

405 Autumn Oaks Road, Chenoa, Illinois 61726


$99,000
|
For Sale
|
|
| Status: | Price Change |
| Sqft: | 0 |
| Cost/Sqft: | — |
| Beds: | 3 |
| Baths: | 2 |
| Year Built: | 1998 |
| Property Taxes: | $107 |
| Days On Market: | 14 |
| Lot Size: | 0,00 |
Description
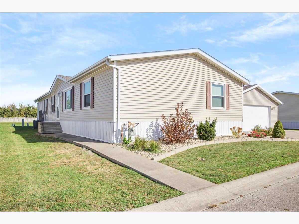
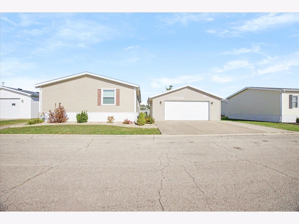
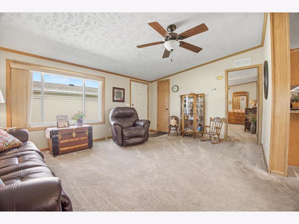
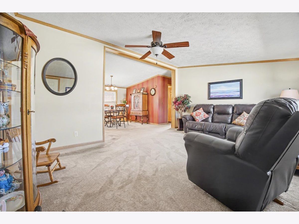
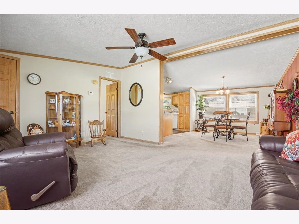
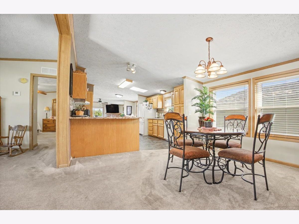
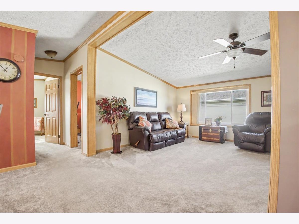
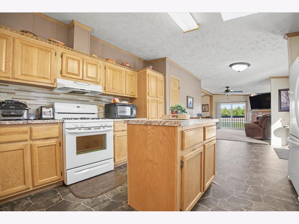
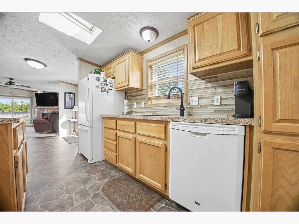
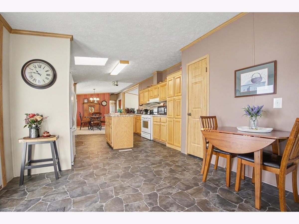
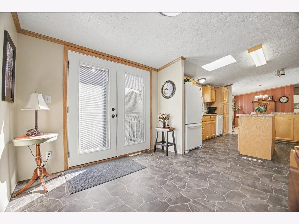
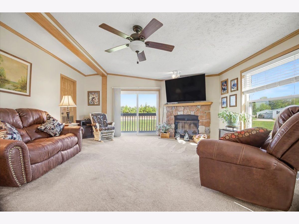
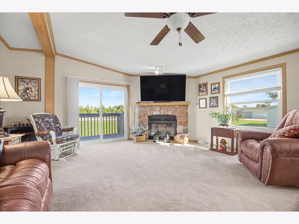
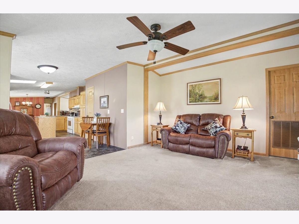
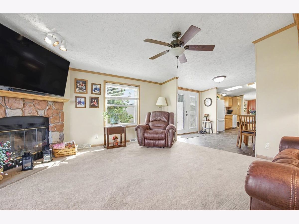
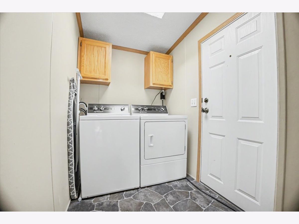
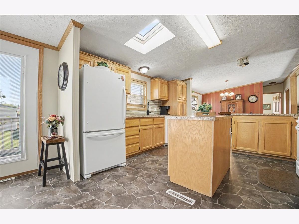
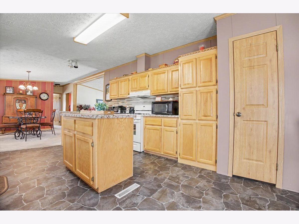
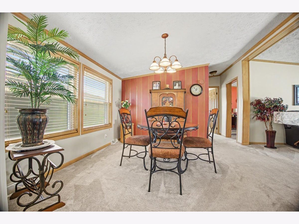
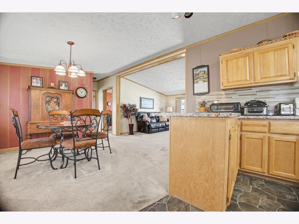
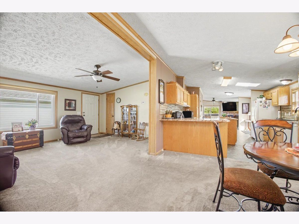
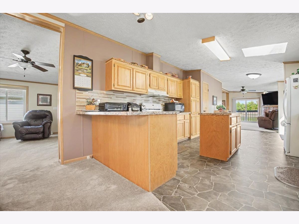
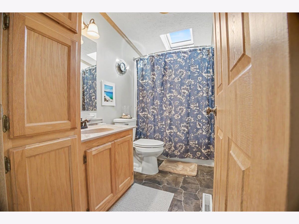
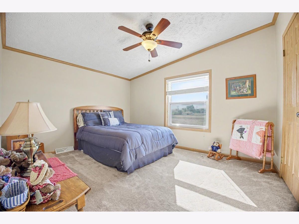
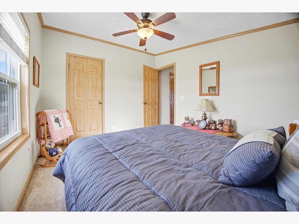
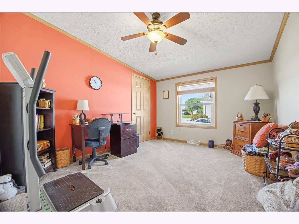
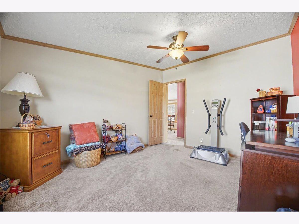
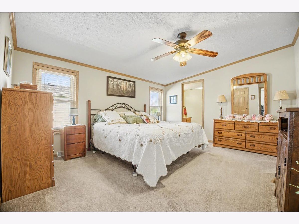
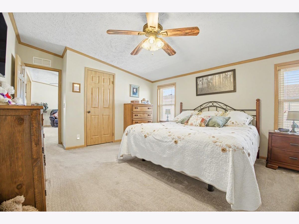
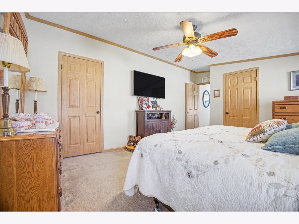
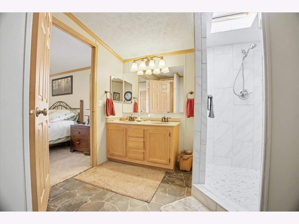
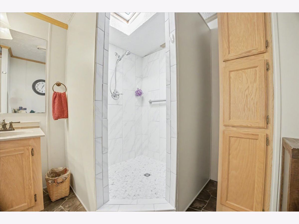
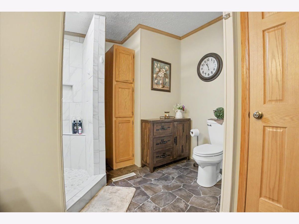
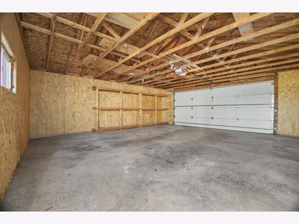
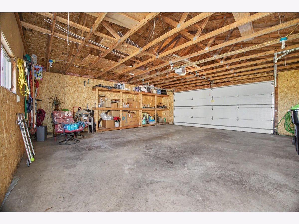
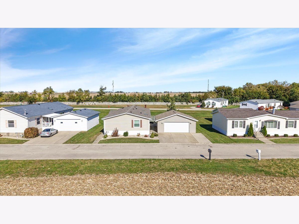
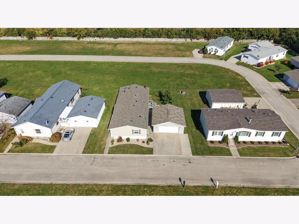
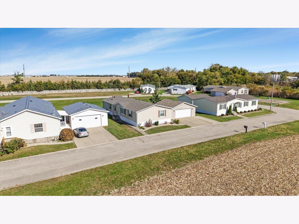
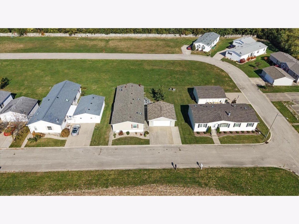
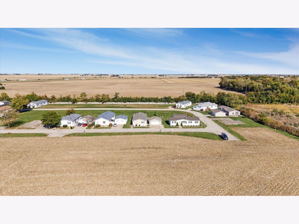
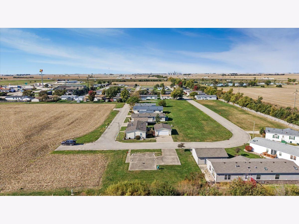
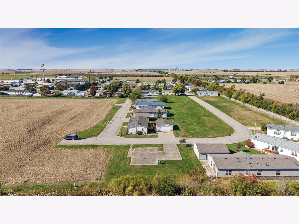
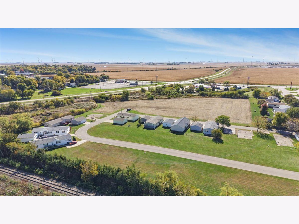
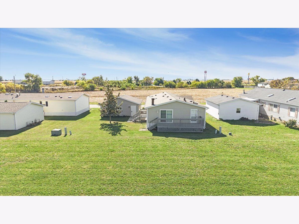
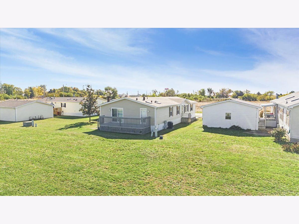
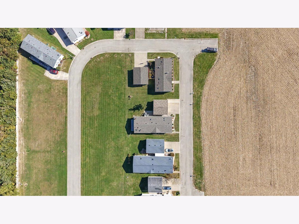
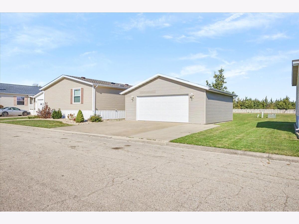
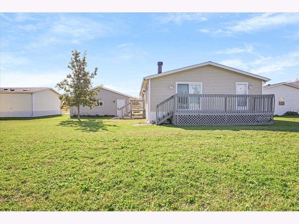
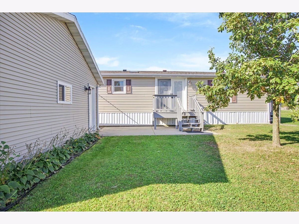
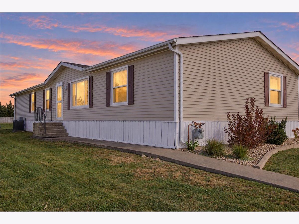
Pride of ownership shows throughout this well-maintained 3-bedroom, 2-bath manufactured home in the Autumn Oaks 55+ community. Thoughtful updates and major improvements provide peace of mind, including a newer roof, skylights, updated flooring, spray foam insulation beneath the home, and a professionally remodeled primary bathroom featuring high-end finishes. The spacious interior has been meticulously cared for, while the exterior reflects the same attention to detail with attractive landscaping and curb appeal. Buyers will enjoy full use of the 2-car garage located on the lot, along with a portable Generac generator that is included with the sale. Monthly lot rent is $425, and the new owner will benefit from very low taxes. This move-in-ready home offers comfort, value, and worry-free living.
Property Specifics
| Mobile | |
| — | |
| — | |
| 1998 | |
| — | |
| Vinyl Siding | |
| Asphalt | |
| — | |
| No | |
| — |
| — | |
| Not Applicable | |
| — / — | |
| — | |
| Public | |
| Public Sewer | |
| Central Air | |
| Gas | |
| No | |
| 12792114 | |
| — |
Nearby Schools
| NAME: | DISTRICT: | DISTANCE: | |
|---|---|---|---|
|
Grade School
Prairie Central Elementary |
8 | — | |
|
Middle School
Prairie Central Jr High |
8 | Not in DB | |
|
High School
Prairie Central High School |
8 | Not in DB | |
Room Specifics
Total Bedrooms: 3
Bedrooms Above Ground: 3
Bedrooms Below Ground: 0
Dimensions: 17X13
Floor Type: Carpet
Dimensions: 11X12
Floor Type: Carpet
Dimensions: 11X12
Floor Type: Carpet
Full Bathrooms: 2
Bathroom Amenities: —
Bathroom in Basement: —
Dimensions: 11X13
Floor Type: Vinyl
Dimensions: 13X13
Floor Type: Vinyl
Dimensions: 5X10
Floor Type: Vinyl
Dimensions: 16X13
Floor Type: Carpet
Dimensions: 16X16
Floor Type: Vinyl
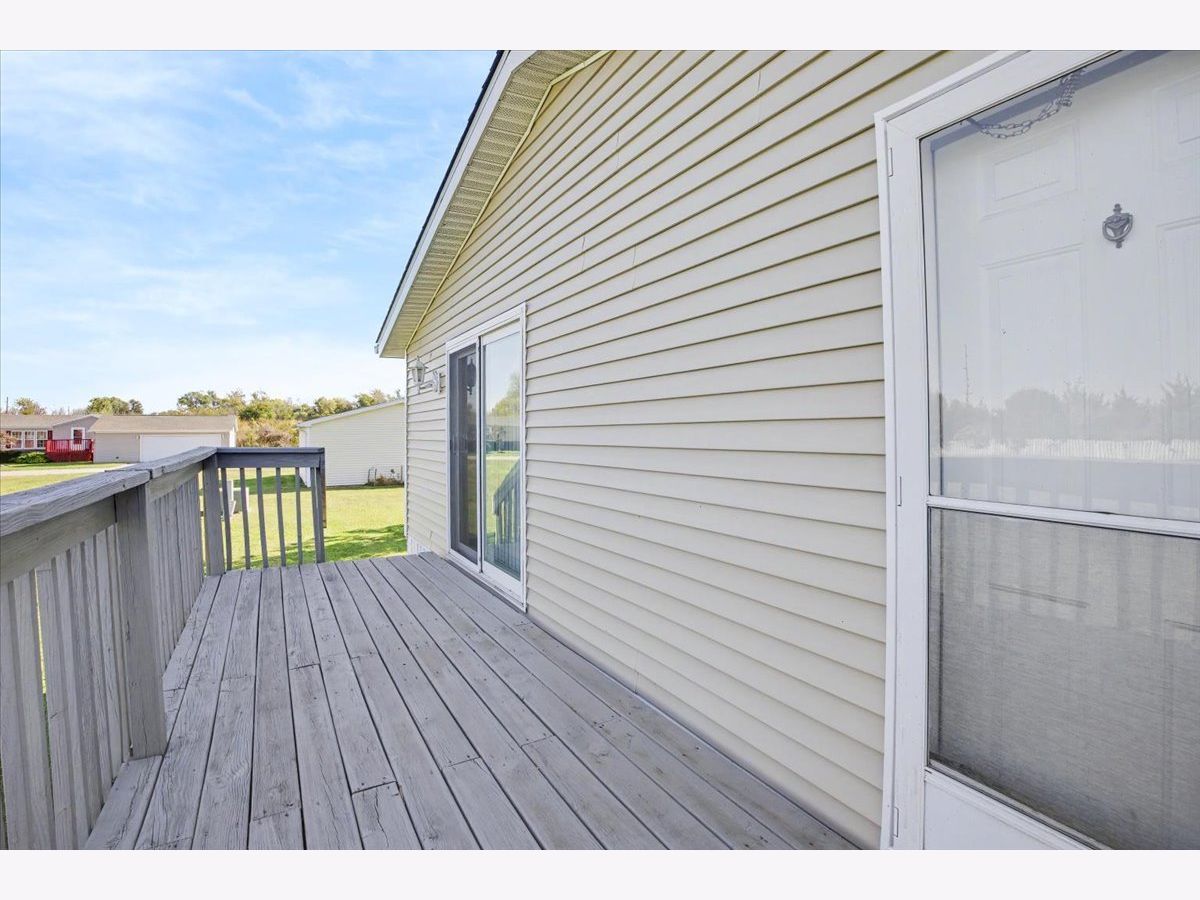
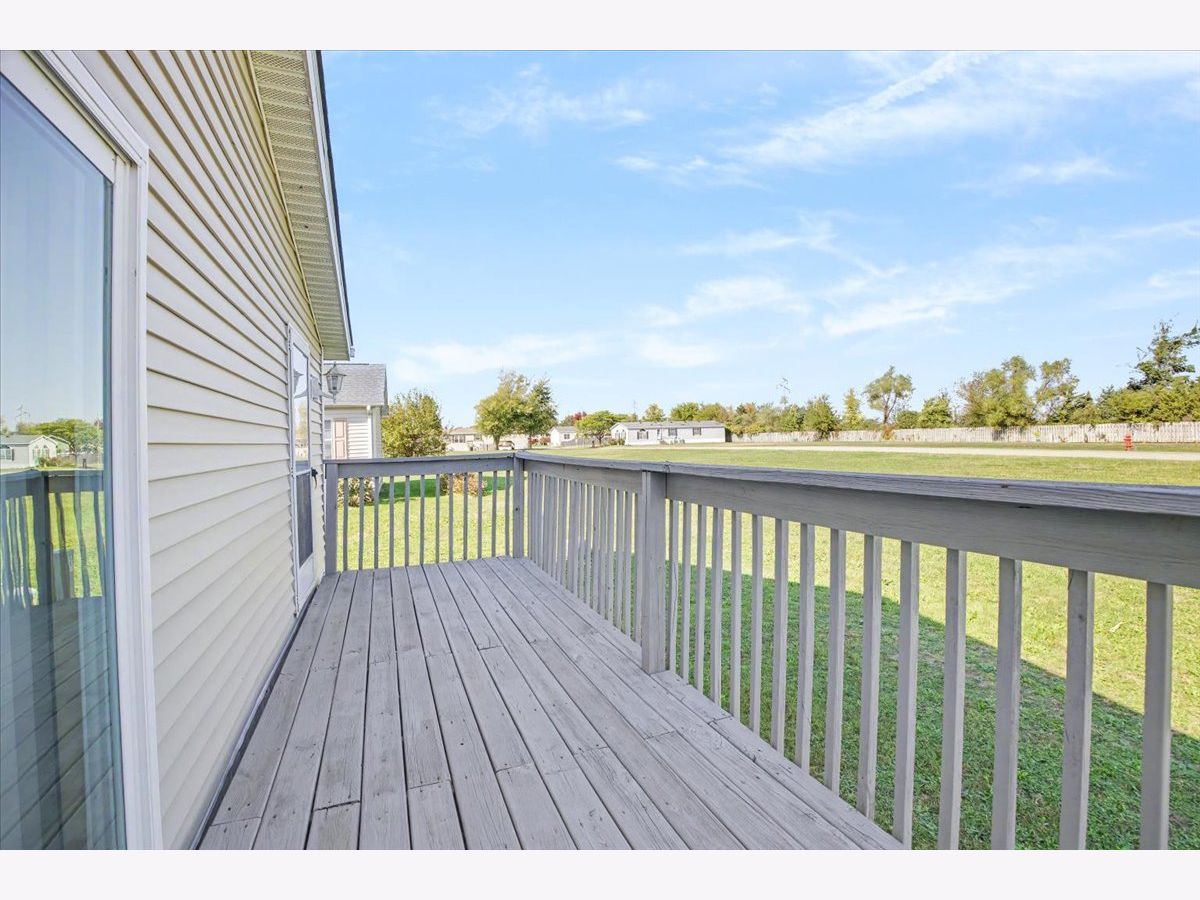
Rooms: Deck
Name: Deck
Dimensions: 6X20
Floor Type: —
Other Specifics
| 2 | |
| — | |
| Concrete, Garage Door Opener, Leased, Detached, Garage | |
| Main Level, Washer Hookup, In Unit | |
| Carpet | |
| — | |
| None | |
| — | |
| Backs to Open Grnd | |
| 66x27 | |
| — | |
| Full, Shower Only | |
| 1st Floor Bedroom, 1st Floor Full Bath, Replacement Windows | |
| Range, Microwave, Dishwasher, Refrigerator, Washer, Dryer, Disposal, Gas Cooktop, Range Hood | |
| Not in DB | |
| Street Lights, Street Paved | |
| — | |
| — |
Contact Agent
Contact Agent
Listing Provided By
Keeley Real Estate
