

405 Maple Avenue, Oak Park, Illinois 60302


$159,999
|
For Sale
|
|
| Status: | New |
| Sqft: | 800 |
| Cost/Sqft: | $200 |
| Beds: | 1 |
| Baths: | 1 |
| Year Built: | 1956 |
| Property Taxes: | $780 |
| Lot Size: | 0,00 |
Description
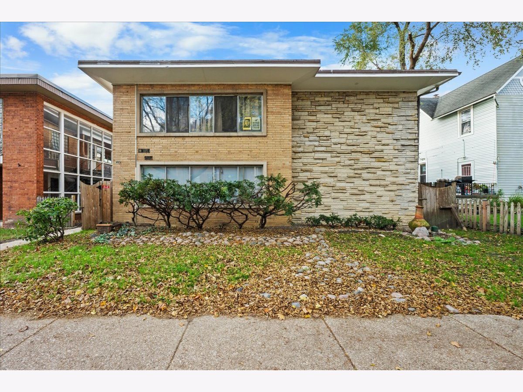
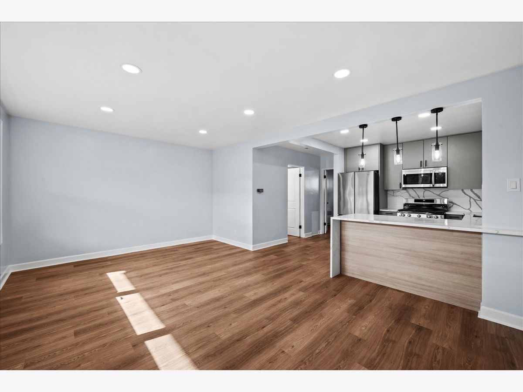
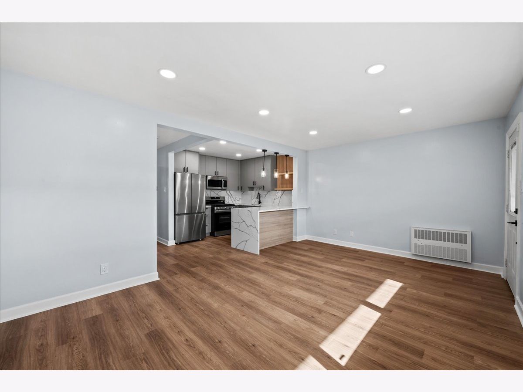
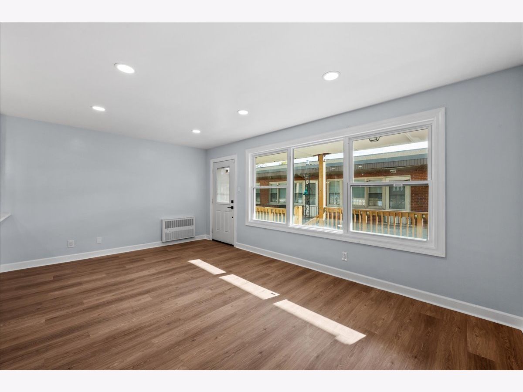
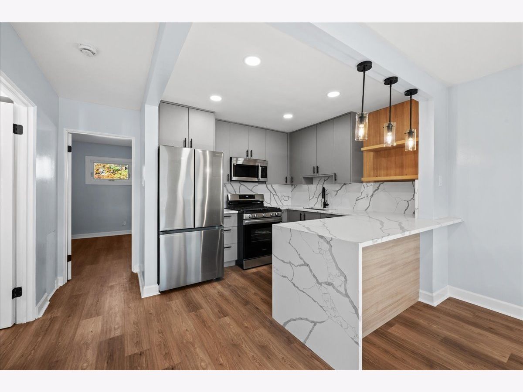
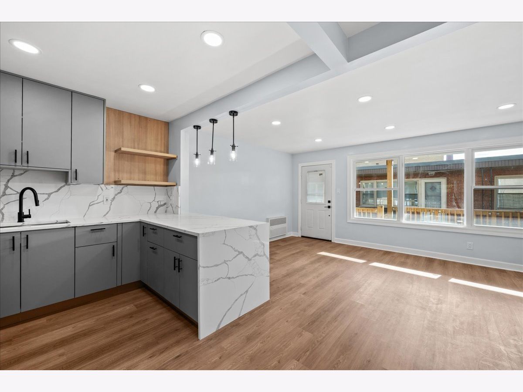
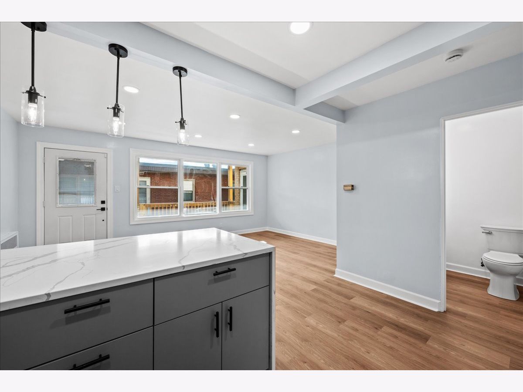
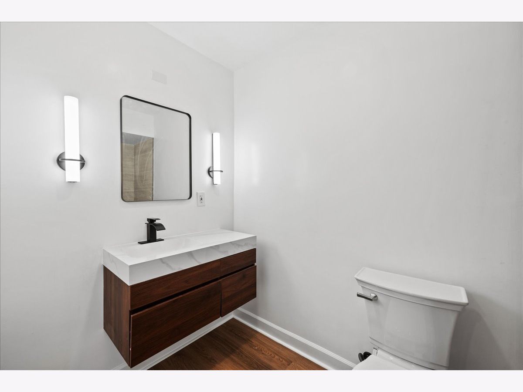
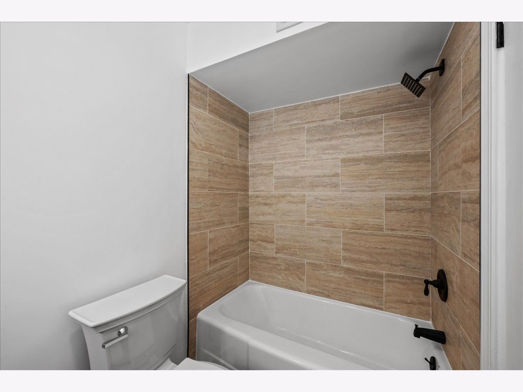
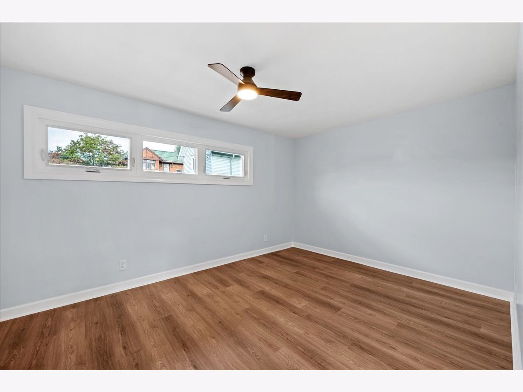
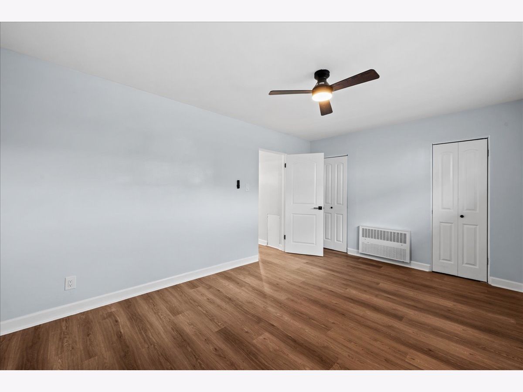
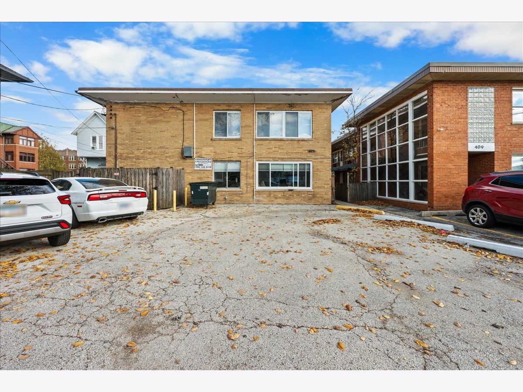
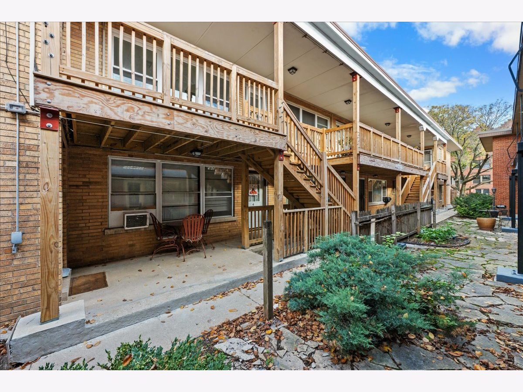
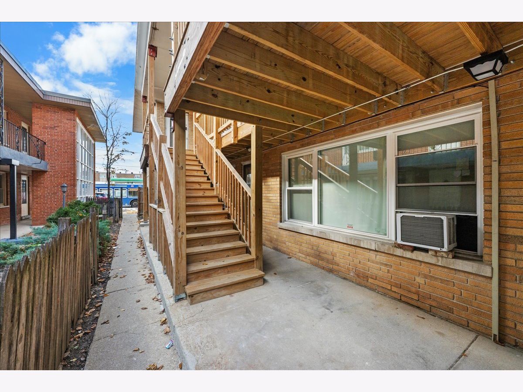
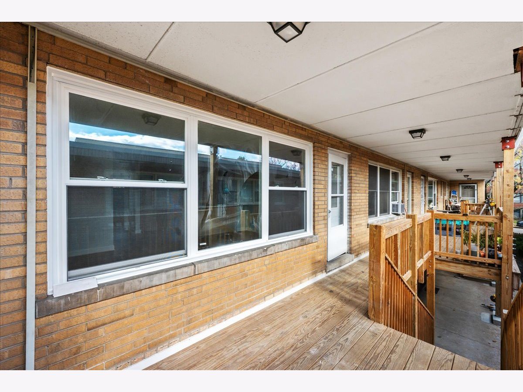
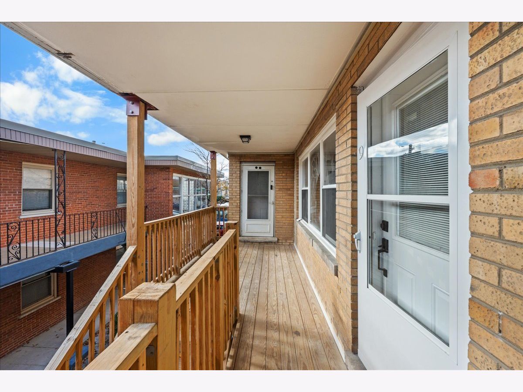
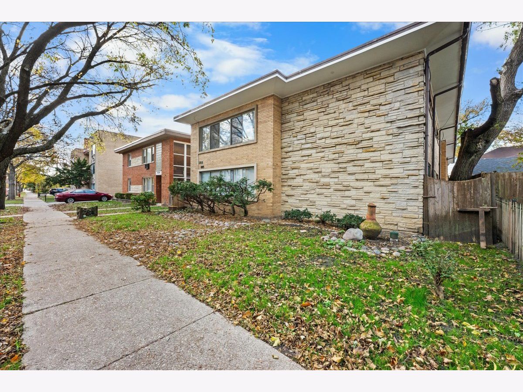
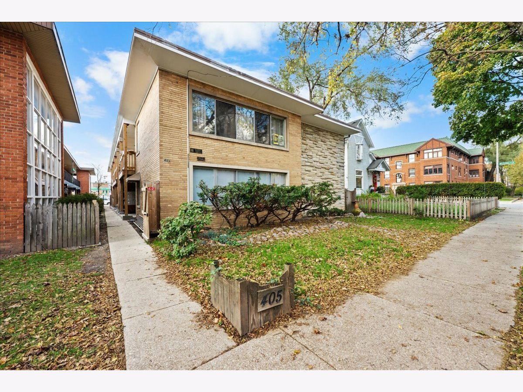
Attractive, investor and pet friendly 1 bedroom, 1 bathroom condo in desirable Oak Park. Ideally situated just blocks from everyday conveniences in downtown Oak Park/Forest Park with easy access to the Green Line, Metra and expressway. Offering the feel of a single-family home with its own private entrance, this inviting unit features an open layout with a stunning updated eat-in kitchen featuring ample cabinetry, quartz counters, backsplash and waterfall peninsula with breakfast bar, stainless steel appliances and newer flooring that flows seamlessly throughout. The adjacent dining area opens to a spacious living room with large windows that flood the space with natural light. The updated full bath features a floating vanity and custom tiled shower, while the generously sized bedroom offers abundant closet space. Additional highlights include an assigned parking space convenient in-building coin laundry. Low taxes and an assessment that includes exterior maintenance, gas, and water. Numerous improvements throughout including newer cabinetry, appliances, lighting, flooring and fresh paint.
Property Specifics
| Condos/Townhomes | |
| 2 | |
| — | |
| 1956 | |
| None | |
| Brick | |
| — | |
| — | |
| No | |
| — |
| Cook | |
| — | |
| 291 / Monthly | |
| Heat, Water, Parking, Insurance, Exterior Maintenance, Lawn Care, Snow Removal | |
| Public | |
| Public Sewer | |
| None | |
| Baseboard, Radiant | |
| 12802184 | |
| 16073210211009 |
Nearby Schools
| NAME: | DISTRICT: | DISTANCE: | |
|---|---|---|---|
|
High School
Oak Park & River Forest High Sch |
200 | Not in DB | |
Some photos of this home have been virtually staged.
Room Specifics
Total Bedrooms: 1
Bedrooms Above Ground: 1
Bedrooms Below Ground: 0
Dimensions: 18X11
Floor Type: —
Full Bathrooms: 1
Bathroom Amenities: —
Bathroom in Basement: —
Dimensions: 8X12
Floor Type: —
Dimensions: 9X7
Floor Type: —
Dimensions: 10X12
Floor Type: —
Rooms: No additional rooms
Other Specifics
| — | |
| — | |
| — | |
| Common Area | |
| — | |
| — | |
| — | |
| — | |
| CONDO | |
| — | |
| None | |
| — | |
| — | |
| Not in DB | |
| — | |
| — | |
| — |
Contact Agent
Nearby Similar Homes
Nearby Sold Comparables



Contact Agent
Listing Provided By
Keller Williams Thrive
