

405 Wabash Avenue, Near North Side, Chicago, Illinois 60611


$455,000
|
For Sale
|
|
| Status: | Active |
| Sqft: | 1,150 |
| Cost/Sqft: | $396 |
| Beds: | 2 |
| Baths: | 2 |
| Year Built: | 1977 |
| Property Taxes: | $9,581 |
| Days On Market: | 11 |
| Lot Size: | 0,00 |
Description
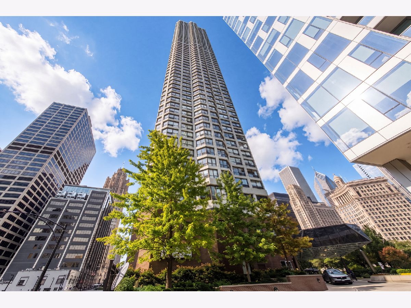
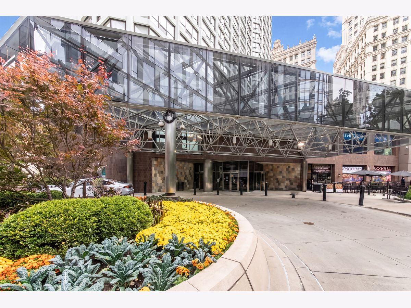
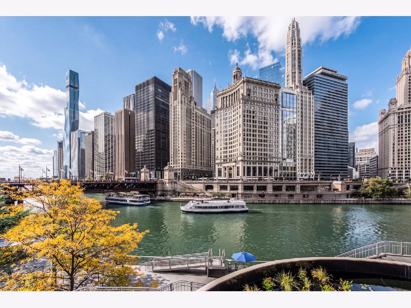
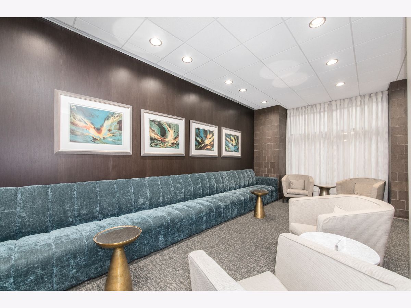
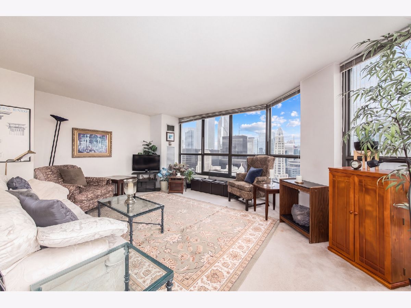
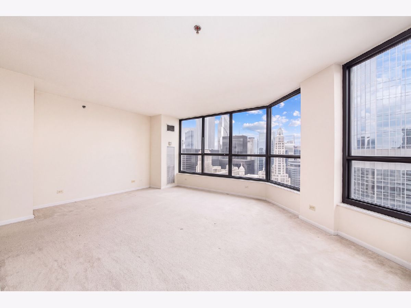
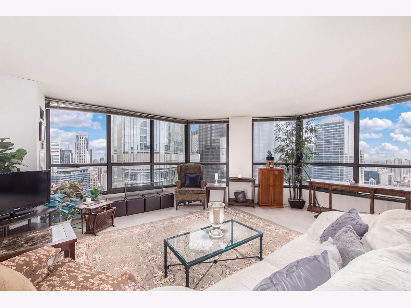
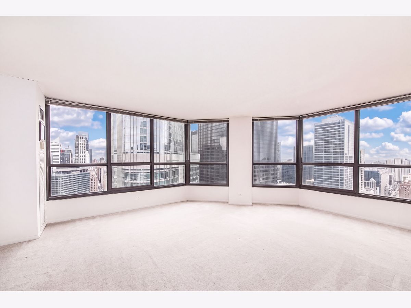
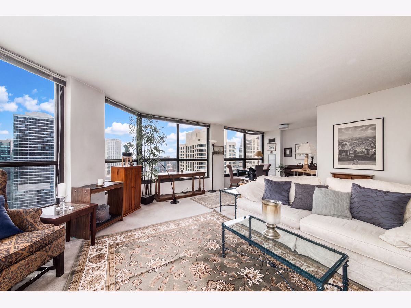
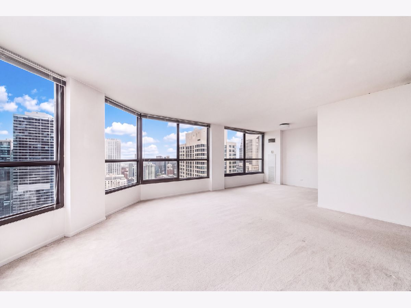
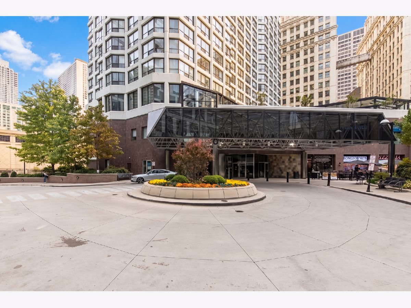
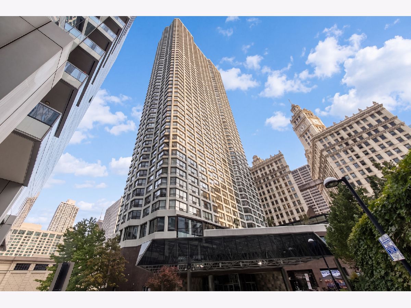
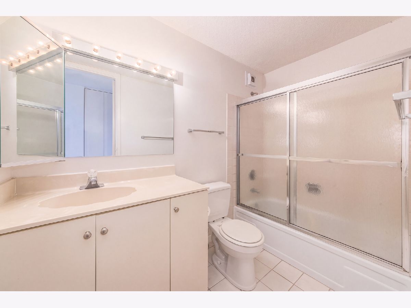
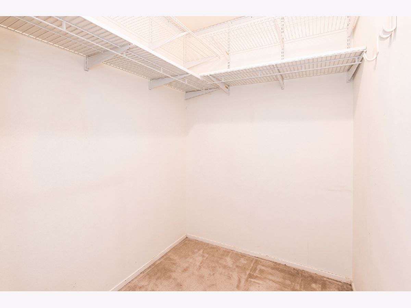
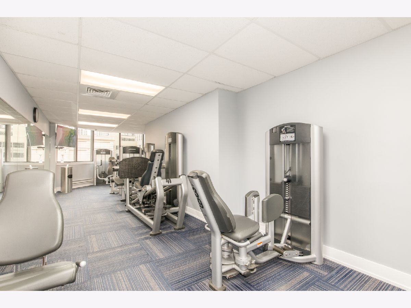
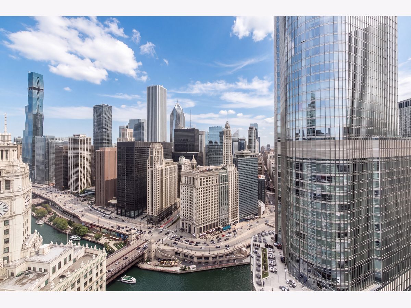
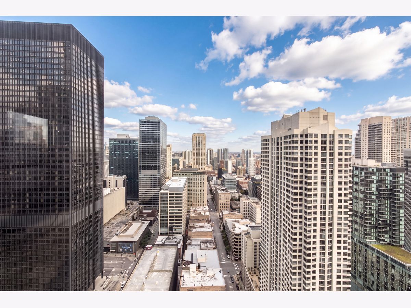
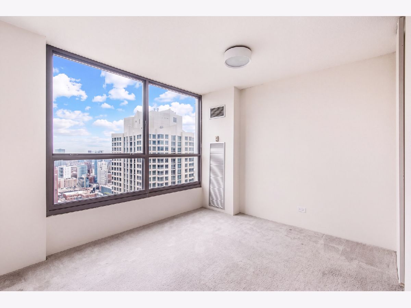
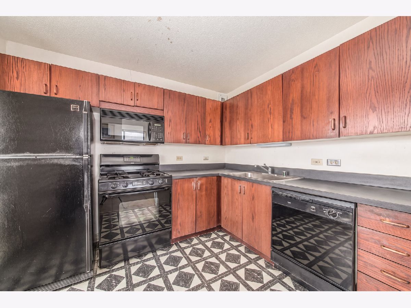
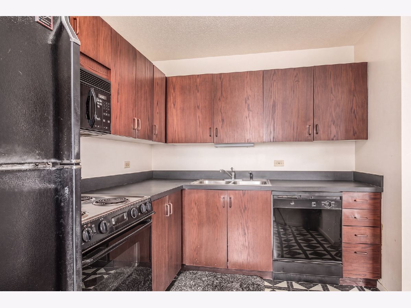
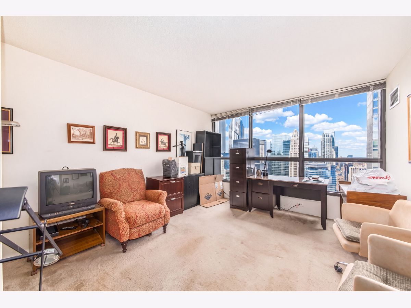
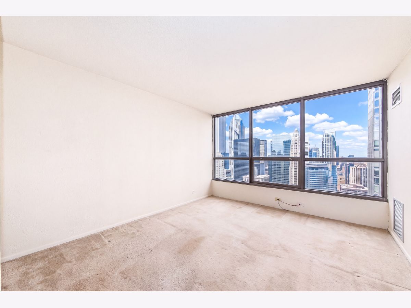
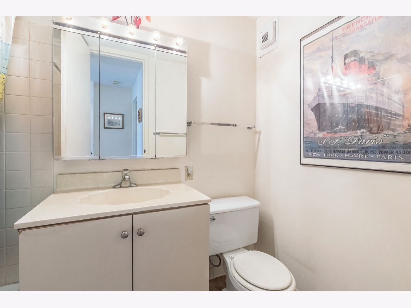
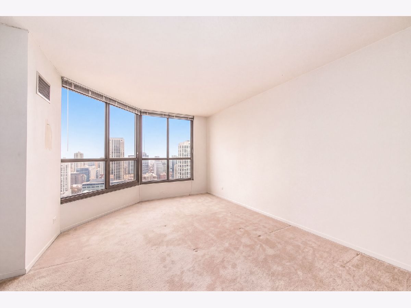
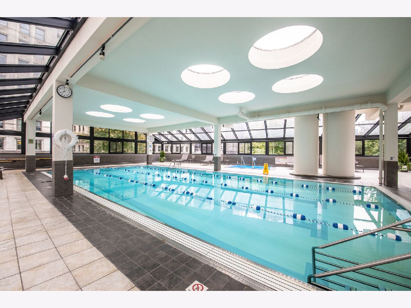
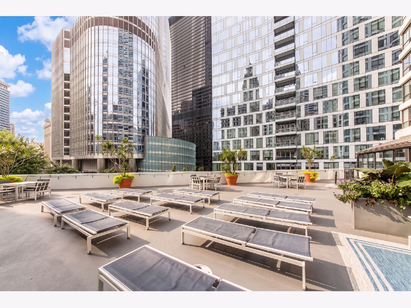
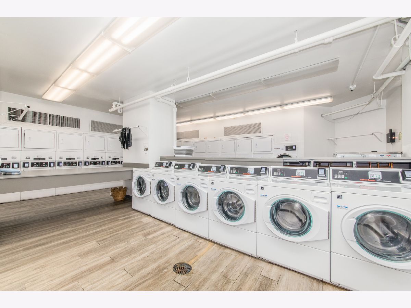
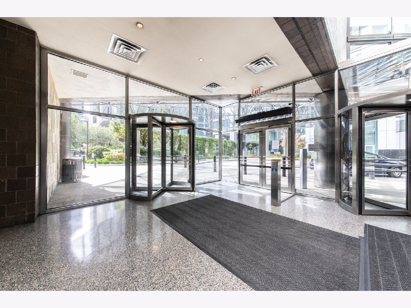
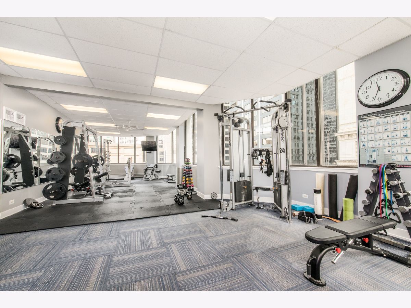
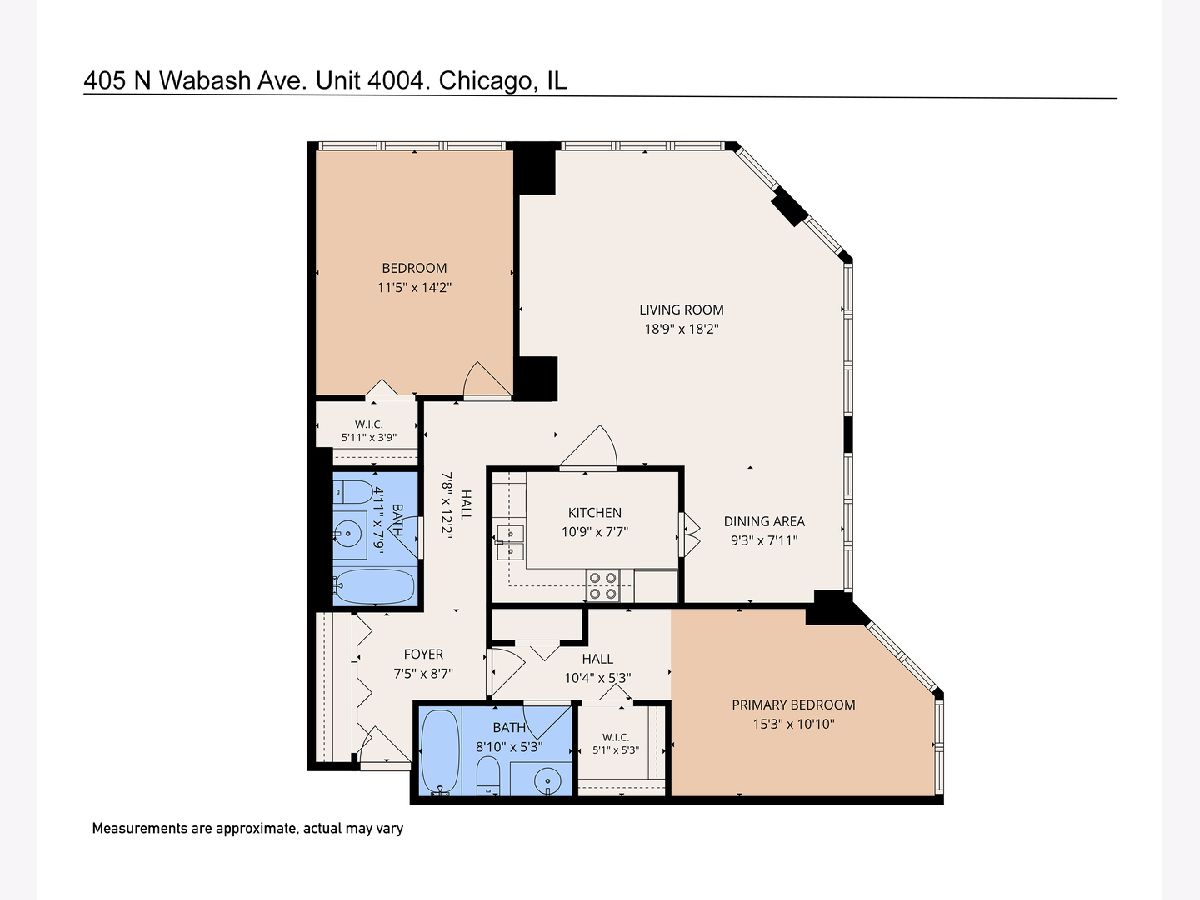
Now Available corner 2-bedroom, 2-bath residence in River Plaza, one of River North's premier full-amenity buildings. Floor-to-ceiling windows showcase stunning panoramic city, river, and skyline views while filling the home with abundant natural light. The spacious open-concept layout with carpet floors throughout, a large living and dining area, and kitchen, ample cabinetry. The generous primary suite offers a walk-in closet and private bath, while the versatile second bedroom and walk-in closet can easily function as a guest room, office, or den. Additional highlights include excellent storage. Downtown amenities include 24-hour door staff, on-site management and maintenance, fitness center, indoor pool, hot tub, sundeck, package room, bike storage, and laundry facilities. Unbeatable River North location just steps from the Riverwalk, Magnificent Mile, world-class dining, shopping, entertainment, public transportation, and Lake Michigan. A perfect opportunity for full-time residents or investors alike. Sold-as-is.
Property Specifics
| Condos/Townhomes | |
| 51 | |
| — | |
| 1977 | |
| None | |
| Concrete | |
| Other | |
| — | |
| No | |
| Yes | |
| — |
| Cook | |
| River Plaza | |
| 1430 / Monthly | |
| Heat, Air Conditioning, Water, Gas, Insurance, Security, Doorman, TV/Cable, Exercise Facilities, Pool, Exterior Maintenance, Scavenger, Snow Removal, Internet | |
| Lake Michigan | |
| Public Sewer | |
| Central Air | |
| Forced Air, Steam | |
| 12785486 | |
| 17101320371546 |
Property History
| DATE: | EVENT: | PRICE: | SOURCE: |
|---|---|---|---|
| 15 Oct, 2026 | Listed for sale | $455,000 | MRED MLS |
Room Specifics
Total Bedrooms: 2
Bedrooms Above Ground: 2
Bedrooms Below Ground: 0
Dimensions: 15X11
Floor Type: Carpet
Dimensions: 13X14
Floor Type: Carpet
Full Bathrooms: 2
Bathroom Amenities: —
Bathroom in Basement: 0
Dimensions: 9X8
Floor Type: Carpet
Dimensions: 11X8
Floor Type: Vinyl
Dimensions: 19X18
Floor Type: Carpet
Rooms: Foyer, Walk In Closet, Other Room
Name: Foyer
Dimensions: 8X9
Floor Type: —
Name: Walk In Closet
Dimensions: 5X5
Floor Type: —
Name: Walk In Closet
Dimensions: 6X4
Floor Type: —
Name: Other Room
Dimensions: 8X12
Floor Type: —
Other Specifics
| 0 | |
| Concrete Perimeter | |
| Asphalt, Circular Driveway, Other, Attached, Garage | |
| Common Area | |
| — | |
| — | |
| — | |
| — | |
| COMMON | |
| — | |
| Full | |
| Walk-In Closet(s), Open Floorplan | |
| Range, Microwave, Dishwasher, Refrigerator, Stainless Steel Appliance(s) | |
| Not in DB | |
| — | |
| Door Person, Coin Laundry, Elevator in Residence, Exercise Room, Storage, Health Club, On Site Manager/Engineer, Party Room, Sundeck, Indoor Pool, Receiving Room, Service Elevator(s), Valet/Cleaner, Spa/Hot Tub, Laundry | |
| — |
Tax History
| Year | Property Taxes |
|---|---|
| 2026 | $9,581 |
Contact Agent
Nearby Similar Homes




Nearby Sold Comparables

Contact Agent
Listing Provided By
Berkshire Hathaway HomeServices Chicago
