

40576 Grand Avenue, Antioch, Illinois 60002


$750,000
|
For Sale
|
|
| Status: | Active |
| Sqft: | 1,288 |
| Cost/Sqft: | $582 |
| Beds: | 2 |
| Baths: | 1 |
| Year Built: | 1974 |
| Property Taxes: | $8,991 |
| Lot Size: | 0,00 |
Description
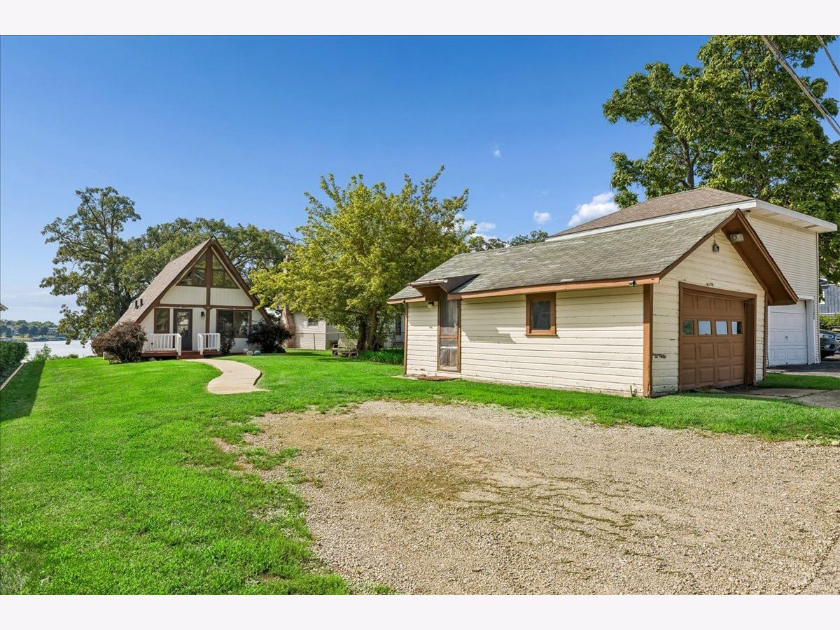
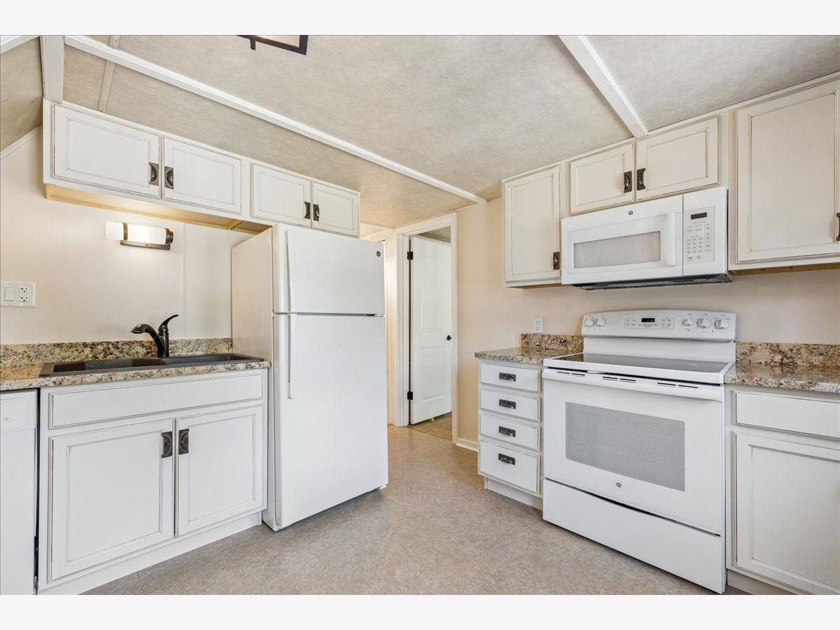
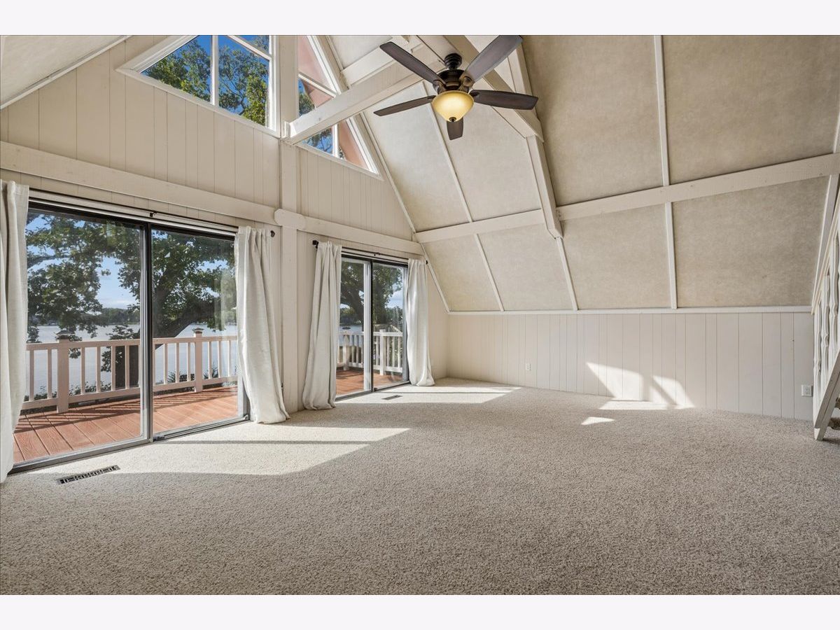
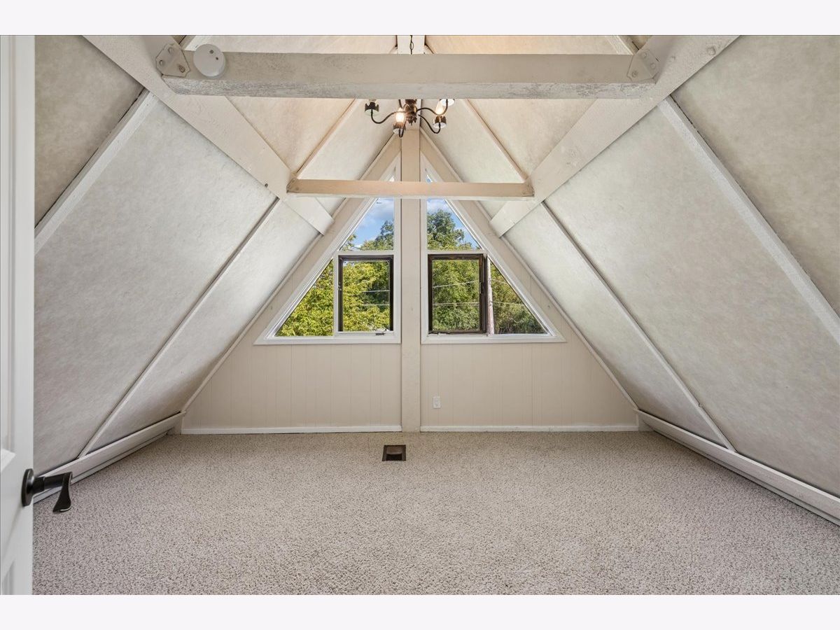
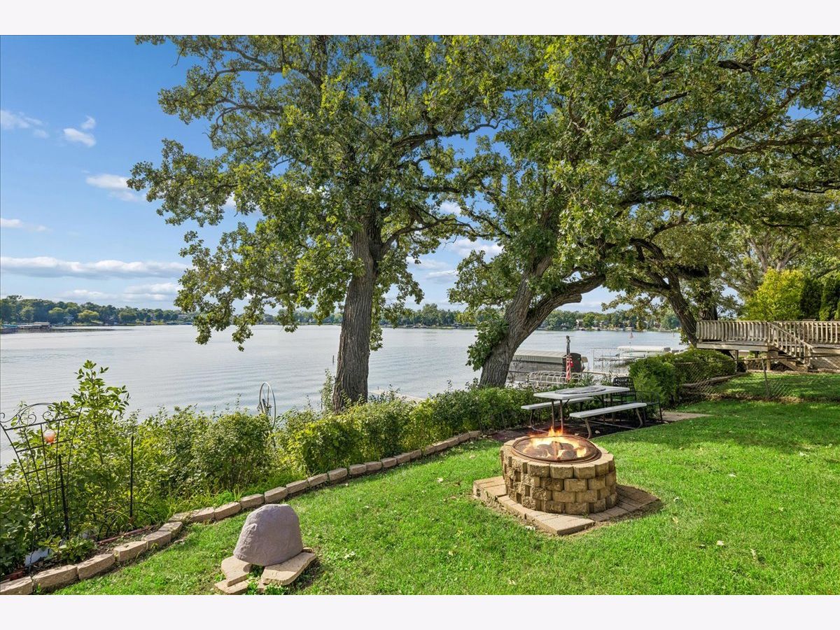
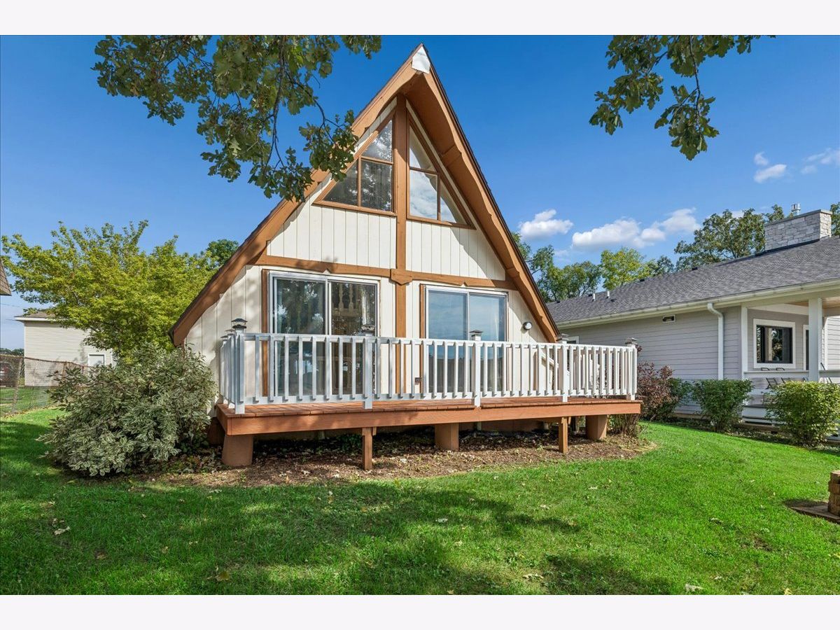
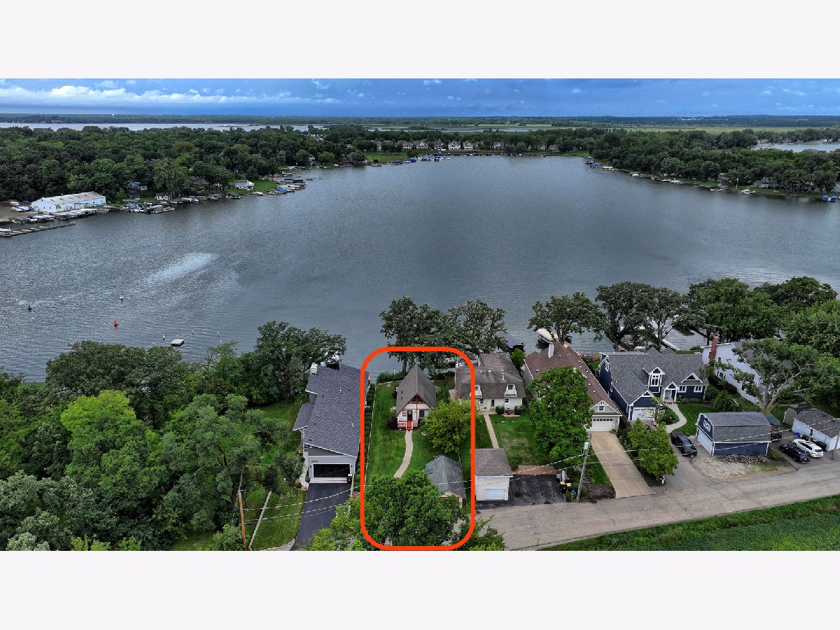
Escape to the lake without giving up the comforts of home! This charming 2-bedroom, 1-bath lake house in unincorporated Antioch offers a rare opportunity to enjoy the relaxed lake lifestyle on the calmer side of the Chain O'Lakes. Situated on a quiet dead-end street, the home backs to the lake with Bluff Lake access and connection to the Chain O'Lakes system, offering the potential for a boat slip and endless opportunities for boating, fishing, and making memories on the water. The setting is just as special as the location. The home faces the forest preserve, creating a peaceful, natural backdrop with a sense of privacy that is hard to find. Whether you're looking for a weekend escape, a summer retreat, or a year-round home, this property offers the perfect opportunity to slow down and enjoy lake life. Located within the Antioch Community High School District 117, this home combines a tranquil lake setting with the convenience of being part of the Antioch community. Offered AS IS, this is an exciting opportunity to make this charming lake house your own and create the retreat you've been dreaming about. Come experience the peaceful side of the Chain O'Lakes and imagine the possibilities!
Property Specifics
| Single Family | |
| — | |
| — | |
| 1974 | |
| None | |
| Wood Siding | |
| Asphalt | |
| — | |
| Lake Front | |
| — |
| Lake | |
| — | |
| — / Not Applicable | |
| None | |
| Well | |
| Septic Tank | |
| Central Air | |
| Electric | |
| 12752364 | |
| 01242040250000 |
Nearby Schools
| NAME: | DISTRICT: | DISTANCE: | |
|---|---|---|---|
|
Grade School
Emmons Grade School |
33 | — | |
|
Middle School
Emmons Grade School |
33 | Not in DB | |











Room Specifics
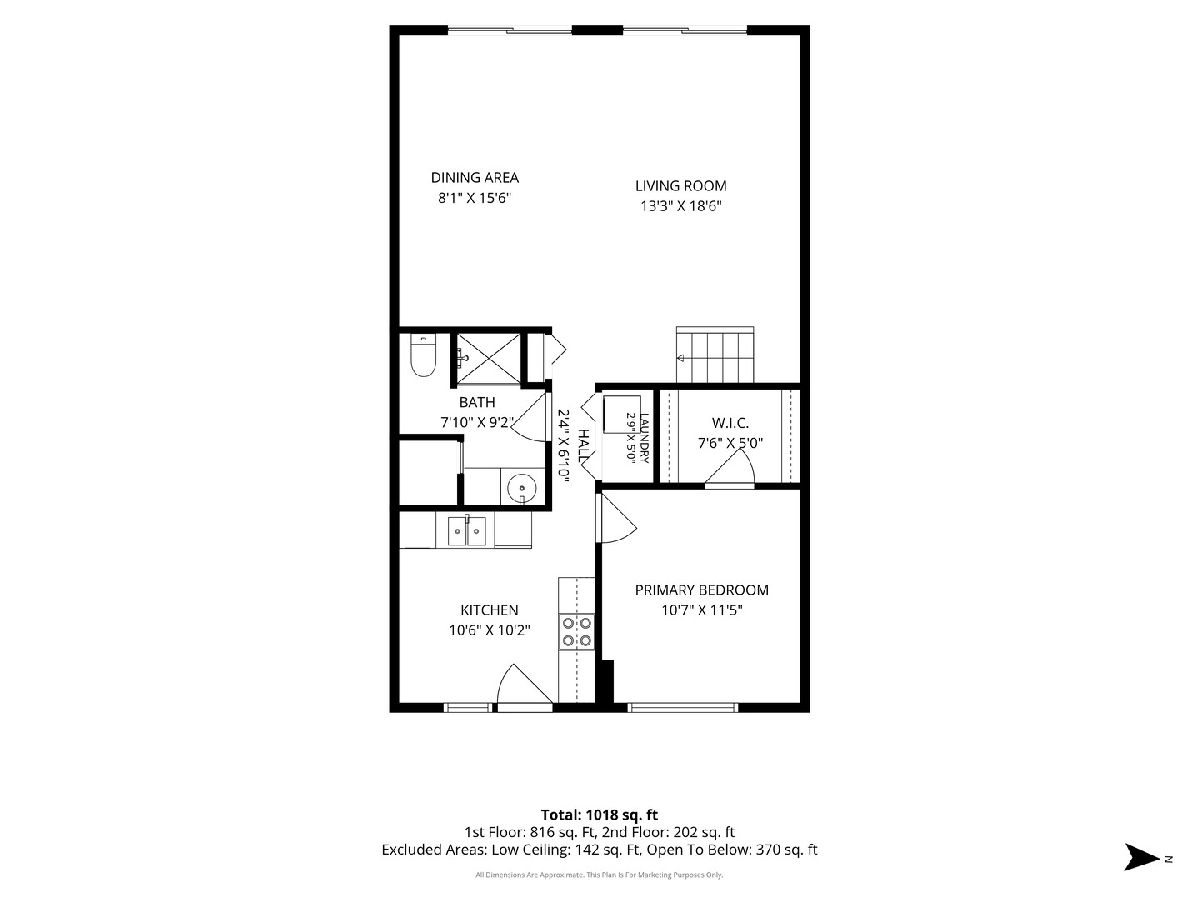
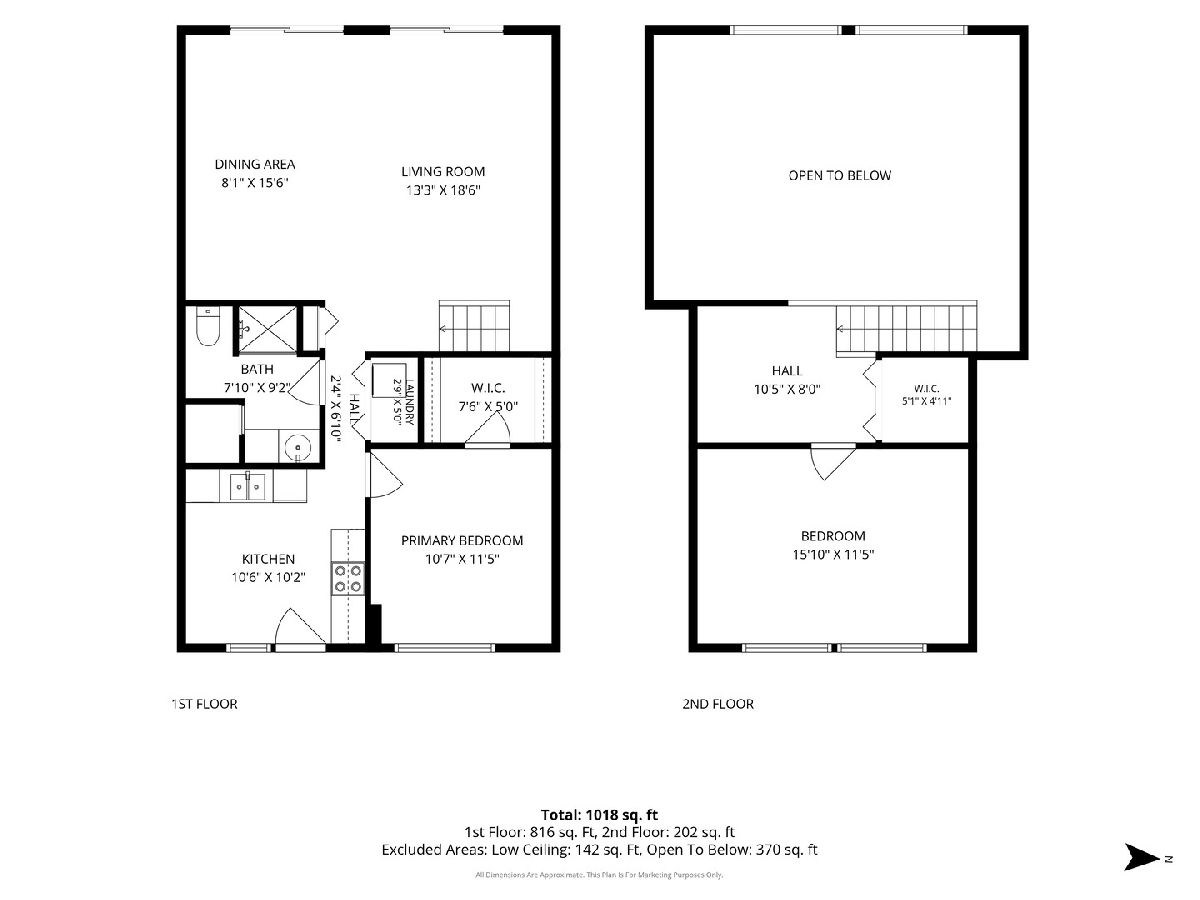
Total Bedrooms: 2
Bedrooms Above Ground: 2
Bedrooms Below Ground: 0
Dimensions: 16X12
Floor Type: —
Dimensions: 12X11
Floor Type: —
Full Bathrooms: 1
Bathroom Amenities: —
Bathroom in Basement: 0
Dimensions: 8X15
Floor Type: —
Dimensions: 11X11
Floor Type: —
Dimensions: 2X5
Floor Type: —
Dimensions: 13X19
Floor Type: —
Rooms: No additional rooms
Other Specifics
| 1 | |
| — | |
| Dirt Driveway, Gravel, Garage Door Opener, Garage Owned, Detached, Garage | |
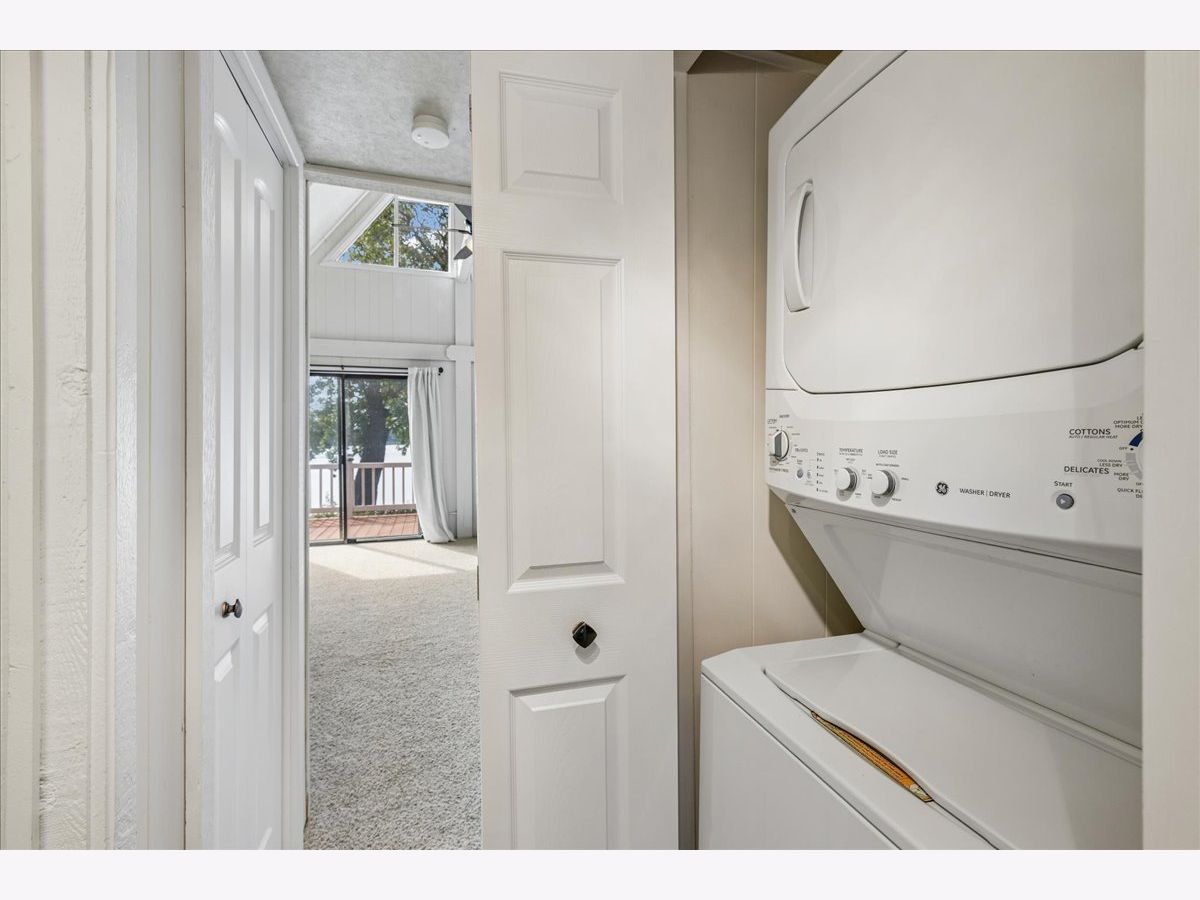
| Main Level, In Unit | |
| — | |
| Deck | |
| None | |
| Boat Slip, Fire Pit | |
| — | |
| 48 X 200 | |
| — | |
| None | |
| Vaulted Ceiling(s), 1st Floor Bedroom | |
| — | |
| Not in DB | |
| — | |
| — | |
| — |
Contact Agent
Nearby Similar Homes

Nearby Sold Comparables


Contact Agent
Listing Provided By
Baird & Warner
