

406 Chippewa Street, Dwight, Illinois 60420


$289,900
|
For Sale
|
|
| Status: | Active |
| Sqft: | 1,671 |
| Cost/Sqft: | $173 |
| Beds: | 3 |
| Baths: | 2 |
| Year Built: | 1883 |
| Property Taxes: | $4,491 |
| Days On Market: | 79 |
| Lot Size: | 0,00 |
Description
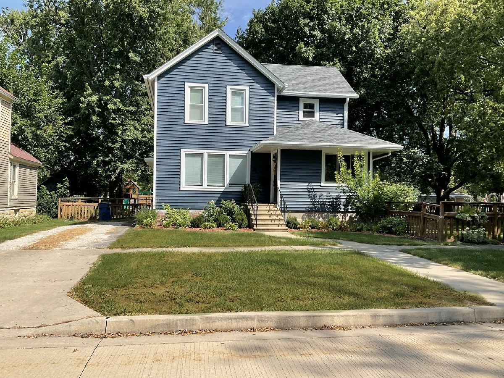
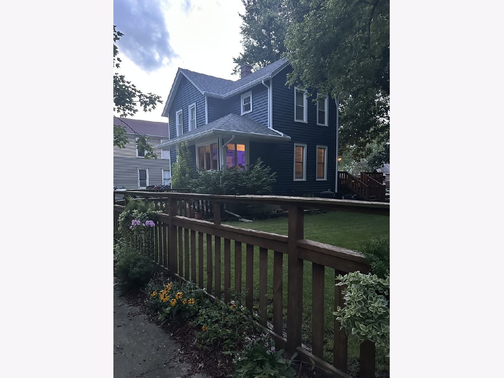
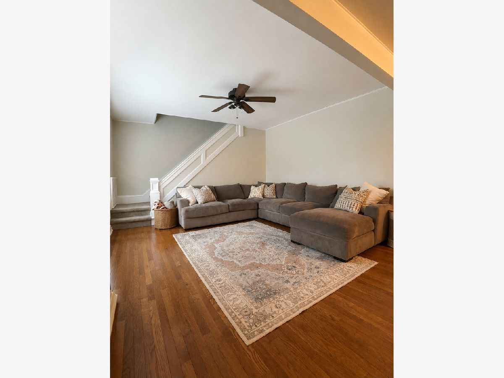
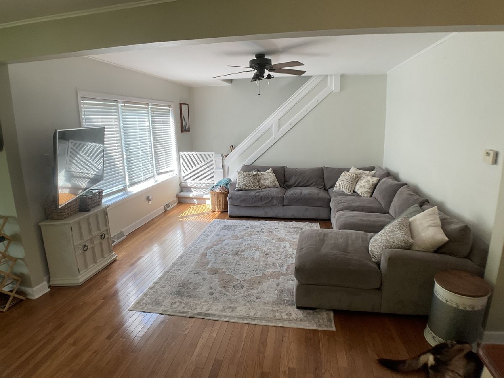
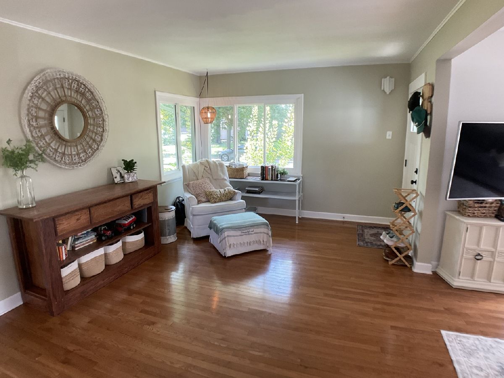
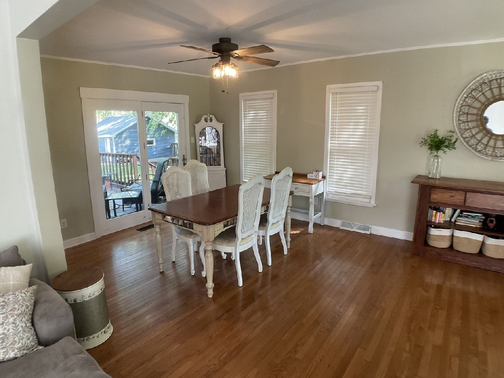
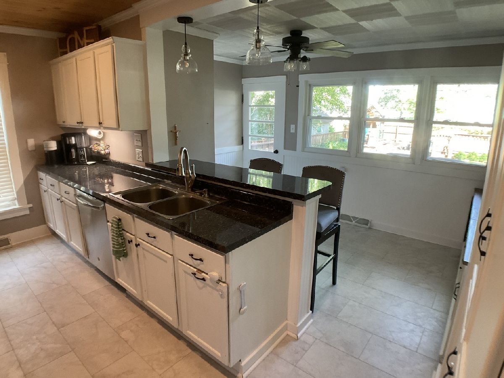
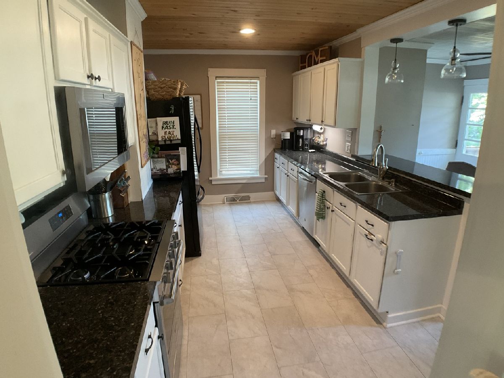
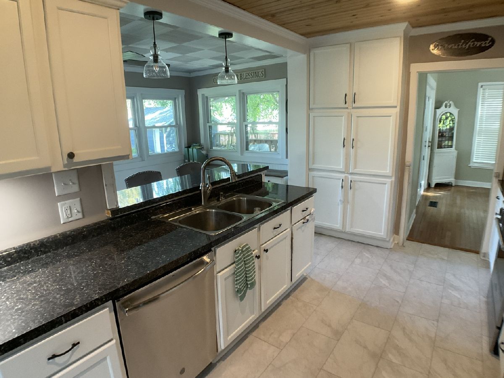
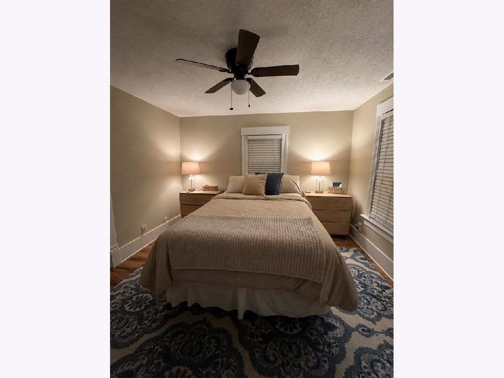
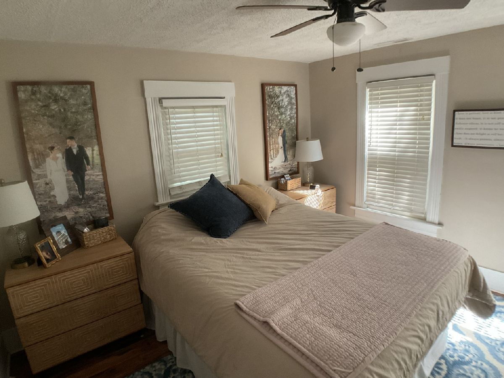
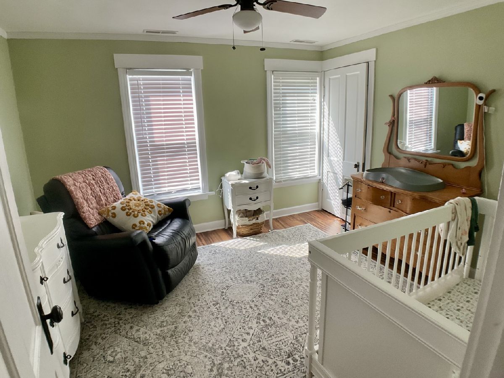
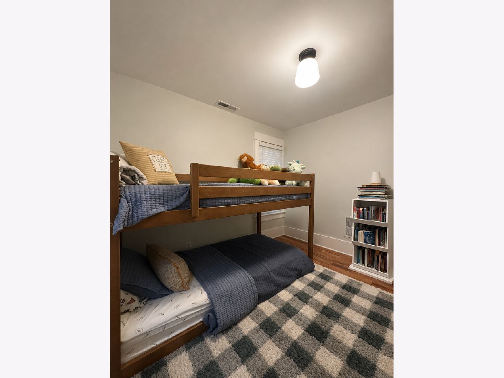
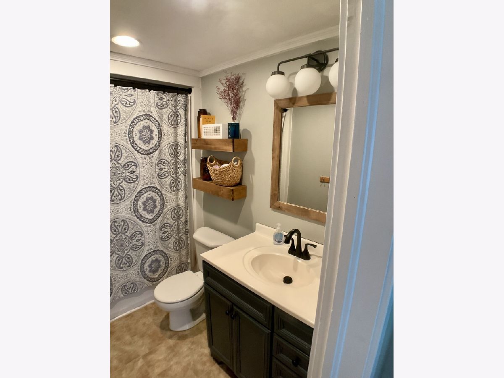
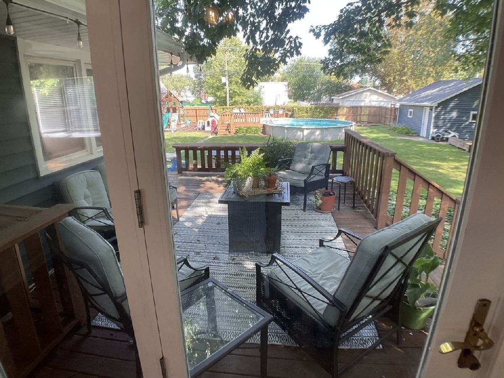
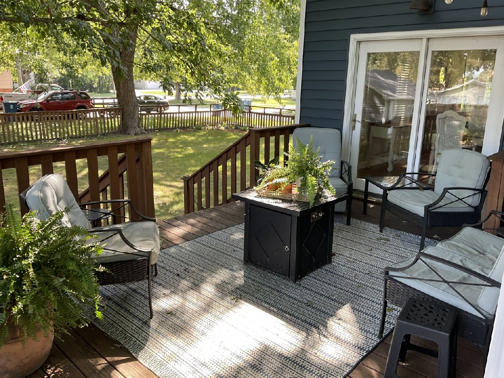
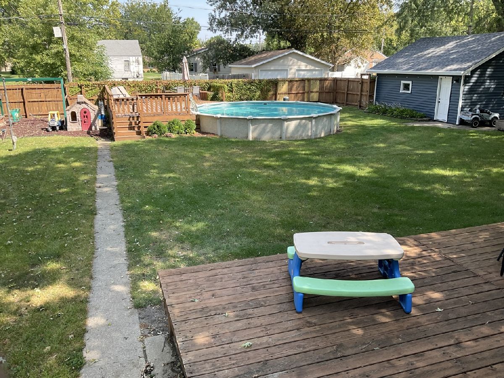
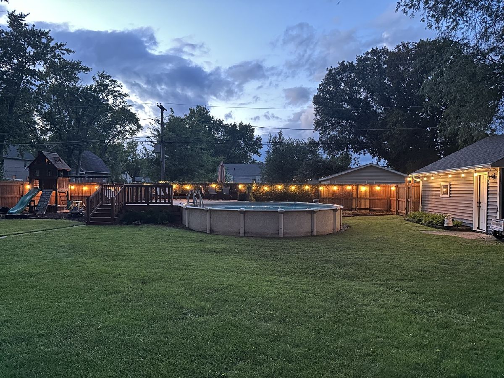
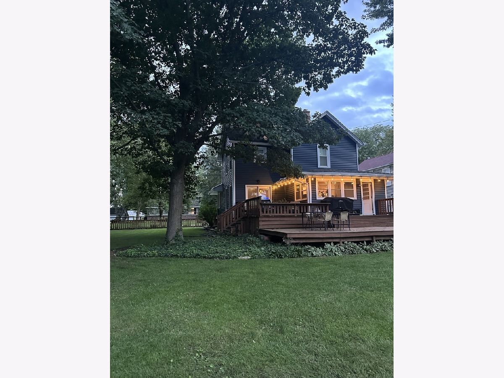
Experience the perfect blend of small-town Americana comfort and modern convenience in this beautiful Dwight residence. This, must see, charming Dwight Home situated on an impressive, quarter acre, fenced in Lot is perfectly positioned near local schools, parks, dining, and shopping, this property offers a safe, welcoming neighborhood, feel with effortless access to major commuter routes like State Route 17, Interstate 55, and the local Amtrak station. This comfortable 3-bedroom, 1 full and one 1/2 bath home provides approximately 1,671 square feet of functional, freshly updated living space. The versatile layout is ideal for growing families, hosting guests, hobby or home office areas. With a bright, welcoming flow and ample storage throughout, this home gives buyers plenty of room to live, work, and entertain. Key Highlights: lot on an, -Backyard Oasis: An exceptional, expansive outdoor space perfect for gardening, entertaining, and summer fun in the beautiful above-ground pool. -Two-Car Detached Garage: Provides secure vehicle parking and valuable additional storage. -Full Unfinished Basement: Offers storage potential or a blank canvas for future finished space. -Premium Mechanicals: Enjoy year-round comfort with central air conditioning and efficient natural gas forced-air heating. -High-End Appliances: Fully equipped with a premium gas stove, dishwasher, garbage disposal, washer, and dryer.
Property Specifics
| Single Family | |
| — | |
| — | |
| 1883 | |
| Unfinished, Full | |
| Vinyl Siding | |
| Asphalt | |
| — | |
| No | |
| — |
| Livingston | |
| — | |
| — / Not Applicable | |
| None | |
| Public | |
| Public Sewer | |
| Central Air | |
| Gas | |
| No | |
| 12749276 | |
| 050509231013 |
Nearby Schools
| NAME: | DISTRICT: | DISTANCE: | |
|---|---|---|---|
|
Grade School
Dwight Common School |
232 | — | |
|
Middle School
Dwight Common School |
232 | Not in DB | |
|
High School
Dwight Township High School |
230 | Not in DB | |
Property History
| DATE: | EVENT: | PRICE: | SOURCE: |
|---|---|---|---|
| — | Last price change | $295,000 | MRED MLS |
| 2 Sep, 2026 | Listed for sale | $299,000 | MRED MLS |
Room Specifics
Total Bedrooms: 3
Bedrooms Above Ground: 3
Bedrooms Below Ground: 0
Dimensions: 11X12
Floor Type: —
Dimensions: 10X12
Floor Type: —
Dimensions: 9X10
Floor Type: —
Full Bathrooms: 2
Bathroom Amenities: —
Bathroom in Basement: 0
Dimensions: 12X24
Floor Type: Hardwood
Dimensions: 15X17
Floor Type: —
Features: Eating Area-Breakfast Bar
Dimensions: 14X15
Floor Type: Hardwood
Rooms: No additional rooms
Other Specifics
| 2 | |
| — | |
| Gravel, Garage Owned, Detached, Garage | |
| — | |
| Hardwood | |
| Deck | |
| Above Ground | |
| Dog Run | |
| Mature Trees | |
| 100 x150 | |
| — | |
| Full | |
| High Ceilings, Dining Combo | |
| Range, Microwave, Dishwasher, Refrigerator | |
| Not in DB | |
| Curbs, Sidewalks, Street Lights, Street Paved | |
| — | |
| — |
Tax History
| Year | Property Taxes |
|---|---|
| — | $4,491 |
Contact Agent
Contact Agent
Listing Provided By
Mcardle Realty
