

406 Elderberry Lane, Streamwood, Illinois 60107


$959,000
|
For Sale
|
|
| Status: | Active |
| Sqft: | 5,000 |
| Cost/Sqft: | $192 |
| Beds: | 5 |
| Baths: | 5 |
| Year Built: | 2004 |
| Property Taxes: | $19,080 |
| Days On Market: | 9 |
| Lot Size: | 0,32 |
Description
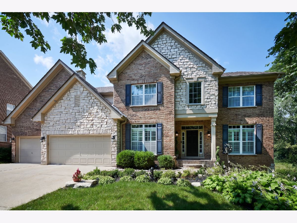
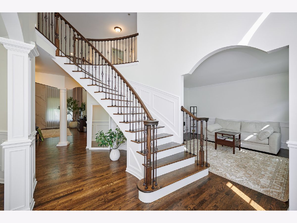
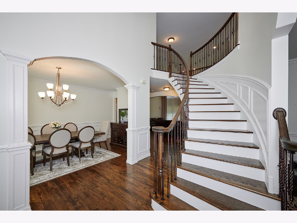
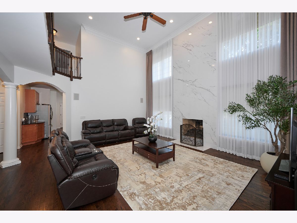
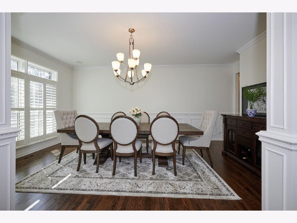
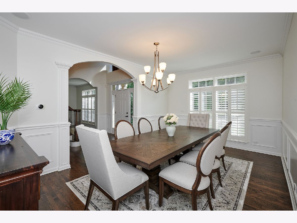
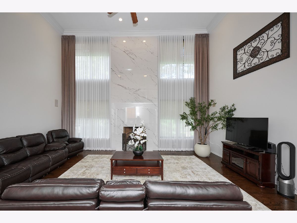
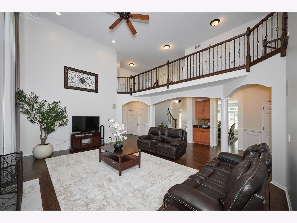
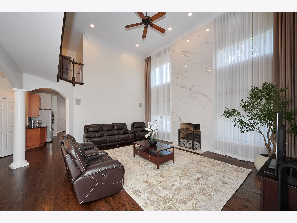
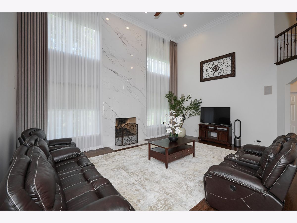
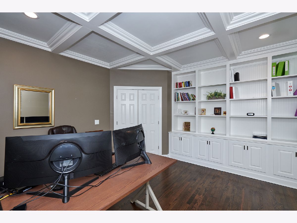
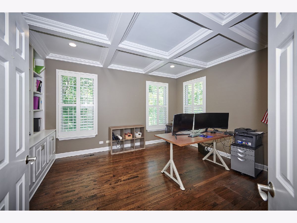
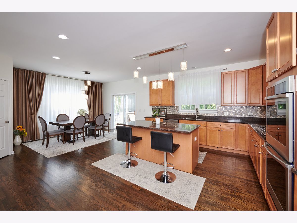
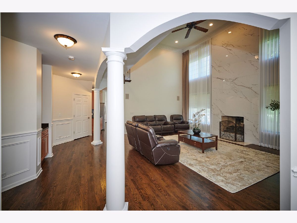
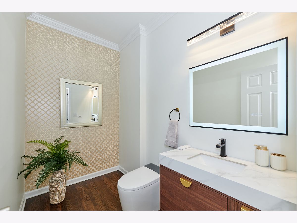
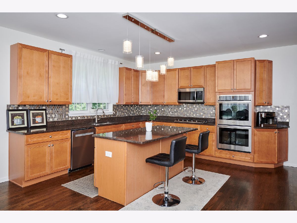
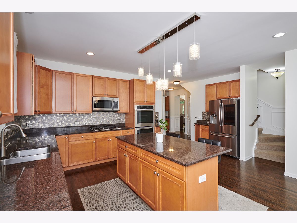
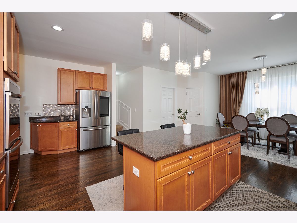
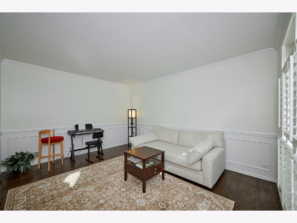
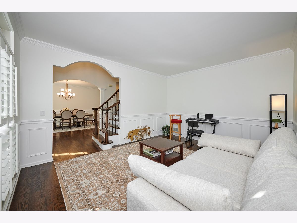
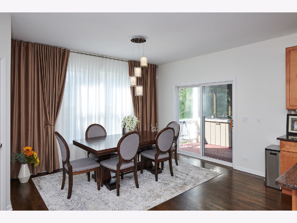
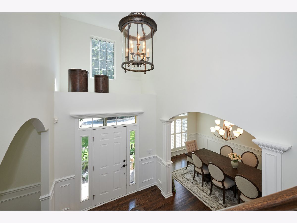
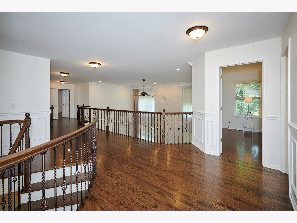
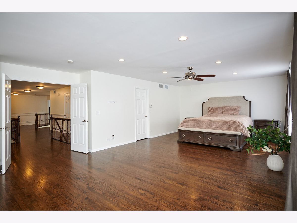
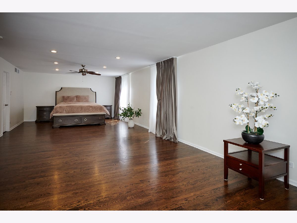
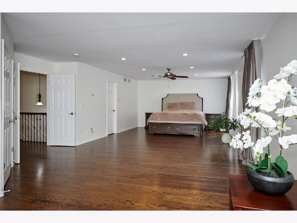
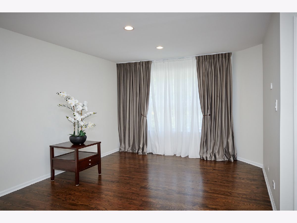
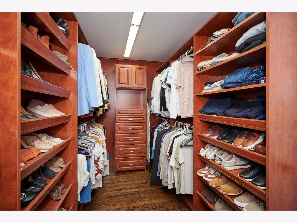
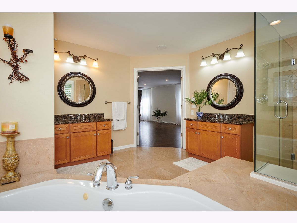
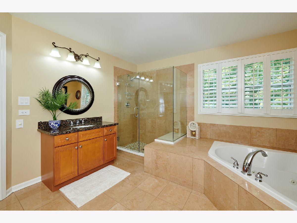
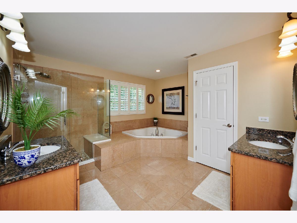
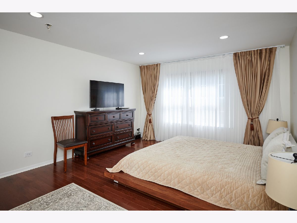
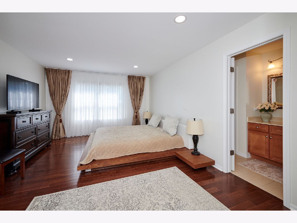
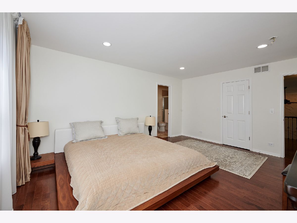
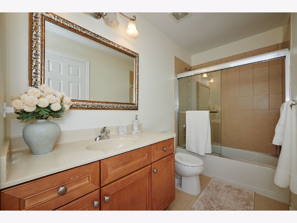
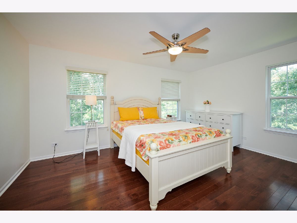
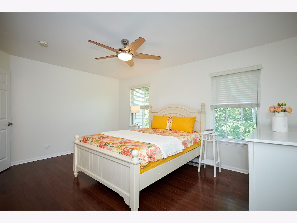
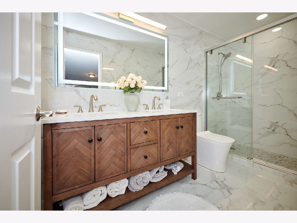
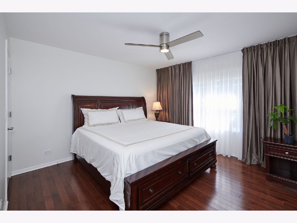
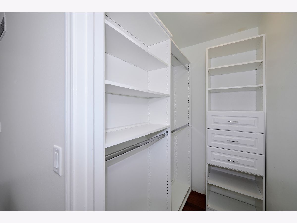
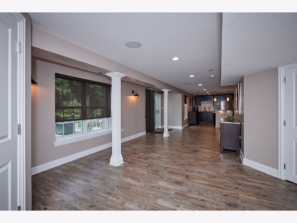
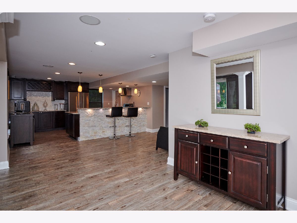
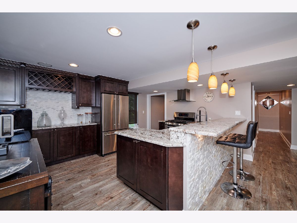
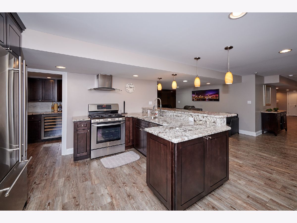
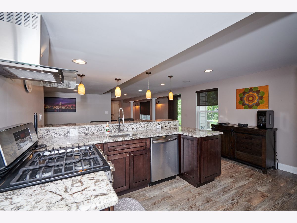
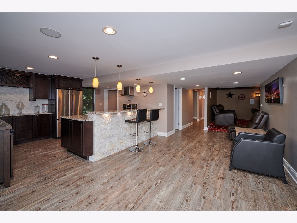
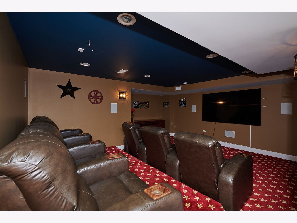
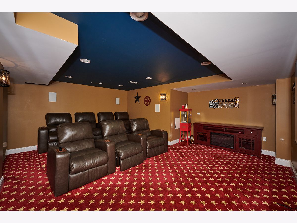
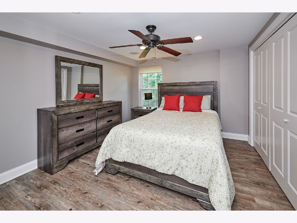
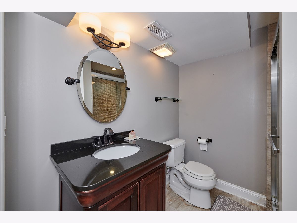
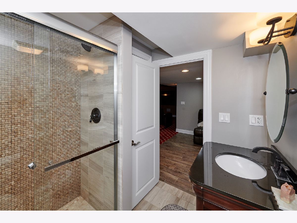
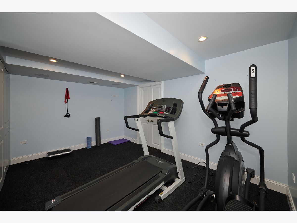
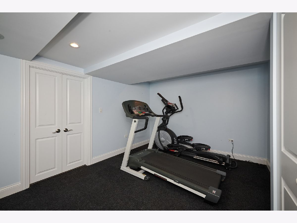
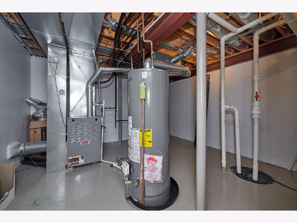
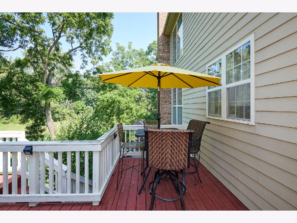
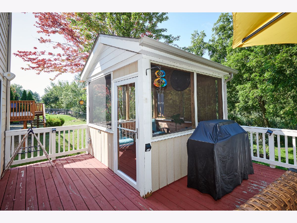
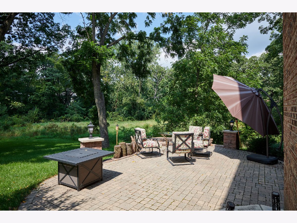
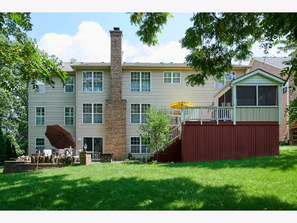
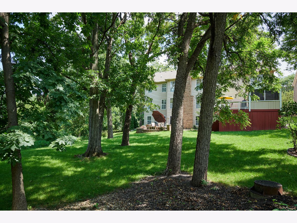
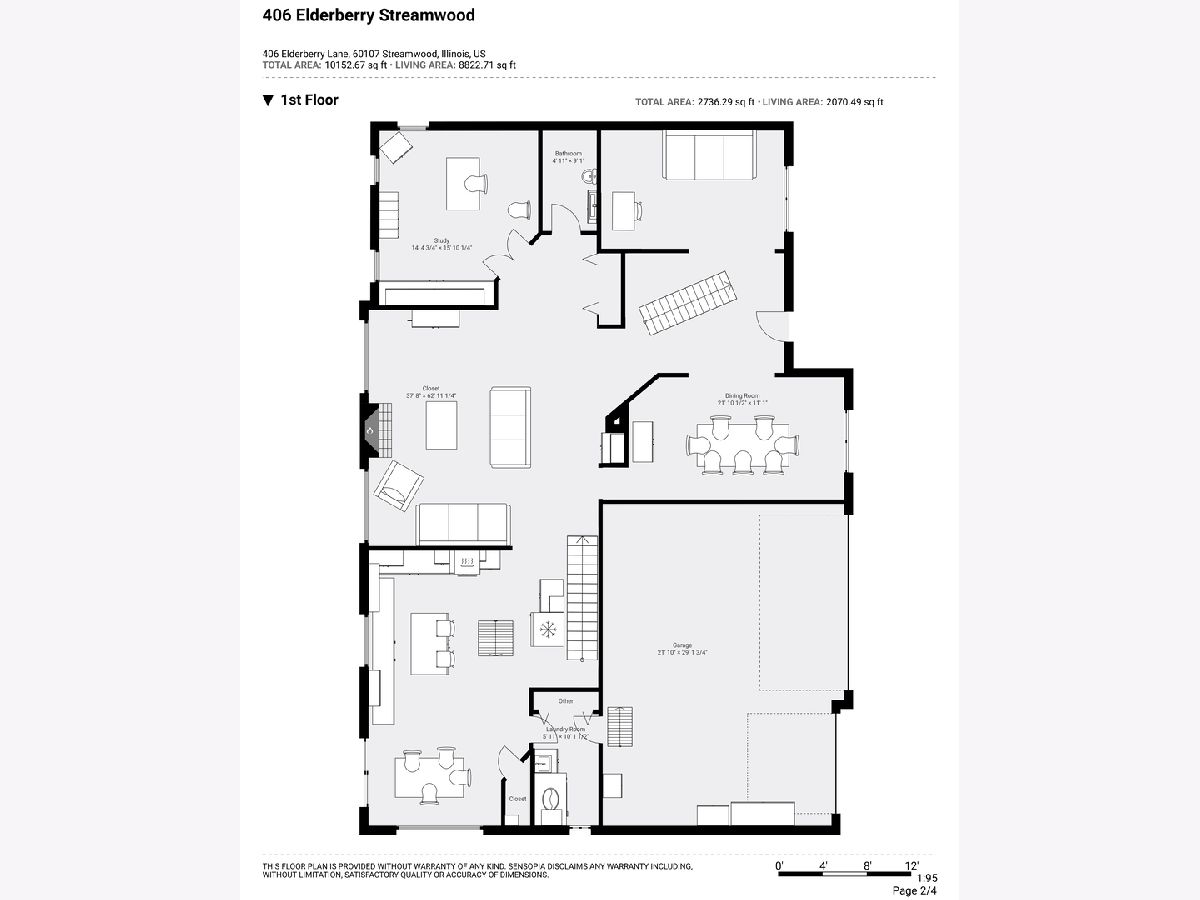
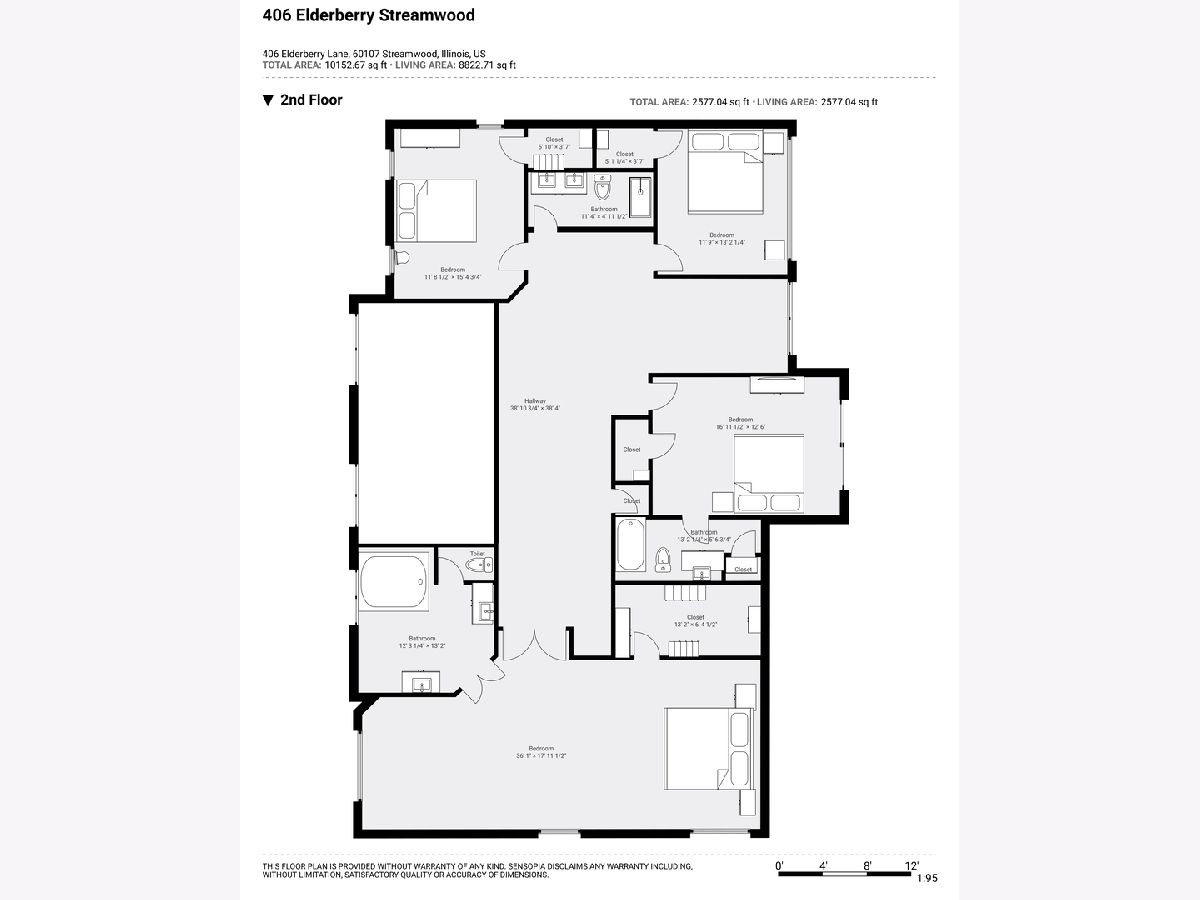
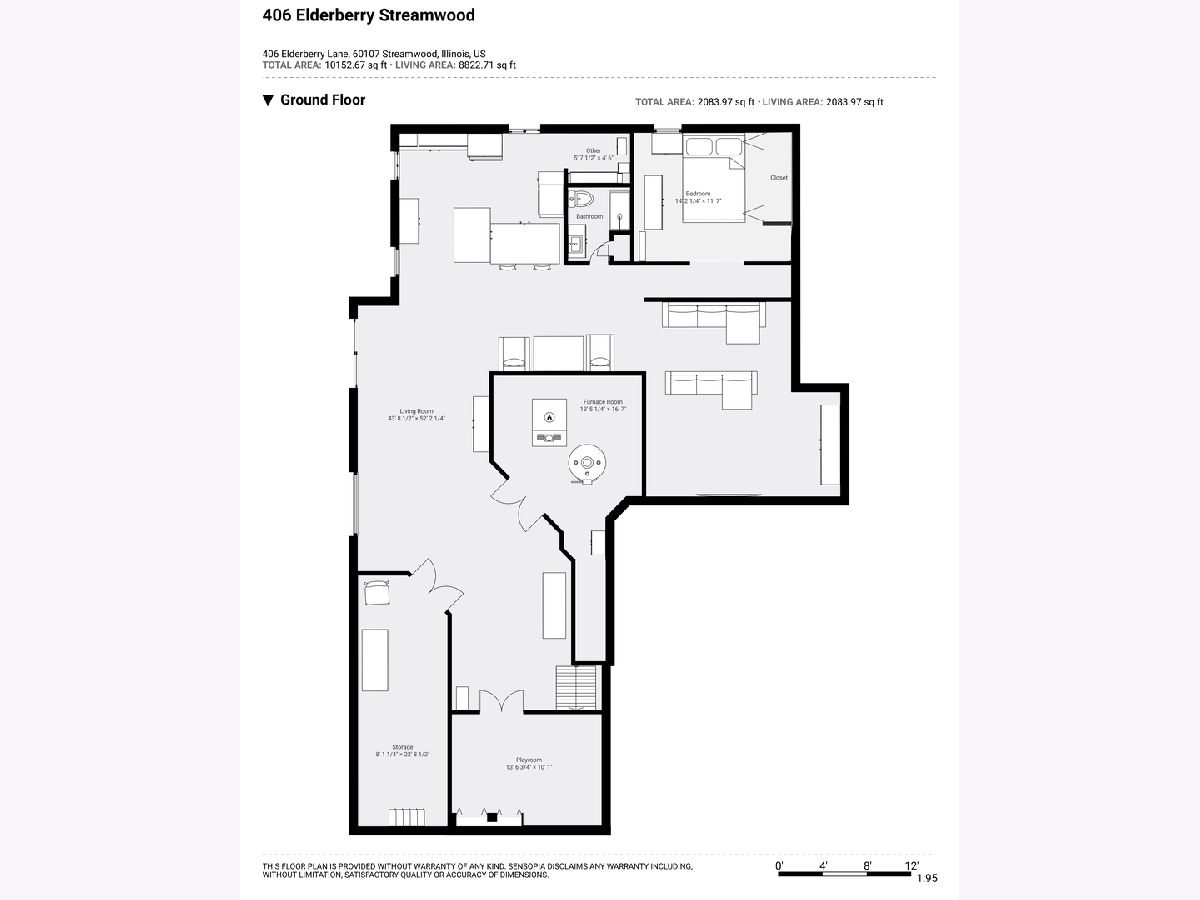
This spectacular custom home is nestled on a quiet private cul-de-sac in the desirable Bartlett School District and offers over 5,000 sq. ft. of beautifully finished living space. Freshly painted throughout, with refinished hardwood floors and stairwell, the home feels bright, polished, and move-in ready. The dramatic two-story family room is the heart of the home, featuring a custom stone fireplace, soaring ceilings, and abundant natural light. The spacious gourmet kitchen offers maple cabinetry, granite countertops, a large center island, a walk-in pantry, and all appliances. Formal living and dining rooms, a private den, custom millwork, built-ins, plantation shutters, and dual staircases add both elegance and functionality. The expansive primary suite features a comfortable sitting area, generous walk-in closet, and luxurious private bath. Dual-zoned HVAC provides efficient, comfortable heating and cooling throughout the home. The fully finished walkout basement adds an incredible second level of living, complete with a second kitchen, bar, theater room, gym, and full bath;ideal for entertaining, guests, recreation, or extended living. Step outside to enjoy a beautifully landscaped, wooded lot with multiple spaces for relaxing and entertaining, including a screened porch, deck, and brick paver patio with fire pit. A sprinkler system keeps the professionally landscaped grounds looking their best. The oversized 3-car garage is equipped with an EV charger. Set in a peaceful, private setting while still conveniently located near major highways, shopping, dining, and everyday amenities, this custom home offers an exceptional amount of living space with the quality, privacy, and amenities today's buyers are looking for. This home truly checks all the boxes!
Property Specifics
| Single Family | |
| — | |
| — | |
| 2004 | |
| — | |
| — | |
| No | |
| 0.32 |
| Cook | |
| Marquette Woods | |
| 600 / Annual | |
| — | |
| — | |
| — | |
| 12747221 | |
| 06274120150000 |
Nearby Schools
| NAME: | DISTRICT: | DISTANCE: | |
|---|---|---|---|
|
Grade School
Bartlett Elementary School |
46 | — | |
|
Middle School
Eastview Middle School |
46 | Not in DB | |
|
High School
South Elgin High School |
46 | Not in DB | |
Property History
| DATE: | EVENT: | PRICE: | SOURCE: |
|---|---|---|---|
| 17 Sep, 2019 | Sold | $562,500 | MRED MLS |
| 15 Jul, 2019 | Under contract | $600,000 | MRED MLS |
| 15 Apr, 2019 | Listed for sale | $600,000 | MRED MLS |
| 11 Aug, 2025 | Sold | $835,000 | MRED MLS |
| 9 Jul, 2025 | Under contract | $849,000 | MRED MLS |
| 28 May, 2025 | Listed for sale | $849,000 | MRED MLS |
| 31 Aug, 2026 | Listed for sale | $959,000 | MRED MLS |
Room Specifics
Total Bedrooms: 6
Bedrooms Above Ground: 5
Bedrooms Below Ground: 1
Dimensions: —
Floor Type: —
Dimensions: —
Floor Type: —
Dimensions: —
Floor Type: —
Dimensions: —
Floor Type: —
Dimensions: —
Floor Type: —
Full Bathrooms: 5
Bathroom Amenities: Separate Shower
Bathroom in Basement: 1
Rooms: —
Basement Description: —
Other Specifics
| 3 | |
| — | |
| — | |
| — | |
| — | |
| 84X181X80X180 | |
| — | |
| — | |
| — | |
| — | |
| Not in DB | |
| — | |
| — | |
| — | |
| — |
Tax History
| Year | Property Taxes |
|---|---|
| 2019 | $16,218 |
| 2026 | $19,080 |
Contact Agent
Contact Agent
Listing Provided By
City Habitat Realty LLC
