

406 Northgate Drive, St Joseph, Illinois 61873


$179,000
|
For Sale
|
|
| Status: | Pending |
| Sqft: | 1,294 |
| Cost/Sqft: | $138 |
| Beds: | 3 |
| Baths: | 2 |
| Year Built: | 1978 |
| Property Taxes: | $3,646 |
| Days On Market: | 116 |
| Lot Size: | 0,00 |
Description
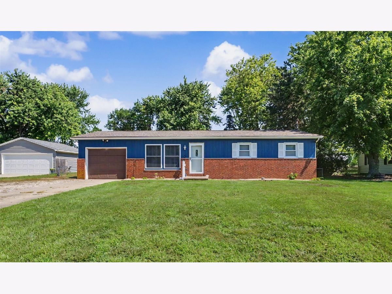
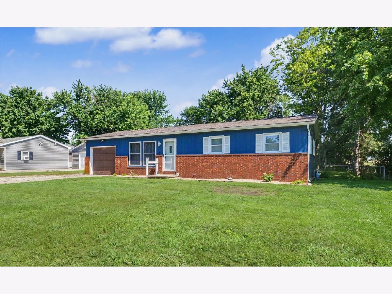
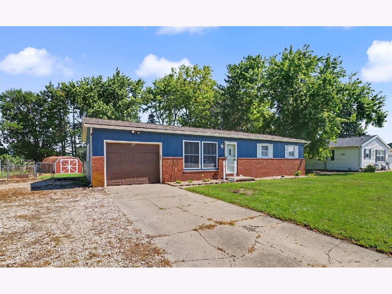
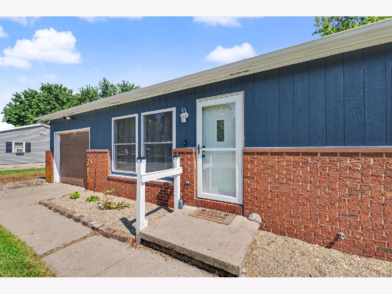
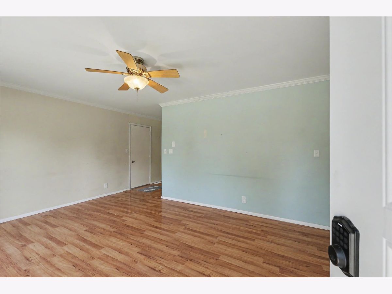
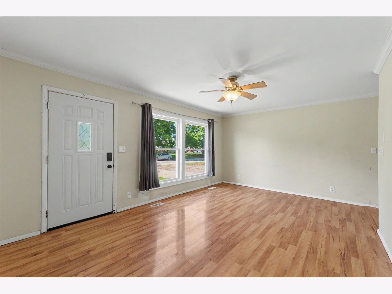
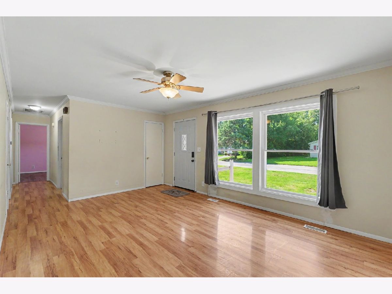
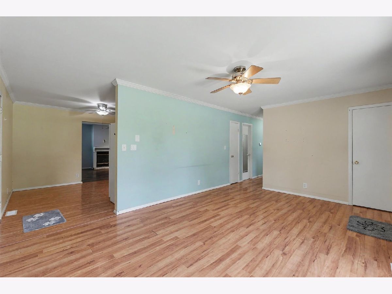
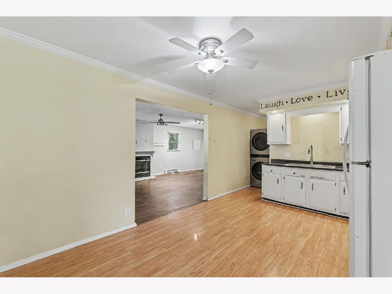
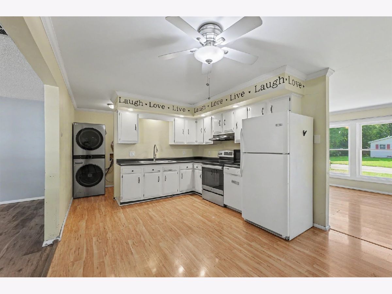
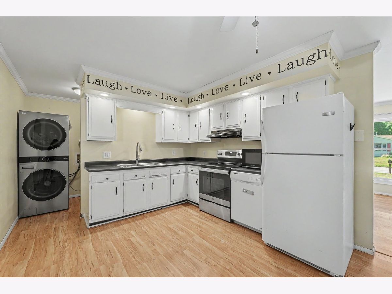
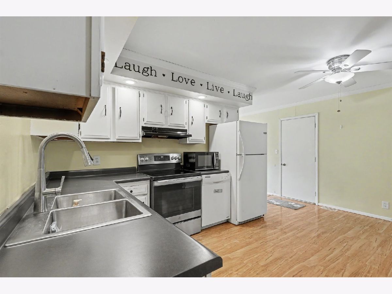
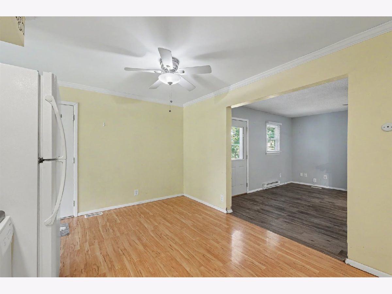
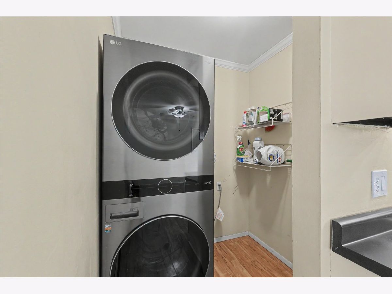
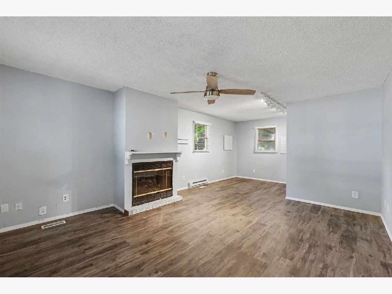
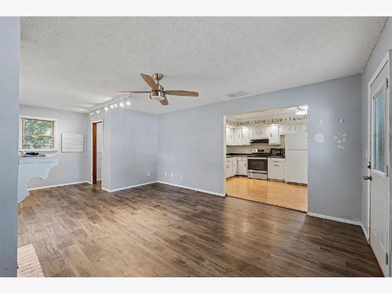
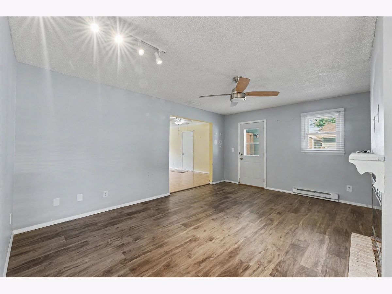
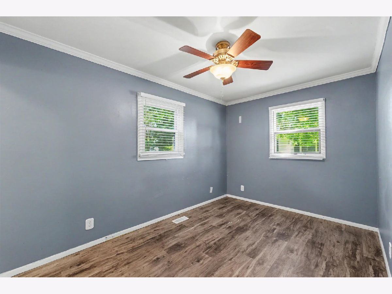
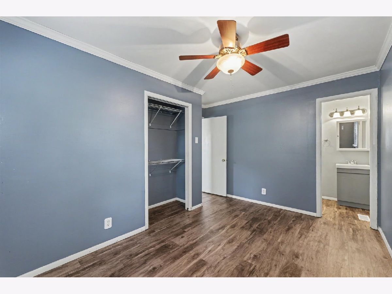
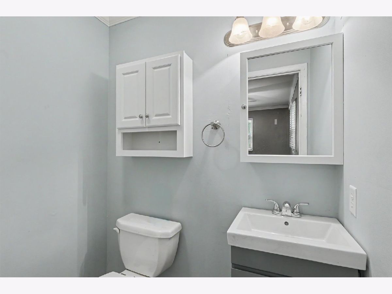
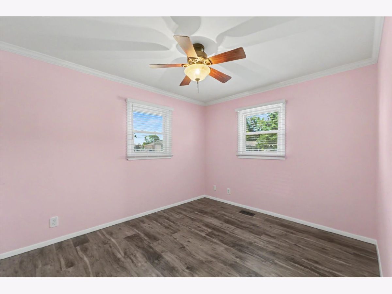
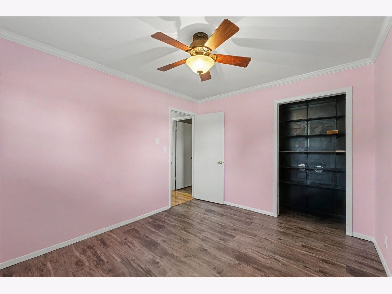
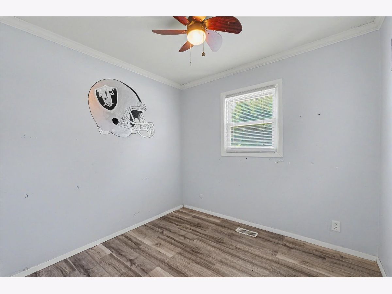
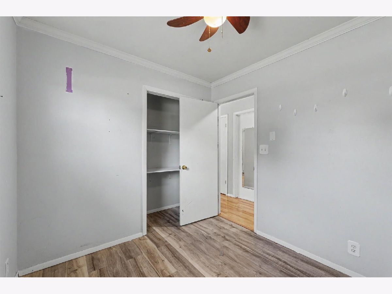
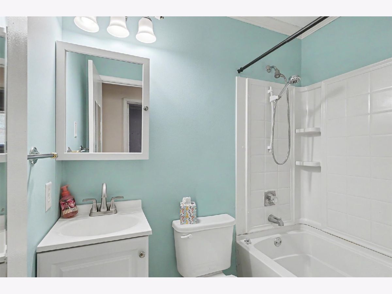
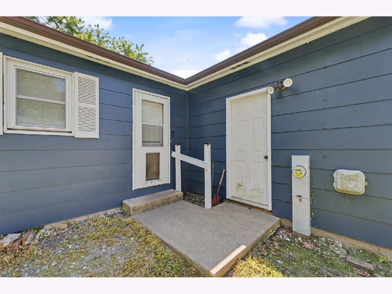
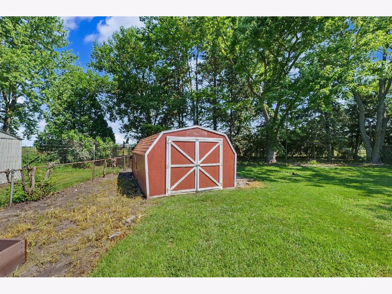
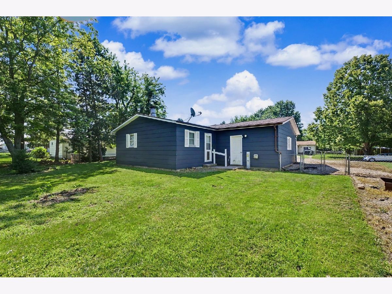
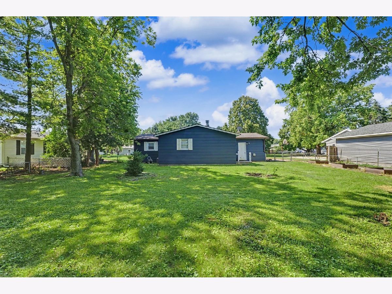
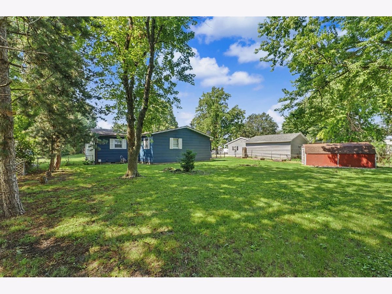
Welcome home! This charming 3-bedroom, 1.5-bath home in the desirable St. Joseph School District is ready for its new owners! Priced at $187,000, this home offers comfortable living with plenty of space inside and out. Enjoy the fresh, updated feel with newly painted interior and exterior, along with new front living room windows that bring in an abundance of natural light. The inviting family room features a cozy fireplace, perfect for relaxing on cool evenings. Appliances stay with the home, making your move even easier! Step outside to a large, fully fenced backyard with plenty of room for pets, play, entertaining, or simply enjoying the outdoors. Garden boxes are already in place for those with a green thumb, and the backyard shed provides convenient additional storage. With 3 bedrooms, 1.5 baths, a spacious fenced yard, and a great location in the St. Joseph School District, this home has so much to offer. Schedule your showing and come see it for yourself!
Property Specifics
| Single Family | |
| — | |
| Ranch | |
| 1978 | |
| Crawl Space | |
| Other | |
| Asphalt | |
| — | |
| No | |
| — |
| Champaign | |
| — | |
| — / Not Applicable | |
| None | |
| Public | |
| Public Sewer | |
| Central Air | |
| Gas, Electric, Forced Air | |
| 12692928 | |
| 282211326011 |
Nearby Schools
| NAME: | DISTRICT: | DISTANCE: | |
|---|---|---|---|
|
Grade School
St. Joseph Elementary School |
169 | — | |
|
Middle School
St. Joseph Junior High School |
169 | Not in DB | |
|
High School
St. Joseph-ogden High School |
305 | Not in DB | |
Property History
| DATE: | EVENT: | PRICE: | SOURCE: |
|---|---|---|---|
| 21 Oct, 2026 | Under contract | $179,000 | MRED MLS |
| — | Last price change | $187,000 | MRED MLS |
| 16 Jul, 2026 | Listed for sale | $235,000 | MRED MLS |
Room Specifics
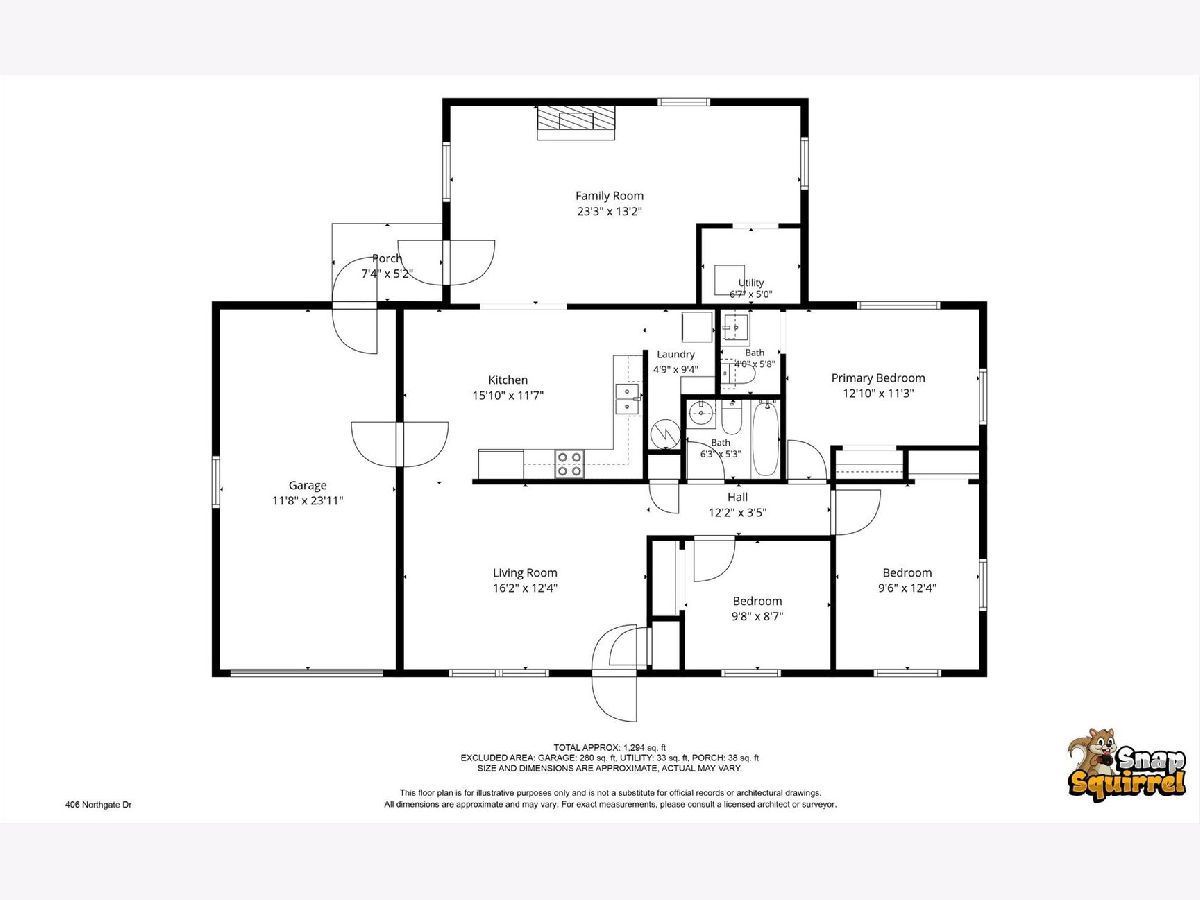
Total Bedrooms: 3
Bedrooms Above Ground: 3
Bedrooms Below Ground: 0
Dimensions: 13X11
Floor Type: —
Dimensions: 10X12
Floor Type: —
Dimensions: 10X9
Floor Type: —
Full Bathrooms: 2
Bathroom Amenities: —
Bathroom in Basement: 0
Dimensions: 16X12
Floor Type: —
Features: Eating Area-Table Space
Dimensions: 5X9
Floor Type: —
Dimensions: 16X12
Floor Type: —
Dimensions: 23X13
Floor Type: —
Rooms: No additional rooms
Other Specifics
| 1 | |
| Block | |
| Concrete, Garage Owned, Attached, Garage | |
| — | |
| — | |
| Patio | |
| Shed(s) | |
| — | |
| — | |
| 84 X 152 | |
| — | |
| Half | |
| — | |
| Oven, Range Hood | |
| Not in DB | |
| — | |
| — | |
| Gas Log |
Tax History
| Year | Property Taxes |
|---|---|
| 2026 | $3,646 |
Contact Agent
Nearby Similar Homes
Nearby Sold Comparables

Contact Agent
Listing Provided By
KELLER WILLIAMS-TREC
