

406 Oak Lane, Dixon, Illinois 61021


$279,000
|
For Sale
|
|
| Status: | Active |
| Sqft: | 1,950 |
| Cost/Sqft: | $143 |
| Beds: | 2 |
| Baths: | 3 |
| Year Built: | — |
| Property Taxes: | $2,239 |
| Days On Market: | 13 |
| Lot Size: | 0,54 |
Description
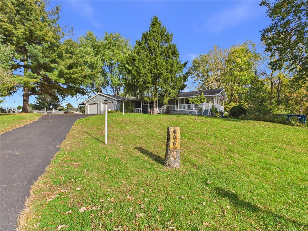
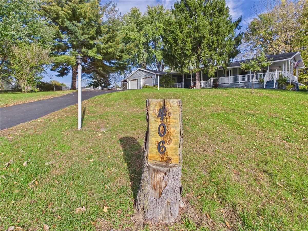
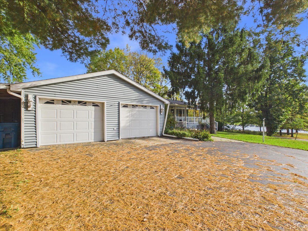
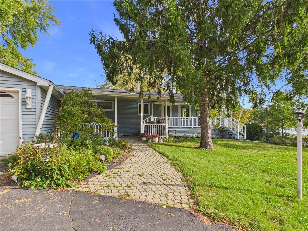
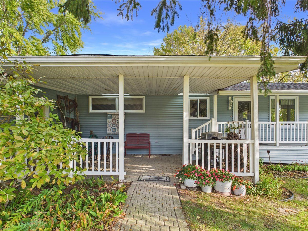
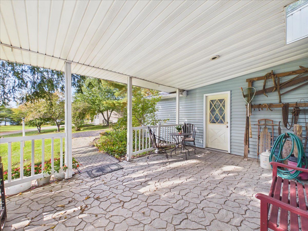
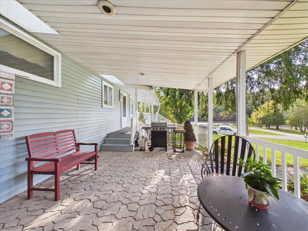
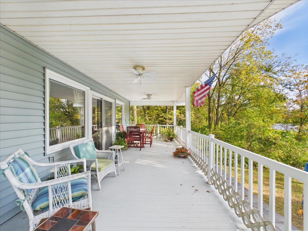
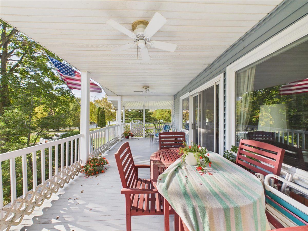
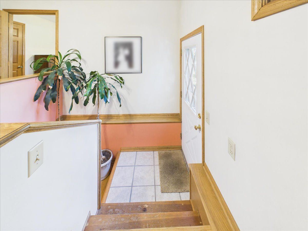
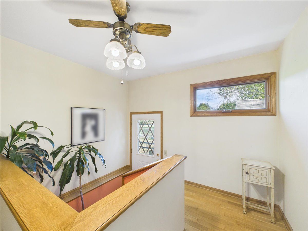
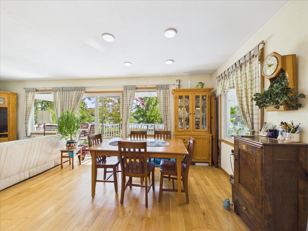
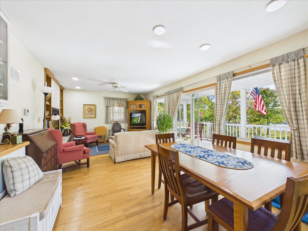
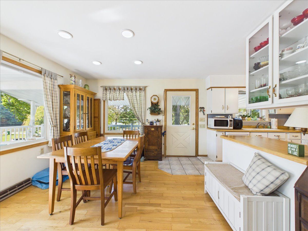
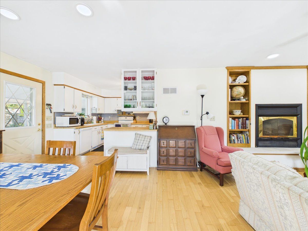
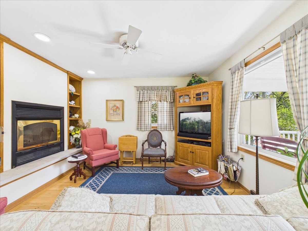
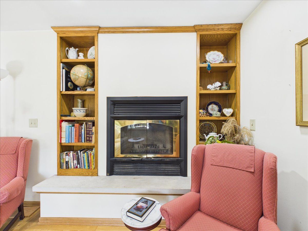
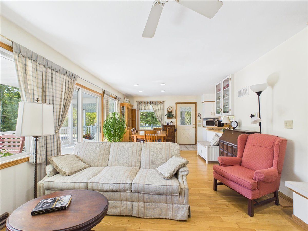
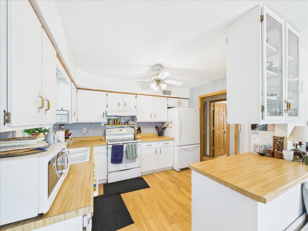
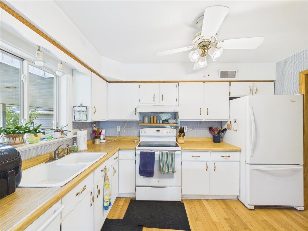
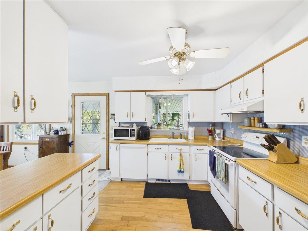
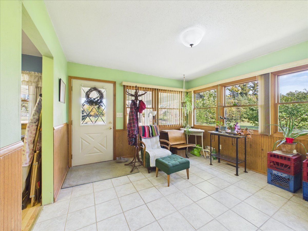
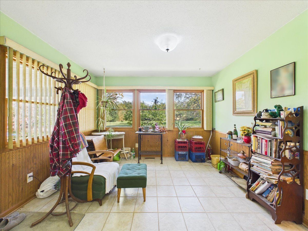
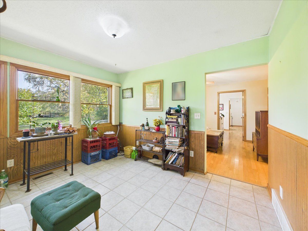
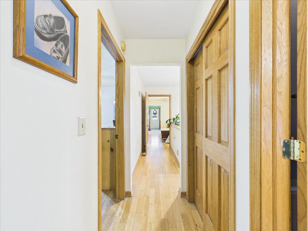
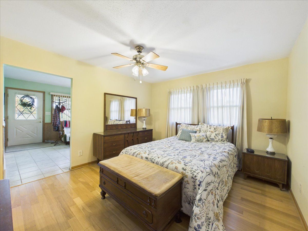
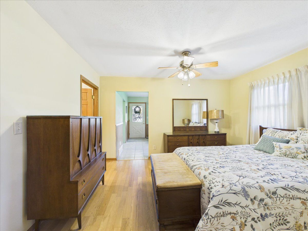
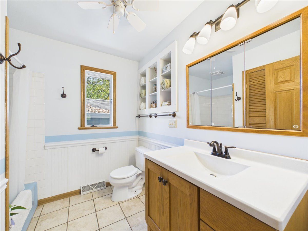
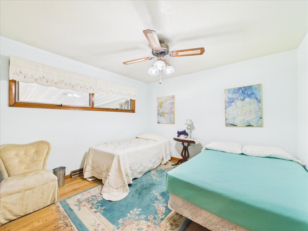
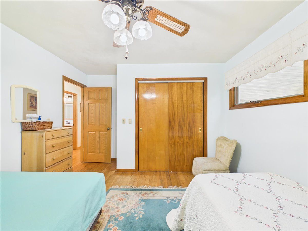
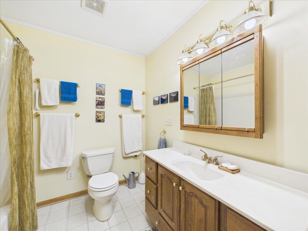
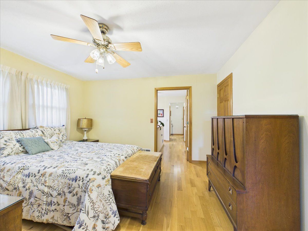
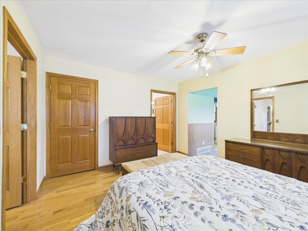
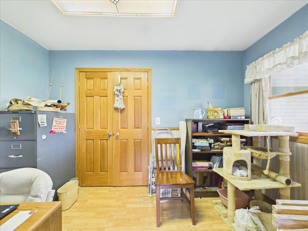
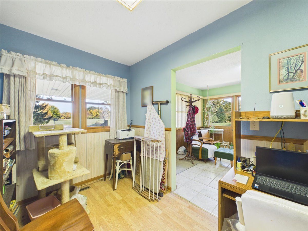
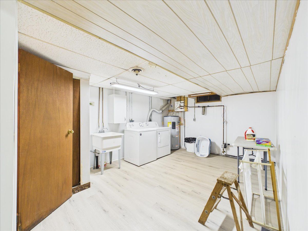
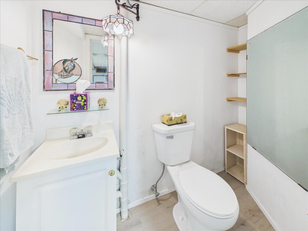
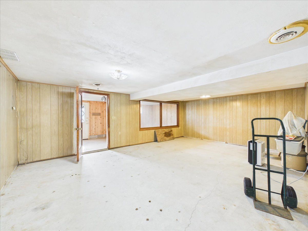
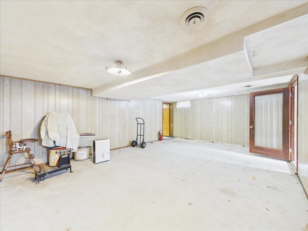
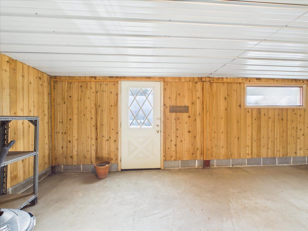
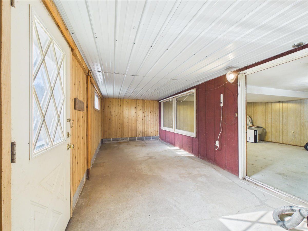
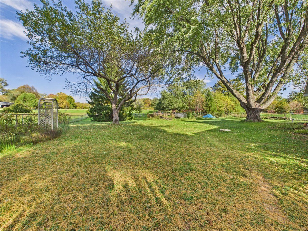
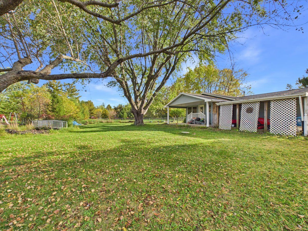
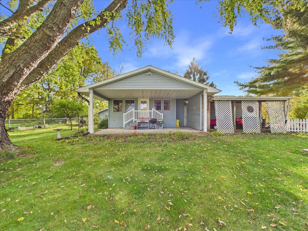
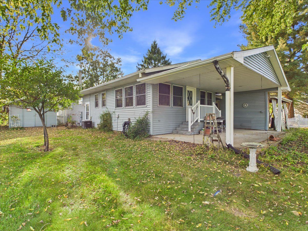
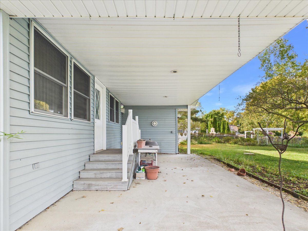
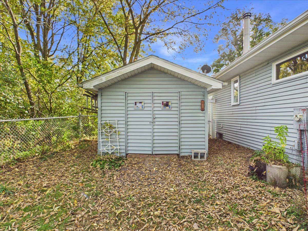
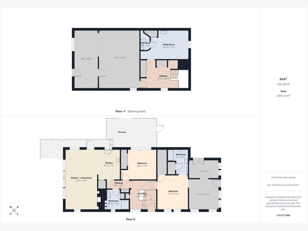
Enjoy full lake views from this home, featuring a front porch overlooking the water. Take in the beautiful views and open landscape, with protected land in front of the home preserving the scenic setting. Inside, you'll find wood floors, a wood-burning fireplace, and a kitchen with an electric range, dishwasher, and refrigerator. The primary bedroom includes a private bathroom with a shower, along with access to a four-season room and office. These additional spaces, along with the walkout basement, offer potential for additional bedrooms or flexible living space. The basement also includes a half bathroom and additional space ready for your finishing ideas. The main bathroom has been nicely renovated. Outside, the fully fenced yard features a fishpond, and the two-car garage provides additional storage. Gutter shields are installed. Updates include a furnace from 2018 and a washer and dryer from 2020. The roof is 14 years old. The original septic system was pumped four years ago. The build year is currently unknown. With lake views, a scenic setting, existing updates, and room to expand, this property offers plenty of potential to make it your own.
Property Specifics
| Single Family | |
| — | |
| — | |
| — | |
| Unfinished, Full | |
| Vinyl Siding | |
| — | |
| — | |
| Yes | |
| 0.54 |
| Ogle | |
| — | |
| 540 / Annual | |
| Lake Rights | |
| Public | |
| Public Sewer | |
| Central Air | |
| Gas, Forced Air | |
| 12783864 | |
| 22091530030000 |
Property History
| DATE: | EVENT: | PRICE: | SOURCE: |
|---|---|---|---|
| 13 Oct, 2026 | Listed for sale | $279,000 | MRED MLS |


Room Specifics
Total Bedrooms: 2
Bedrooms Above Ground: 2
Bedrooms Below Ground: 0
Dimensions: 12X13
Floor Type: —
Dimensions: 12X13
Floor Type: —
Full Bathrooms: 3
Bathroom Amenities: —
Bathroom in Basement: 1
Dimensions: 9X12
Floor Type: —
Dimensions: 12X23
Floor Type: —
Rooms: Sun Room
Name: Sun Room
Dimensions: 12X19
Floor Type: —
Other Specifics
| 2 | |
| — | |
| Garage Owned, Attached, Garage | |
| — | |
| — | |
| — | |
| — | |
| — | |
| 130.36x218x90x207.62 | |
| — | |
| Full | |
| — | |
| Range, Microwave, Dishwasher, Refrigerator, Washer, Dryer, Disposal | |
| Not in DB | |
| — | |
| — | |
| — |
Tax History
| Year | Property Taxes |
|---|---|
| 2026 | $2,239 |
Contact Agent
Nearby Similar Homes
Nearby Sold Comparables



Contact Agent
Listing Provided By
Keller Williams Realty Signature
