

407 Maple Street, Colona, Illinois 61241


$159,900
|
For Sale
|
|
| Status: | New |
| Sqft: | 1,520 |
| Cost/Sqft: | $105 |
| Beds: | 3 |
| Baths: | 2 |
| Year Built: | 1932 |
| Property Taxes: | $3,290 |
| Days On Market: | 5 |
| Lot Size: | 0,24 |
Description
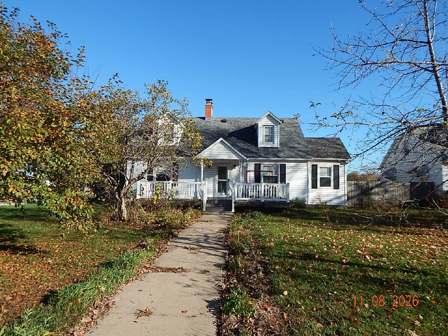
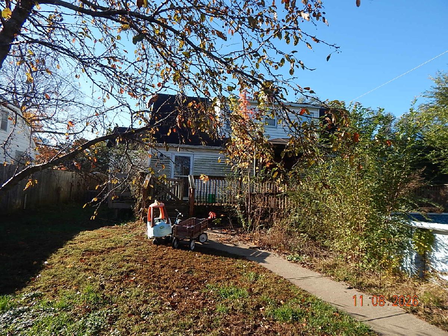
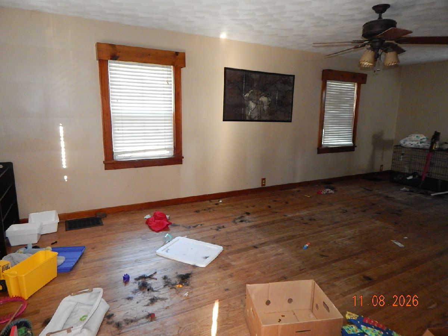
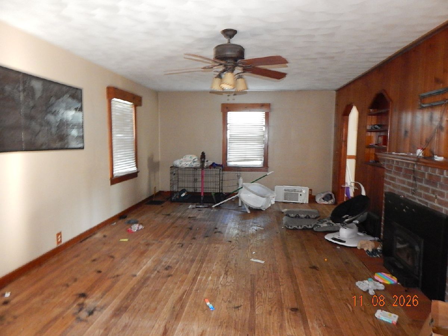
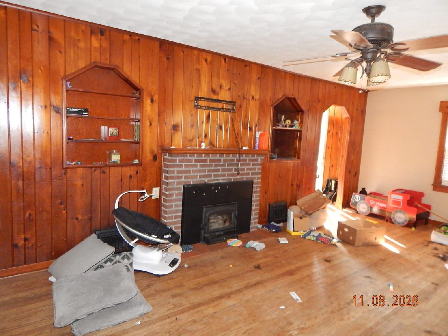
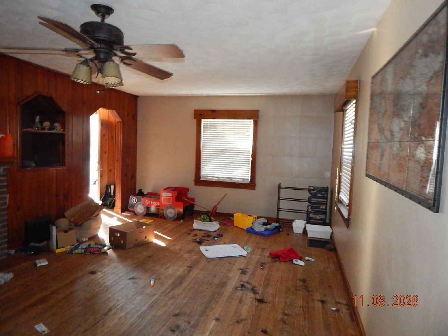
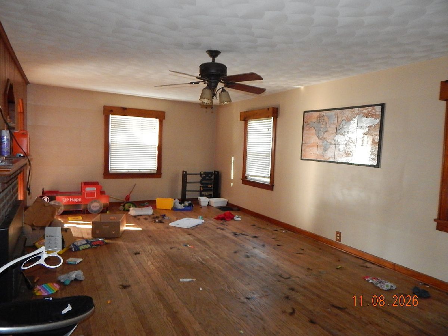
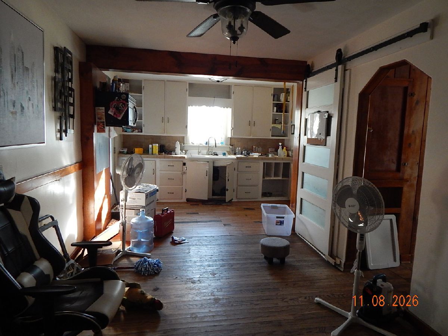
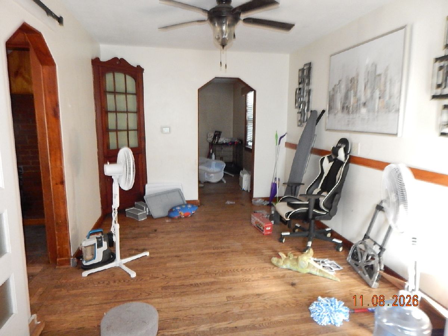
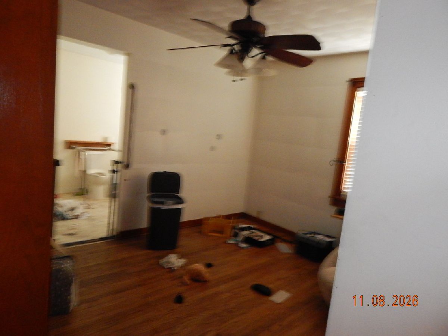
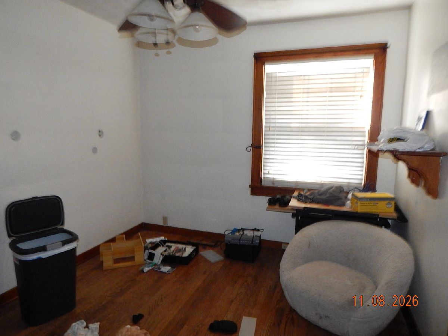
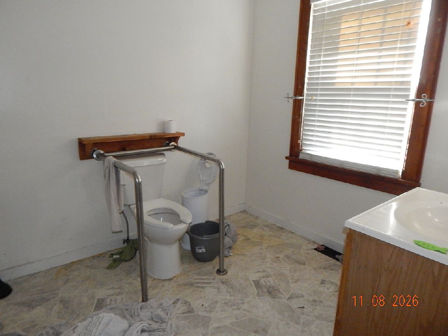
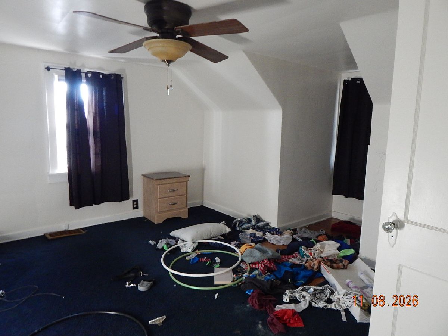
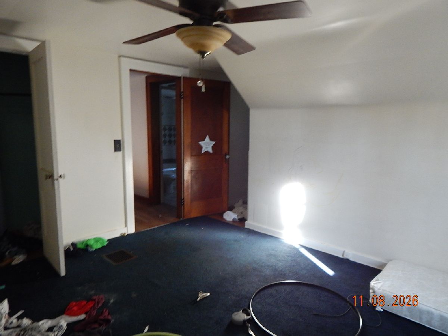
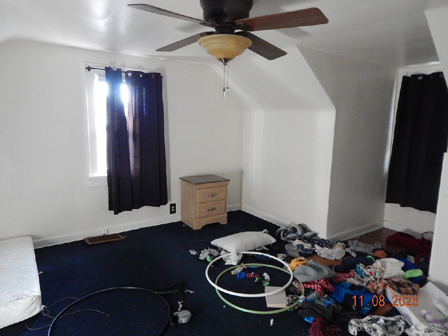
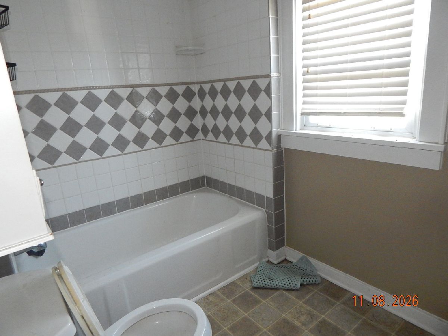
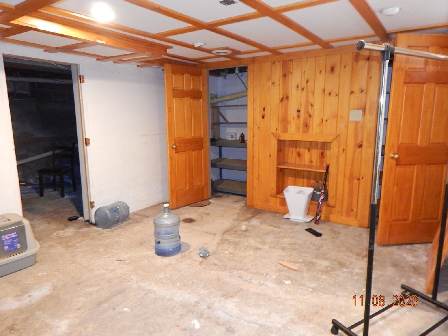
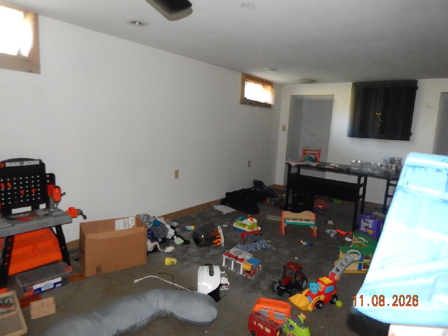
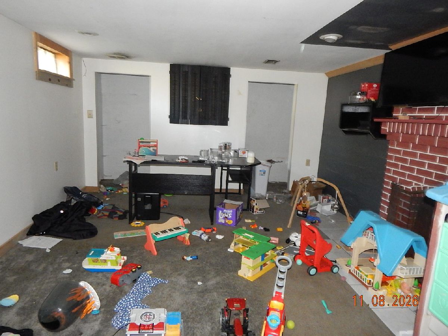
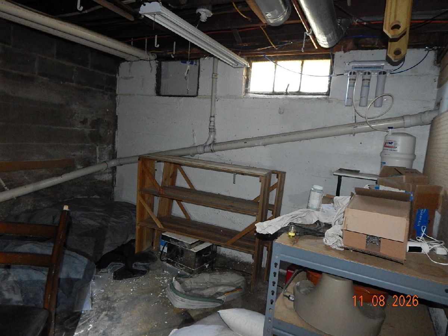
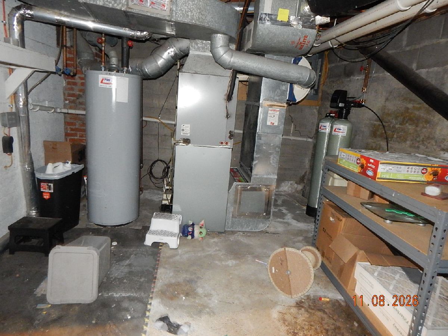
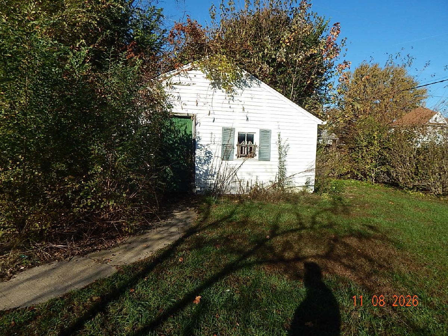
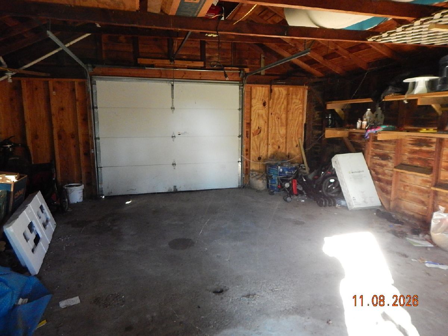
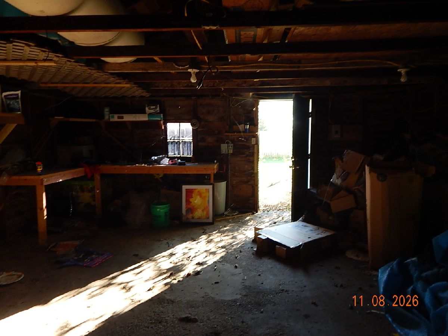
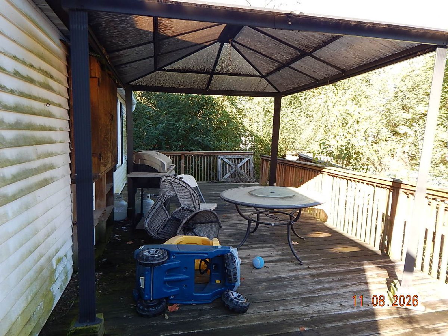
Check out this Cape Cod home featuring a nice front porch, a large open living room, and a main floor bedroom with an attached handicap-accessible bathroom. Upstairs includes two additional bedrooms and another full bath, while the downstairs features a finished rec room. Outside, you will find an oversized garage in a level backyard. The property is being sold on an "As Is," "Where Is," and "With All Faults" basis. The seller will not make any repairs, nor will the house be cleaned out. Additionally, the seller makes no representations or warranties, express or implied, regarding the condition, habitability, merchantability, or fitness for a particular purpose. Please be advised that all measurements are approximate. Buyer agent to Verify.
Property Specifics
| Single Family | |
| — | |
| — | |
| 1932 | |
| Egress Window, Full | |
| 936 (484 finished) | |
| Vinyl Siding | |
| Asphalt | |
| — | |
| No | |
| 0.24 |
| Henry | |
| Original Town Colona | |
| — / Not Applicable | |
| None | |
| Public | |
| Public Sewer | |
| Central Air | |
| Gas, Forced Air | |
| 12804758 | |
| 0611131005 |
Property History
| DATE: | EVENT: | PRICE: | SOURCE: |
|---|---|---|---|
| 9 Nov, 2026 | Listed for sale | $159,900 | MRED MLS |
Room Specifics
Total Bedrooms: 3
Bedrooms Above Ground: 3
Bedrooms Below Ground: 0
Dimensions: 9X11
Floor Type: —
Dimensions: 11X13
Floor Type: —
Dimensions: 11X13
Floor Type: —
Full Bathrooms: 2
Bathroom Amenities: —
Bathroom in Basement: 0
Dimensions: 9X13
Floor Type: —
Dimensions: 8X12
Floor Type: —
Features: Pantry
Dimensions: 11X16
Floor Type: —
Dimensions: 13X25
Floor Type: —
Rooms: Recreation Room
Name: Recreation Room
Dimensions: 13X17
Floor Type: Other
Other Specifics
| 1.5 | |
| Block | |
| Detached, Garage | |
| In Unit | |
| — | |
| Deck, Patio, Porch | |
| Fenced | |
| Above Ground | |
| — | |
| Level | |
| 71x150x70x150 | |
| — | |
| Half | |
| Replacement Windows | |
| Dishwasher, Disposal, Microwave, Range, Refrigerator | |
| Not in DB | |
| — | |
| — | |
| Insert, Wood Burning |
Tax History
| Year | Property Taxes |
|---|---|
| 2026 | $3,290 |
Contact Agent
Contact Agent
Listing Provided By
Ruhl&Ruhl REALTORS Bettendorf
