

407 Santee Street, Sublette, Illinois 61367


$185,000
|
For Sale
|
|
| Status: | Active |
| Sqft: | 1,160 |
| Cost/Sqft: | $159 |
| Beds: | 3 |
| Baths: | 1 |
| Year Built: | 1960 |
| Property Taxes: | $2,376 |
| Days On Market: | 7 |
| Lot Size: | 0,00 |
Description
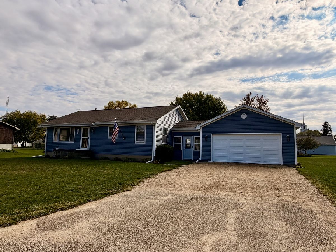
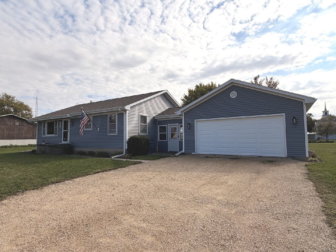
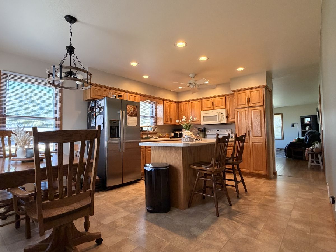
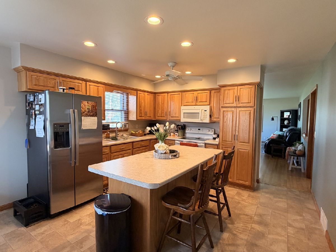
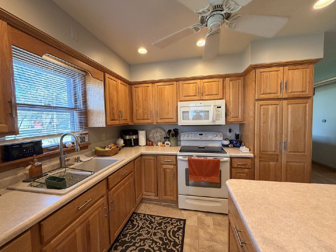
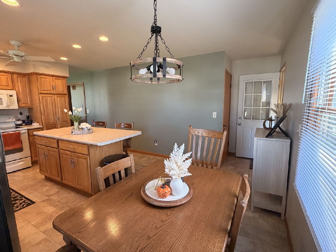
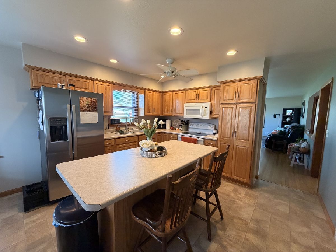
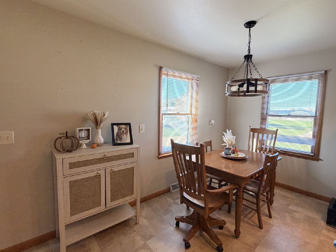
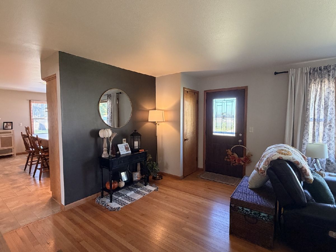
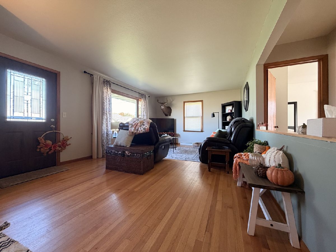
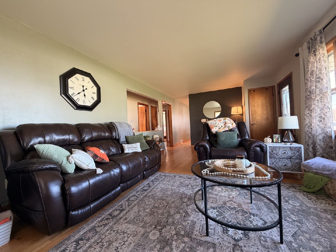
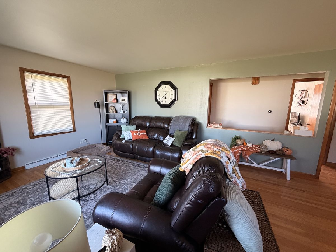
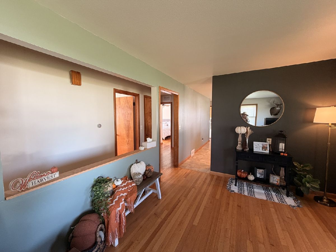
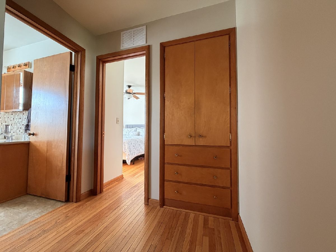
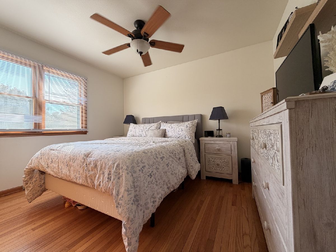
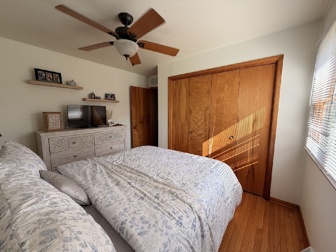
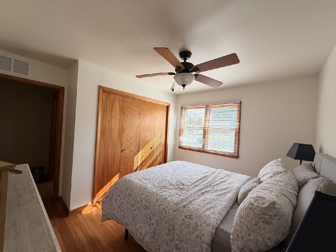
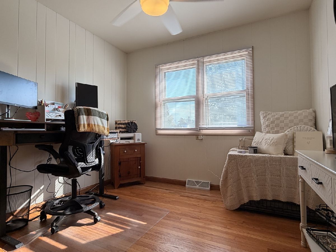
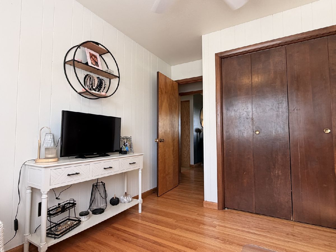
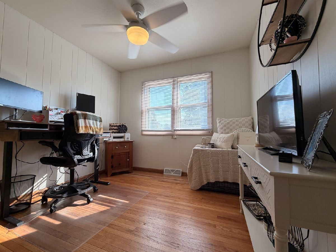
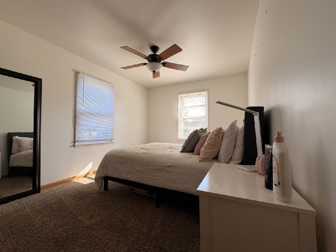
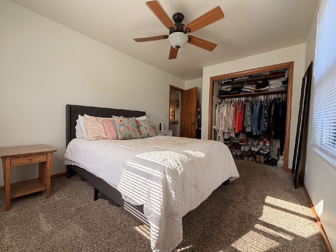
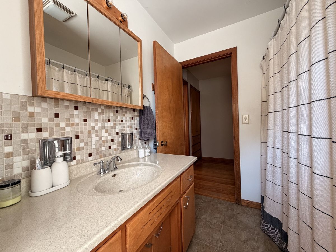
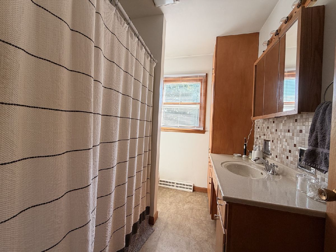
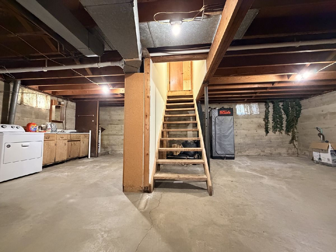
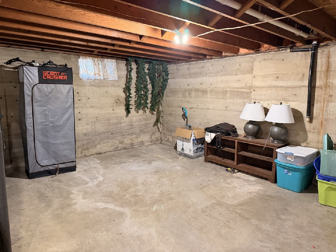
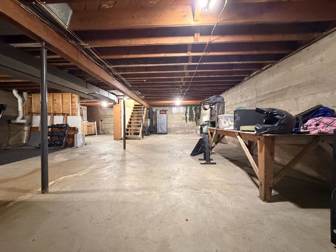
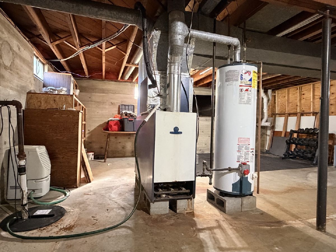
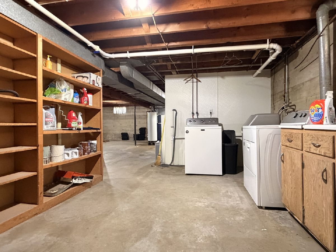
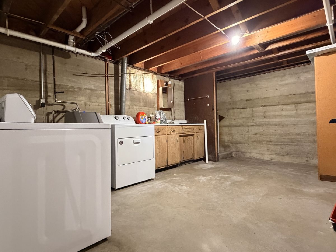
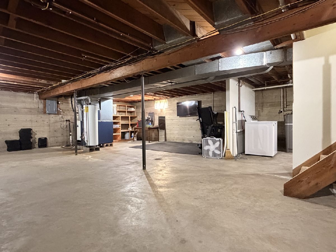
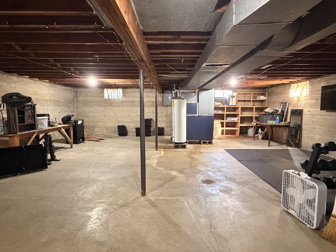
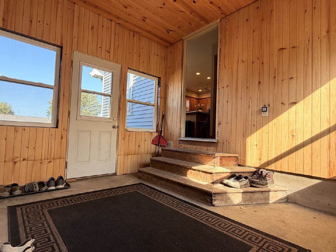
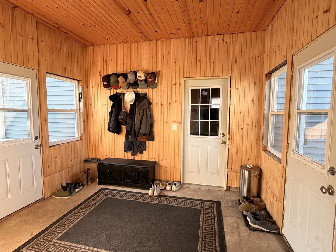
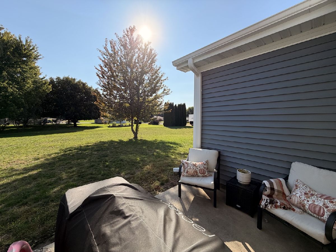
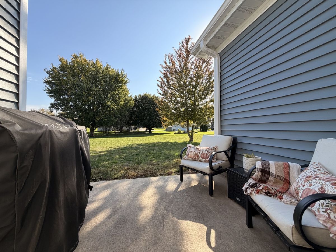
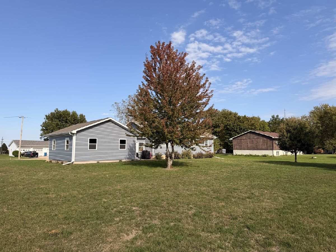
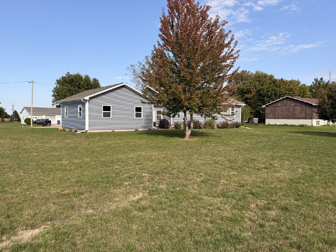
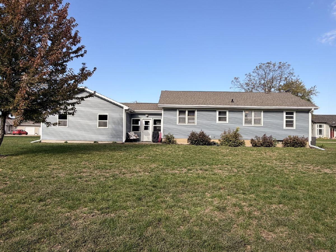
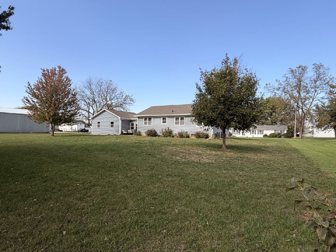
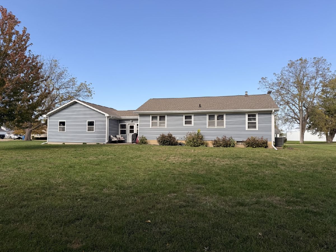
Welcome Home! This beautifully maintained 3-bedroom home has been lovingly cared for and is ready for its next chapter. Truly move-in ready, it offers comfort, functionality, and plenty of space both inside and out. The bright and inviting kitchen features an island, dining area, abundant cabinetry, and plenty of room for the family chef to create and gather. The spacious living room provides the perfect setting for cozy family evenings or entertaining guests. All three bedrooms are generously sized and offer ample closet space. Additional built-in drawers in the hallway provide convenient storage and organization. The full basement offers endless possibilities and is ready for your finishing touches, whether you envision additional living space, a recreation room, or the ultimate entertainment area. Situated on a double lot, this property provides plenty of outdoor space for summer barbecues, fall gatherings, and everyday enjoyment. A spacious three-season breezeway connects the home to the attached two-car garage, adding both charm and functionality. Located in the quiet and welcoming farming community of Sublette, this home combines small-town charm with comfortable living. Don't miss this opportunity. Call today to schedule your private showing!
Property Specifics
| Single Family | |
| — | |
| Ranch | |
| 1960 | |
| Unfinished, Full | |
| Vinyl Siding | |
| Asphalt | |
| — | |
| No | |
| — |
| Lee | |
| — | |
| — / Not Applicable | |
| None | |
| Public | |
| Septic Tank | |
| Central Air | |
| Gas | |
| 12793258 | |
| 19220948200100 |
Property History
| DATE: | EVENT: | PRICE: | SOURCE: |
|---|---|---|---|
| 23 Oct, 2026 | Listed for sale | $185,000 | MRED MLS |
Room Specifics
Total Bedrooms: 3
Bedrooms Above Ground: 3
Bedrooms Below Ground: 0
Dimensions: 12X13
Floor Type: Hardwood
Dimensions: 12X9
Floor Type: Hardwood
Dimensions: 10X15
Floor Type: Hardwood
Full Bathrooms: 1
Bathroom Amenities: —
Bathroom in Basement: 0
Dimensions: 18X13
Floor Type: Vinyl
Dimensions: 20X13
Floor Type: Hardwood
Rooms: No additional rooms
Other Specifics
| 2 | |
| Concrete Perimeter | |
| Gravel, Garage Owned, Attached, Garage | |
| — | |
| — | |
| — | |
| Shed(s) | |
| — | |
| — | |
| 112X125 | |
| — | |
| None | |
| — | |
| — | |
| Not in DB | |
| — | |
| — | |
| — |
Tax History
| Year | Property Taxes |
|---|---|
| 2026 | $2,376 |
Contact Agent
Nearby Similar Homes
Nearby Sold Comparables



Contact Agent
Listing Provided By
iFind Properties LLC
