

407 Sorin Circle, Manteno, Illinois 60950


$259,900
|
For Sale
|
|
| Status: | Active |
| Sqft: | 1,300 |
| Cost/Sqft: | $200 |
| Beds: | 3 |
| Baths: | 2 |
| Year Built: | 1994 |
| Property Taxes: | $5,391 |
| Lot Size: | 0,00 |
Description
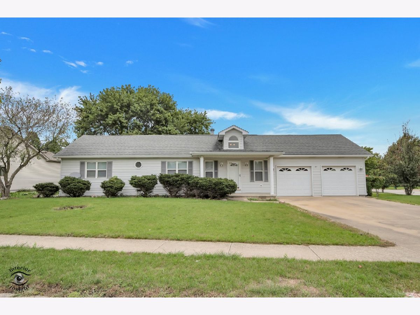
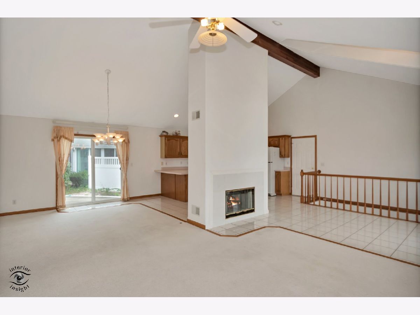
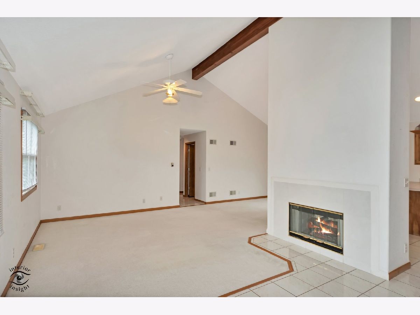
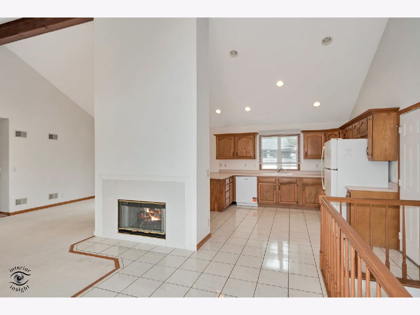
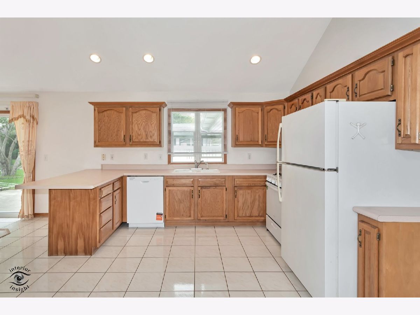
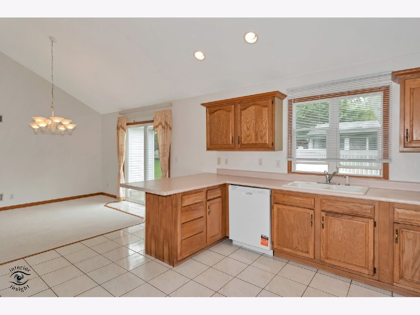
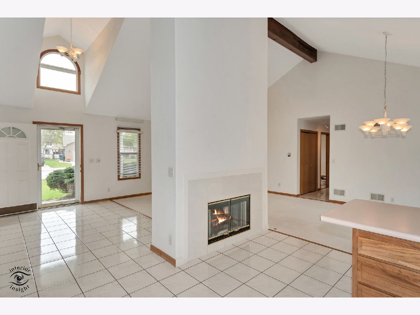
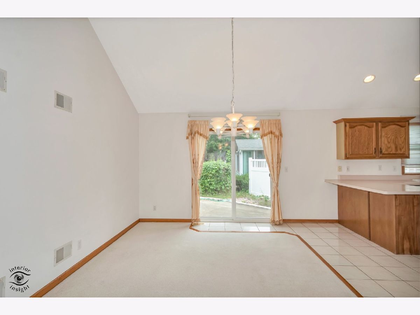
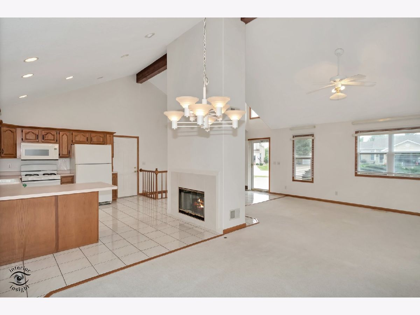
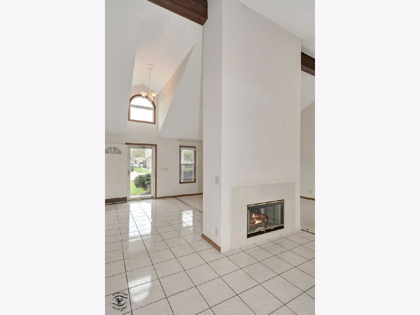
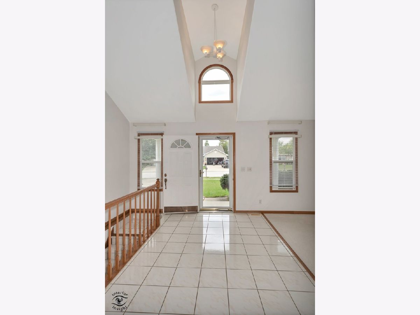
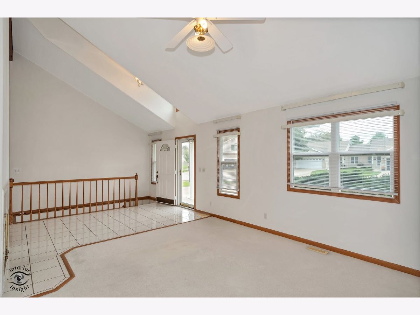
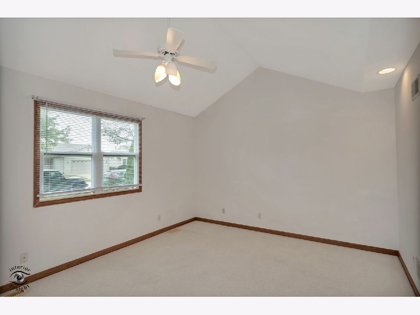
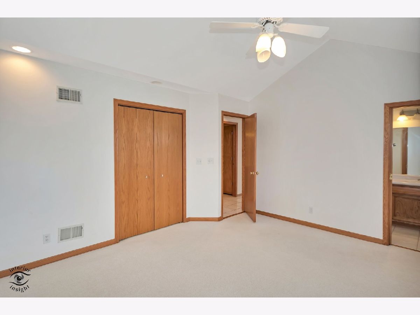
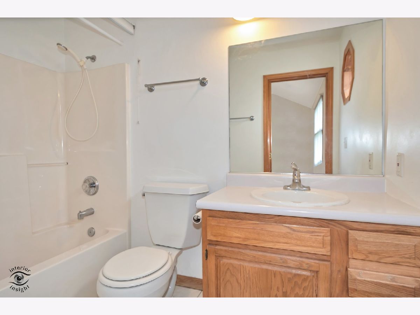
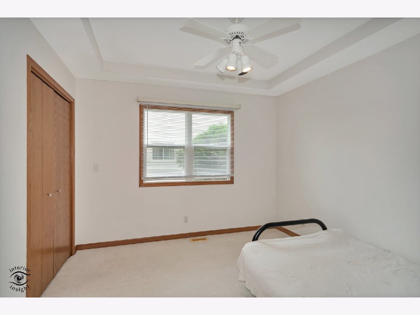
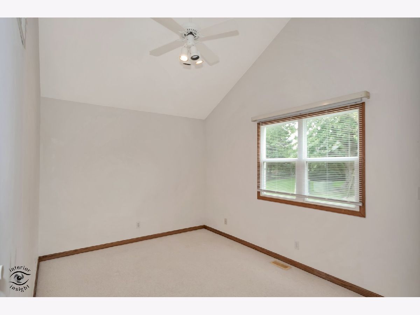
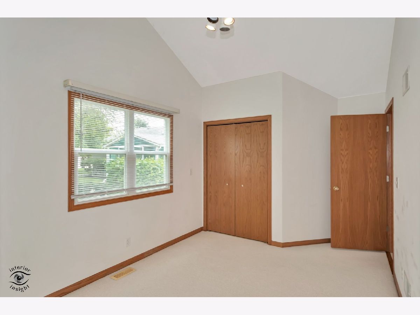
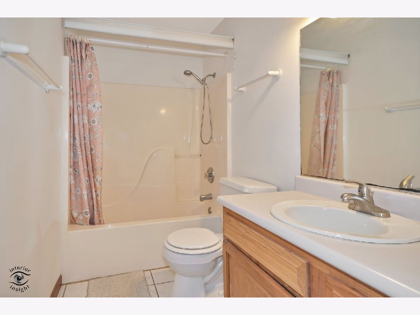
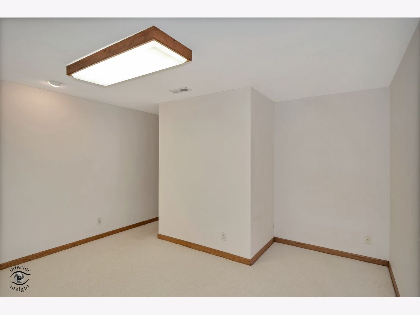
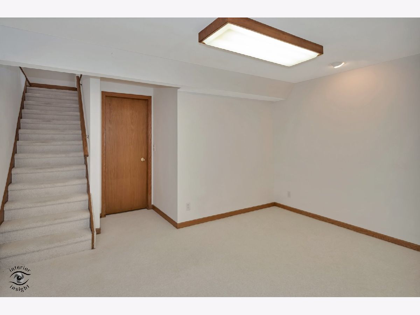
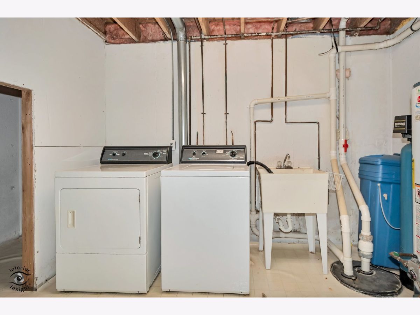
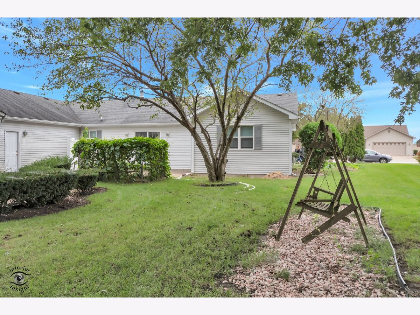
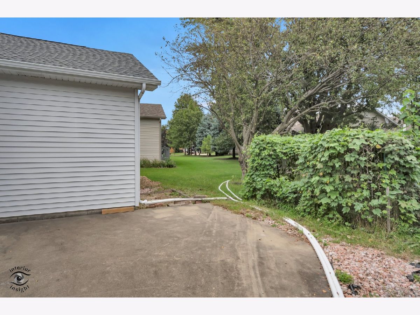
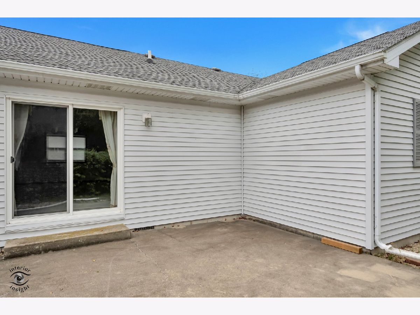
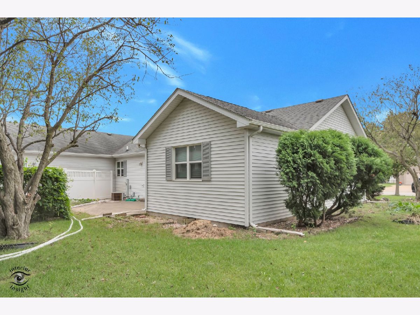
Welcome to this inviting ranch patio home tucked away on a quiet street, offering easy one-level living in a convenient location. The open floor plan and cathedral ceilings create a bright, spacious feel, with 3 bedrooms, 2 full baths, and a convenient laundry room. The partial basement is finished and provides additional living space along with plenty of storage, while the spacious 2-car garage offers added convenience. Recent updates include a new stove and garbage disposal in 2026. Outside, enjoy a beautiful park-like setting that feels peaceful and private, yet is just a short walk to downtown festivities, restaurants, and local amenities. A wonderful opportunity to enjoy comfortable ranch-style living close to everything.
Property Specifics
| Condos/Townhomes | |
| 1 | |
| — | |
| 1994 | |
| Finished, Partial | |
| Vinyl Siding | |
| — | |
| — | |
| No | |
| — |
| Kankakee | |
| — | |
| 0 / Not Applicable | |
| None | |
| Public | |
| Public Sewer | |
| Central Air | |
| Gas | |
| 12773066 | |
| 030216206018 |
Room Specifics
Total Bedrooms: 3
Bedrooms Above Ground: 3
Bedrooms Below Ground: 0
Dimensions: 12X15
Floor Type: Carpet
Dimensions: 11X12
Floor Type: Carpet
Dimensions: 10X13
Floor Type: Carpet
Full Bathrooms: 2
Bathroom Amenities: —
Bathroom in Basement: 0
Dimensions: 11X11
Floor Type: —
Dimensions: 15X10
Floor Type: —
Dimensions: 10X11
Floor Type: —
Dimensions: 13X12
Floor Type: —
Rooms: Great Room
Name: Great Room
Dimensions: 12X17
Floor Type: —
Other Specifics
| 2 | |
| — | |
| Concrete, Garage Owned, Attached, Garage | |
| — | |
| — | |
| Patio | |
| — | |
| — | |
| 104x66.8x200x25.7x101.5x47 | |
| — | |
| Full | |
| Cathedral Ceiling(s) | |
| — | |
| Not in DB | |
| — | |
| — | |
| Gas Log |
Contact Agent
Contact Agent
Listing Provided By
Coldwell Banker Realty
