

4070 Meadow View Drive, St Charles, Illinois 60175


$1,100,000
|
For Sale
|
|
| Status: | Active |
| Sqft: | 3,779 |
| Cost/Sqft: | $291 |
| Beds: | 4 |
| Baths: | 5 |
| Year Built: | 2005 |
| Property Taxes: | $19,468 |
| Days On Market: | 6 |
| Lot Size: | 0,00 |
Description
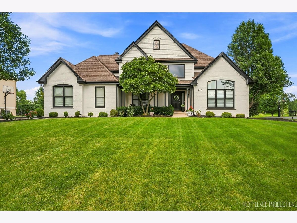
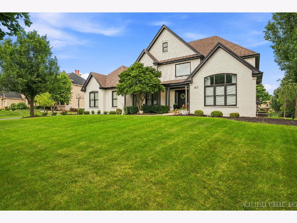
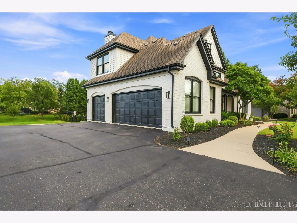
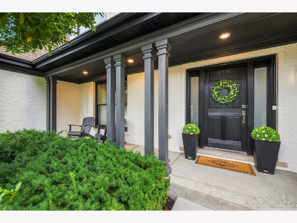
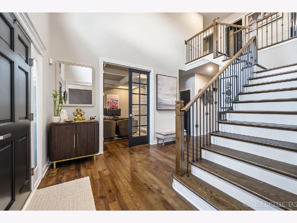
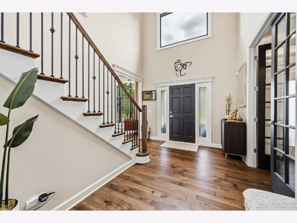
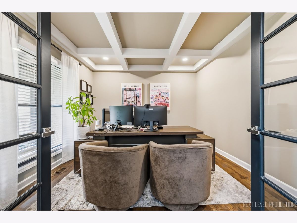
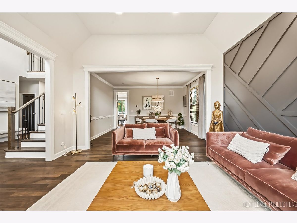
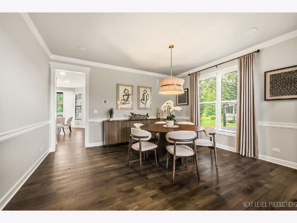
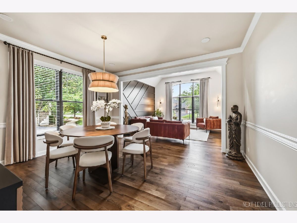
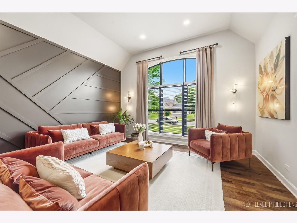
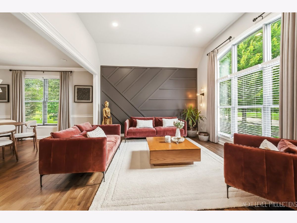
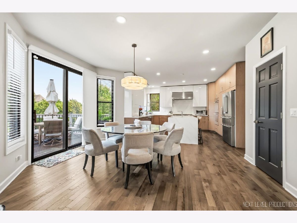
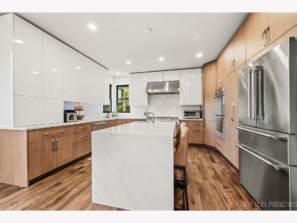
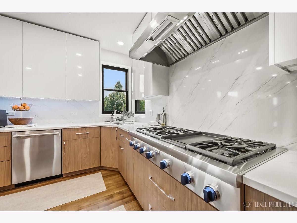
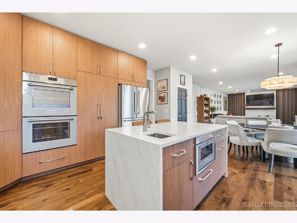
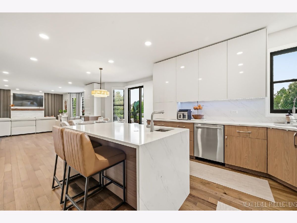
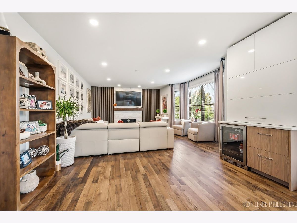
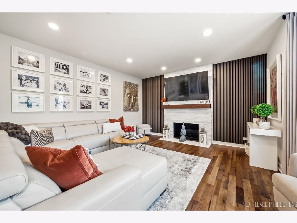
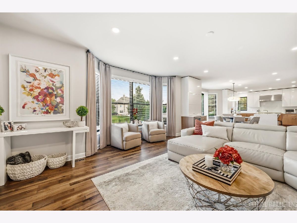
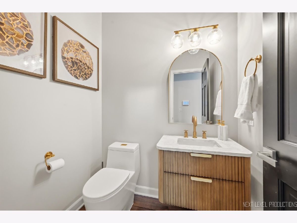
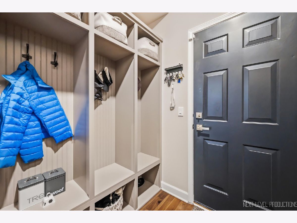
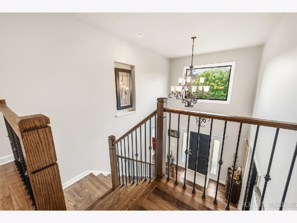
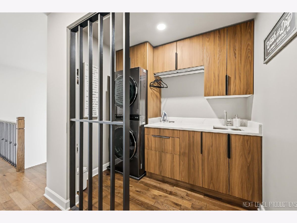
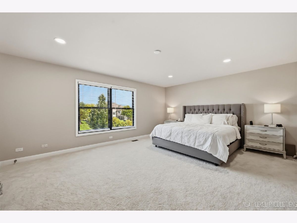
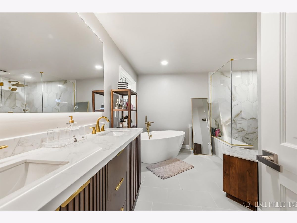
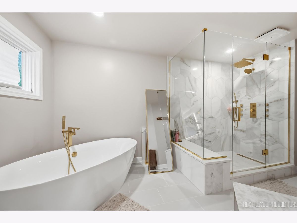
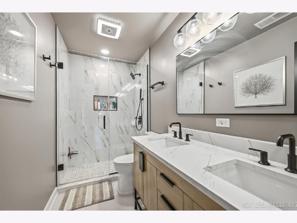
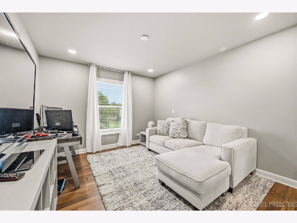
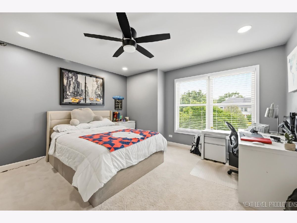
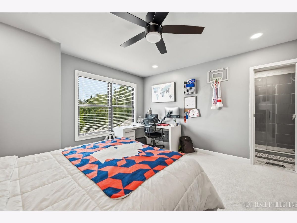
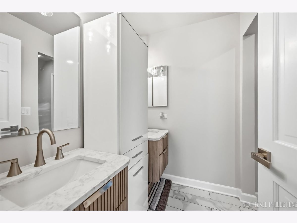
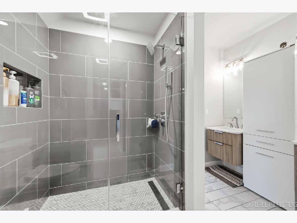
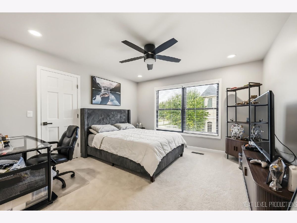
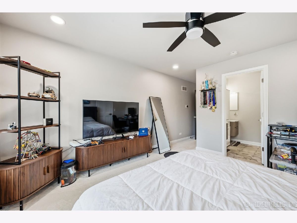
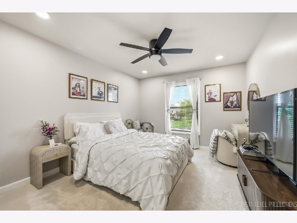
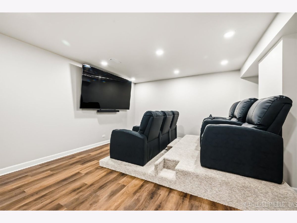
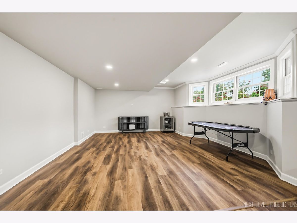
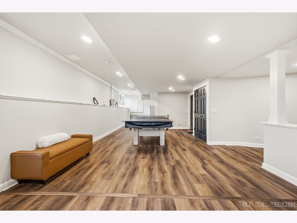
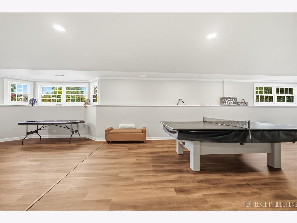
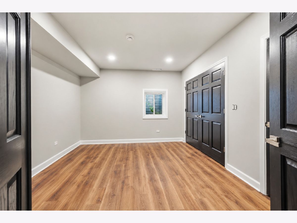
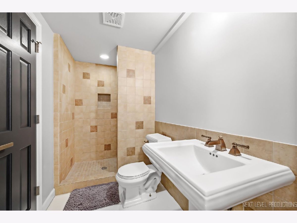
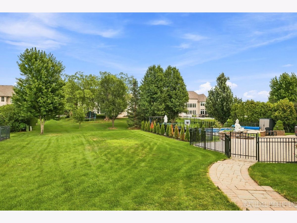
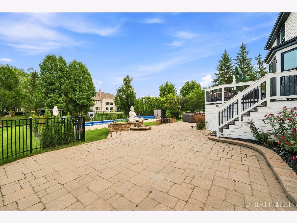
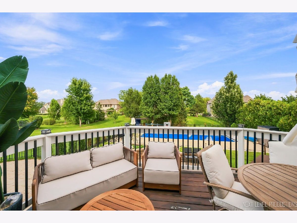
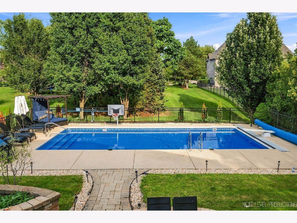
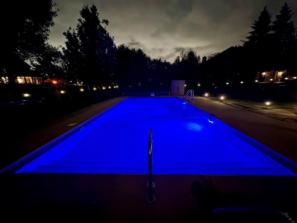
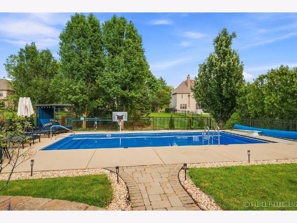
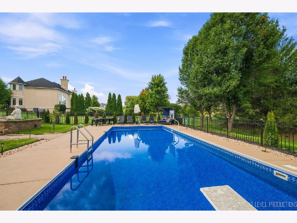
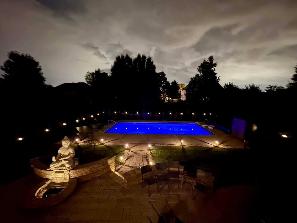
Absolutely stunning and completely renovated, this top-of-the-line residence offers the ultimate in luxury, style, and modern living. Every detail has been thoughtfully selected and beautifully executed, creating a truly exceptional home that is both sophisticated and inviting. From the moment you enter, you'll appreciate the impeccable craftsmanship, upscale finishes, and open, light-filled design. Luxurious kitchen, stylish living spaces, and exceptional attention to detail throughout. The private outdoor setting is equally impressive, featuring a generous deck, brick paver patio, and a spectacular in-ground pool, making this property an entertainer's dream! This is more than a renovation, it's a complete transformation into a move-in-ready luxury retreat! This fabulous home is truly one-of-a-kind! Nothing to do but pack and enjoy!
Property Specifics
| Single Family | |
| — | |
| — | |
| 2005 | |
| — | |
| — | |
| No | |
| — |
| Kane | |
| Rivers Edge | |
| 738 / Annual | |
| — | |
| — | |
| — | |
| 12744267 | |
| 0916228006 |
Nearby Schools
| NAME: | DISTRICT: | DISTANCE: | |
|---|---|---|---|
|
Grade School
Wild Rose Elementary School |
303 | — | |
|
Middle School
Wredling Middle School |
303 | Not in DB | |
|
High School
St Charles North High School |
303 | Not in DB | |
Property History
| DATE: | EVENT: | PRICE: | SOURCE: |
|---|---|---|---|
| 18 Mar, 2025 | Sold | $674,000 | MRED MLS |
| 5 Feb, 2025 | Under contract | $649,900 | MRED MLS |
| 17 Jan, 2025 | Listed for sale | $649,900 | MRED MLS |
| 28 Aug, 2026 | Listed for sale | $1,100,000 | MRED MLS |
Room Specifics
Total Bedrooms: 5
Bedrooms Above Ground: 4
Bedrooms Below Ground: 1
Dimensions: —
Floor Type: —
Dimensions: —
Floor Type: —
Dimensions: —
Floor Type: —
Dimensions: —
Floor Type: —
Full Bathrooms: 5
Bathroom Amenities: —
Bathroom in Basement: 1
Rooms: —
Basement Description: —
Other Specifics
| 3 | |
| — | |
| — | |
| — | |
| — | |
| 184 x 120 x 196 x 73 x 48 | |
| — | |
| — | |
| — | |
| — | |
| Not in DB | |
| — | |
| — | |
| — | |
| — |
Tax History
| Year | Property Taxes |
|---|---|
| 2025 | $17,544 |
| 2026 | $19,468 |
Contact Agent
Contact Agent
Listing Provided By
Fox Valley Real Estate
