

4070 Prairie Lane, Bettendorf, Iowa 52722


$345,000
|
For Sale
|
|
| Status: | Active |
| Sqft: | 2,854 |
| Cost/Sqft: | $121 |
| Beds: | 2 |
| Baths: | 3 |
| Year Built: | 1984 |
| Property Taxes: | $4,556 |
| Days On Market: | 41 |
| Lot Size: | 0,00 |
Description
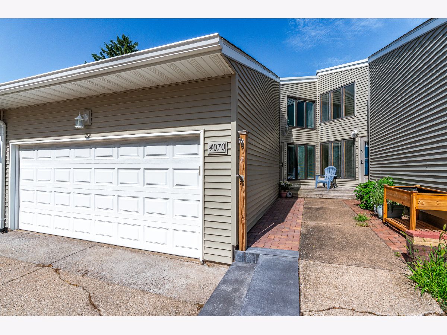
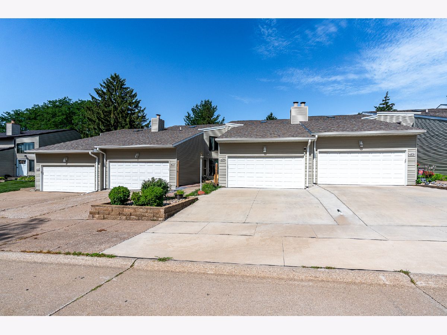
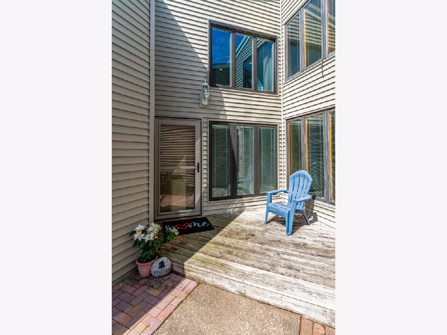
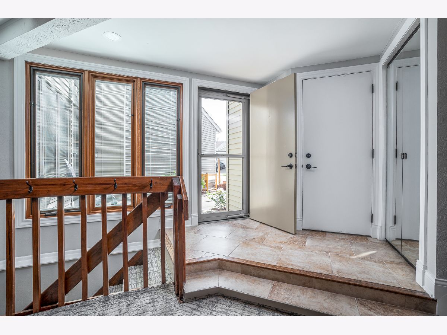
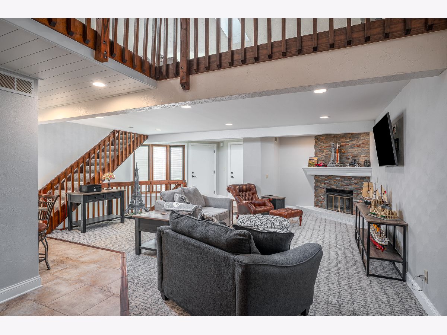
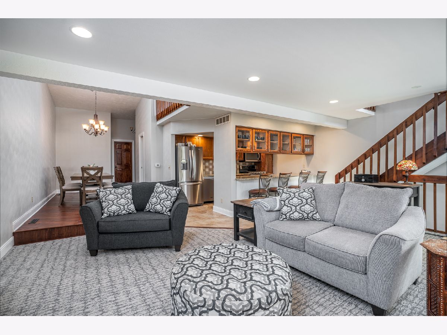
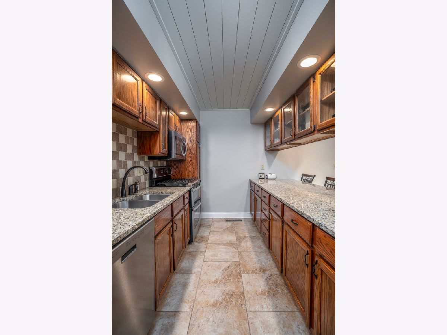
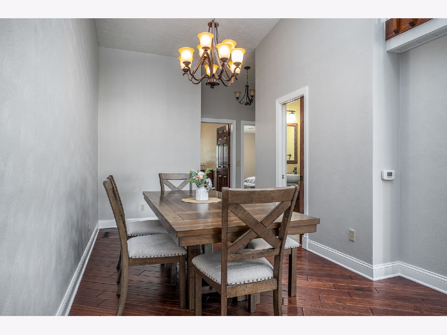
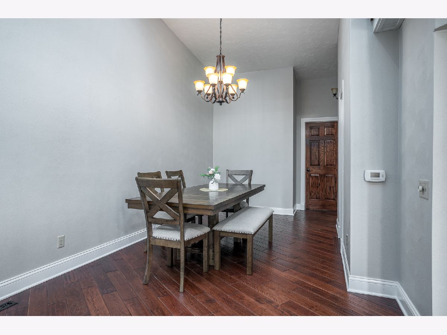
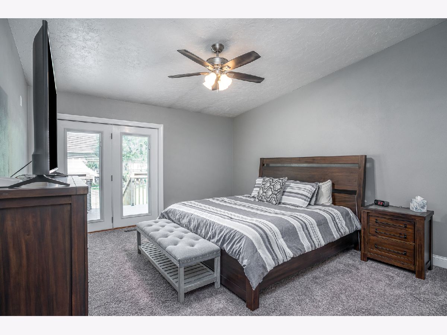
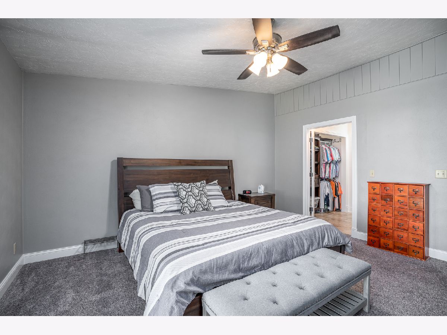
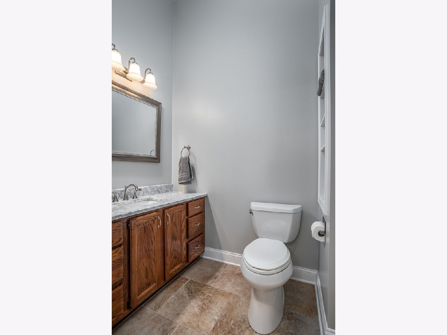
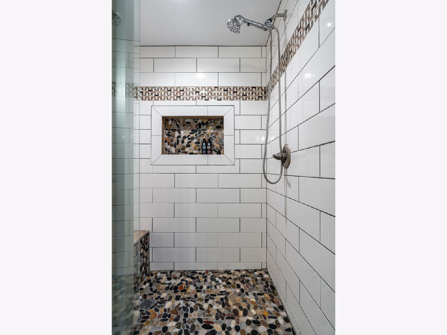
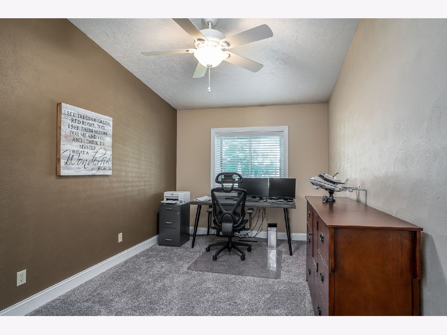
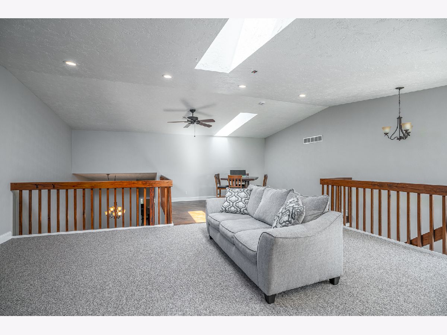
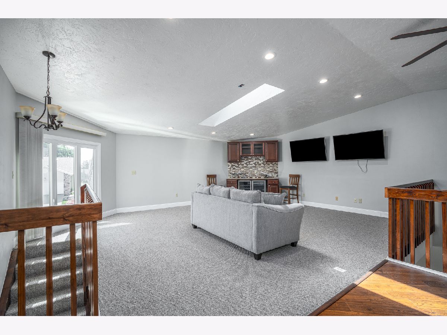
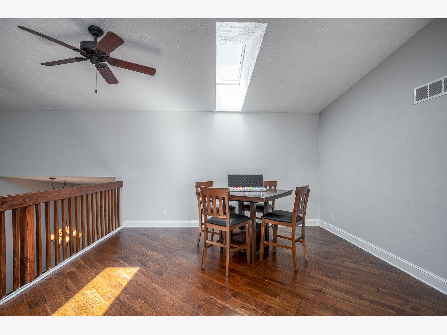
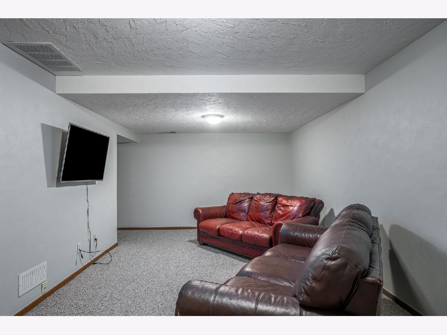
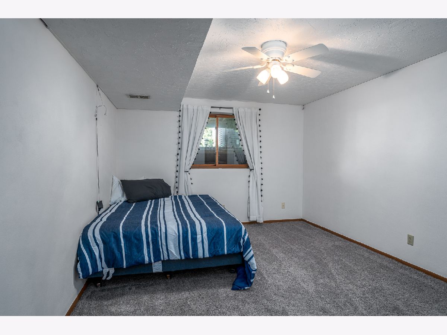
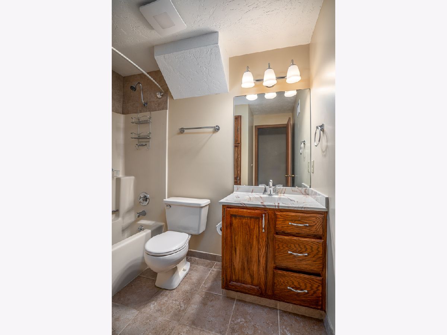
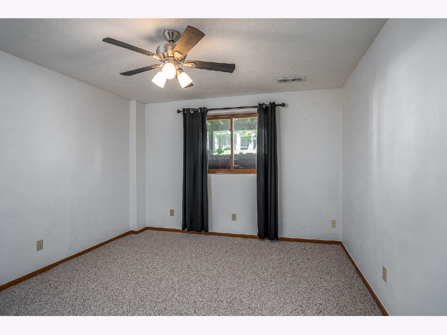
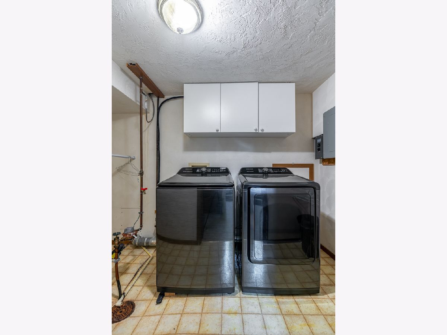
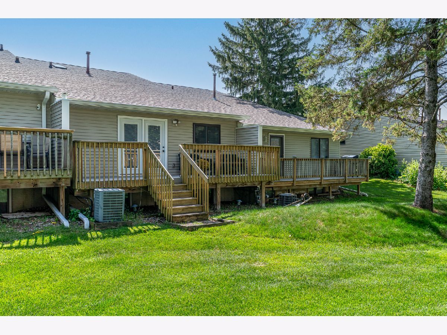
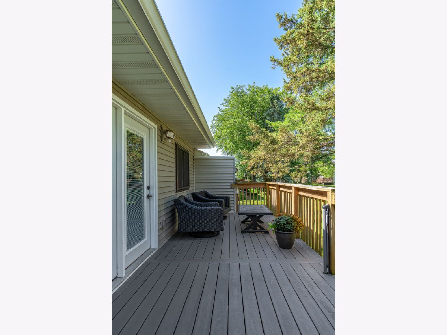
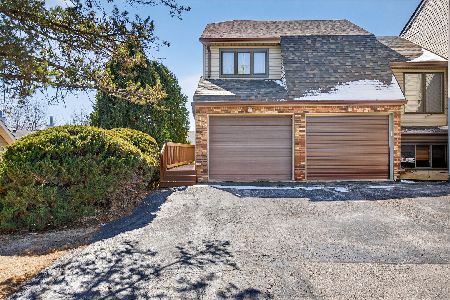
Prepare to be wowed by the incredible natural light and dramatic, soaring ceilings of this impeccably maintained 4-bedroom, 2.5-bathroom condo in Pleasant Valley School District, Bettendorf Iowa. The main level welcomes you with an expansive living room and formal dining area that flows into a sleek galley kitchen, fully equipped with stainless steel appliances, a double oven, a pantry cabinet, and a convenient breakfast bar. Looking up, the main floor opens to a stunning second-story loft, creating an ultra-bright, airy atmosphere. The main floor also hosts a private primary suite retreat featuring custom wood built-ins in the walk-in closet, a double vanity, a beautiful walk-in tile-surround shower, and direct access to a low-maintenance composite back deck. Nearby, a versatile second bedroom makes for a perfect dedicated home office alongside a convenient powder room. Upstairs is an entertainer's dream, featuring a massive lofted recreation and game area complete with a custom dry bar and two beverage refrigerators. The finished lower level adds even more incredible living space, boasting a secondary recreation room, a dedicated laundry room with ample extra storage, full bath and two large bedrooms with full egress windows-one of which features a walk-in cedar closet. Complete with an attached two-car garage and a pre-installed radon mitigation system for total peace of mind, this home perfectly blends sophisticated entertaining spaces with comfortable everyday living. Per Seller: water heater (2003), furnace (2006), roof (2019).
Property Specifics
| Condos/Townhomes | |
| 2 | |
| — | |
| 1984 | |
| — | |
| — | |
| No | |
| — |
| Scott | |
| — | |
| 167 / Monthly | |
| — | |
| — | |
| — | |
| 12693832 | |
| 000000008415298A |
Property History
| DATE: | EVENT: | PRICE: | SOURCE: |
|---|---|---|---|
| 2 Jul, 2026 | Listed for sale | $345,000 | MRED MLS |
Room Specifics
Total Bedrooms: 4
Bedrooms Above Ground: 2
Bedrooms Below Ground: 2
Dimensions: —
Floor Type: —
Dimensions: —
Floor Type: —
Dimensions: —
Floor Type: —
Full Bathrooms: 3
Bathroom Amenities: Double Sink
Bathroom in Basement: 1
Rooms: —
Basement Description: —
Other Specifics
| 2 | |
| — | |
| — | |
| — | |
| — | |
| 0 x 0 | |
| — | |
| — | |
| — | |
| — | |
| Not in DB | |
| — | |
| — | |
| — | |
| — |
Tax History
| Year | Property Taxes |
|---|---|
| 2026 | $4,556 |
Contact Agent
Nearby Similar Homes
Nearby Sold Comparables
Contact Agent
Listing Provided By
Ruhl&Ruhl REALTORS Davenport
