

40701 Gridley Drive, Antioch, Illinois 60002


$699,000
|
For Sale
|
|
| Status: | Contingent |
| Sqft: | 3,366 |
| Cost/Sqft: | $208 |
| Beds: | 5 |
| Baths: | 4 |
| Year Built: | 2002 |
| Property Taxes: | $17,820 |
| Lot Size: | 1,26 |
Description
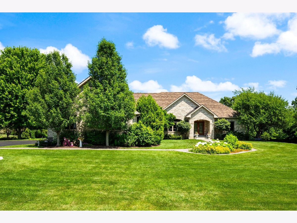
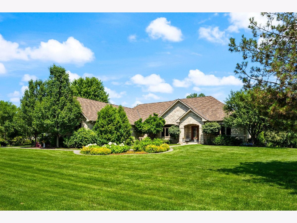
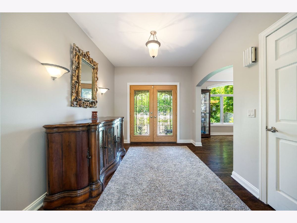
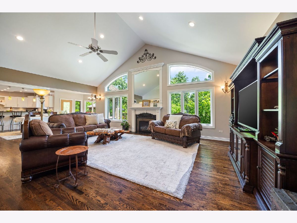
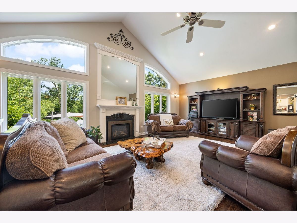
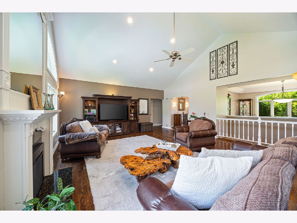
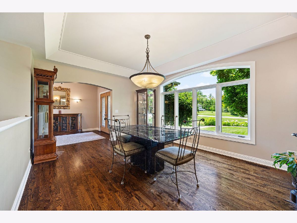
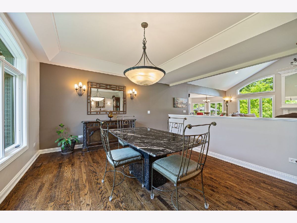
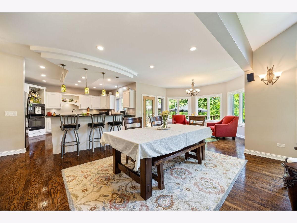
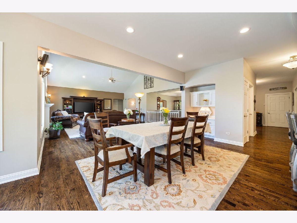
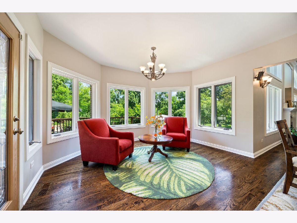
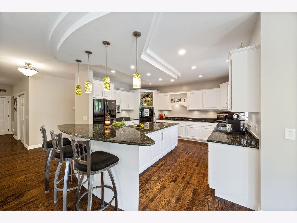
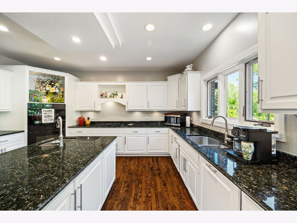
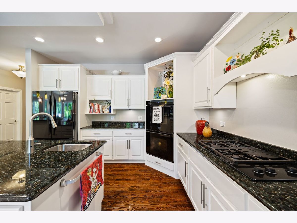
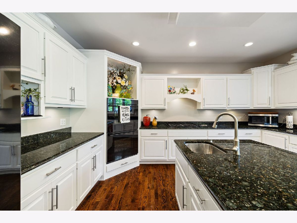
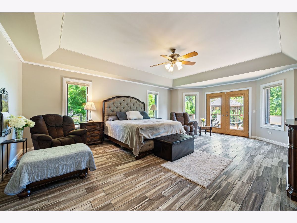
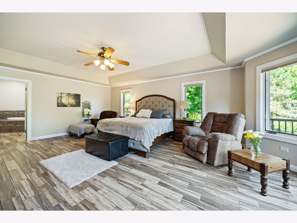
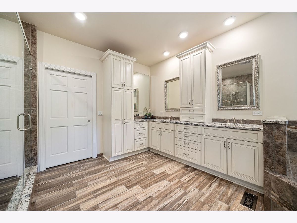
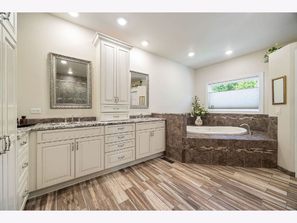
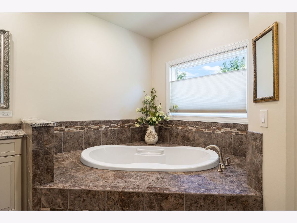
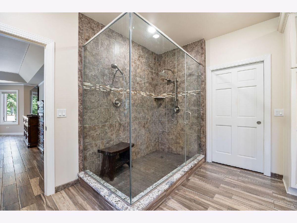
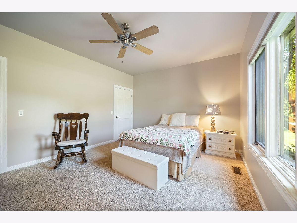
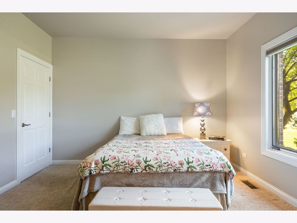
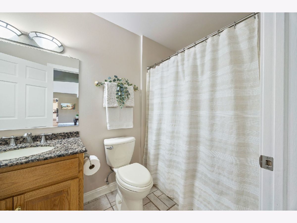
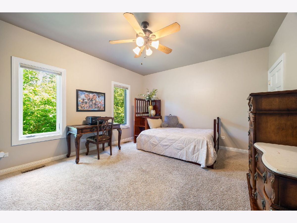
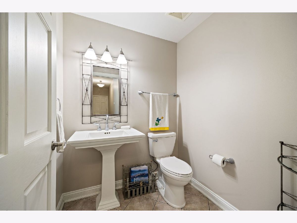
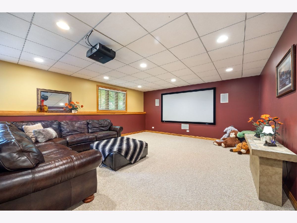
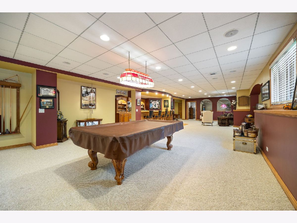
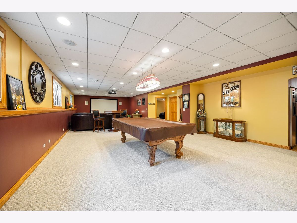
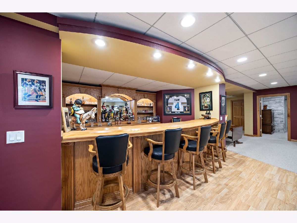
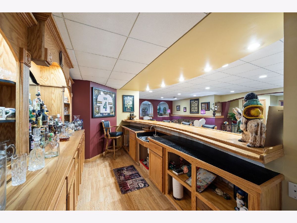
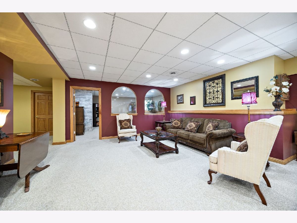
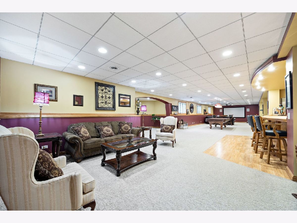
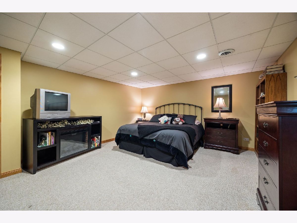
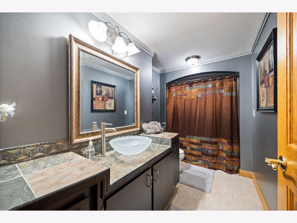
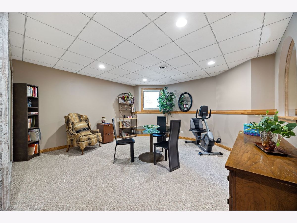
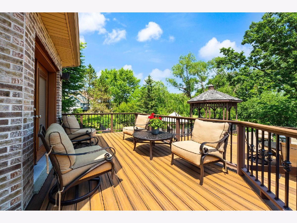
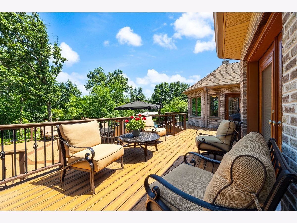
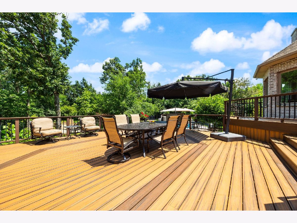
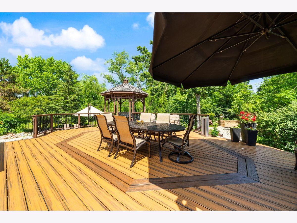
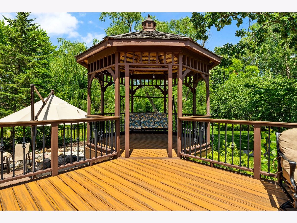
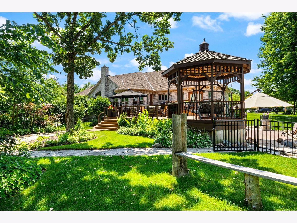
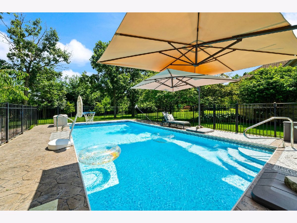
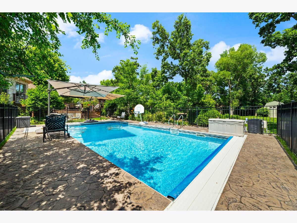
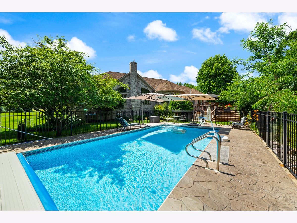
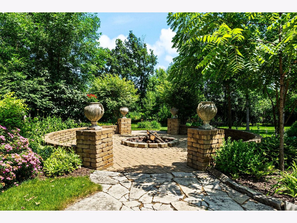
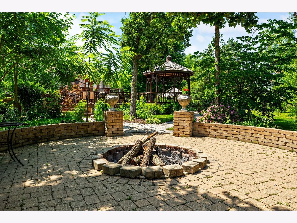
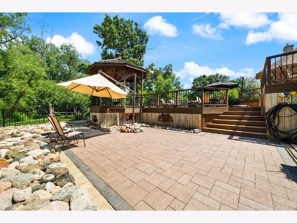
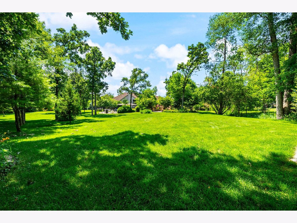
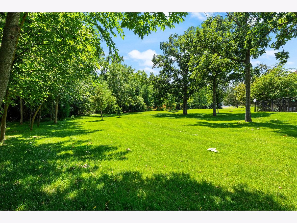
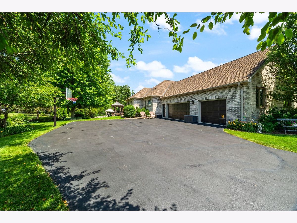
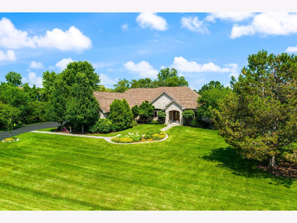
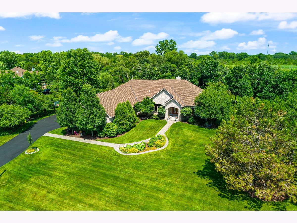
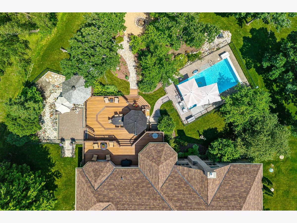
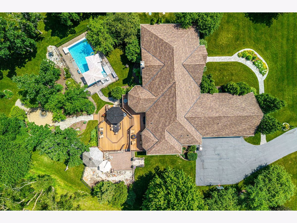
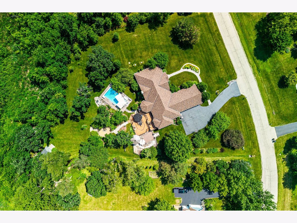
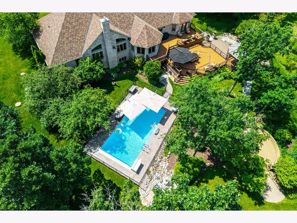
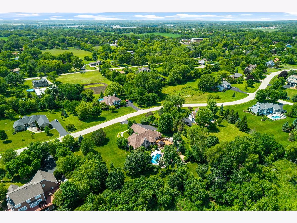
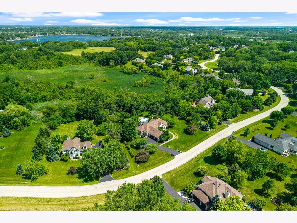
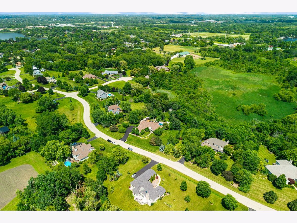
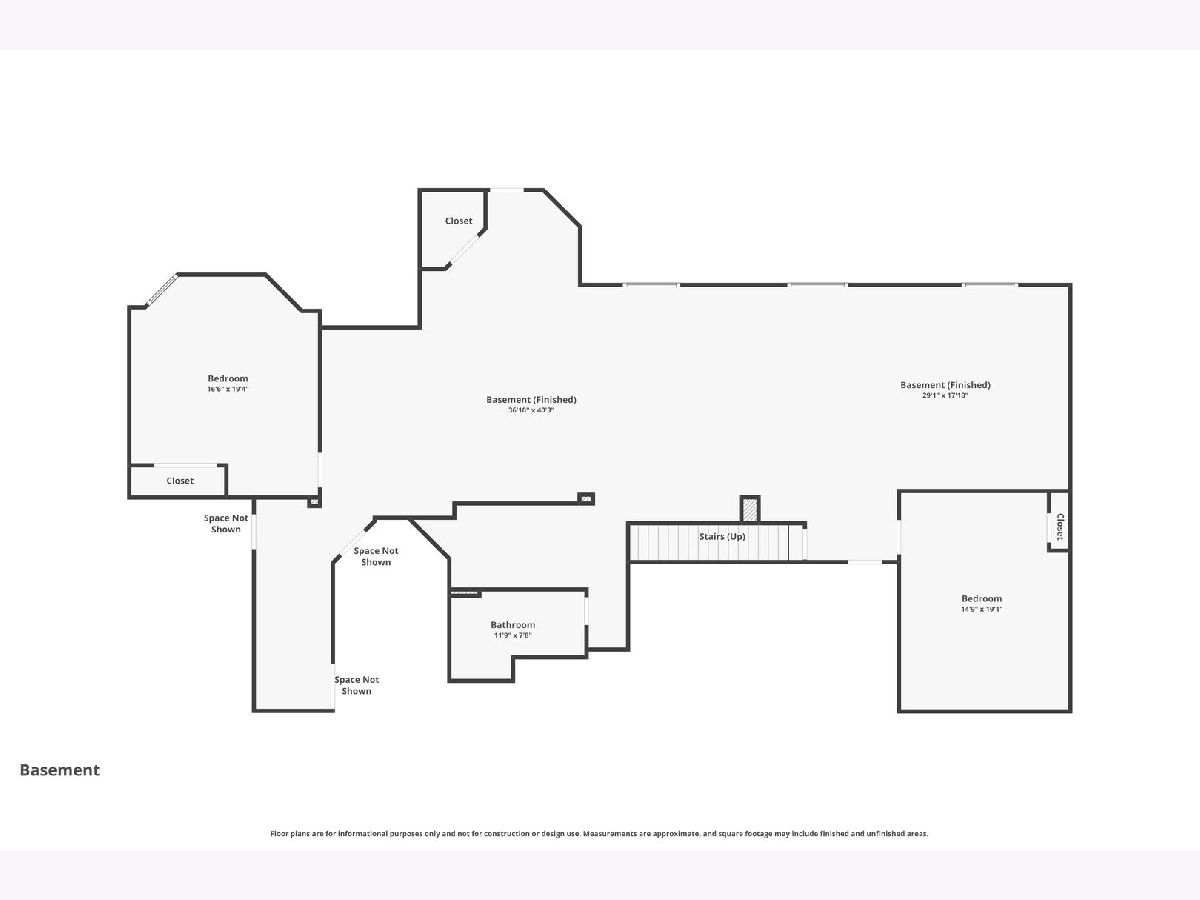
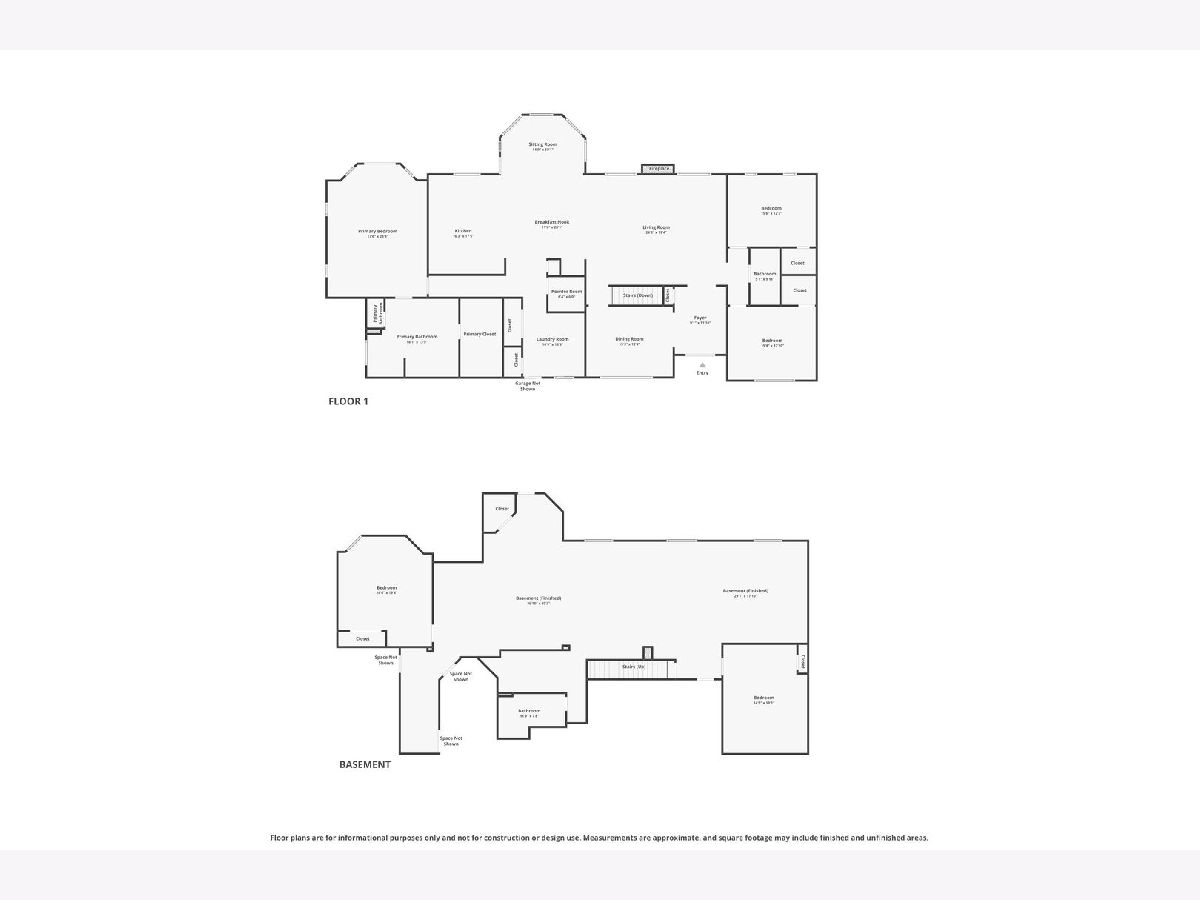
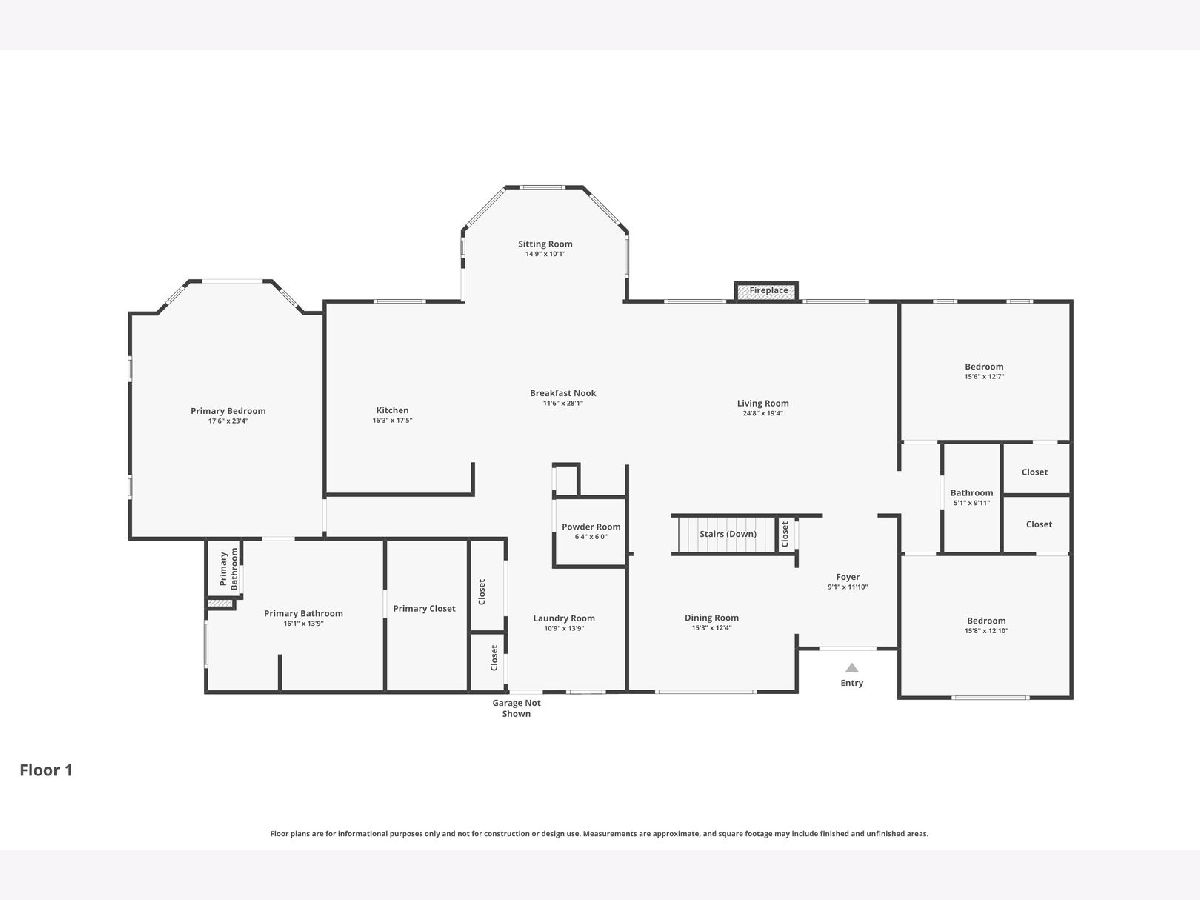
This is the home you have been waiting for. Located in the desired Regency estates neighborhood and highly rated Emmons school district on over an acre lot that is beautifully landscaped and backed up to the forest preserves. This brick ranch home spreads out over 3,000 sq feet and with the finished basement you have over 6,000 sq feet of living area. From the moment you walk in, you will be in completely AWE of the beauty of this home. With hardwood floors throughout the main living area, high ceilings, beautifully updated kitchen with granite countertops and high end appliances you won't want to leave. The primary ensuite has its own private entrance outside to the patio, walk in closet, and stunning bathroom that has a double headed rain shower and soaking tub. On the main level you have 3 bedrooms total and in the finished basement you have another bedroom and bonus room. There are 2 staircases to access the fully finished walk out basement. Perfect for entertaining there is a full wet bar and a movie projector, your guests will never want to leave. Once you step outside though you won't want to miss the opportunity to make this home yours. Between the professional landscaping, gazebo area, outdoor gas hook ups for your BBQ needs and the fully fenced in ground pool. This home really has everything you need and it isn't very often homes in this neighborhood get listed for sale- come find out why!
Property Specifics
| Single Family | |
| — | |
| — | |
| 2002 | |
| — | |
| — | |
| No | |
| 1.26 |
| Lake | |
| — | |
| 200 / Annual | |
| — | |
| — | |
| — | |
| 12698022 | |
| 02201030160000 |
Nearby Schools
| NAME: | DISTRICT: | DISTANCE: | |
|---|---|---|---|
|
Grade School
Emmons Grade School |
33 | — | |
|
Middle School
Emmons Grade School |
33 | Not in DB | |
|
High School
Antioch Upper Grade School |
34 | Not in DB | |
Room Specifics
Total Bedrooms: 5
Bedrooms Above Ground: 5
Bedrooms Below Ground: 0
Dimensions: —
Floor Type: —
Dimensions: —
Floor Type: —
Dimensions: —
Floor Type: —
Dimensions: —
Floor Type: —
Full Bathrooms: 4
Bathroom Amenities: —
Bathroom in Basement: 1
Rooms: —
Basement Description: —
Other Specifics
| 3 | |
| — | |
| — | |
| — | |
| — | |
| 147X316X349X198 | |
| — | |
| — | |
| — | |
| — | |
| Not in DB | |
| — | |
| — | |
| — | |
| — |
Contact Agent
Nearby Similar Homes
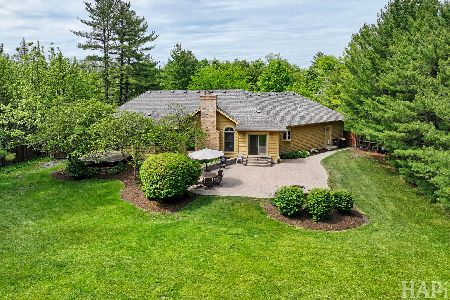
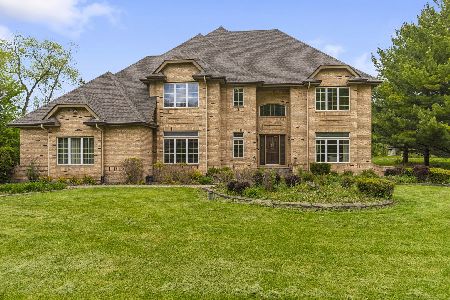
Nearby Sold Comparables



Contact Agent
Listing Provided By
Compass
