

408 4th Street, Aledo, Illinois 61231


$73,000
|
For Sale
|
|
| Status: | Active |
| Sqft: | 1,044 |
| Cost/Sqft: | $70 |
| Beds: | 2 |
| Baths: | 1 |
| Year Built: | 1908 |
| Property Taxes: | $0 |
| Days On Market: | 14 |
| Lot Size: | 0,17 |
Description
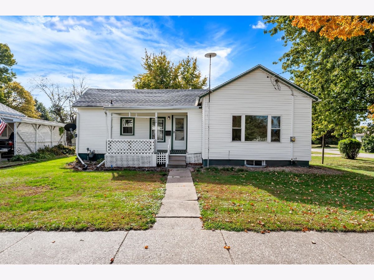
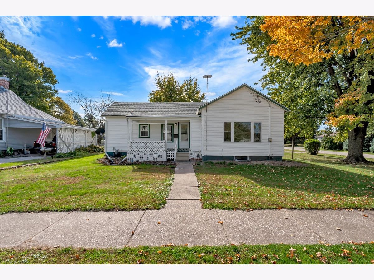
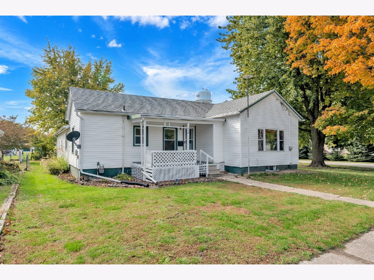
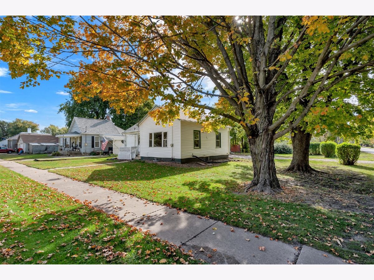
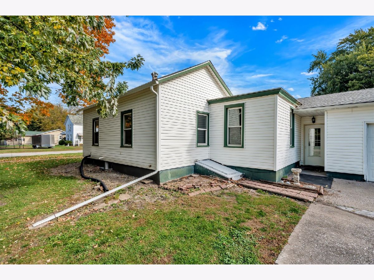
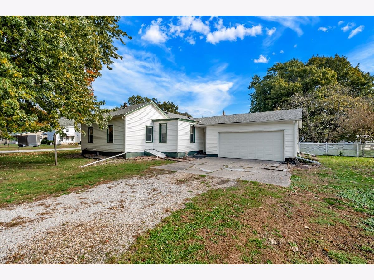
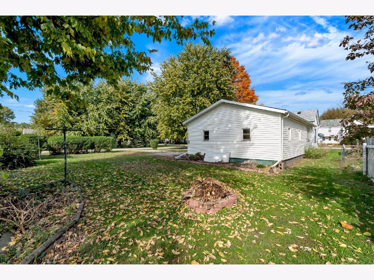
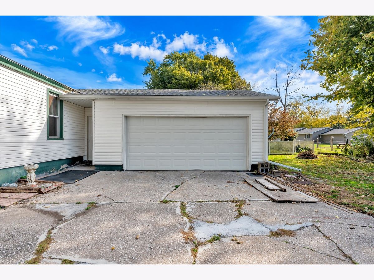
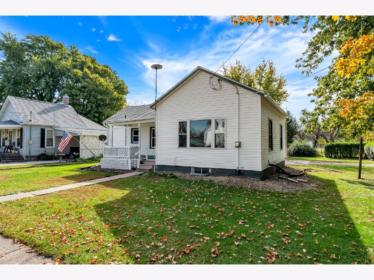
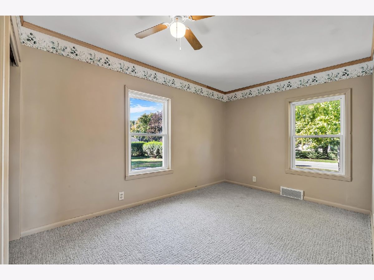
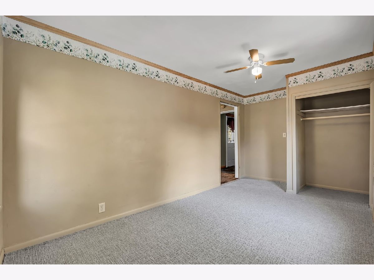
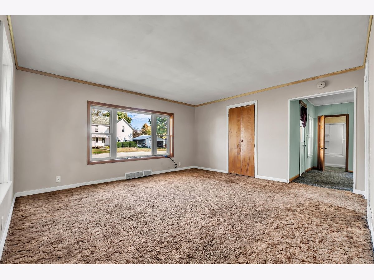
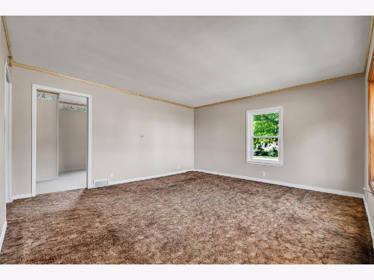
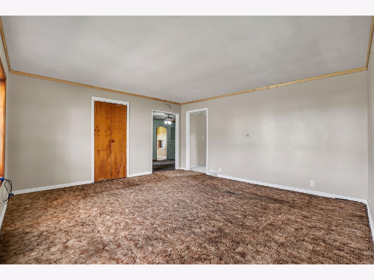
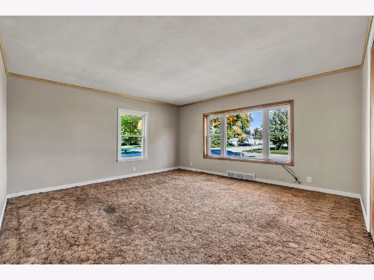
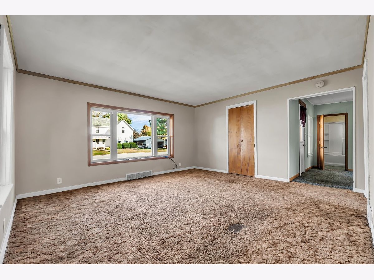
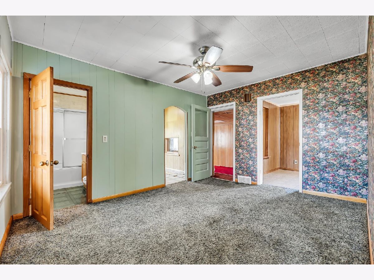
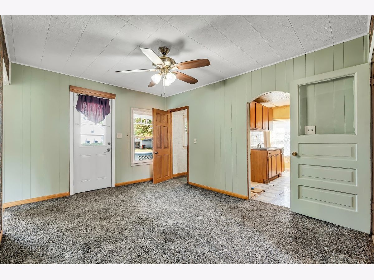
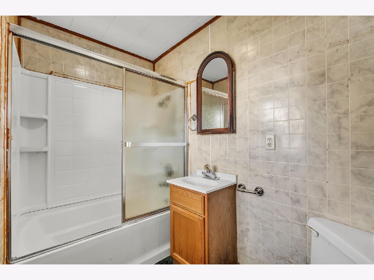
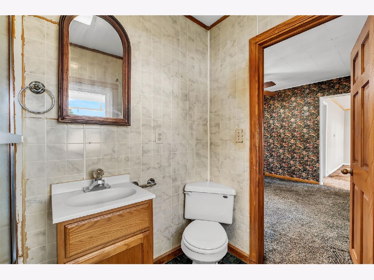
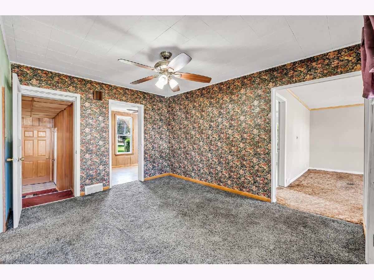
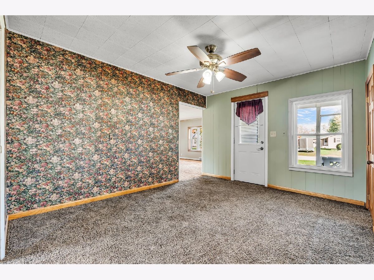
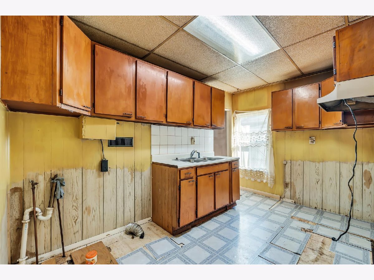
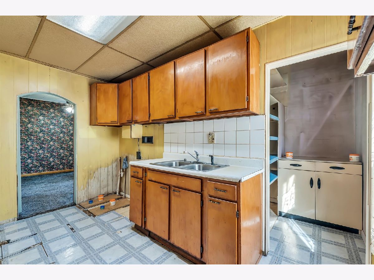
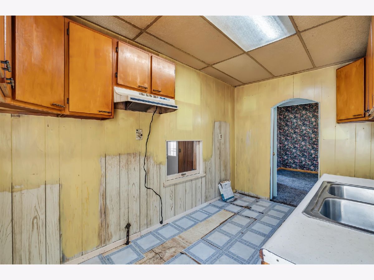
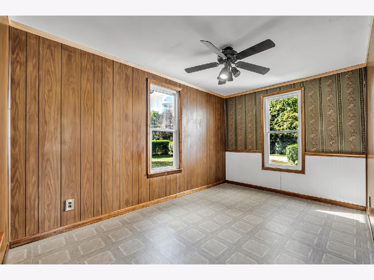
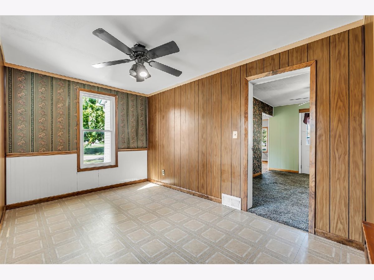
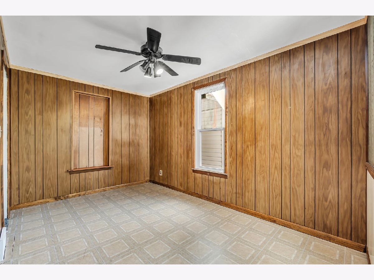
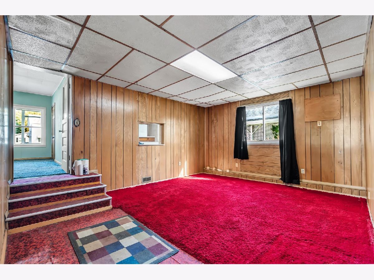
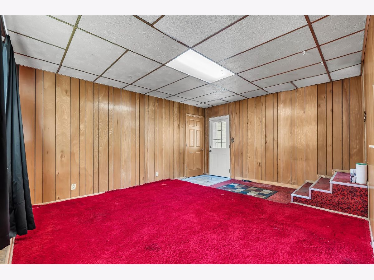
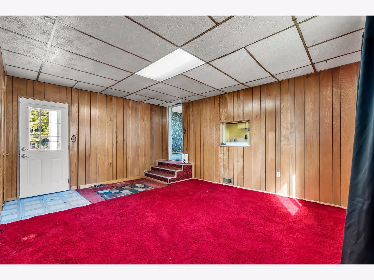
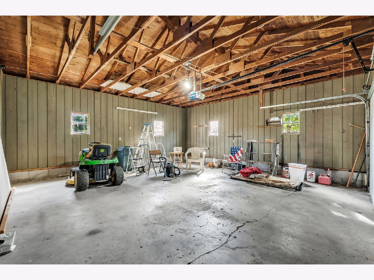
Welcome to this 2-bedroom, 1-bath home in Aledo, IL, offering a great opportunity to bring your vision to life! Whether you're looking for your first home, an investment property, or a place to make your own, this home is ready for your personal touches and updates. Some of the big-ticket improvements have already been taken care of, including a new furnace in 2022 and a new roof in 2024! The property also features a spacious 2-car garage, providing plenty of room for parking and storage. Location is a plus! Just two blocks from the YMCA and conveniently located near local restaurants, Central Park, and charming downtown Aledo, you'll enjoy easy access to shopping, dining, and community activities. With great potential and a convenient location, this home is ready for its next chapter. Bring your ideas and make it your own!
Property Specifics
| Single Family | |
| — | |
| Ranch | |
| 1908 | |
| Crawl Space, Partial | |
| 527 | |
| Vinyl Siding | |
| Asphalt | |
| — | |
| No | |
| 0.17 |
| Mercer | |
| — | |
| — / Not Applicable | |
| None | |
| Public | |
| Public Sewer | |
| None | |
| Gas, Forced Air | |
| No | |
| 12794170 | |
| 101020117001 |
Property History
| DATE: | EVENT: | PRICE: | SOURCE: |
|---|---|---|---|
| 27 Oct, 2026 | Listed for sale | $73,000 | MRED MLS |
Room Specifics
Total Bedrooms: 2
Bedrooms Above Ground: 2
Bedrooms Below Ground: 0
Dimensions: 9X15
Floor Type: Carpet
Dimensions: 9X13
Floor Type: Carpet
Full Bathrooms: 1
Bathroom Amenities: —
Bathroom in Basement: 0
Dimensions: 11X13
Floor Type: Carpet
Dimensions: 13X8
Floor Type: —
Dimensions: 13X16
Floor Type: Carpet
Dimensions: 15X14
Floor Type: Carpet
Rooms: Pantry
Name: Pantry
Dimensions: 6X5
Floor Type: Vinyl
Other Specifics
| 2 | |
| Block | |
| Garage Owned, Attached, Garage | |
| — | |
| — | |
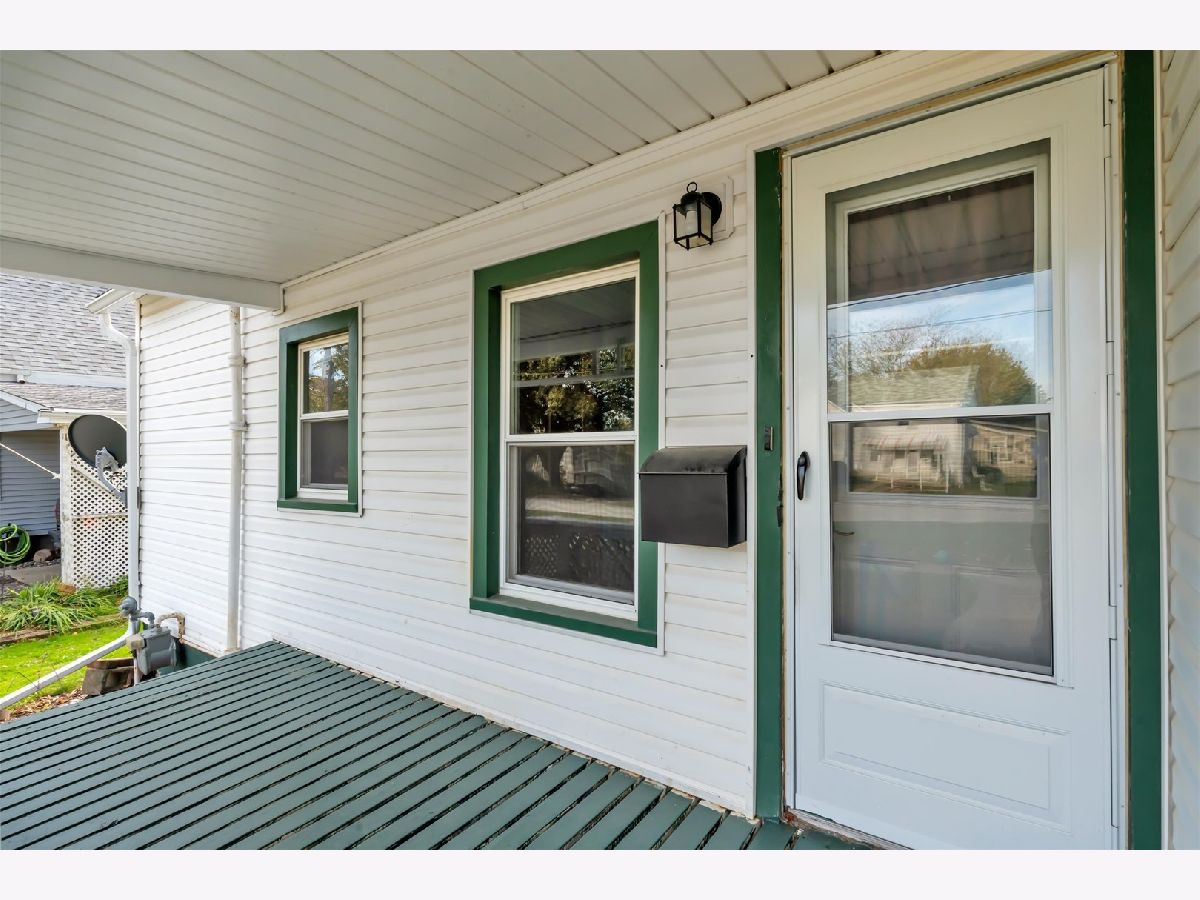
| Porch | |
| Garage(s) | |
| — | |
| Level | |
| 60x121x60x121 | |
| — | |
| None | |
| 1st Floor Bedroom | |
| None | |
| Not in DB | |
| — | |
| — | |
| — |
Tax History
| Year | Property Taxes |
|---|
Contact Agent
Contact Agent
Listing Provided By
KW 1Advantage
