

408 Bryarfield Court, Mahomet, Illinois 61853


$299,500
|
For Sale
|
|
| Status: | Contingent |
| Sqft: | 1,671 |
| Cost/Sqft: | $179 |
| Beds: | 3 |
| Baths: | 3 |
| Year Built: | 1970 |
| Property Taxes: | $5,260 |
| Days On Market: | 29 |
| Lot Size: | 0,47 |
Description
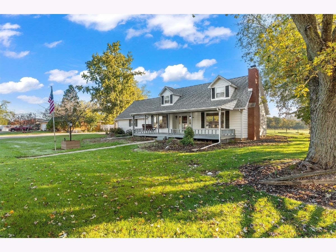
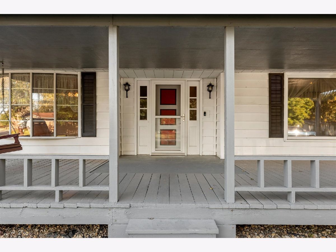
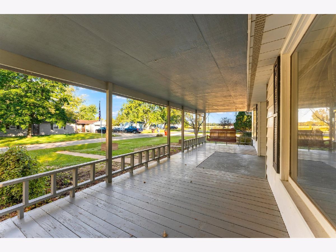
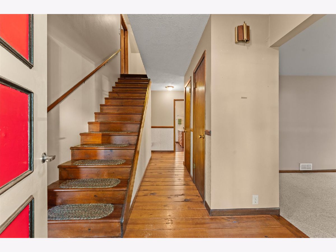
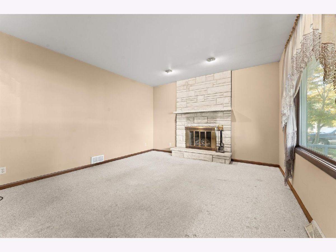
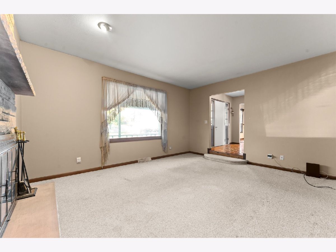
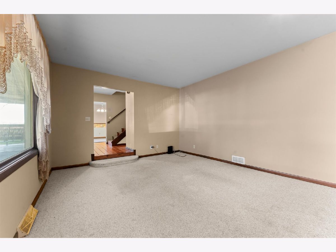
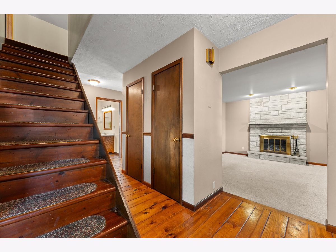
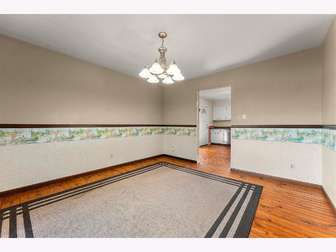
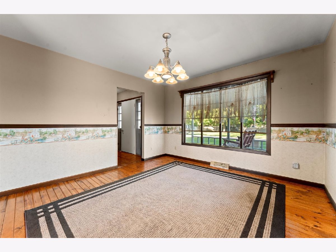
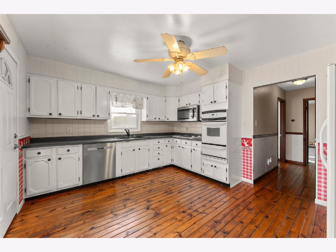
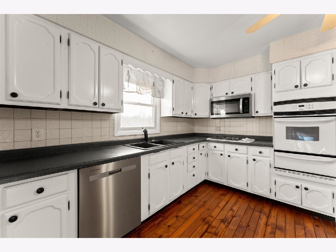
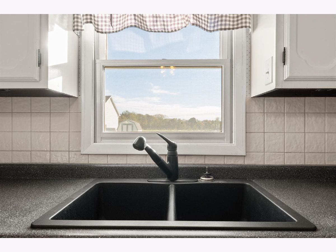
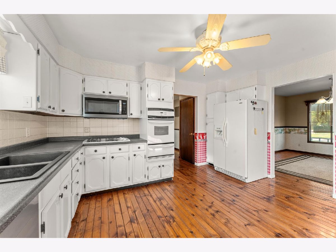
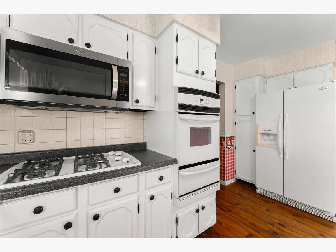
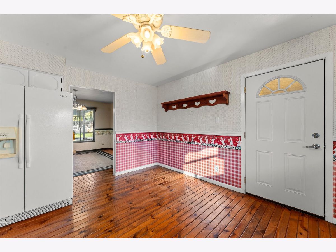
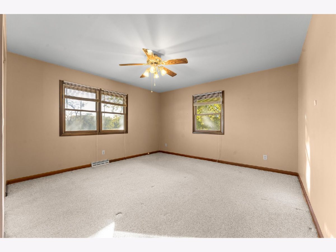
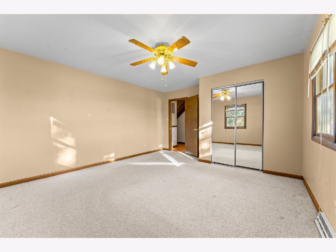
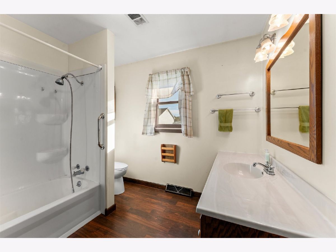
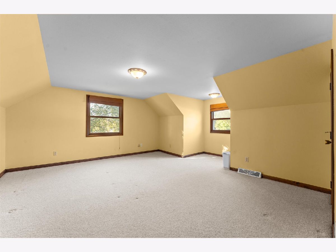
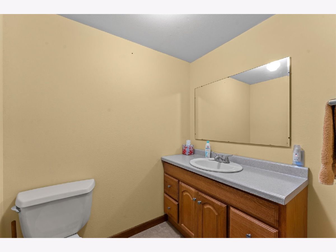
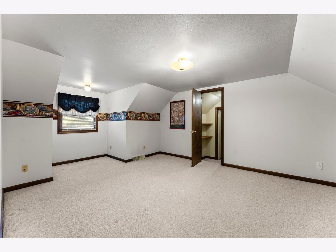
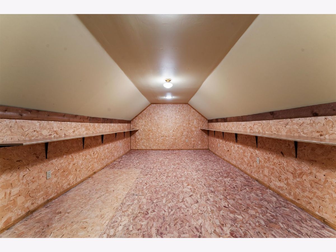
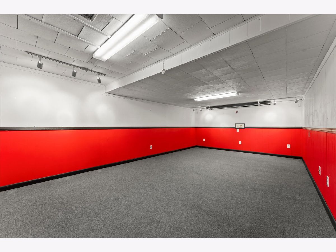
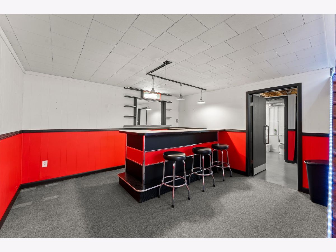
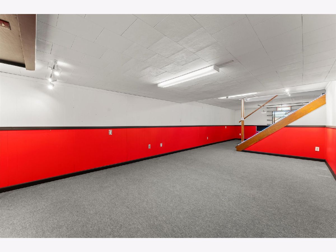
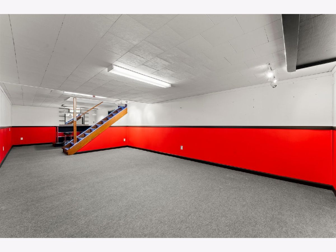
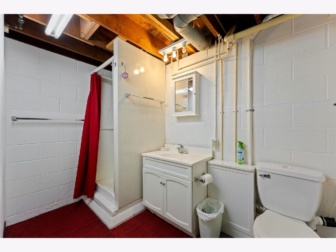
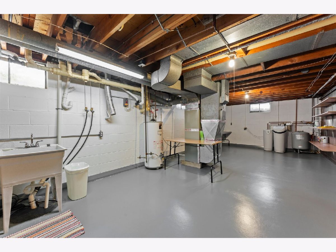
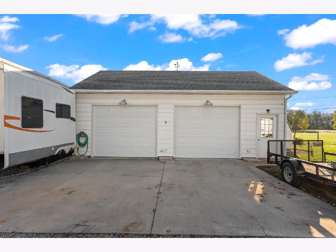
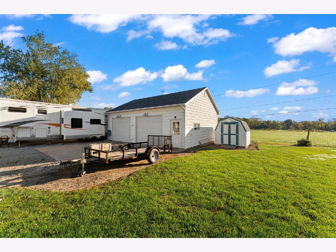
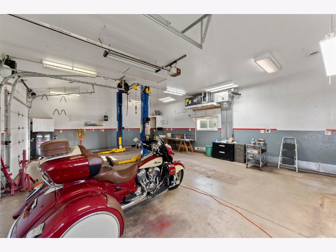
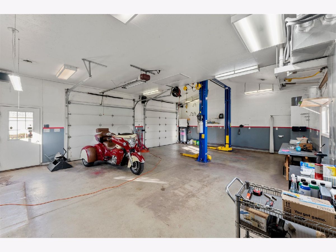
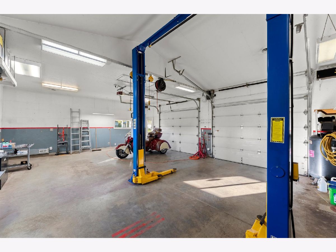
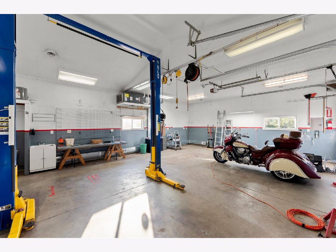
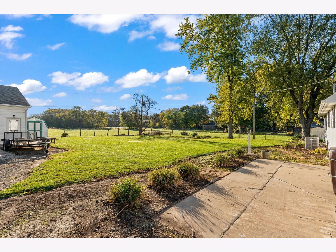
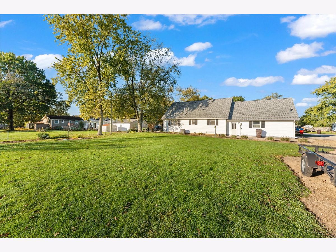
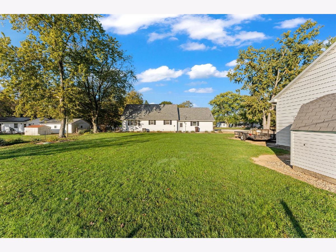
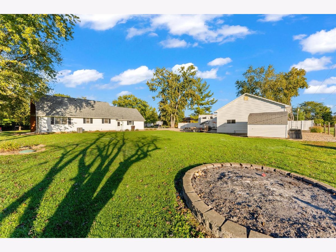
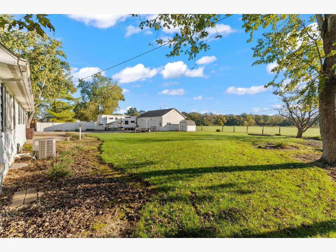
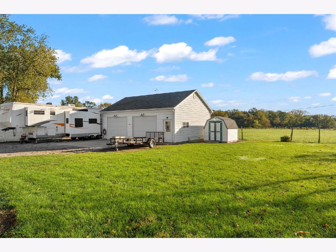
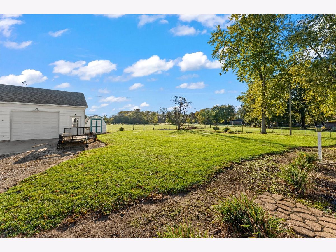
Enjoy the best of both worlds with this 1.5-story home offering a peaceful setting just minutes from town! Featuring 3 bedrooms, 2.5 bathrooms, a full basement, beautiful wood floors, and a bright, open kitchen, this home offers plenty of space and charm. Relax on the inviting front porch, take advantage of the extra attic storage, and enjoy the convenience of the attached 2-car garage. A standout feature is the 24 x 32 fully insulated workshop/garage with HVAC, a half bathroom, water, sewer, internet, TV cable, and two 8 x 10 overhead doors with openers. The shop also includes a 9,000-pound Atlas two-post lift and a commercial-size air compressor, making it ideal for hobbyists, car enthusiasts, or anyone needing a well-equipped workspace. Full RV hookups with 30-amp service are located alongside the shop. With its versatile space, impressive shop, and tranquil setting, this property offers a unique opportunity to enjoy country-style living with town conveniences close by!
Property Specifics
| Single Family | |
| — | |
| Cape Cod | |
| 1970 | |
| Partially Finished, Full | |
| 1,029 (604 finished) | |
| Vinyl Siding | |
| — | |
| — | |
| No | |
| 0.47 |
| Champaign | |
| — | |
| — / Not Applicable | |
| None | |
| Shared Well | |
| Other | |
| Central Air | |
| Gas, Forced Air | |
| 12757188 | |
| 151317403004 |
Nearby Schools
| NAME: | DISTRICT: | DISTANCE: | |
|---|---|---|---|
|
Grade School
Mahomet Elementary School |
3 | — | |
|
Middle School
Mahomet Junior High School |
3 | Not in DB | |
|
High School
Mahomet-seymour High School |
3 | Not in DB | |
Property History
| DATE: | EVENT: | PRICE: | SOURCE: |
|---|---|---|---|
| 28 Oct, 2026 | Under contract | $299,500 | MRED MLS |
| 21 Oct, 2026 | Listed for sale | $299,500 | MRED MLS |
Room Specifics
Total Bedrooms: 3
Bedrooms Above Ground: 3
Bedrooms Below Ground: 0
Dimensions: 13X12
Floor Type: —
Dimensions: 15X14
Floor Type: —
Dimensions: 14X12
Floor Type: —
Full Bathrooms: 3
Bathroom Amenities: —
Bathroom in Basement: 1
Dimensions: 13X12
Floor Type: —
Dimensions: 14X12
Floor Type: —
Dimensions: 15X13
Floor Type: —
Rooms: Recreation Room
Name: Recreation Room
Dimensions: 20X13
Floor Type: —
Other Specifics
| 4 | |
| — | |
| Garage Owned, Attached, Detached, Garage | |
| — | |
| — | |
| — | |
| — | |
| Cul-De-Sac | |
| 126.03x158.69 | |
| — | |
| Full | |
| — | |
| — | |
| Not in DB | |
| — | |
| — | |
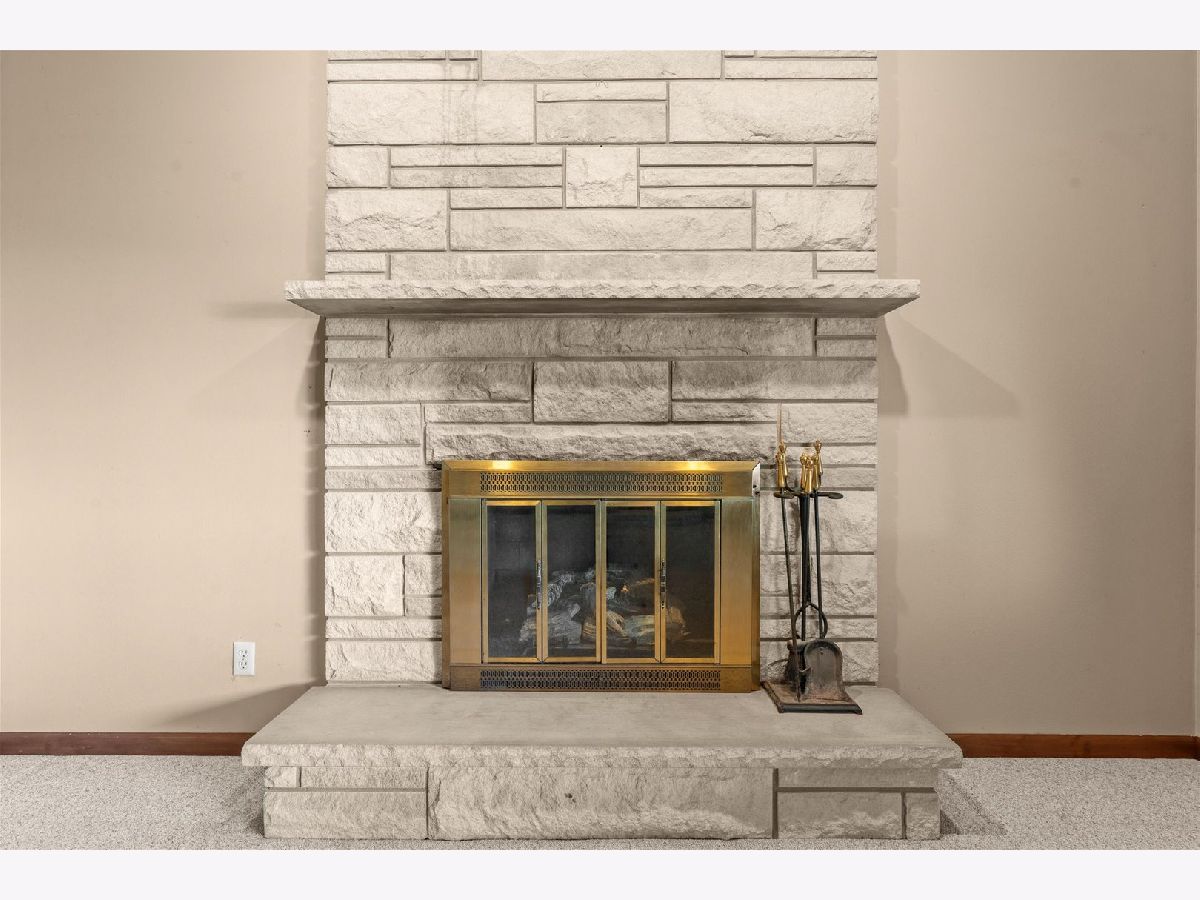
| Gas Log |
Tax History
| Year | Property Taxes |
|---|---|
| 2026 | $5,260 |
Contact Agent
Nearby Similar Homes
Nearby Sold Comparables



Contact Agent
Listing Provided By
Taylor Realty Associates
