

408 Butler Avenue, Grant Park, Illinois 60940


$339,000
|
For Sale
|
|
| Status: | Active |
| Sqft: | 1,400 |
| Cost/Sqft: | $242 |
| Beds: | 3 |
| Baths: | 2 |
| Year Built: | 2027 |
| Property Taxes: | $1,043 |
| Lot Size: | 0,00 |
Description
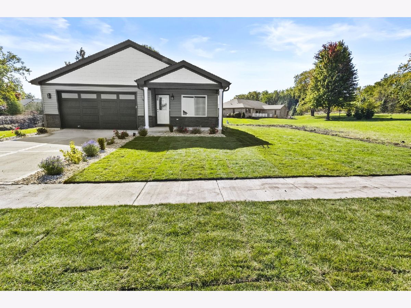
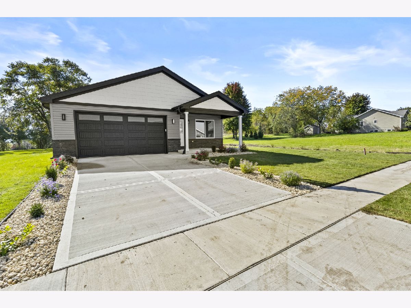
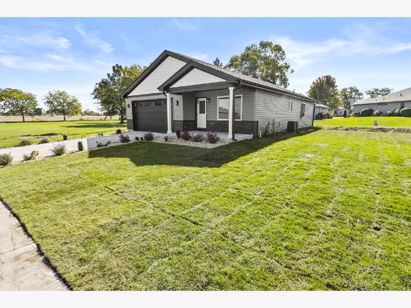
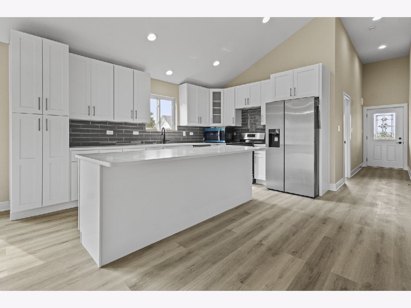
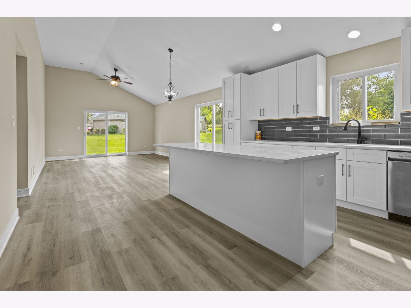
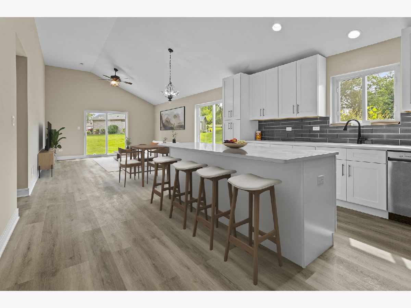
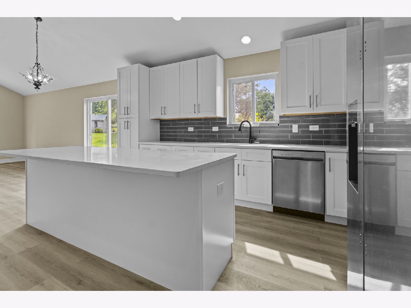
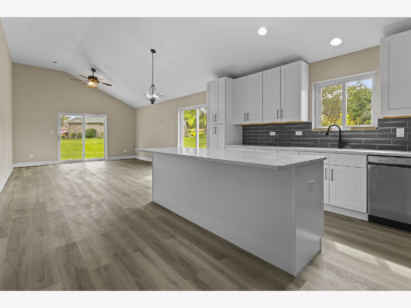
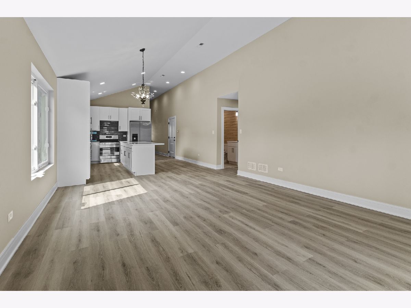
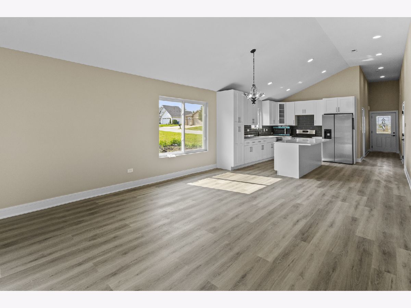
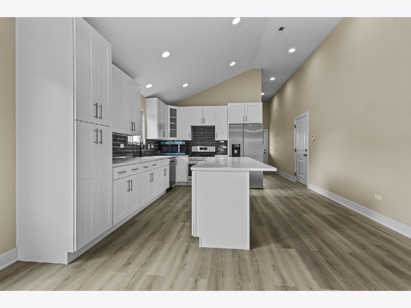
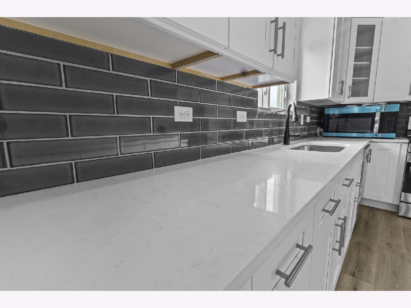
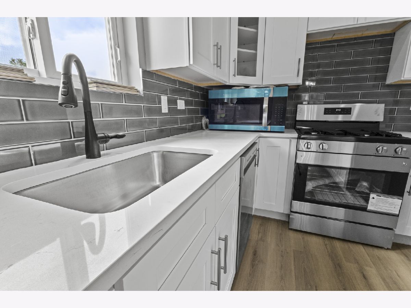
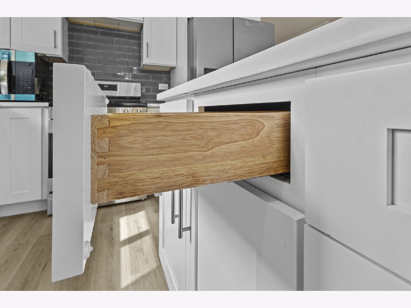
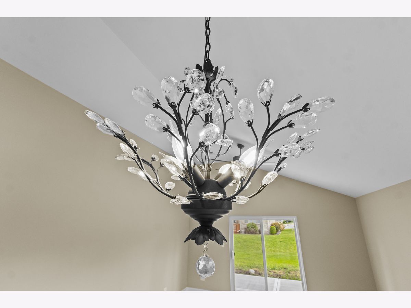
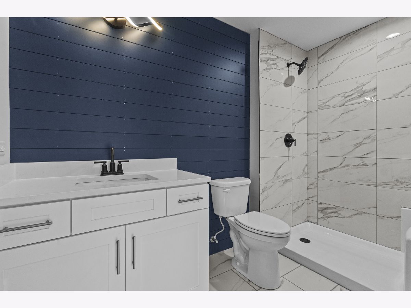
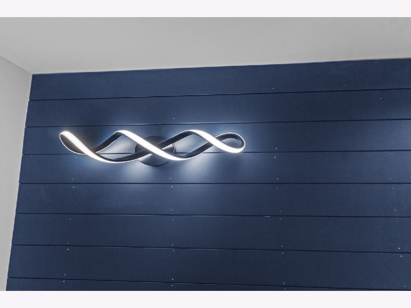
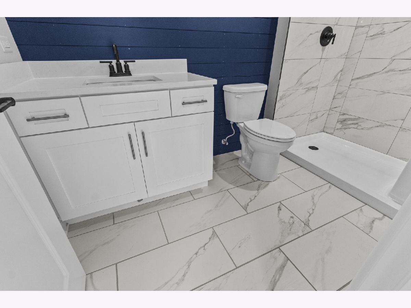
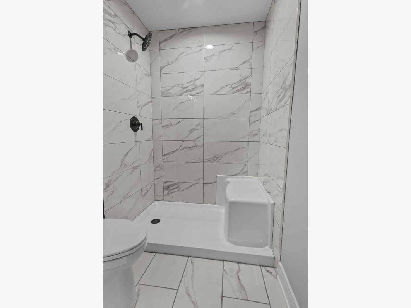
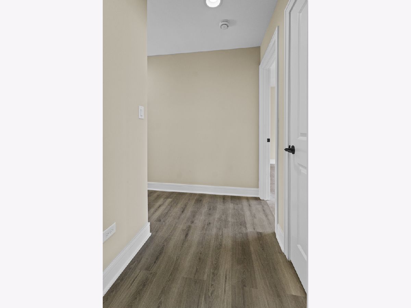
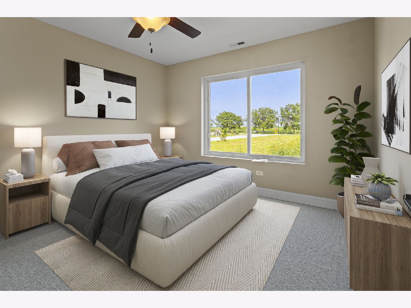
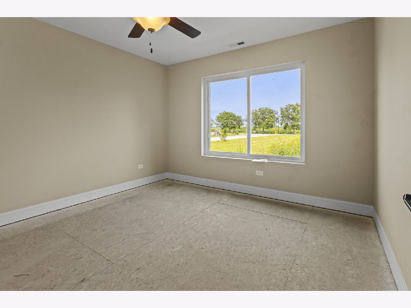
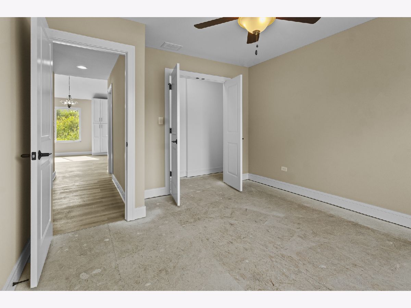
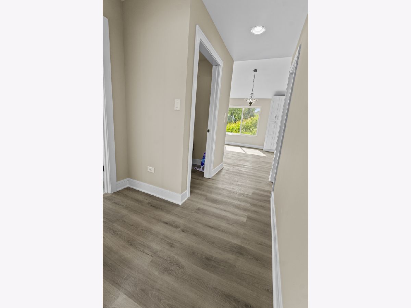
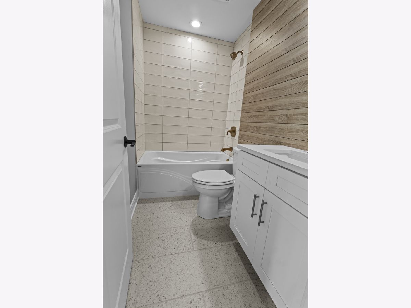
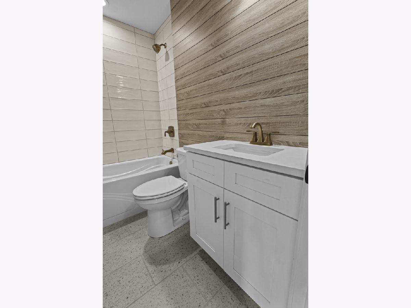
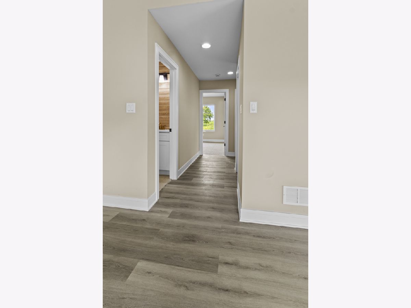
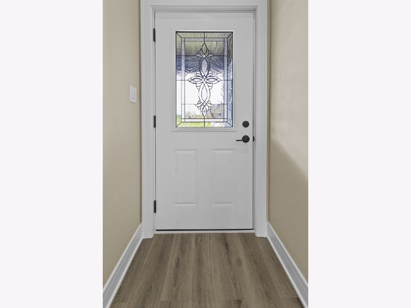
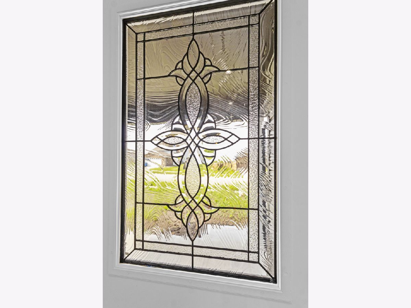
Have you been struggling to find just the right home? Well, here is your opportunity to partner with the builder to choose your own floor plan and finishes! Fall in love with this charming community in award-winning school district just 50 minutes south of Chicago. Experience excellence from top to bottom, featuring top-quality workmanship, clean architectural lines, contemporary high-end finishes, and upscale accents throughout. Highlights include custom tongue-and-groove accent walls, elegant light fixtures, soft-close cabinetry with durable dovetail construction, clean contemporary baseboards, crisp two-panel molded interior doors, luxury vinyl plank flooring, stunning upscale tilework, energy-efficient windows and doors, luxurious spa-like bathrooms and smart garage door opener. Surrounded by beautiful local parks and plenty of timeless small-town appeal - including the downtown streetscape project expected to be completed early 2027. Ideal location is only 20 minutes from the Bourbonnais retail hub and 25 minutes to the Metra. Pictures, details, square footage and measurements are representative of recently completed home available for immediate purchase at 406 E Butler Ave (see listing #12702107 for pictures and more info). *Note: Builder has four adjacent "build to suit" lots available (402, 408, 410 & 412) call for custom build opportunity details!
Property Specifics
| Single Family | |
| — | |
| — | |
| 2027 | |
| Crawl Space | |
| Vinyl Siding, Brick | |
| Asphalt | |
| — | |
| No | |
| — |
| Kankakee | |
| — | |
| — / Not Applicable | |
| None | |
| Public | |
| Septic Tank, Public Sewer | |
| Central Air | |
| Gas, Forced Air | |
| No | |
| 12772082 | |
| 010420308027 |
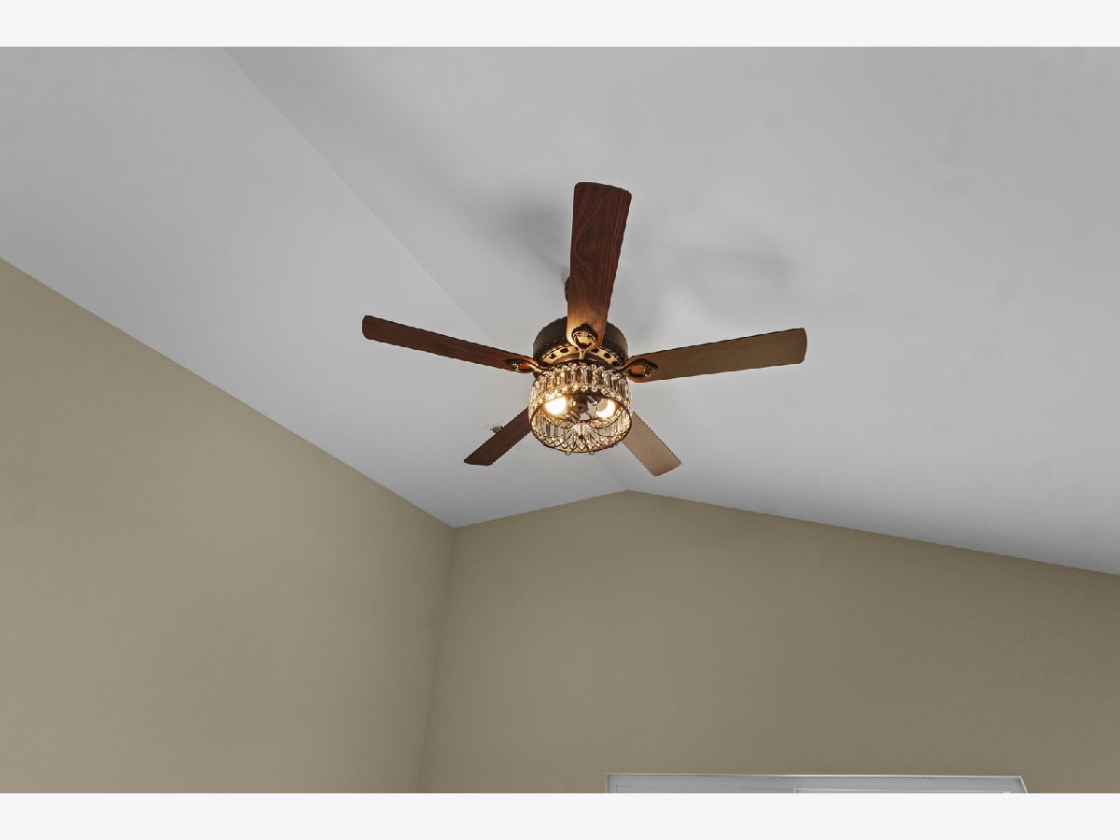
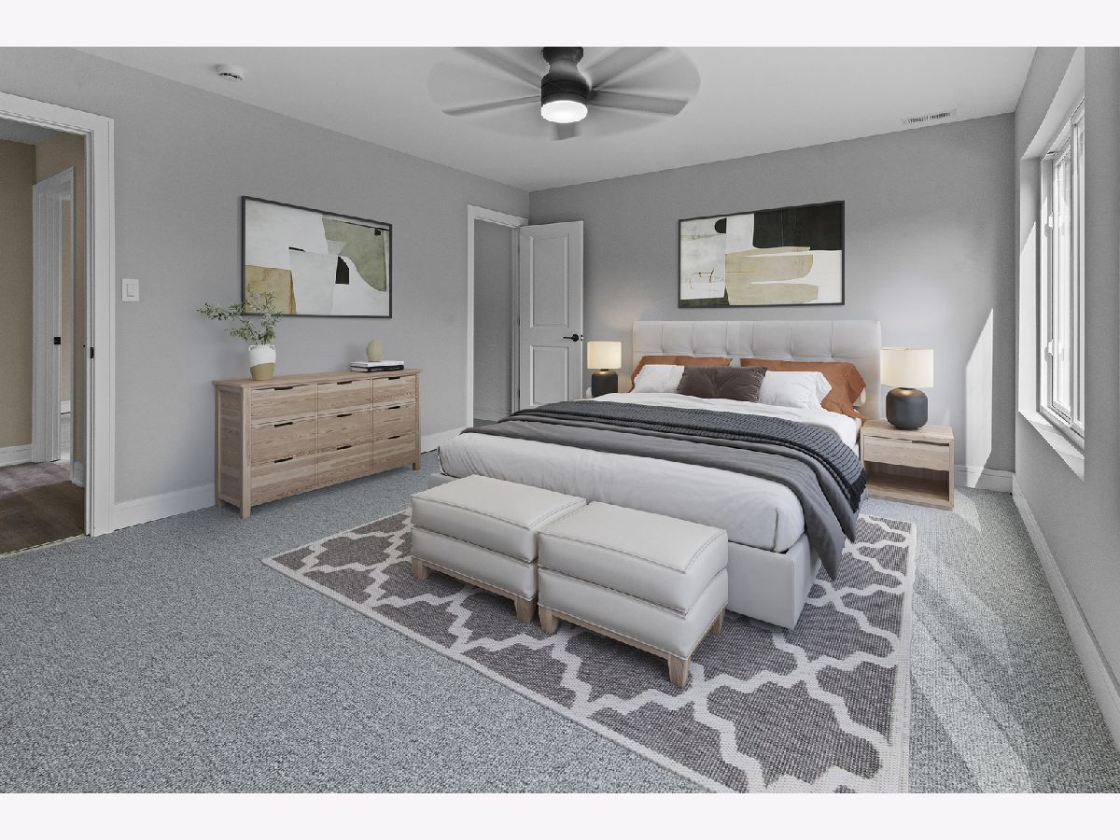
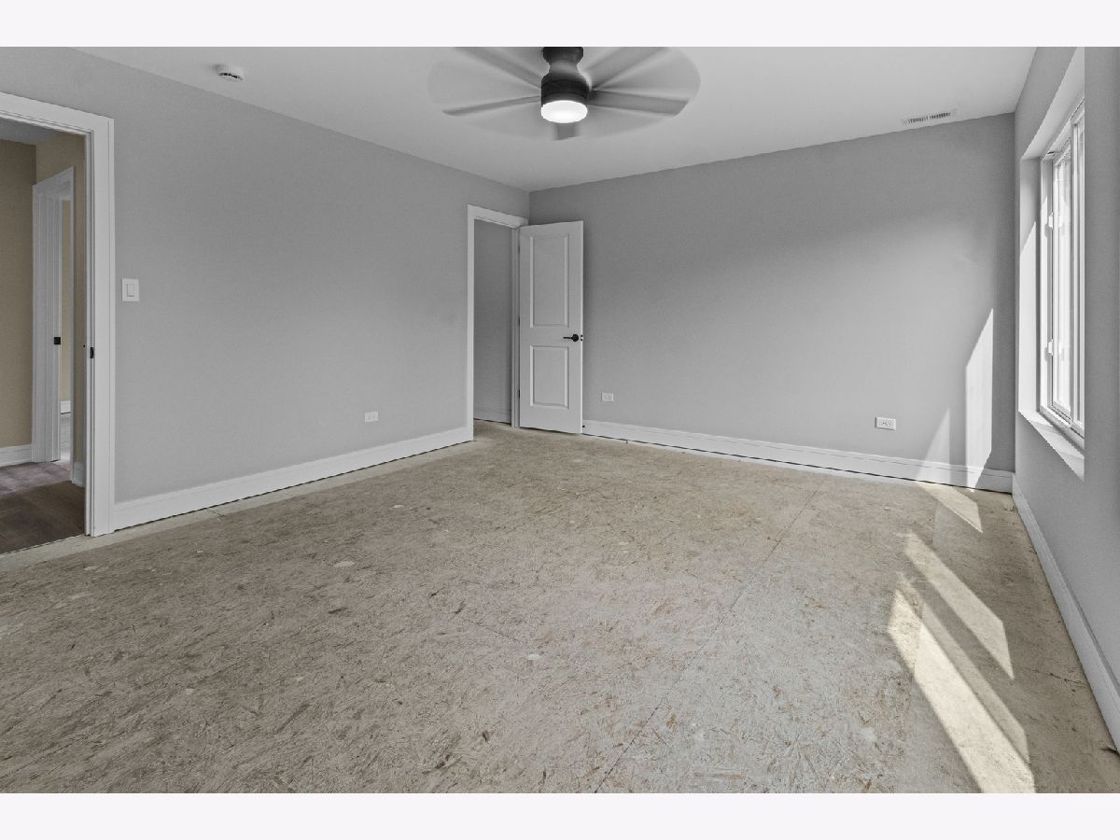
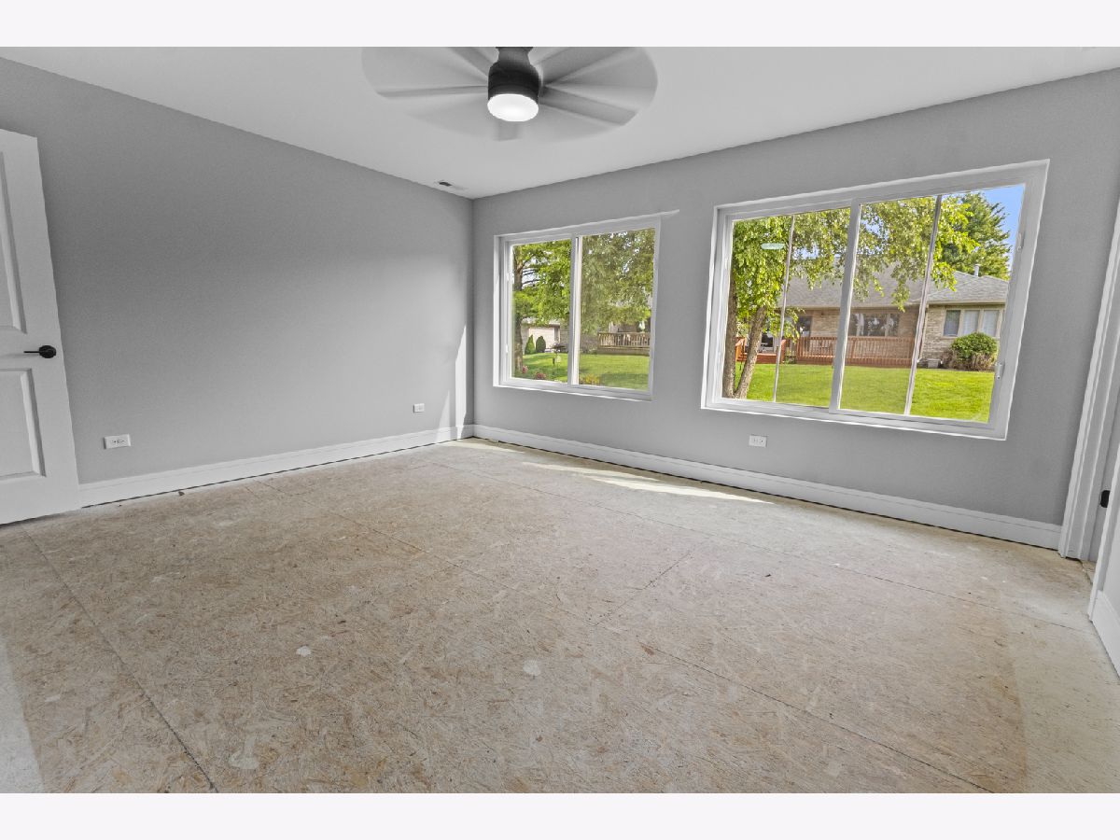
Some photos of this home have been virtually staged.
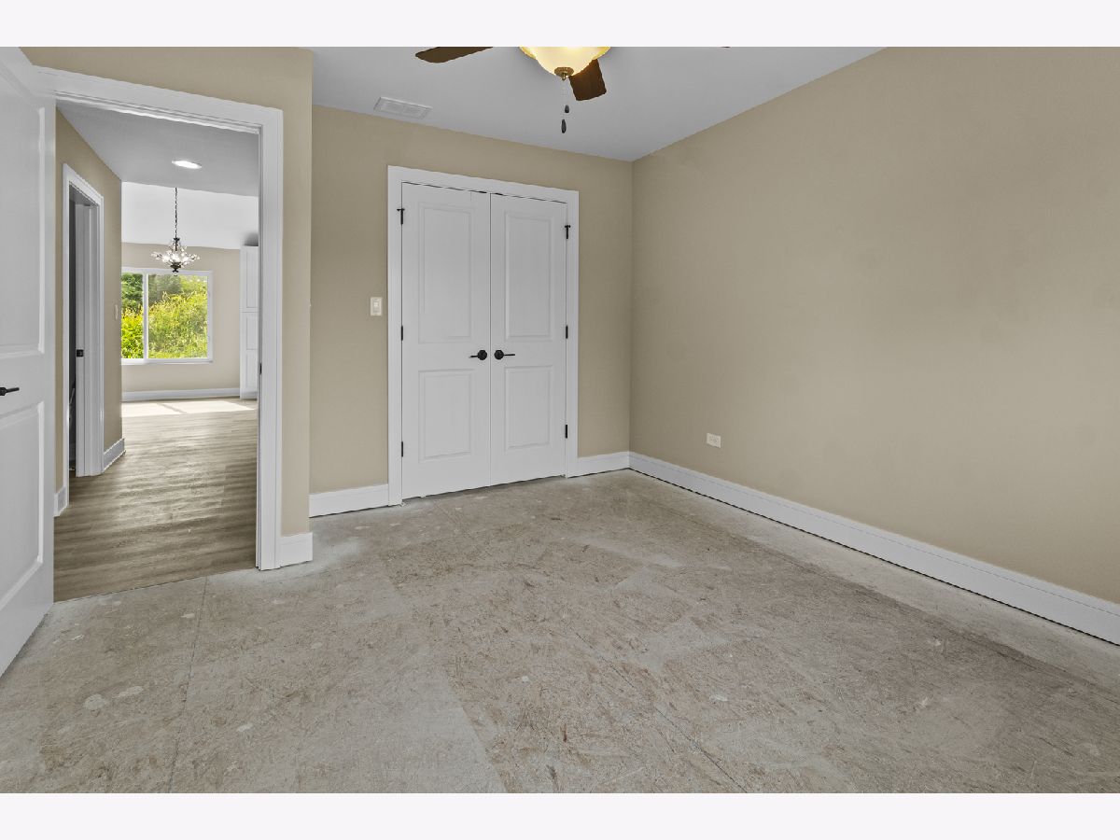
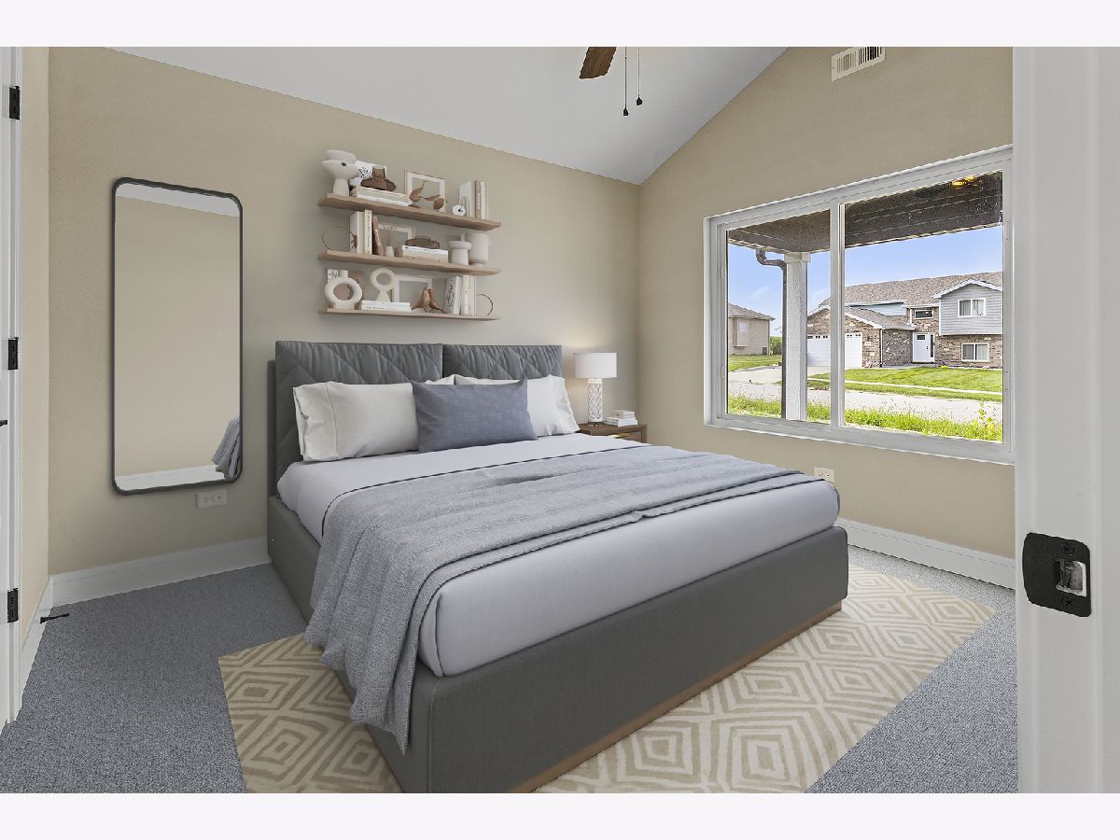
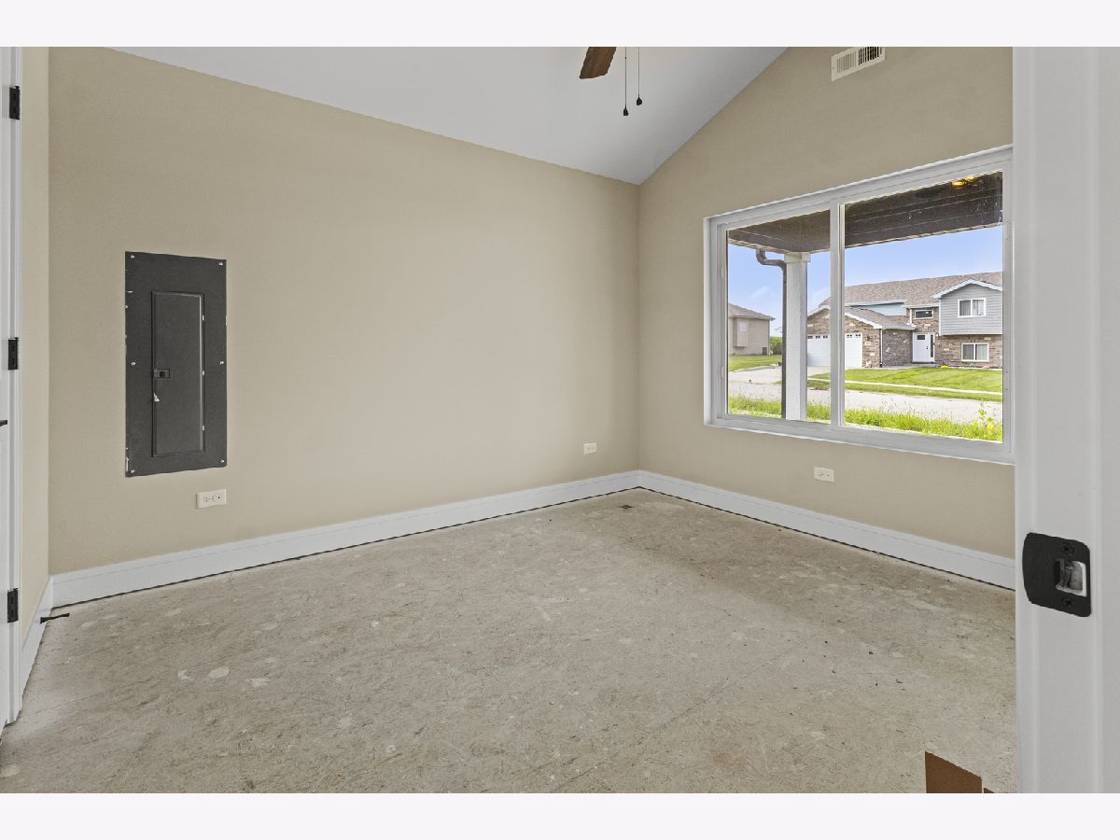
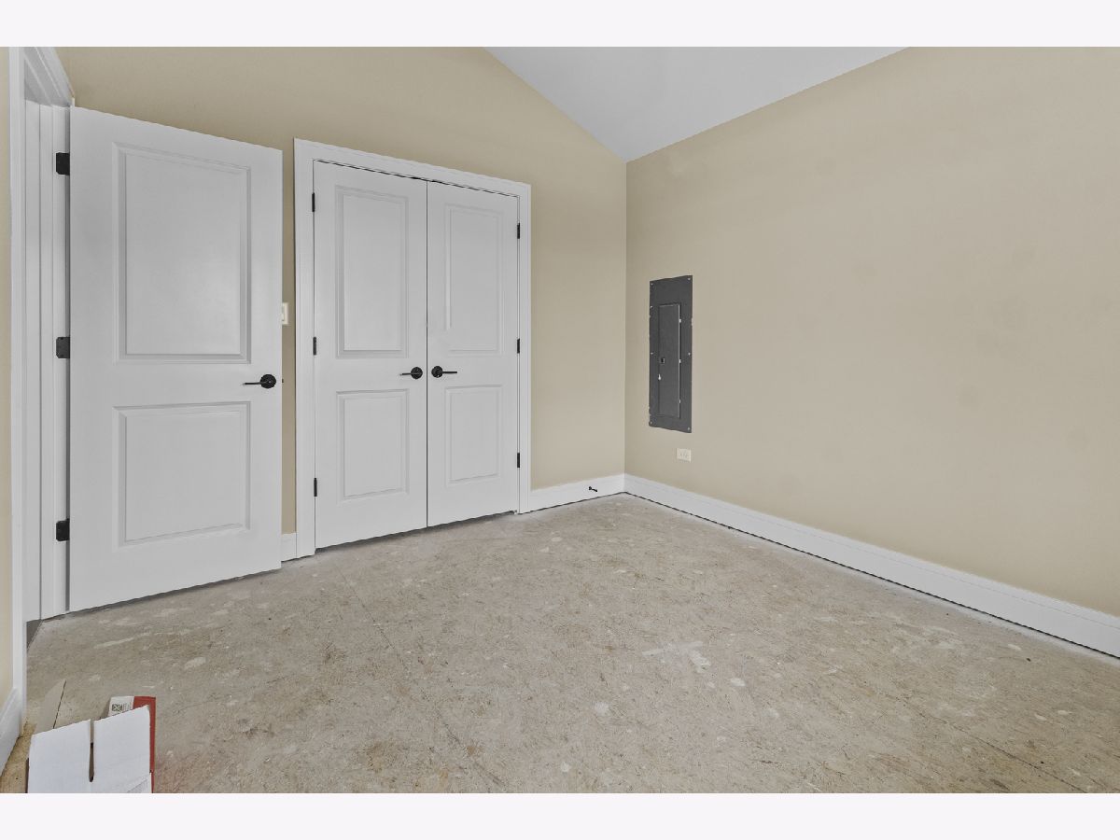
Room Specifics
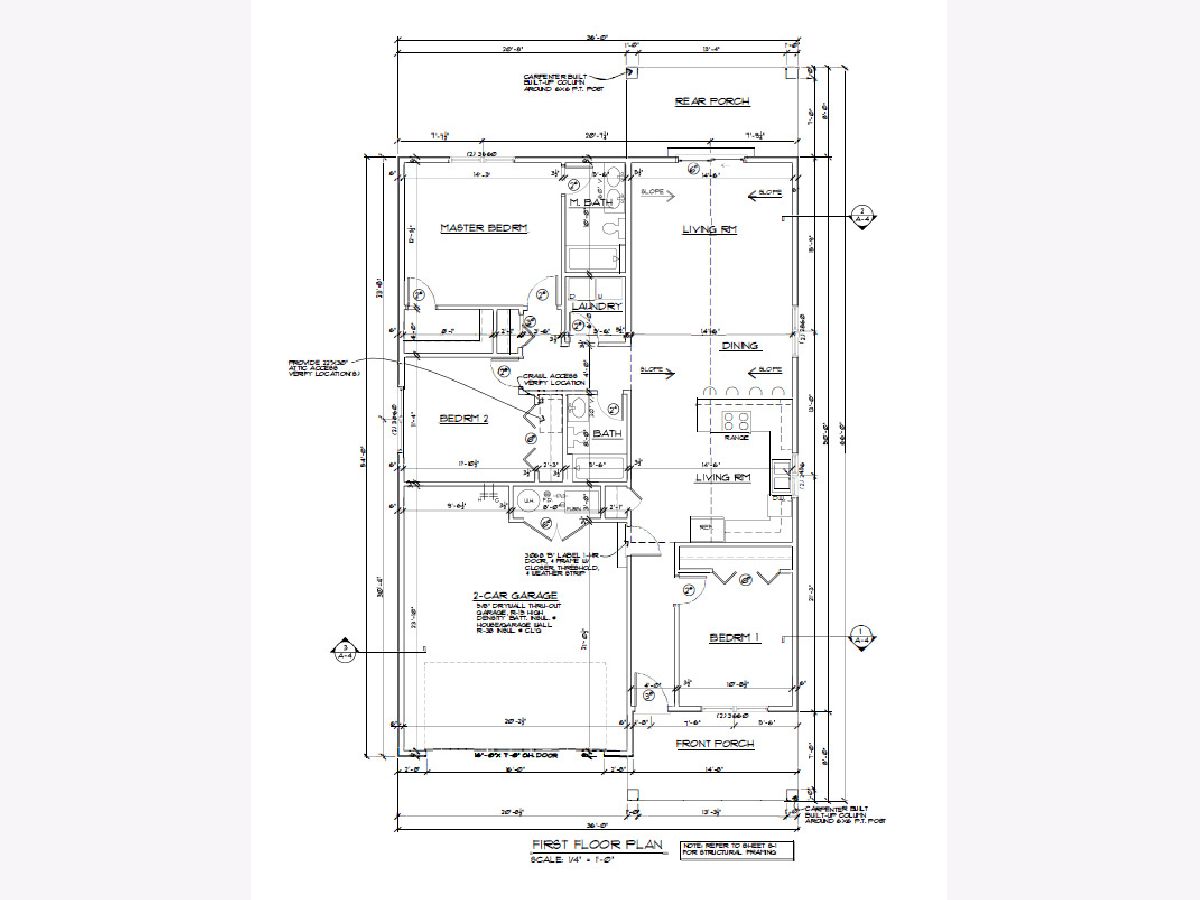
Total Bedrooms: 3
Bedrooms Above Ground: 3
Bedrooms Below Ground: 0
Dimensions: 15X13
Floor Type: —
Dimensions: 13X11
Floor Type: —
Dimensions: 12X10
Floor Type: —
Full Bathrooms: 2
Bathroom Amenities: —
Bathroom in Basement: 0
Dimensions: 13X14
Floor Type: —
Features: Eating Area-Breakfast Bar, Island, SolidSurfaceCounter
Dimensions: 6X5
Floor Type: —
Dimensions: 16X14
Floor Type: —
Rooms: No additional rooms
Other Specifics
| 2 | |
| Concrete Perimeter | |
| Concrete, Garage Door Opener, Garage Owned, Attached, Garage | |
| Gas Dryer Hookup | |
| — | |
| — | |
| — | |
| — | |
| 80 x 130 | |
| — | |
| Full | |
| Vaulted Ceiling(s) | |
| Range, Microwave, Dishwasher, Refrigerator | |
| Not in DB | |
| Park, Curbs, Sidewalks, Street Lights, Street Paved | |
| — | |
| — |
Contact Agent
Contact Agent
Listing Provided By
McColly Real Estate
