

408 Garfield Street, Harvard, Illinois 60033


$209,900
|
For Sale
|
|
| Status: | New |
| Sqft: | 1,816 |
| Cost/Sqft: | $116 |
| Beds: | 4 |
| Baths: | 2 |
| Year Built: | — |
| Property Taxes: | $3,298 |
| Days On Market: | 5 |
| Lot Size: | 0,00 |
Description
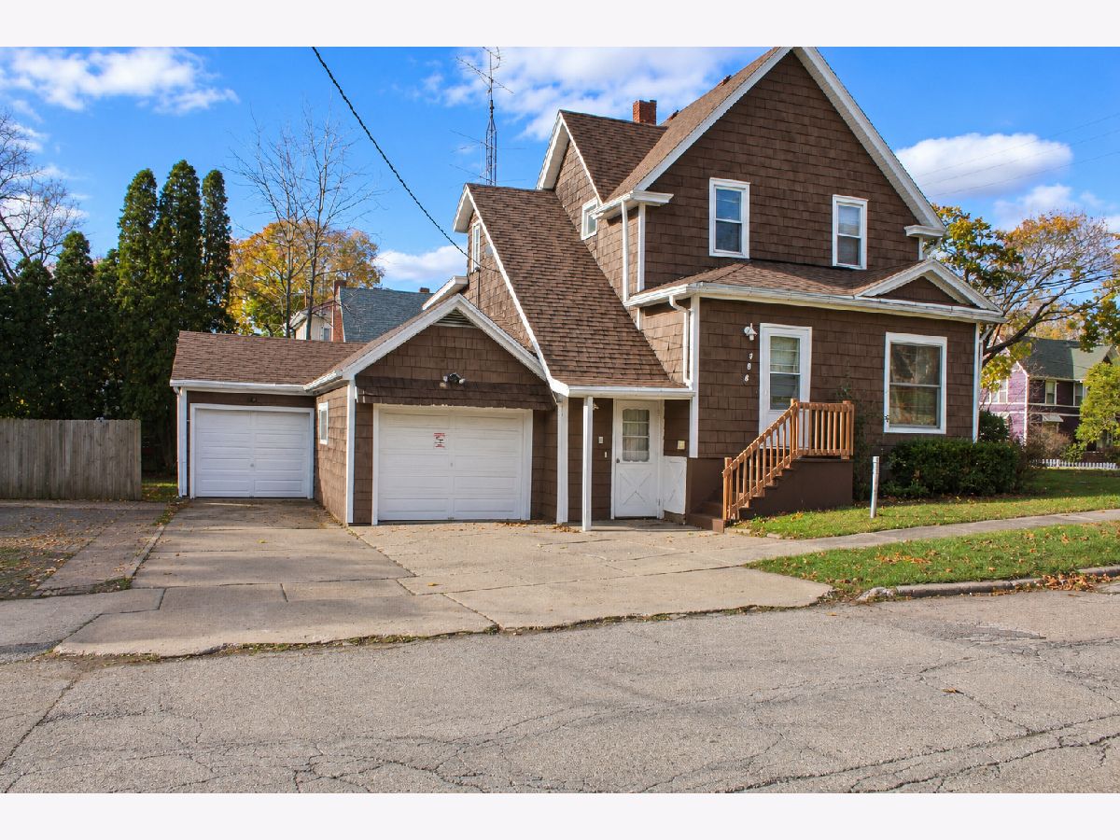
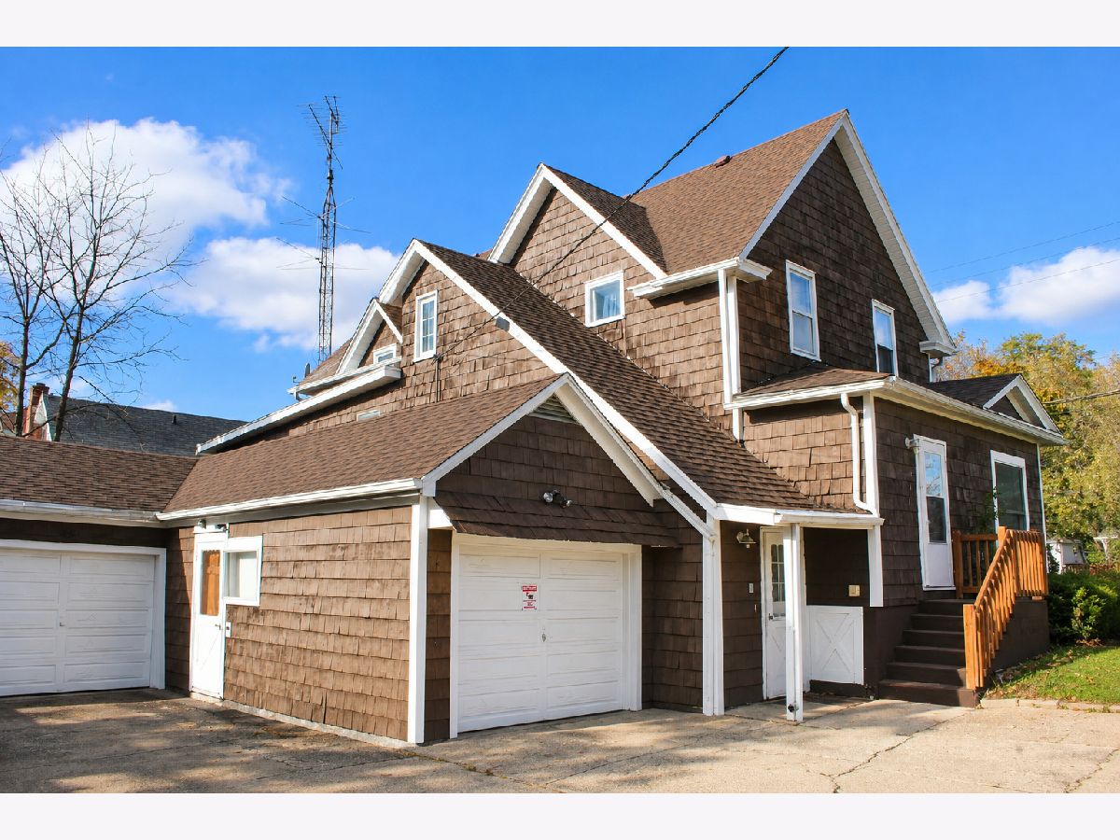
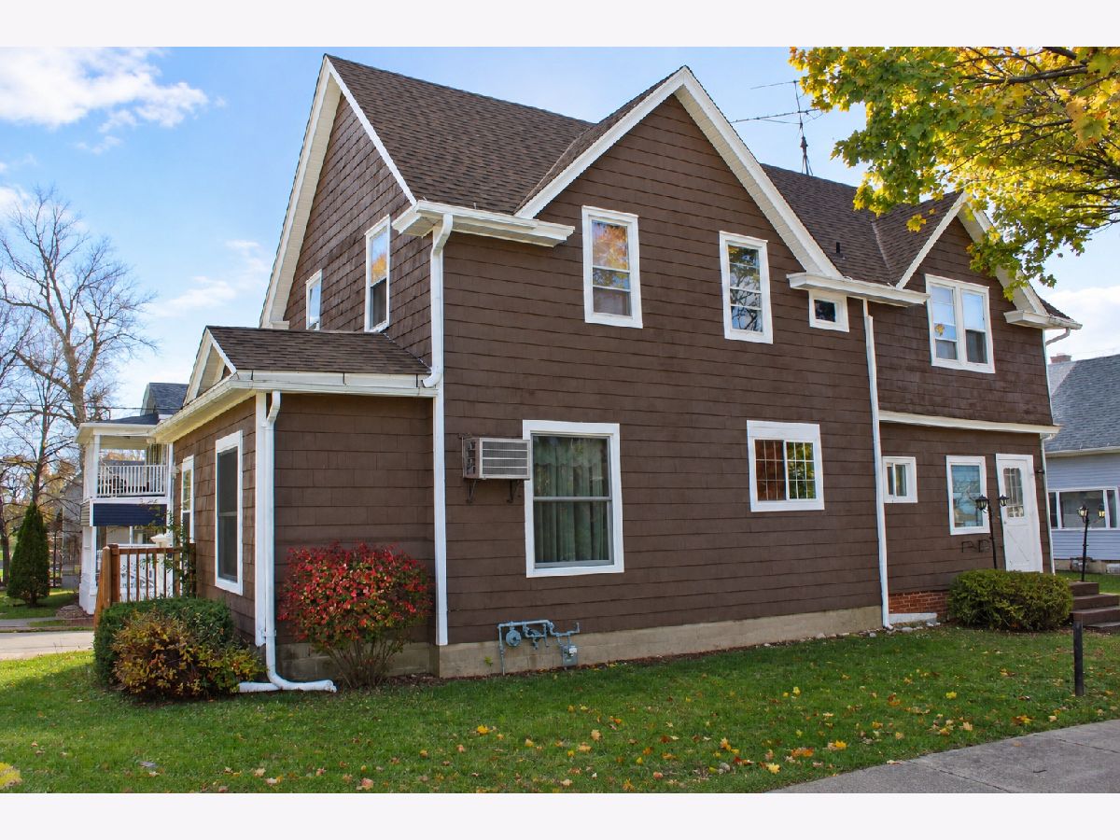
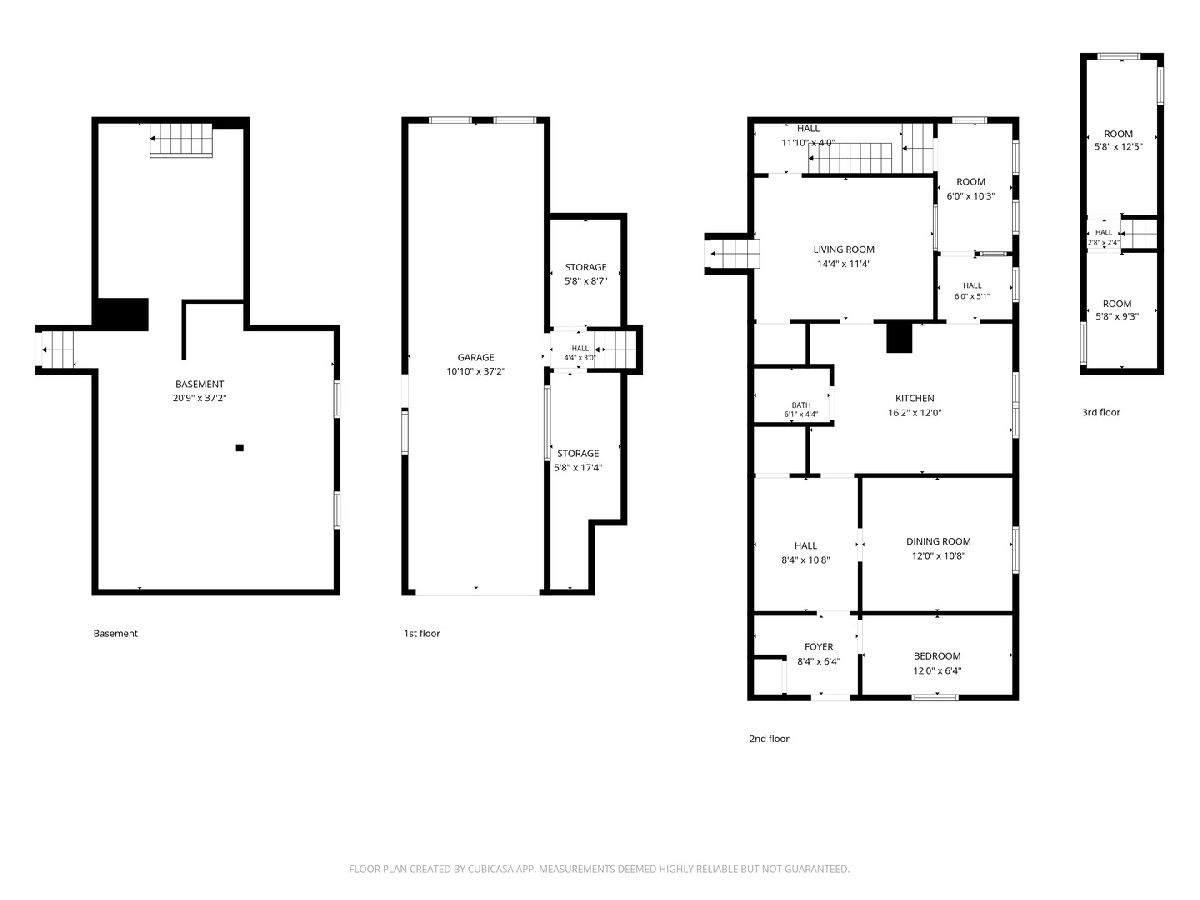
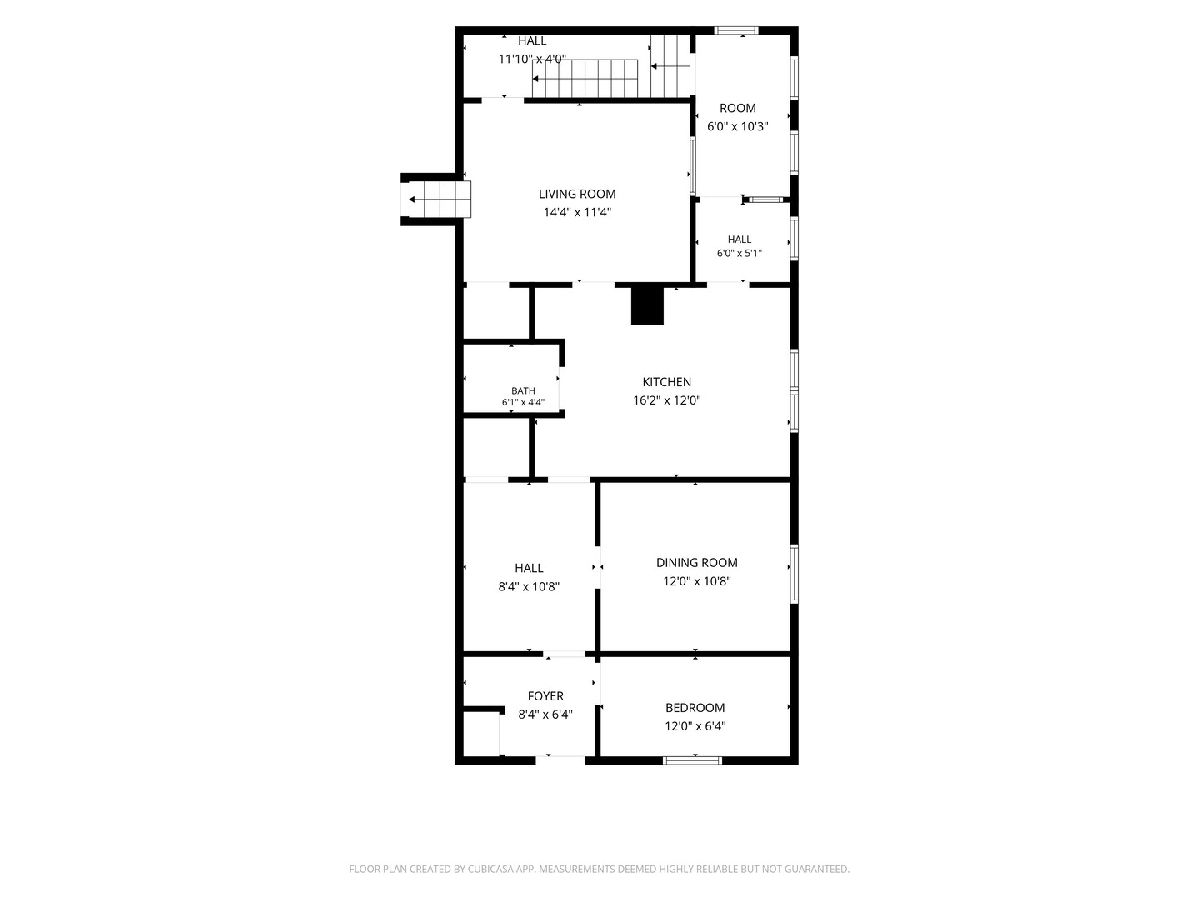
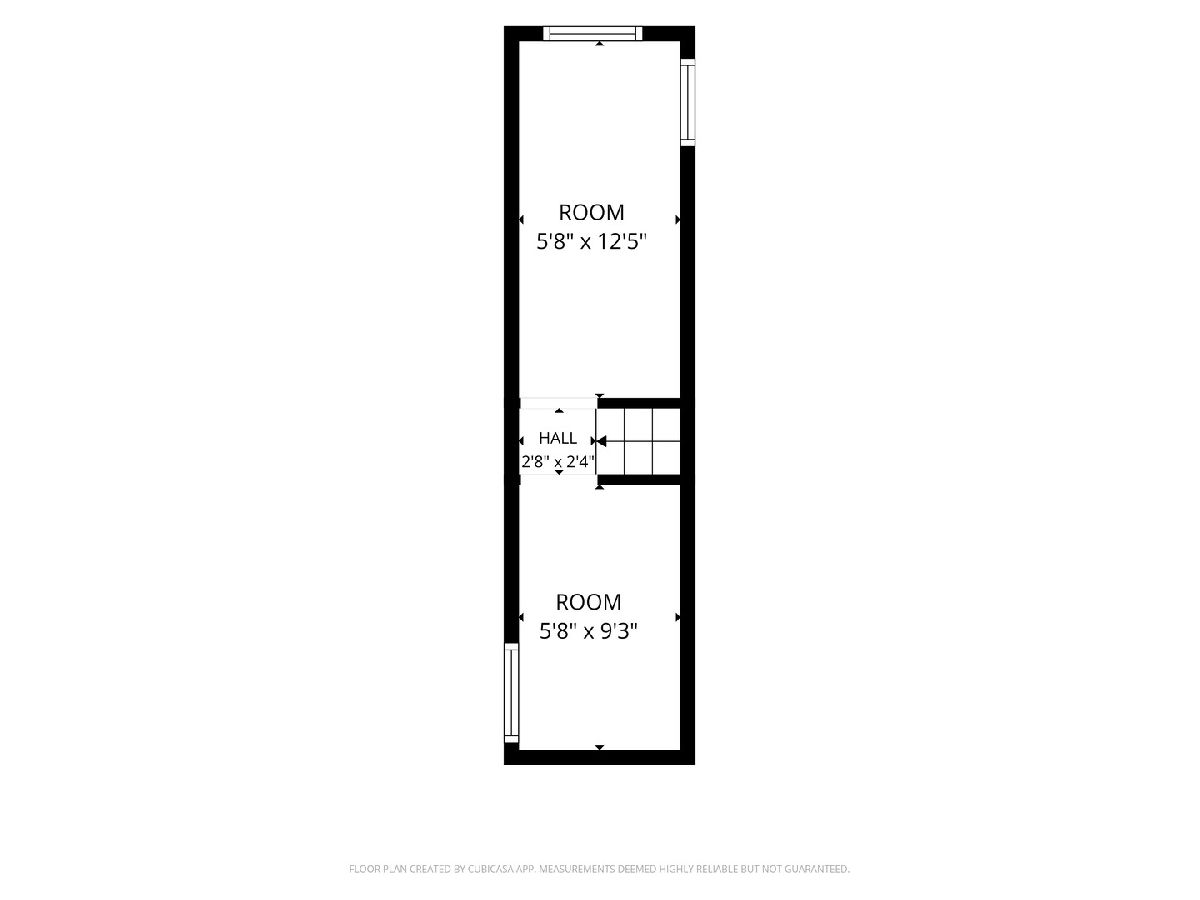
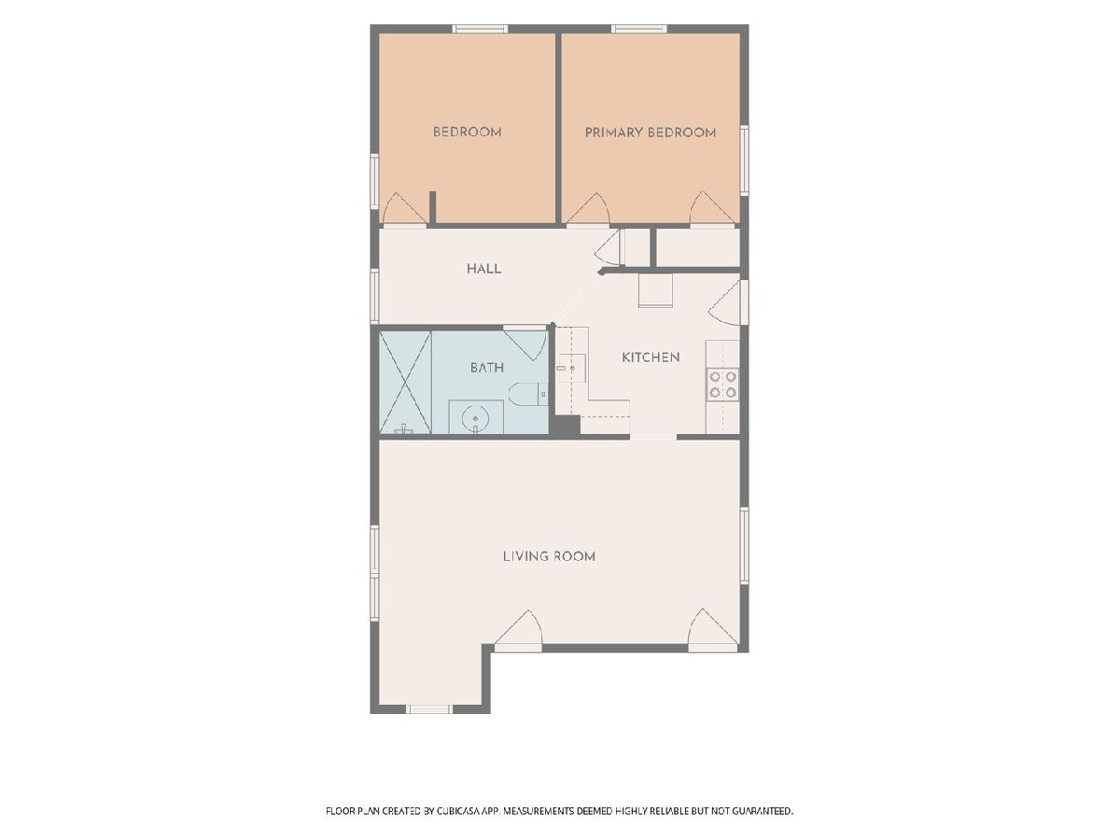
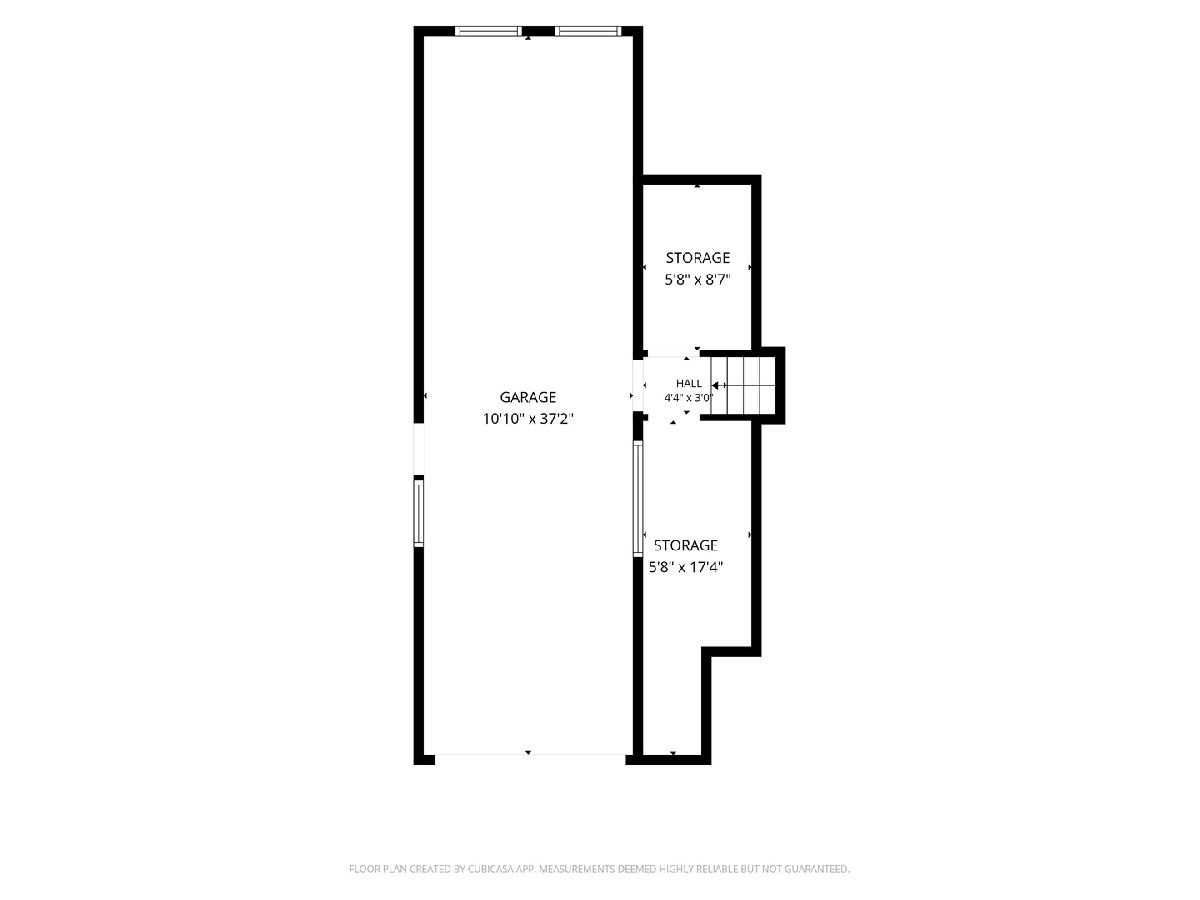
**Calling All Investors!** Here's your opportunity to transform an over 100-year-old home into something truly amazing! The bones of this home provide the perfect foundation for bringing your vision to life. Step inside, take in the impressive 9-foot ceilings on the first floor, and let your imagination run wild! Once utilized as a daycare center, this property offers an interesting layout with two separate living areas that have since been converted back into a single-family home. Utilities are no longer separately metered. The first floor features a spacious dining room, kitchen, family room, full bathroom and two smaller bedrooms. Upstairs, you'll find two additional bedrooms, full bathroom and a second full kitchen (both kitchens currently equipped with a range only). Storage is plentiful, and the parking possibilities are impressive! With an attached, deep 3-car garage PLUS an additional attached 2-car garage, there's room for up to five vehicles and plenty of space for projects, hobbies, or additional storage. **Bring your vision, your creativity, and your toolbox!** This property is being sold AS-IS, WHERE-IS. Sellers will be removing personal property. CASH ONLY.
Property Specifics
| Single Family | |
| — | |
| — | |
| — | |
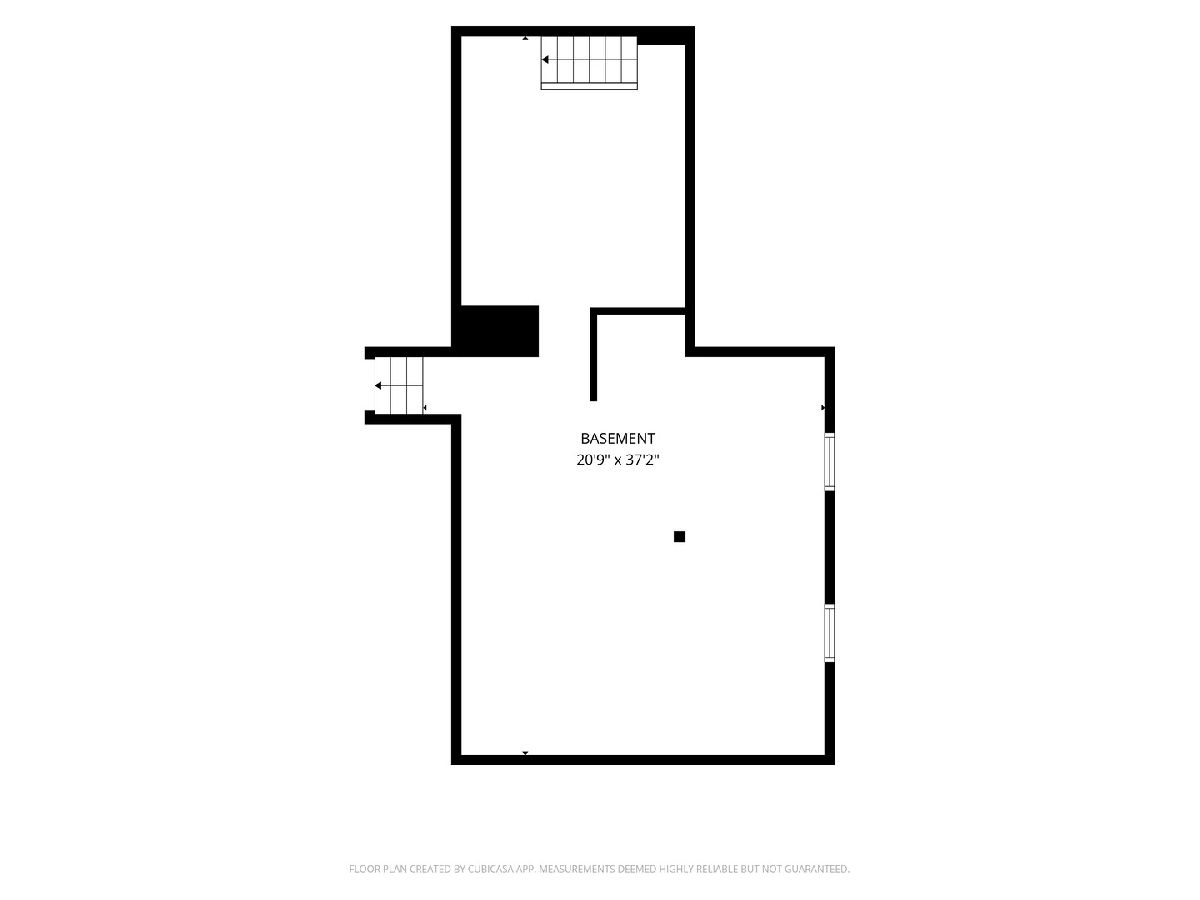
| Unfinished, Stone/Rock, Full | |
| Cedar | |
| — | |
| — | |
| No | |
| — |
| — | |
| — | |
| — / Not Applicable | |
| None | |
| Public | |
| Public Sewer | |
| Window Unit(s) | |
| Gas | |
| No | |
| 12809503 | |
| 0135429004 |
Nearby Schools
| NAME: | DISTRICT: | DISTANCE: | |
|---|---|---|---|
|
Middle School
Harvard Junior High School |
50 | Not in DB | |
|
High School
Harvard High School |
50 | Not in DB | |
Property History
| DATE: | EVENT: | PRICE: | SOURCE: |
|---|---|---|---|
| 16 Nov, 2026 | Listed for sale | $209,900 | MRED MLS |
Room Specifics
Total Bedrooms: 4
Bedrooms Above Ground: 4
Bedrooms Below Ground: 0
Dimensions: 6X12
Floor Type: —
Dimensions: 9X6
Floor Type: —
Dimensions: 10X11
Floor Type: —
Dimensions: 10X11
Floor Type: —
Full Bathrooms: 2
Bathroom Amenities: —
Bathroom in Basement: 0
Dimensions: 12X11
Floor Type: —
Dimensions: 16X12
Floor Type: —
Dimensions: 14X11
Floor Type: —
Rooms: Kitchen
Name: Kitchen- 2nd
Dimensions: 11X9
Floor Type: —
Other Specifics
| 5 | |
| — | |
| Attached, Garage | |
| — | |
| — | |
| — | |
| — | |
| — | |
| 4383 | |
| — | |
| None | |
| — | |
| Range | |
| Not in DB | |
| — | |
| — | |
| — |
Tax History
| Year | Property Taxes |
|---|---|
| 2026 | $3,298 |
Contact Agent
Contact Agent
Listing Provided By
Baird & Warner Real Estate - Algonquin
