

408 Healey Street, Champaign, Illinois 61820


$220,000
|
For Sale
|
|
| Status: | Active |
| Sqft: | 0 |
| Cost/Sqft: | — |
| Beds: | 3 |
| Baths: | 0 |
| Year Built: | 1903 |
| Property Taxes: | $5,605 |
| Lot Size: | 0,20 |
Description
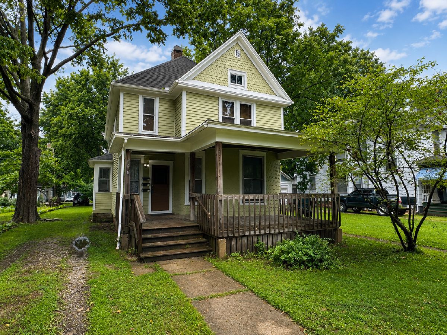
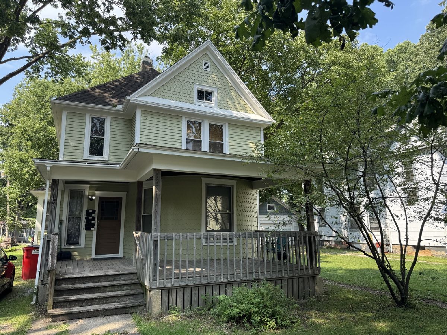
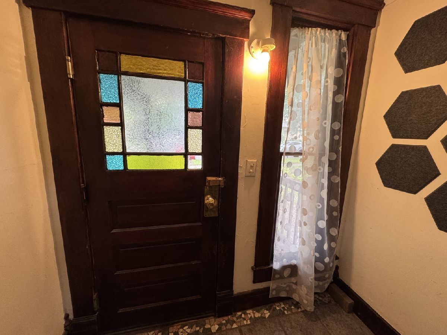
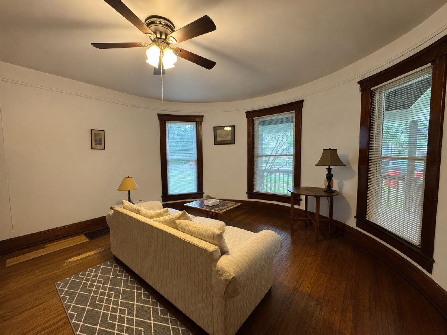
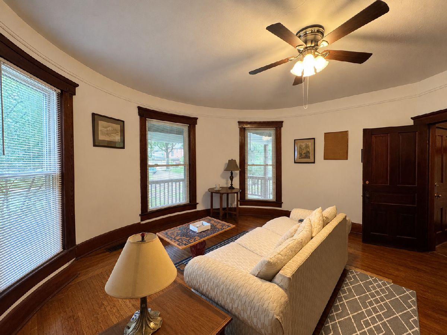
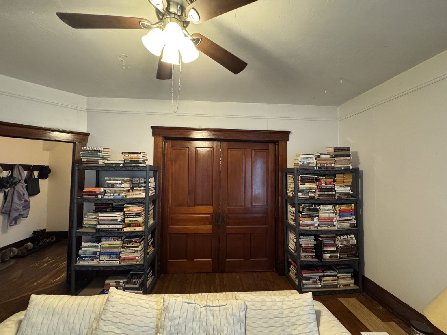
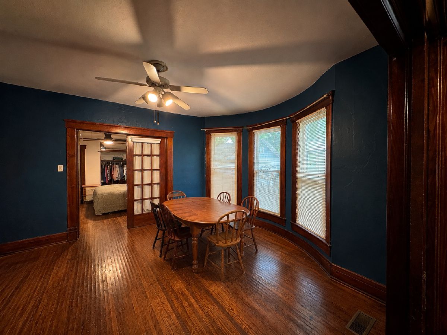
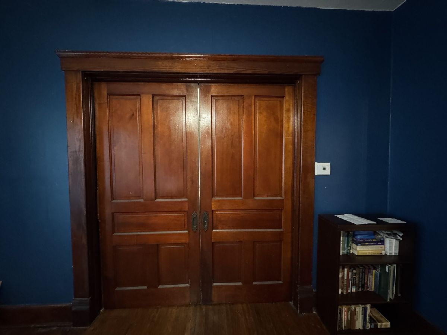
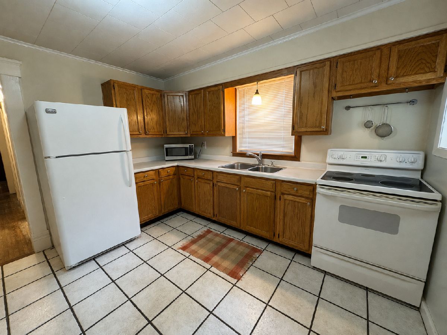
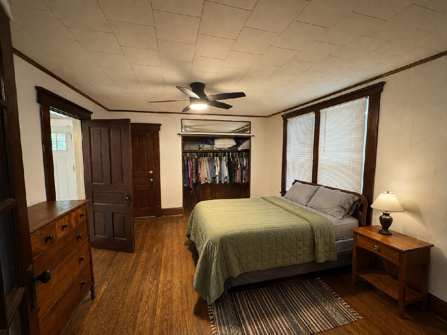
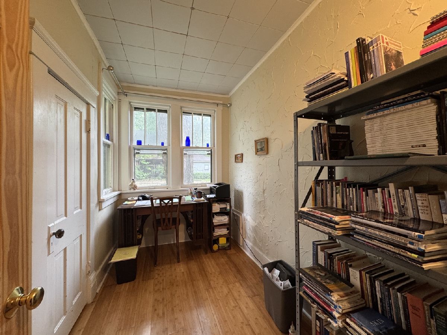
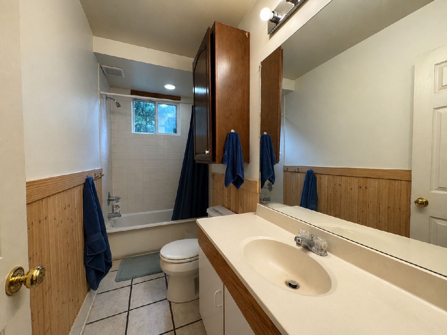
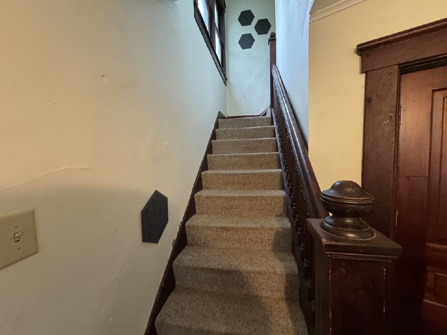
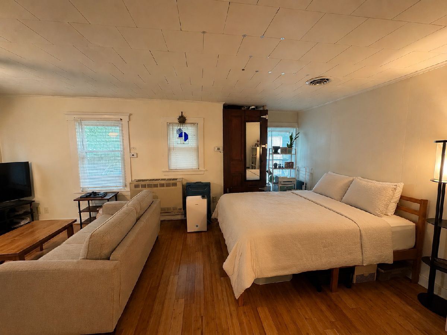
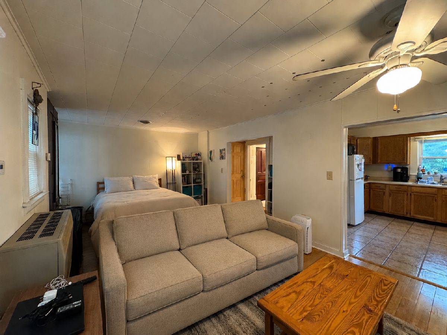
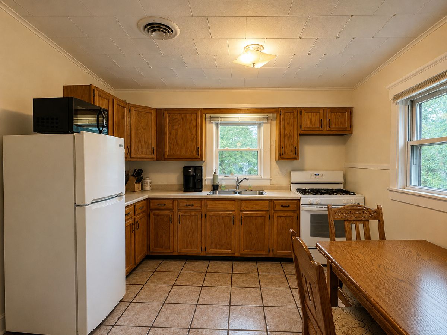
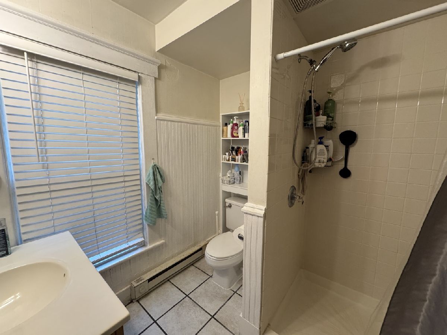
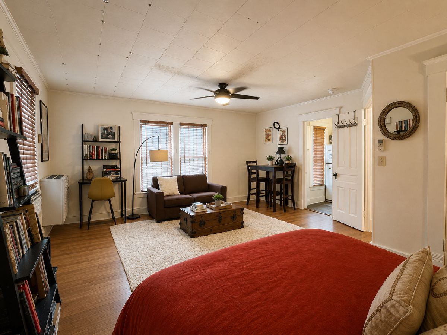
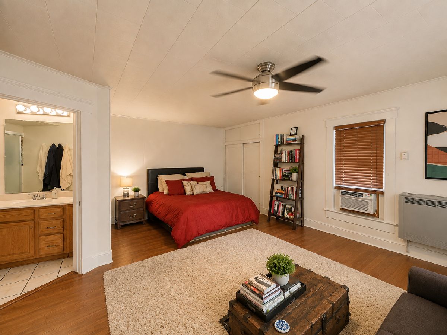
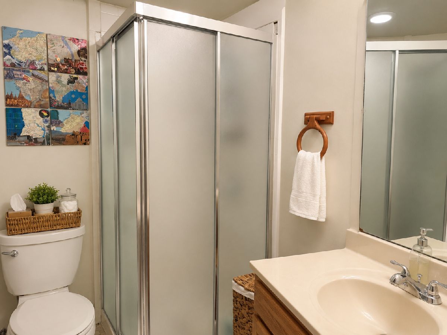
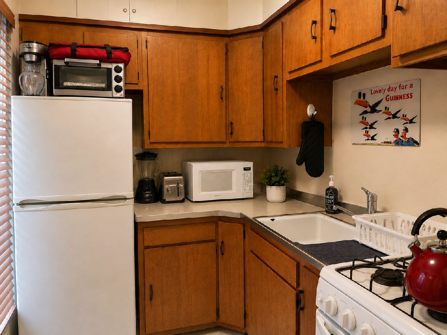
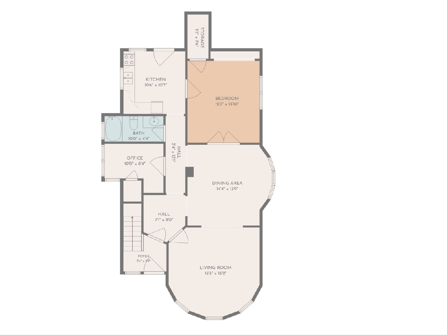
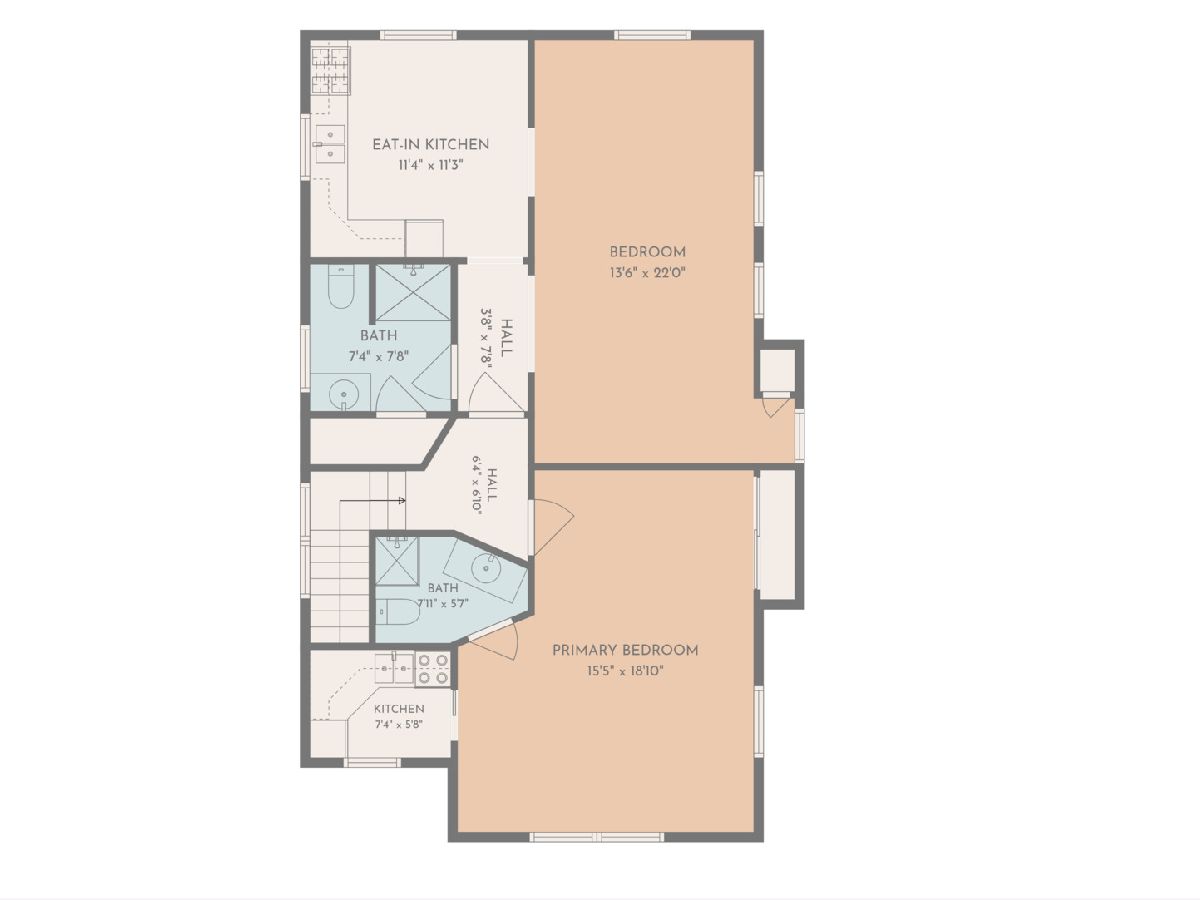
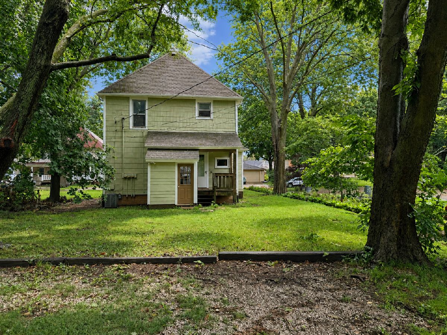
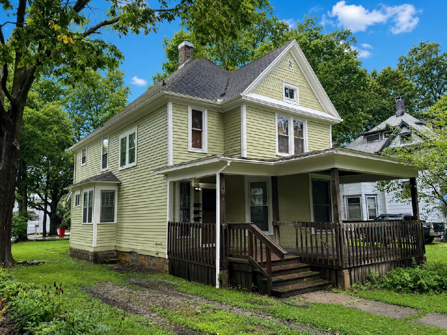
This striking Victorian-style three-unit property combines incredible architectural character, a prime location near Downtown Champaign, and immediate income with room for future growth. The freshly painted exterior makes a memorable first impression, while inside, Unit 1 commands the entire first floor with a spacious living room, beautiful original pocket doors leading to the dining room, a large bedroom, full bath, and eat-in kitchen. Upstairs, Units 2 and 3 are each one-bedroom efficiency units with their own kitchens and full baths, creating three distinct income-producing spaces under one roof. Coin-operated laundry in the basement provides additional convenience, while plenty of off-street parking with access from both the driveway and alley is a major convenience. Even better, all three units are fully leased through July 2027, providing income from day one! With current rents offering the potential to increase revenue as leases come up for renewal, there is exciting upside still to capture. Victorian charm, full occupancy, abundant parking, a highly desirable location, and future income potential all come together at 408 W Healey, making this a standout opportunity for your investment portfolio!
Property Specifics
| Multi-unit | |
| — | |
| — | |
| 1903 | |
| — | |
| — | |
| No | |
| 0.2 |
| Champaign | |
| — | |
| — / — | |
| — | |
| — | |
| — | |
| 12730963 | |
| 432013128011 |
Nearby Schools
| NAME: | DISTRICT: | DISTANCE: | |
|---|---|---|---|
|
Grade School
Unit 4 Of Choice |
4 | — | |
|
Middle School
Champaign/middle Call Unit 4 351 |
4 | Not in DB | |
|
High School
Central High School |
4 | Not in DB | |
Room Specifics
Total Bedrooms: 3
Bedrooms Above Ground: 3
Bedrooms Below Ground: 0
Dimensions: —
Floor Type: —
Dimensions: —
Floor Type: —
Full Bathrooms: 3
Bathroom Amenities: —
Bathroom in Basement: —
Rooms: —
Basement Description: —
Other Specifics
| — | |
| — | |
| — | |
| — | |
| — | |
| 64.5x132 | |
| — | |
| — | |
| — | |
| — | |
| Not in DB | |
| — | |
| — | |
| — | |
| — |
Contact Agent
Nearby Similar Homes
Nearby Sold Comparables

Contact Agent
Listing Provided By
KELLER WILLIAMS-TREC
