

408 Highland Avenue, Lombard, Illinois 60148


$399,900
|
For Sale
|
|
| Status: | New |
| Sqft: | 0 |
| Cost/Sqft: | — |
| Beds: | 4 |
| Baths: | 3 |
| Year Built: | 1924 |
| Property Taxes: | $7,575 |
| Lot Size: | 0,00 |
Description
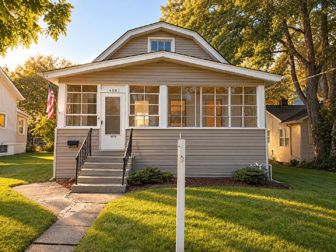
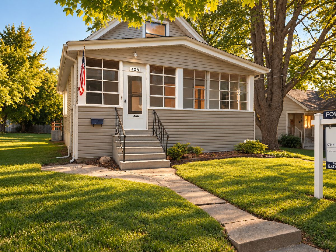
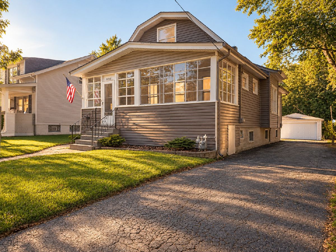
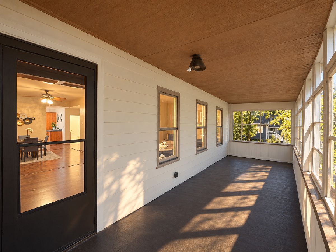
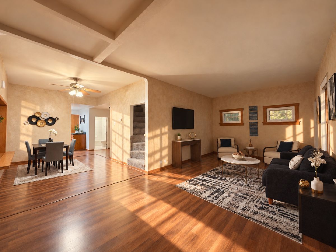
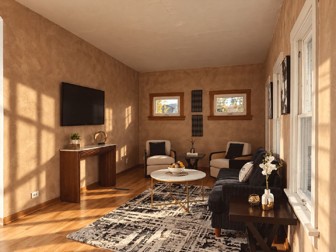
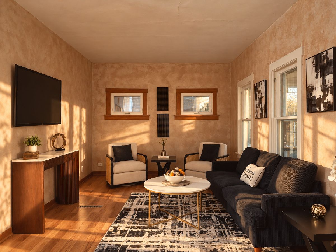
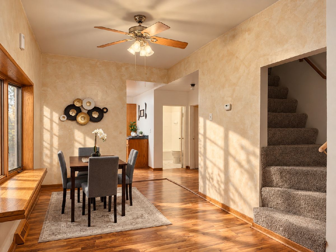
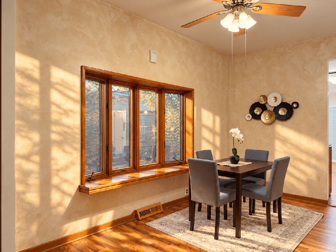
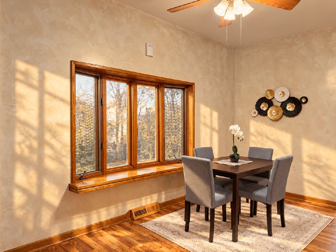
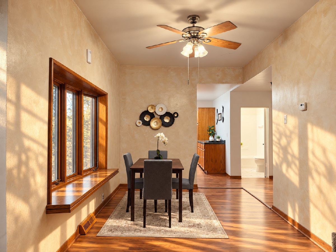
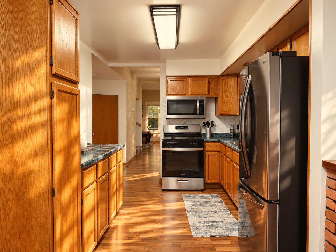
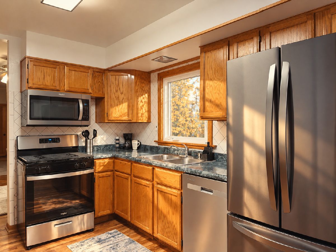
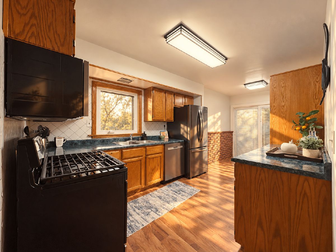
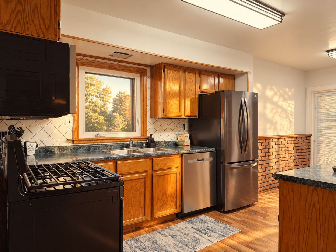
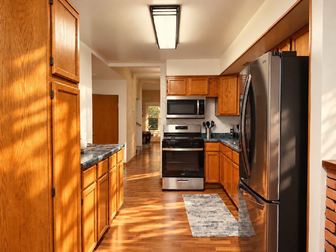
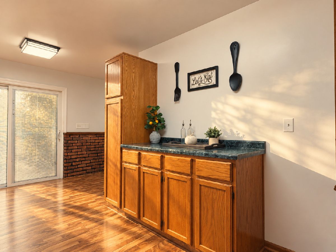
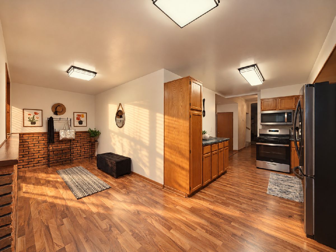
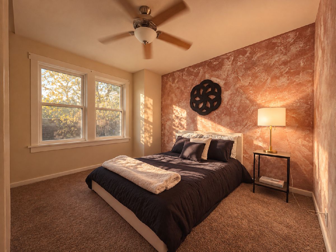
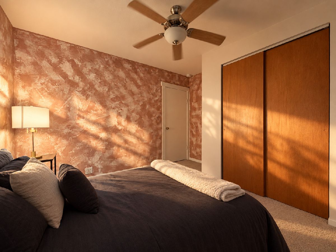
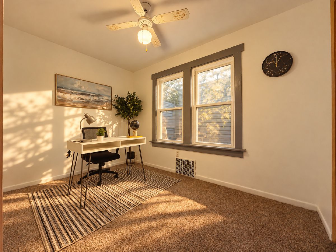
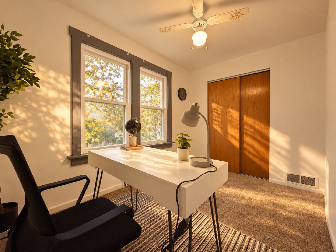
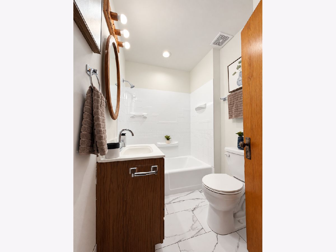
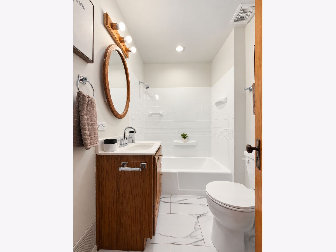
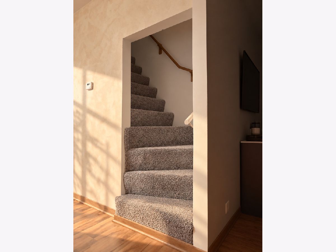
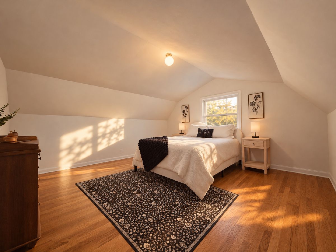
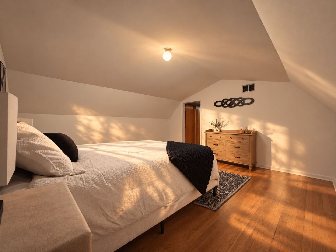
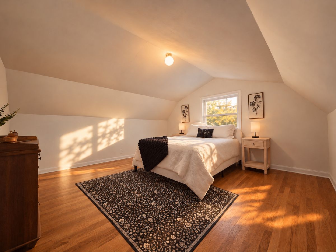
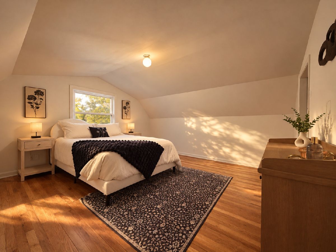
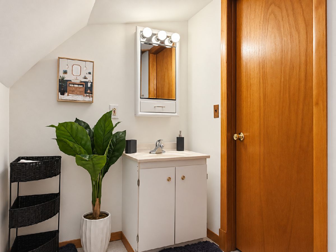
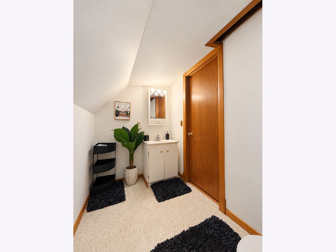
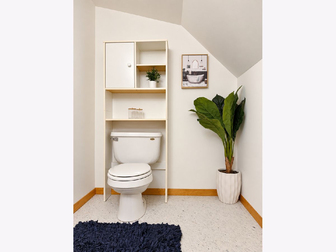
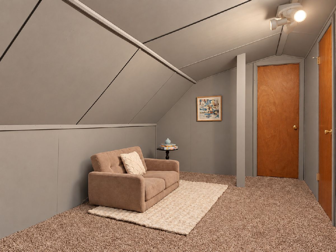
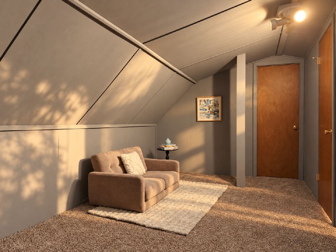
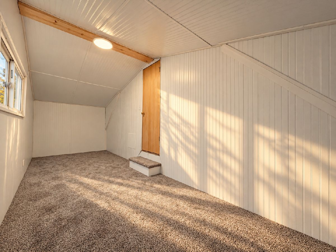
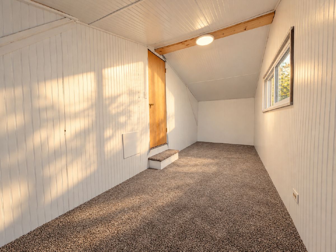
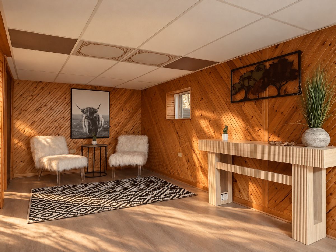
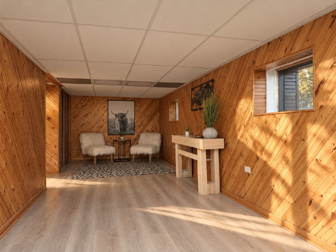
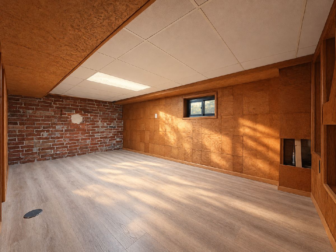
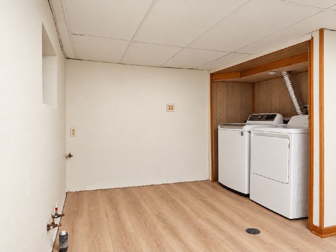
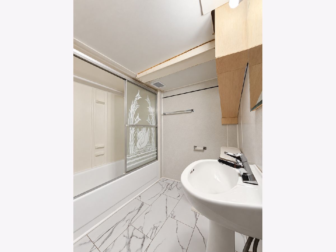
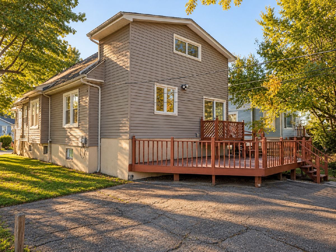
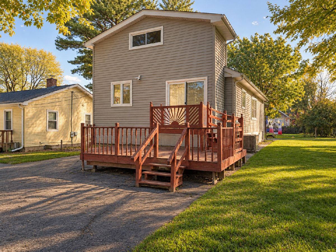
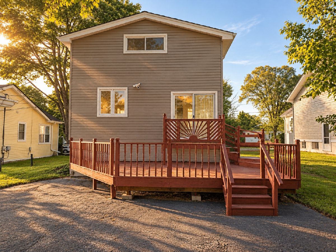
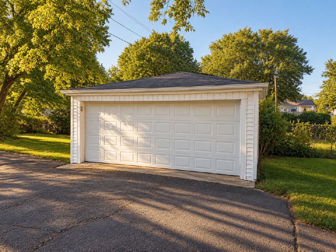
Step into this beautifully maintained, move-in ready 4-bedroom, 2.5-bath home nestled in the heart of Lombard! From the moment you arrive, charming curb appeal and a welcoming front porch set the tone for what awaits inside. The main level offers an inviting living room, an elegant formal dining space, and a bright kitchen equipped with sleek stainless steel appliances alongside a cozy breakfast nook. Convenience abounds with two comfortable main-floor bedrooms and a full bath, while the upper level features two additional bedrooms, a versatile loft space, and a handy half bath. Need more room to entertain? The finished basement delivers ample extra living space complete with another full bath. Outside, step onto the private back deck perfect for weekend barbecues, complemented by a spacious 2-car garage. Ideally situated near top-rated schools, parks, dining, and shopping, this Lombard gem checks every box-schedule your private tour today!
Property Specifics
| Single Family | |
| — | |
| — | |
| 1924 | |
| Finished, Full | |
| Vinyl Siding | |
| — | |
| — | |
| No | |
| — |
| — | |
| — | |
| — / Not Applicable | |
| None | |
| Public | |
| Public Sewer | |
| Central Air | |
| Gas | |
| 12796460 | |
| 0609305012 |
Room Specifics
Total Bedrooms: 4
Bedrooms Above Ground: 4
Bedrooms Below Ground: 0
Dimensions: 11X15
Floor Type: —
Dimensions: 9X11
Floor Type: —
Dimensions: 12X13
Floor Type: —
Dimensions: 16X5
Floor Type: —
Full Bathrooms: 3
Bathroom Amenities: —
Bathroom in Basement: 1
Dimensions: 14X15
Floor Type: —
Dimensions: 12X12
Floor Type: —
Dimensions: 24X10
Floor Type: —
Rooms: Recreation Room
Name: Recreation Room
Dimensions: 10X17
Floor Type: —
Other Specifics
| 2 | |
| — | |
| Asphalt, Garage Owned, Detached, Driveway, Garage | |
| — | |
| — | |
| — | |
| — | |
| — | |
| 16988 | |
| — | |
| None | |
| — | |
| Range, Microwave, Dishwasher, Refrigerator, Washer, Dryer | |
| Not in DB | |
| — | |
| — | |
| — |
Contact Agent
Contact Agent
Listing Provided By
O'Neil Property Group, LLC
