

408 Ridge Avenue, Evanston, Illinois 60202


$184,900
|
For Sale
|
|
| Status: | Contingent |
| Sqft: | 851 |
| Cost/Sqft: | $217 |
| Beds: | 1 |
| Baths: | 1 |
| Year Built: | 1920 |
| Property Taxes: | $3,301 |
| Lot Size: | 0,00 |
Description
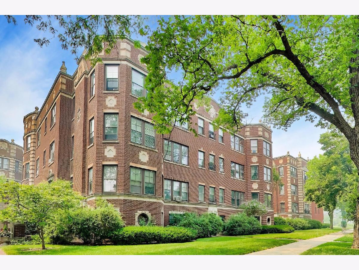
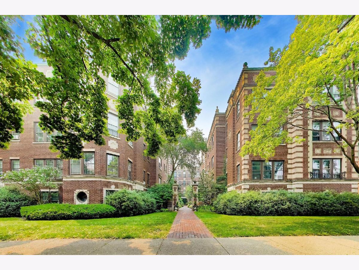
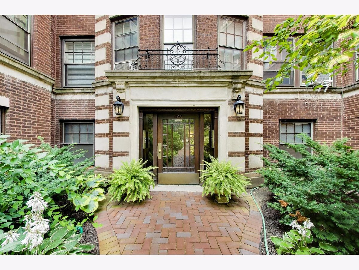
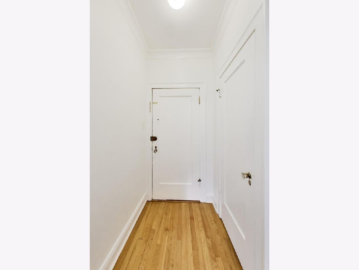
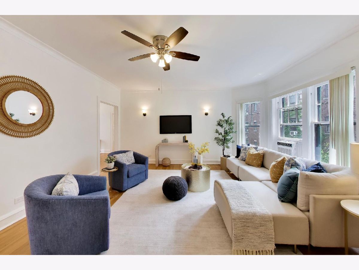
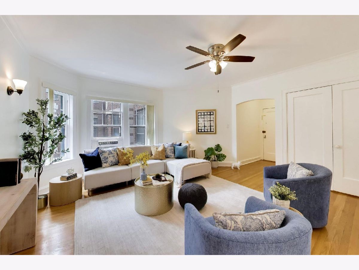
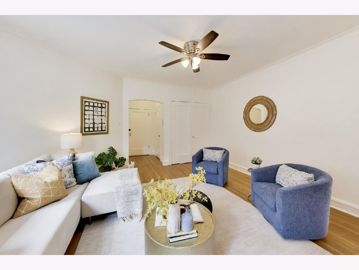
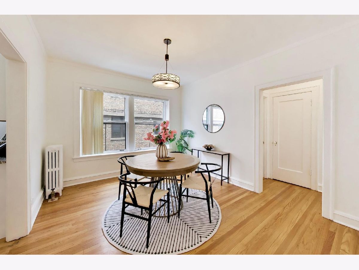
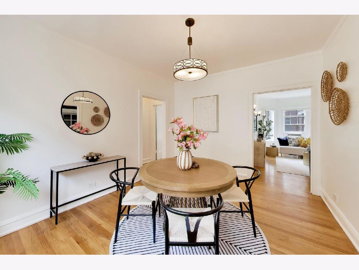
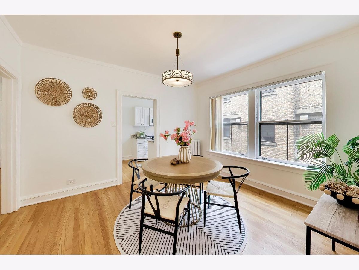
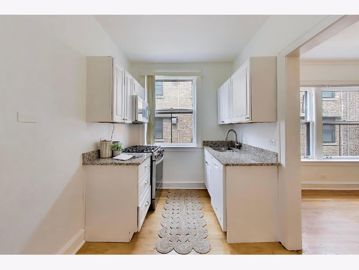
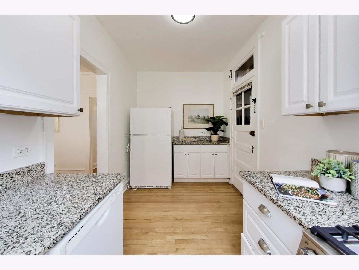
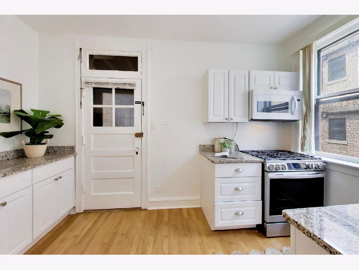
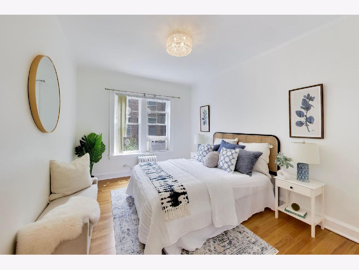
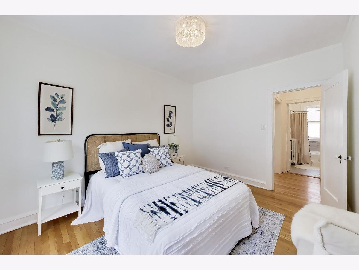
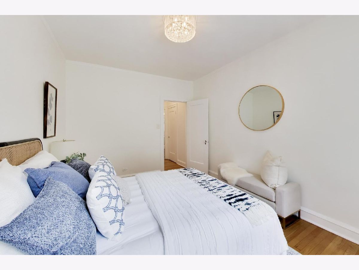
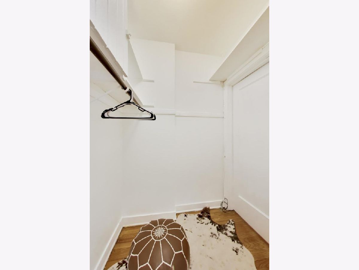
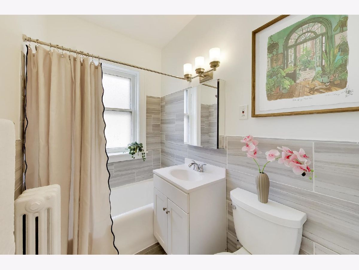
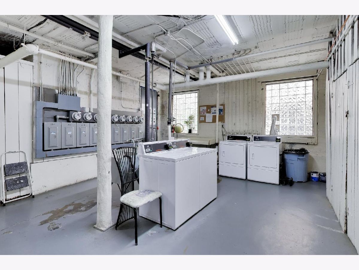
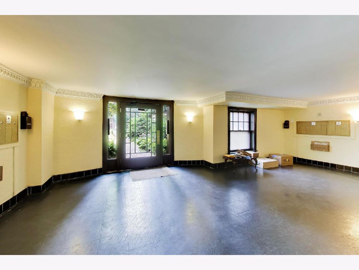
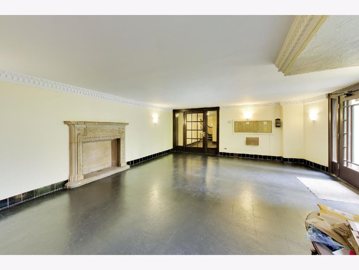
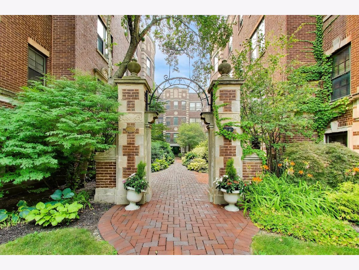
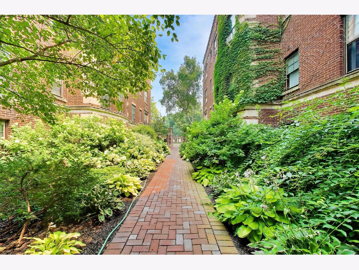
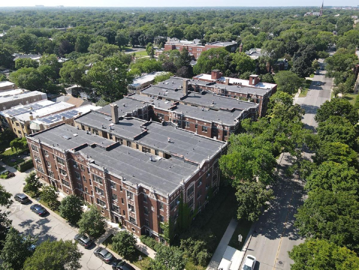
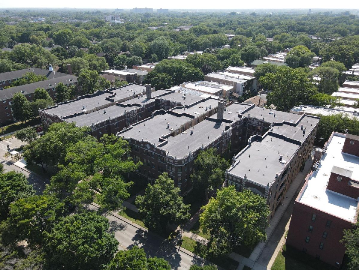
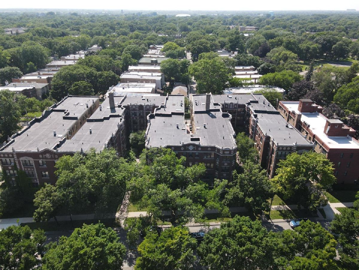
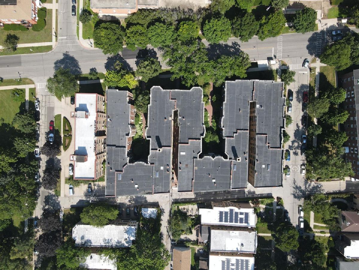
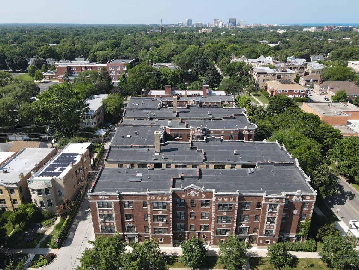
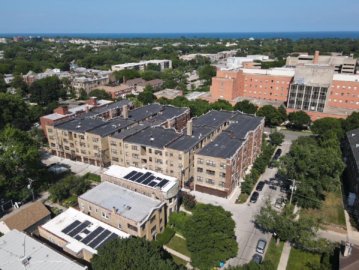
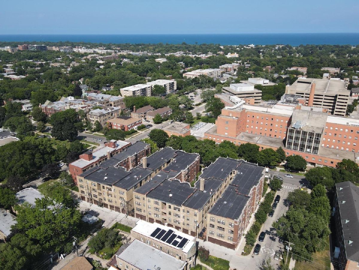
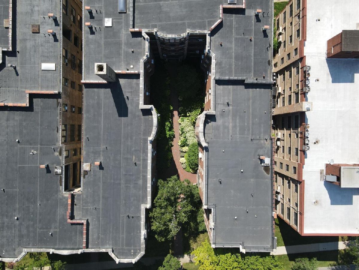
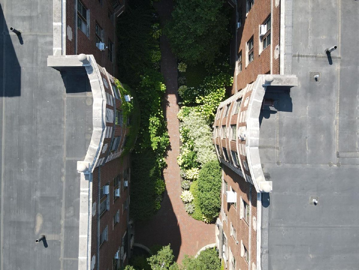
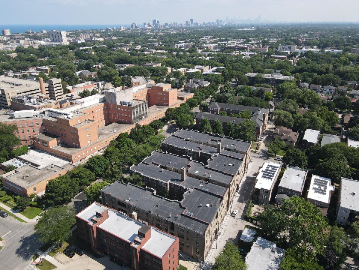
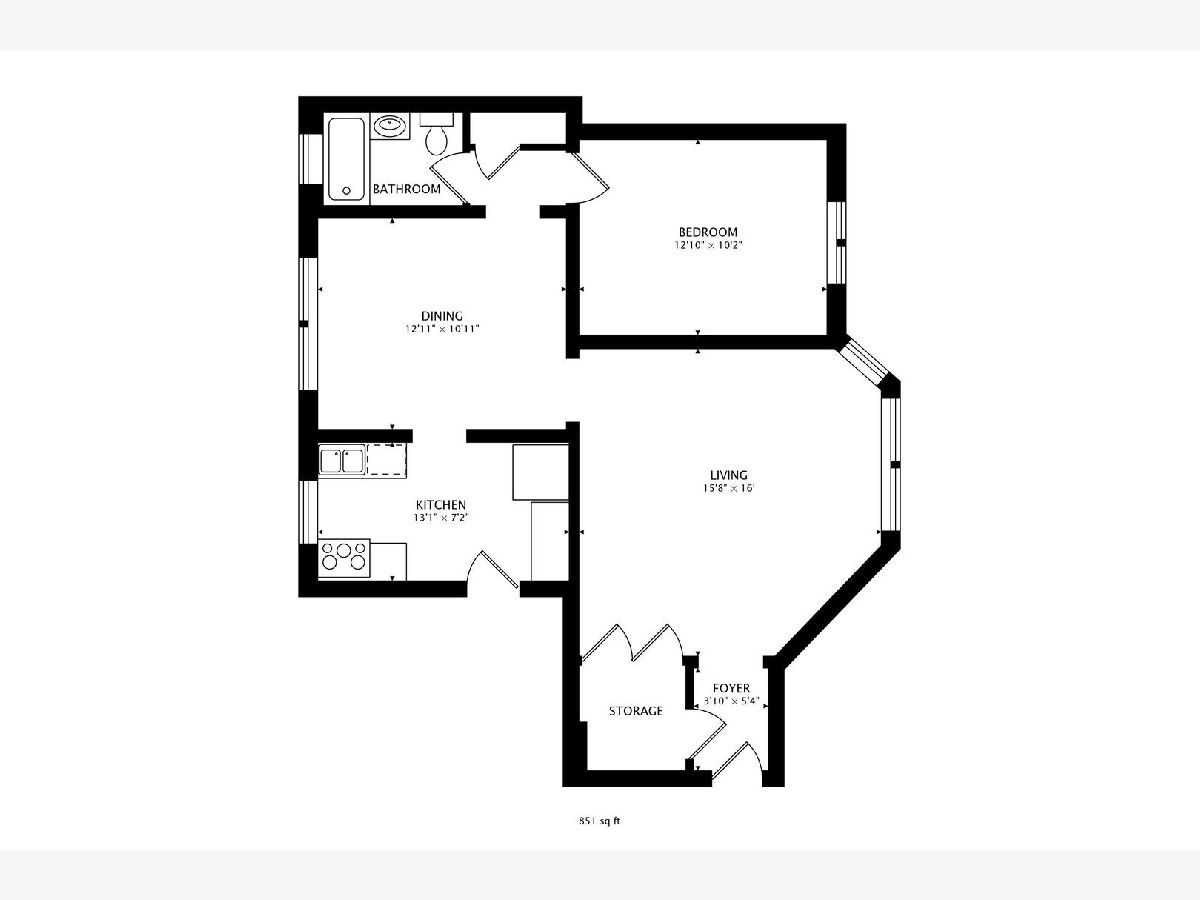
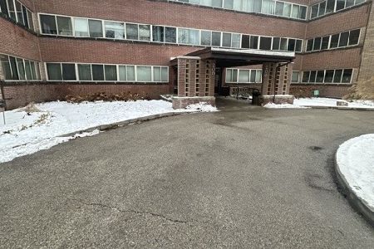
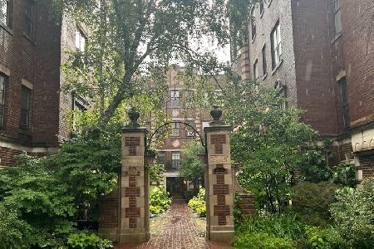
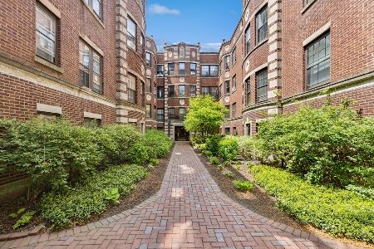
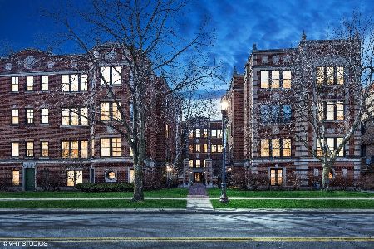
Offering the space and gracious proportions rarely found in a one-bedroom condominium, this freshly painted vintage home is situated in the well-maintained St. Francis Condominiums, a classic courtyard building directly across from St. Francis Hospital in Evanston. Hardwood floors, high ceilings, oversized windows, and attractive courtyard views create a bright and inviting setting, while the generous floor plan features a large living room, a separate formal dining room, and a spacious bedroom. The updated kitchen offers granite countertops, abundant cabinet space, and a dishwasher, and the bathroom includes a convenient linen closet. Excellent storage is available throughout the home, including a walk-in closet and additional assigned storage. The professionally managed building offers on-site laundry, and the monthly assessment includes heat, water, and cooking gas. Rentals are permitted, providing flexibility for both owner-occupants and investors. Conveniently located near downtown Evanston, Northwestern University, Loyola University, Metra and CTA Purple Line stations, shopping, dining, parks, and the lakefront, with easy access to nearby permit street parking.
Property Specifics
| Condos/Townhomes | |
| 3 | |
| — | |
| 1920 | |
| — | |
| — | |
| No | |
| — |
| Cook | |
| — | |
| 277 / Monthly | |
| — | |
| — | |
| — | |
| 12692894 | |
| 11301060391066 |
Nearby Schools
| NAME: | DISTRICT: | DISTANCE: | |
|---|---|---|---|
|
Grade School
Oakton Elementary School |
65 | — | |
|
Middle School
Chute Middle School |
65 | Not in DB | |
|
High School
Evanston Twp High School |
202 | Not in DB | |
Room Specifics
Total Bedrooms: 1
Bedrooms Above Ground: 1
Bedrooms Below Ground: 0
Dimensions: —
Floor Type: —
Dimensions: —
Floor Type: —
Full Bathrooms: 1
Bathroom Amenities: Soaking Tub
Bathroom in Basement: 0
Rooms: —
Basement Description: —
Other Specifics
| — | |
| — | |
| — | |
| — | |
| — | |
| COMMON | |
| — | |
| — | |
| — | |
| — | |
| Not in DB | |
| — | |
| — | |
| — | |
| — |
Contact Agent
Nearby Similar Homes
Nearby Sold Comparables

Contact Agent
Listing Provided By
Compass
