

408 Sudbury Circle, Oswego, Illinois 60543
Subdivision > Deerpath Creek


$449,000
|
For Sale
|
|
| Status: | Active |
| Sqft: | 1,977 |
| Cost/Sqft: | $227 |
| Beds: | 3 |
| Baths: | 2 |
| Year Built: | 2004 |
| Property Taxes: | $10,493 |
| Days On Market: | 46 |
| Lot Size: | 0,00 |
Description
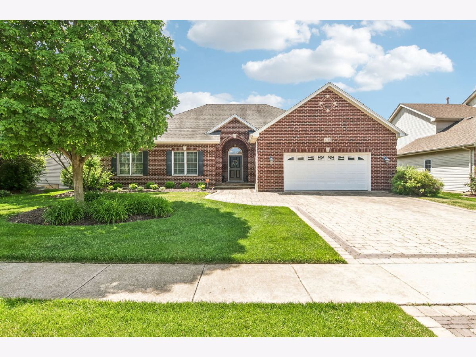
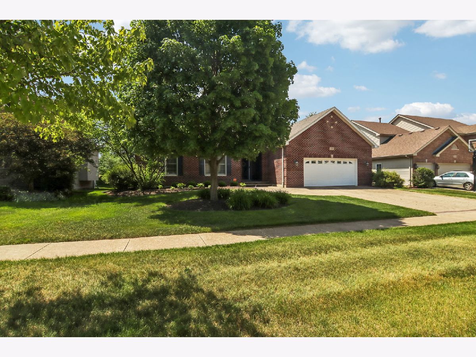
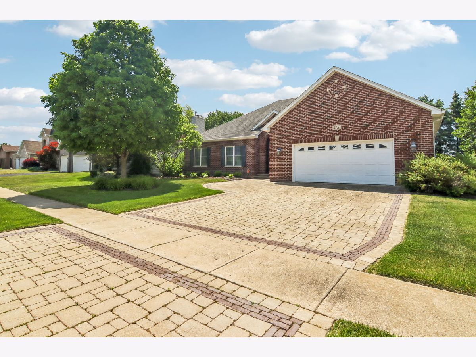
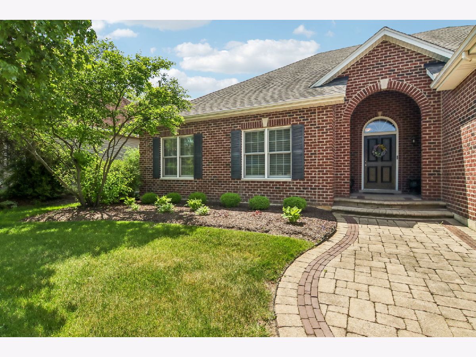
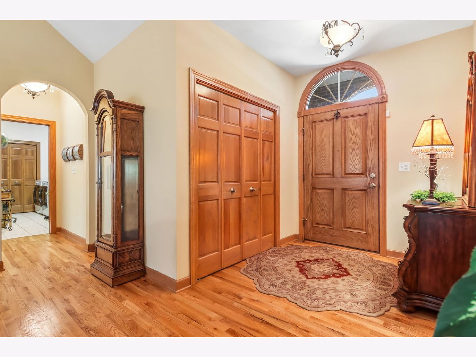
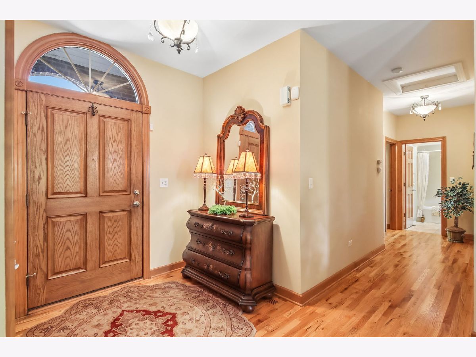
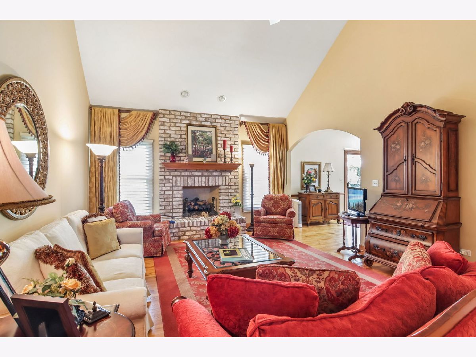
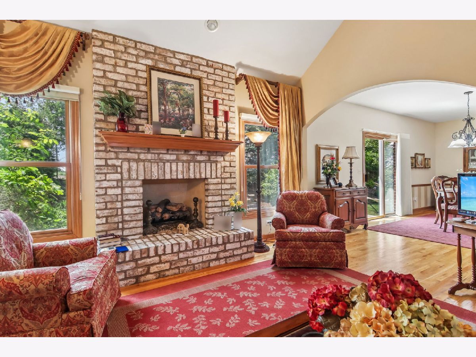
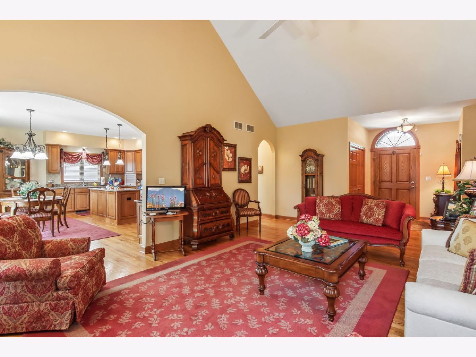
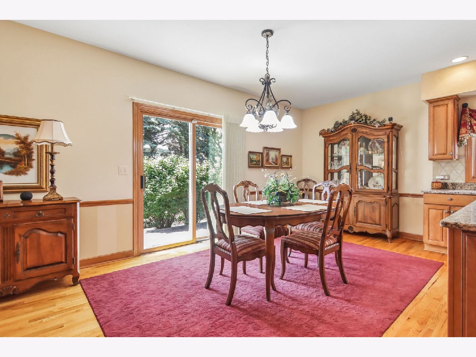
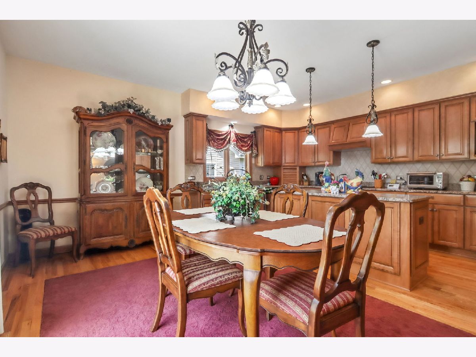
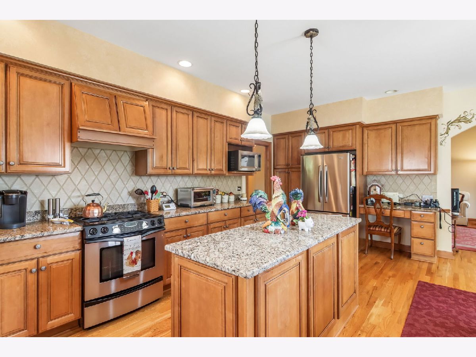
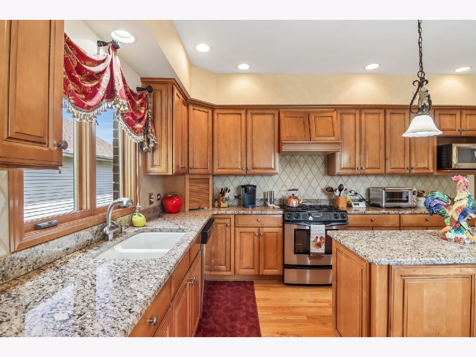
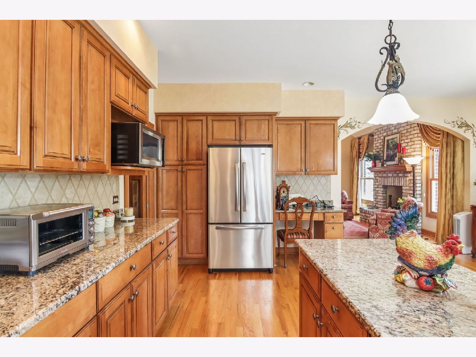
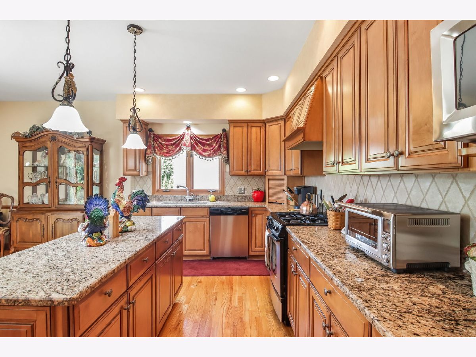
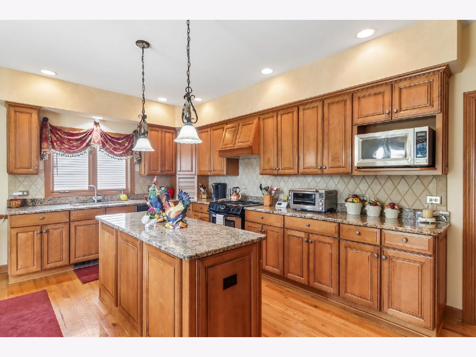
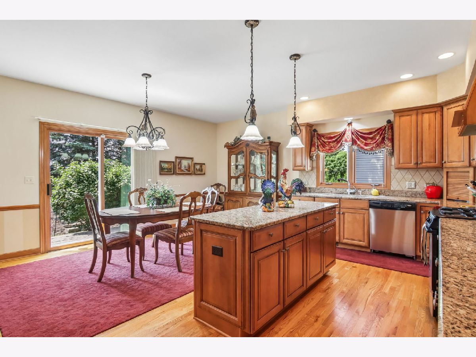
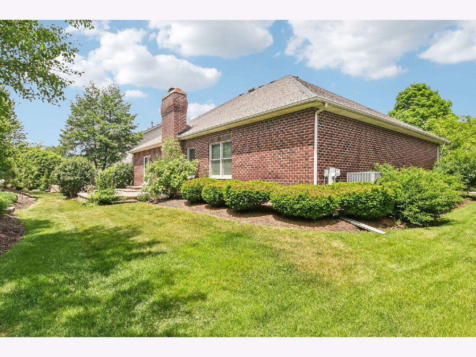
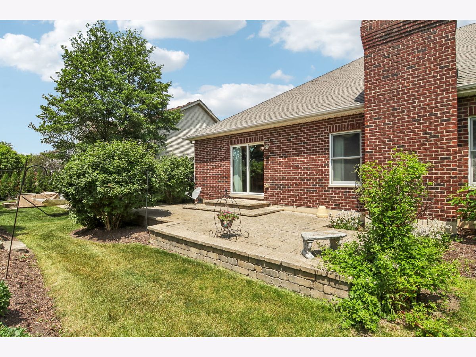
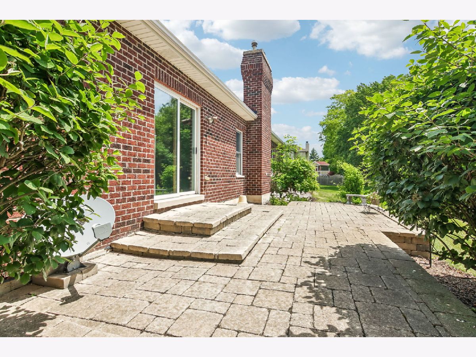
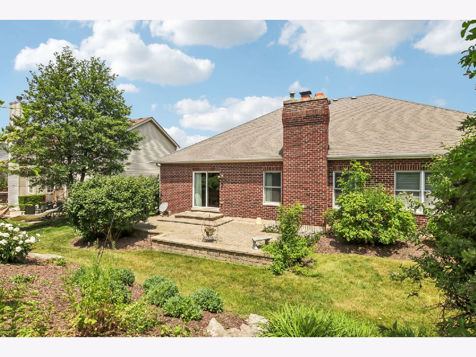
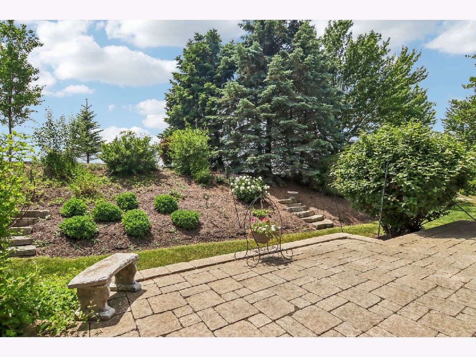
Welcome to 408 Sudbury Circle, a full brick ranch in Oswego's Deerpath Creek neighborhood. Volume ceilings and hardwood floors give the main living spaces an open, inviting feel, while the fireplace creates a natural place to gather. The spacious kitchen features beautiful cabinetry, granite countertops, stainless steel appliances, and plenty of room for everyday meals and entertaining, with easy access to the paver patio for outdoor time. A full basement adds substantial storage and possibilities for future living space. Beautiful Paver Driveway!! Enjoy Deerpath Creek's established setting, with Prairie Point Community Park nearby, offering walking paths, playgrounds, and sports fields.
Property Specifics
| Single Family | |
| — | |
| Ranch | |
| 2004 | |
| Unfinished, Full | |
| Brick | |
| Asphalt | |
| Ashley-lau | |
| No | |
| — |
| Kendall | |
| Deerpath Creek | |
| 180 / Annual | |
| Other | |
| Public | |
| Public Sewer | |
| Central Air | |
| Gas, Forced Air | |
| 12765095 | |
| 0329131005 |
Property History
| DATE: | EVENT: | PRICE: | SOURCE: |
|---|---|---|---|
| — | Last price change | $499,000 | MRED MLS |
| 25 Sep, 2026 | Listed for sale | $525,000 | MRED MLS |
Room Specifics
All Bedroom Info:
Total Bedrooms: 3
Bedrooms Above Ground: 3
Bedrooms Below Ground: 0
Total Bedrooms: 3
Bedrooms Above Ground: 3
Bedrooms Below Ground: 0
Master Bedroom Info:
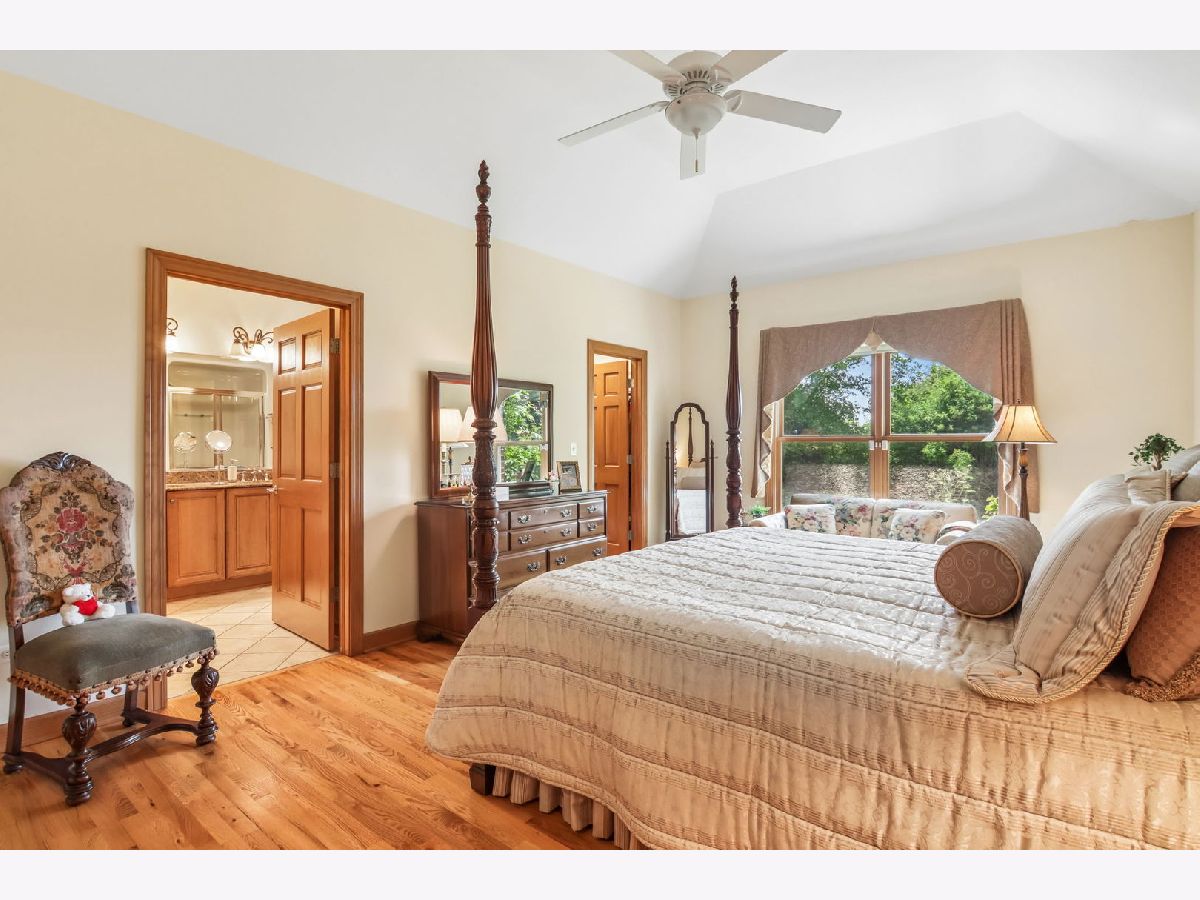
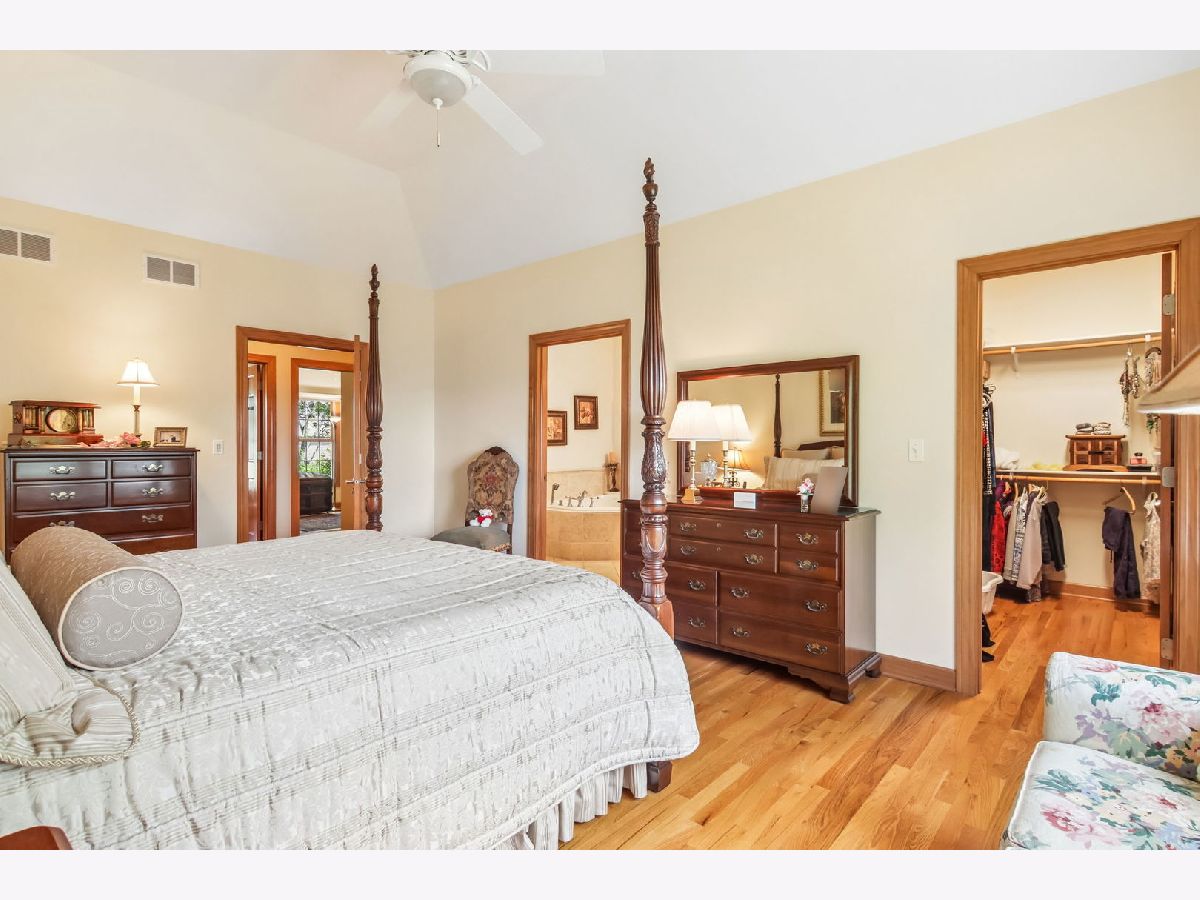
Dimensions: 14X20
Location: Main LevelDimensions: 14X20
Floor Type: Hardwood
Second Bedroom Info:
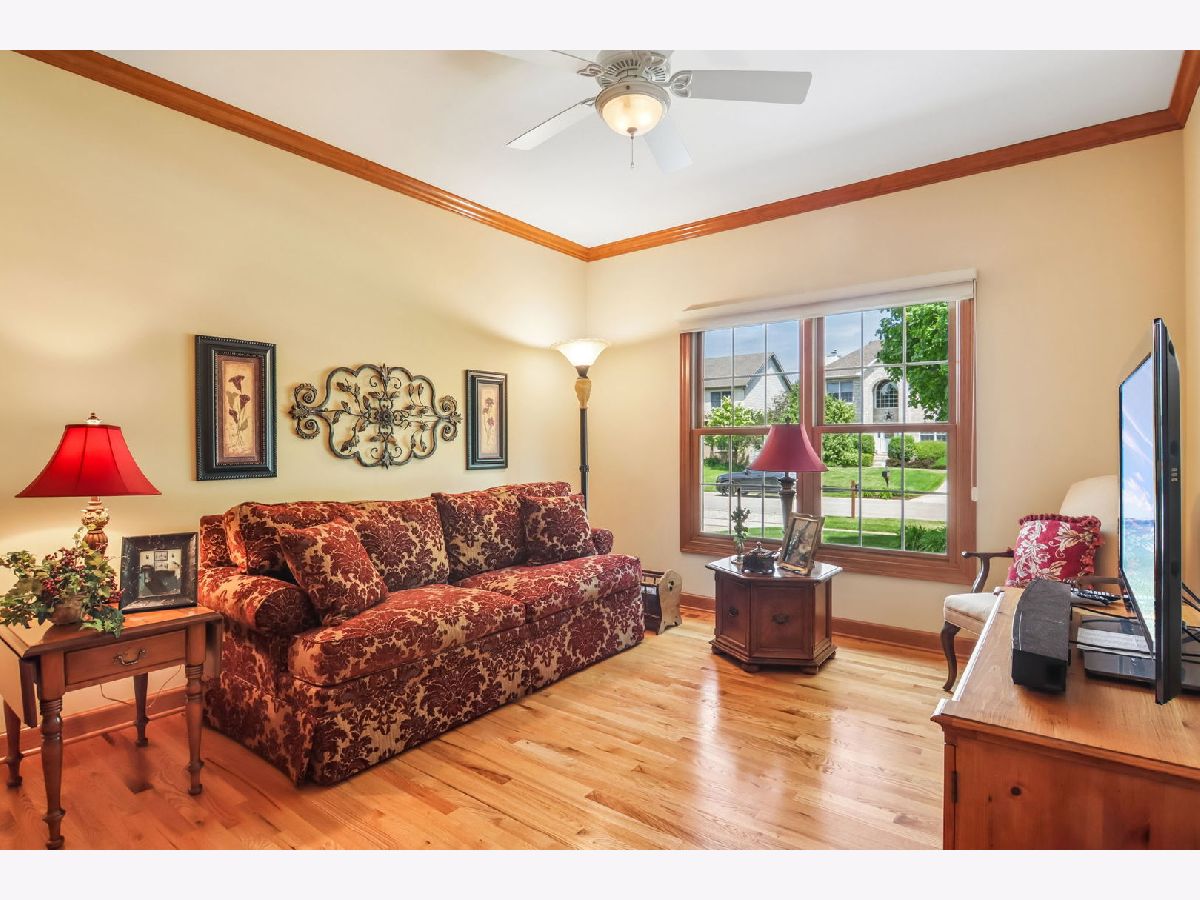
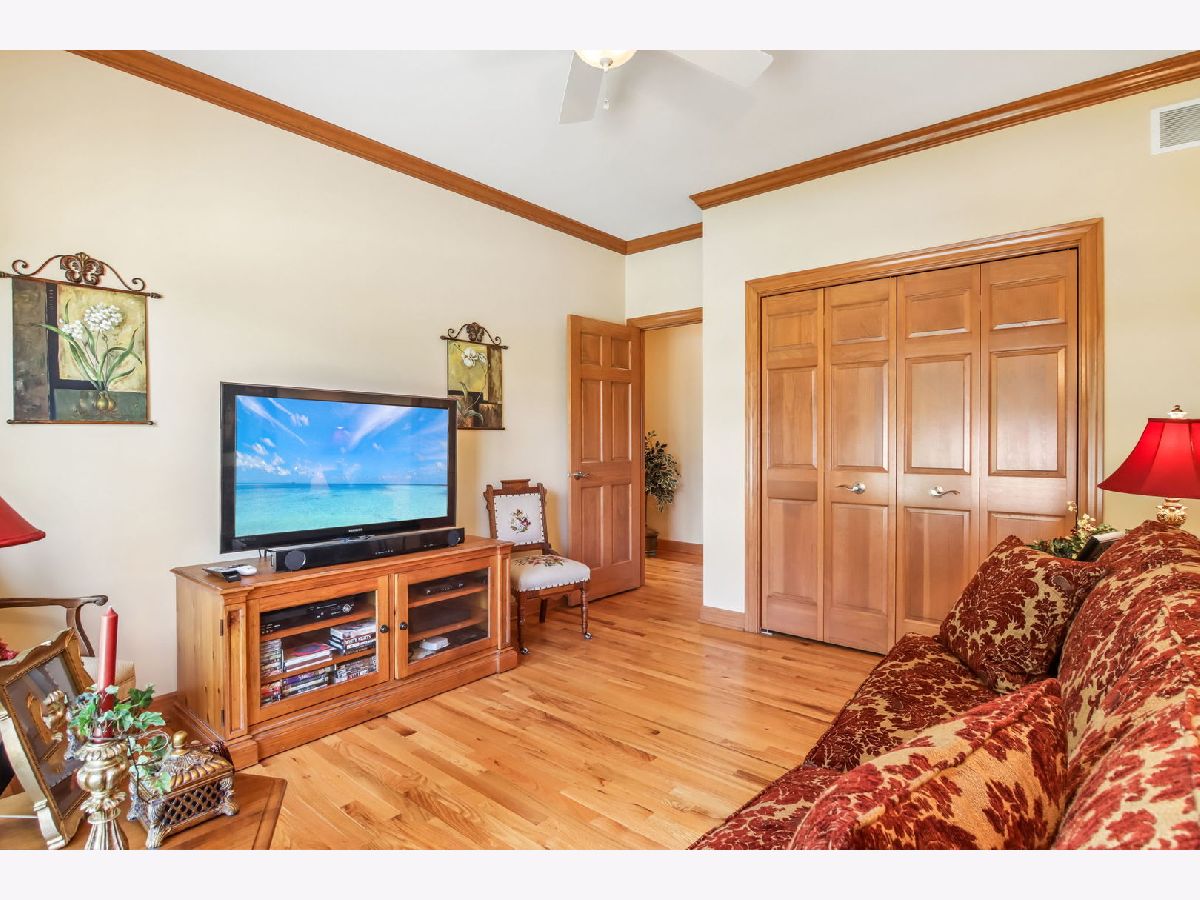
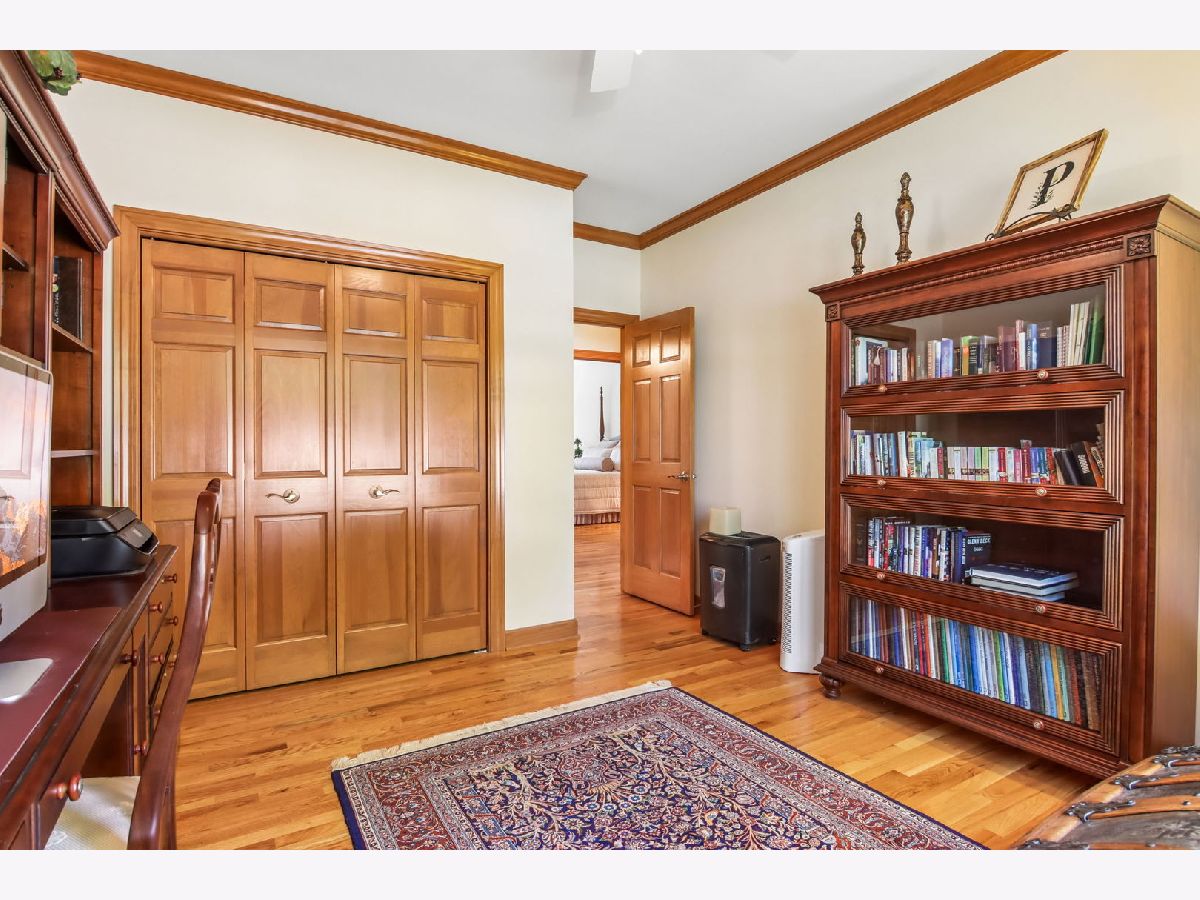
Dimensions: 12X12
Location: Main LevelDimensions: 12X12
Floor Type: Hardwood
Third Bedroom Info:
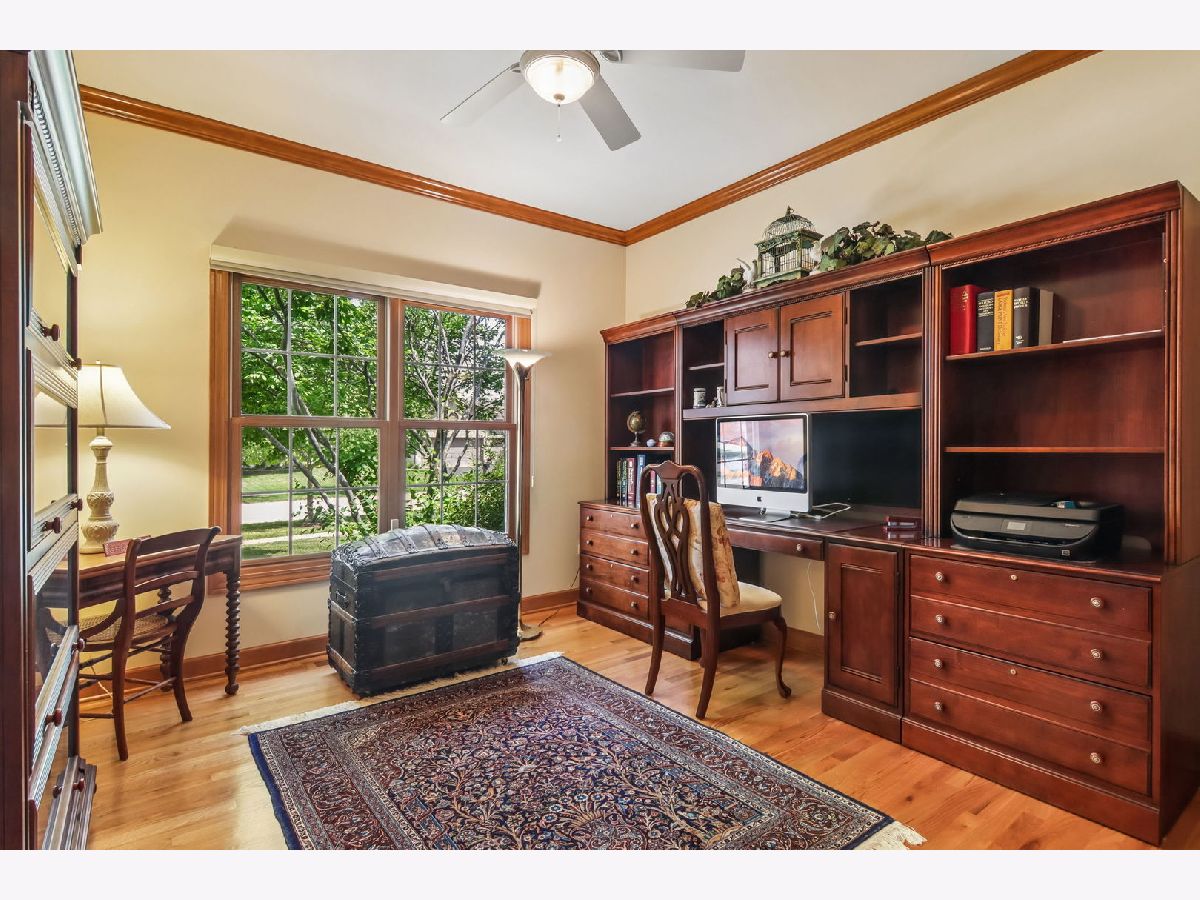
Dimensions: 11X13
Location: Main LevelDimensions: 11X13
Floor Type: Hardwood
Bathroom Info:
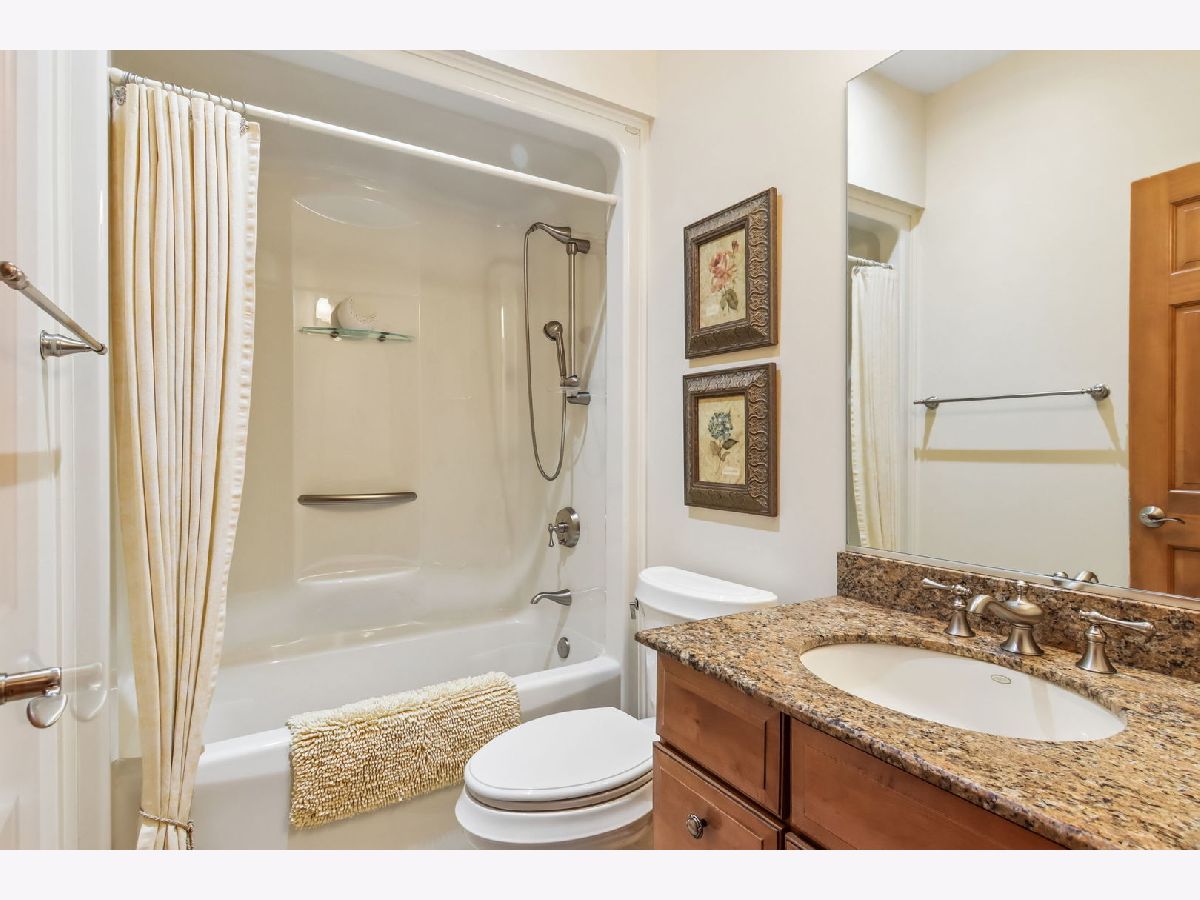
Full Bathrooms: 2
Partial Bathrooms: 0Full Bathrooms: 2
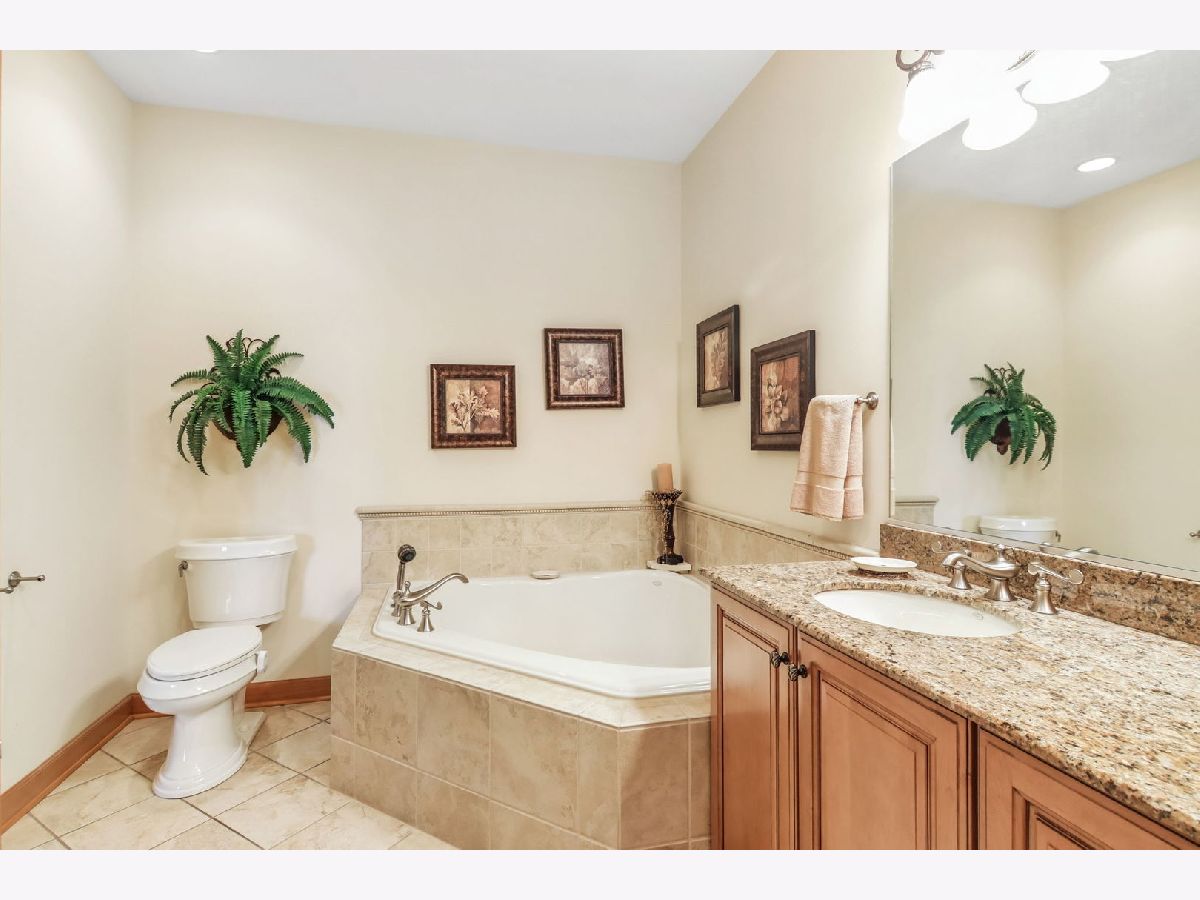
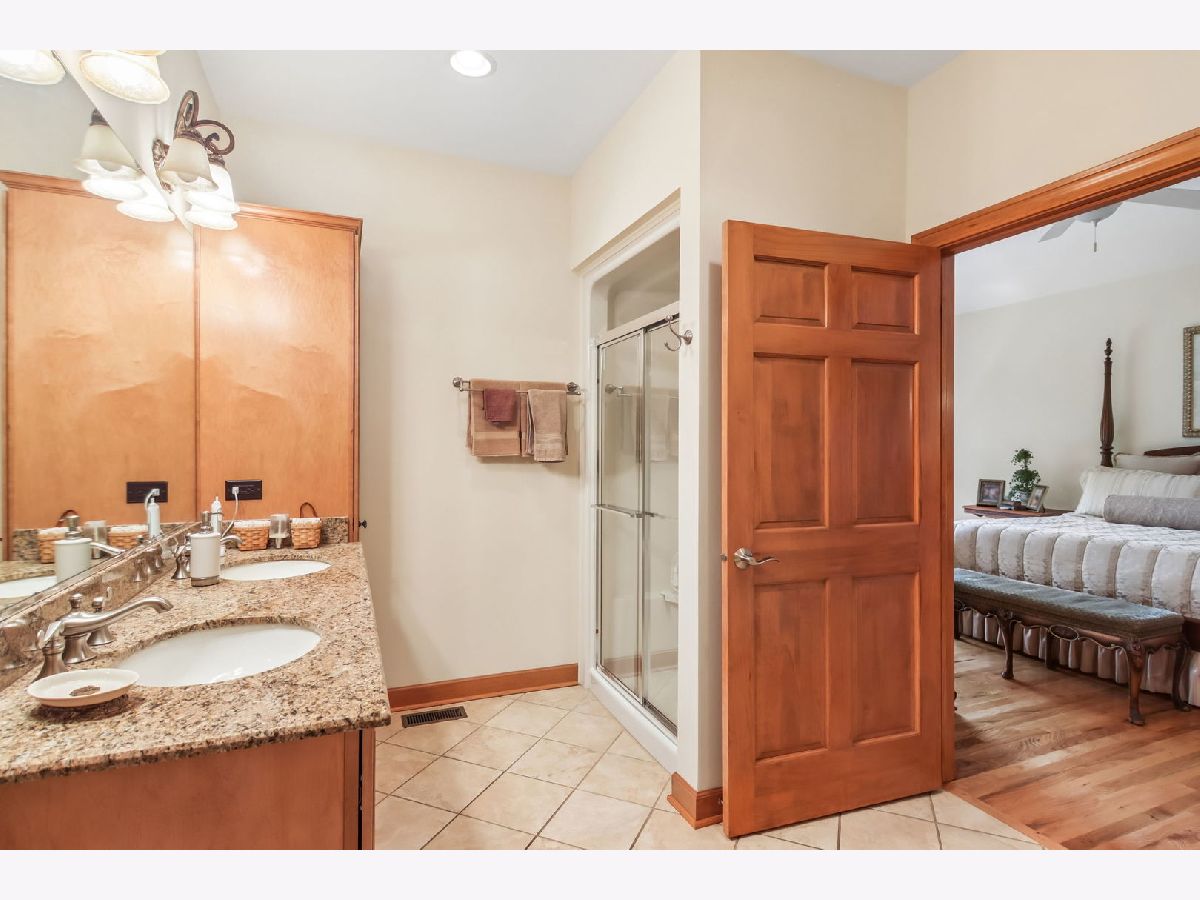
Bathroom Amenities: Whirlpool, Separate Shower, Double Sink
Bathroom in Basement: 0
Kitchen Info:
Dimensions: 9X16
Location: Main LevelDimensions: 9X16
Floor Type: Hardwood
Features: Eating Area-Breakfast Bar, Eating Area-Table Space, Island, Pantry-Closet
Family Room Info:
Dimensions: 15X20
Location: Main LevelDimensions: 15X20
Floor Type: Hardwood
Additional Rooms Info:
Rooms: Breakfast Room, Great Room
Basement: Unfinished, FullRooms: Breakfast Room, Great Room
First Additional Room Info:
Name: Breakfast Room
Dimensions: 10X16
Location: Main LevelName: Breakfast Room
Dimensions: 10X16
Floor Type: Hardwood
Second Additional Room Info:
Name: Great Room
Dimensions: 15X20
Location: Main LevelName: Great Room
Dimensions: 15X20
Floor Type: Hardwood
Other Specifics
| 2 | |
| — | |
| Brick Driveway, Garage Door Opener, Garage Owned, Attached, Garage | |
| Main Level | |
| Hardwood | |
| Patio | |
| — | |
| — | |
| 80x140 | |
| — | |
| Full | |
| Vaulted Ceiling(s), 1st Floor Bedroom, 1st Floor Full Bath | |
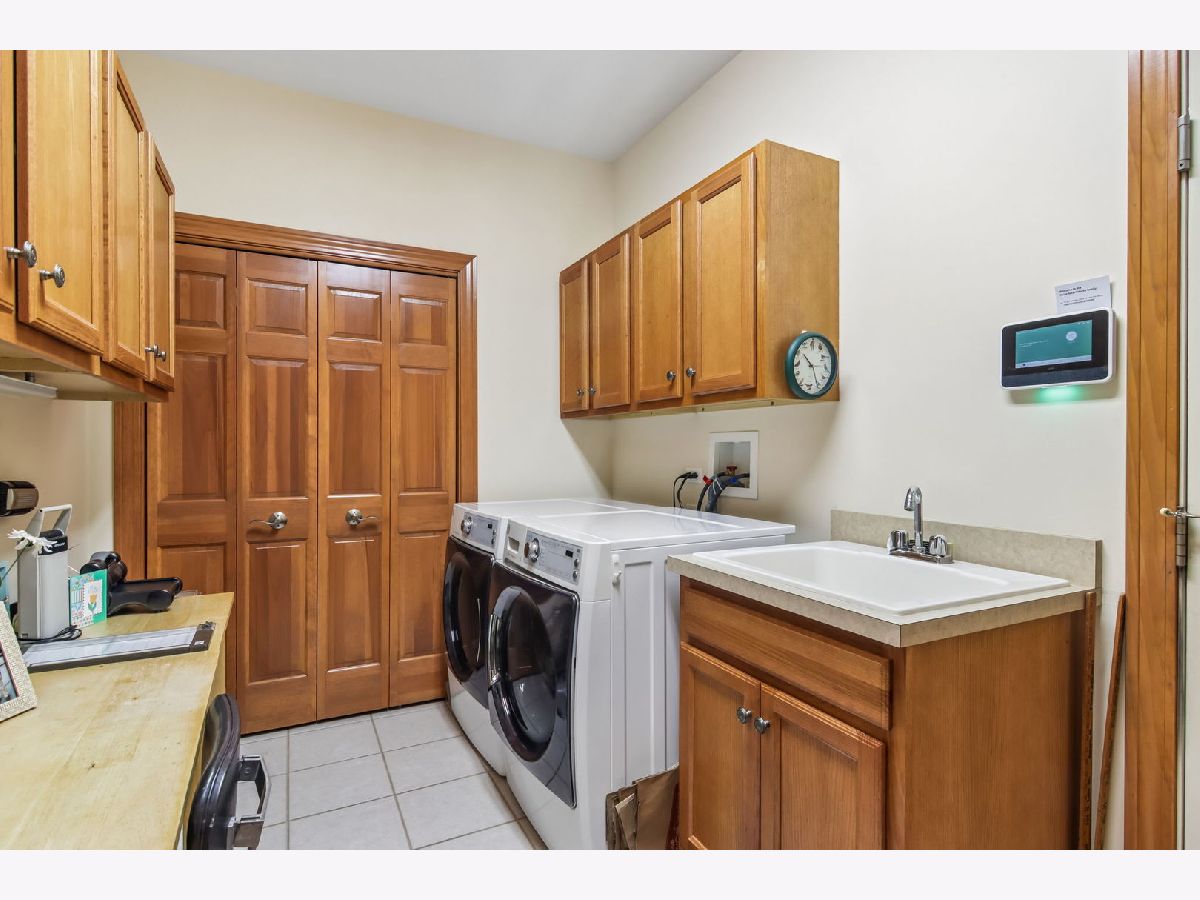
| Range, Microwave, Dishwasher, Refrigerator, Washer, Dryer, Disposal, Stainless Steel Appliance(s), Oven | |
| Not in DB | |
| Curbs, Sidewalks, Street Lights, Street Paved | |
| — | |
| Wood Burning, Gas Starter |
Tax History
| Year | Property Taxes |
|---|---|
| — | $10,493 |
Contact Agent
Nearby Similar Homes
428 Sudbury Circle, Oswego, Illinois 60543
For Sale
$570,000
5 beds / 4.0 baths / 3,177 ft2
Single Family / Built: 2003
33
483 Deerfield Drive, Oswego, Illinois 60543
For Sale
$791,000
4 beds / 4.0 baths / 3,000 ft2
Single Family / Built: 2021
50
385 Andover Drive, Oswego, Illinois 60543
For Sale
$725,500
4 beds / 4.1 baths / 3,203 ft2
Single Family / Built: 2014
158
236 Isleview Drive, Oswego, Illinois 60543
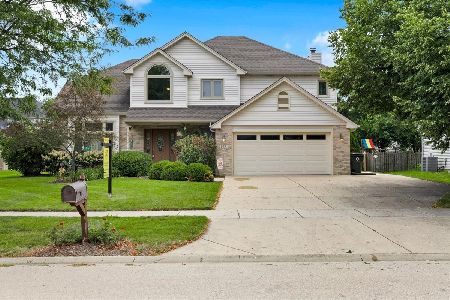
For Sale
$525,000
4 beds / 2.1 baths / 3,308 ft2
Single Family / Built: 1997
90
5085 Half Round Road, Oswego, Illinois 60543
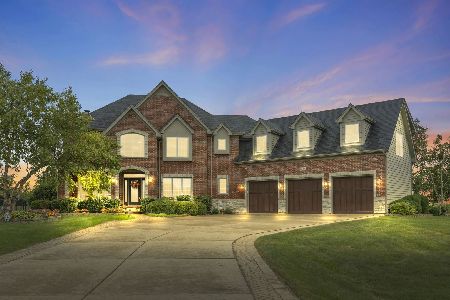
For Sale
$975,000
4 beds / 3.2 baths / 4,303 ft2
Single Family / Built: 2006
53
677 Cumberland Lane, Oswego, Illinois 60543

For Sale
$749,000
4 beds / 3.1 baths / 2,900 ft2
Single Family / Built: 2026
19
Nearby Sold Comparables
406 Sudbury Circle, Oswego, Illinois 60543
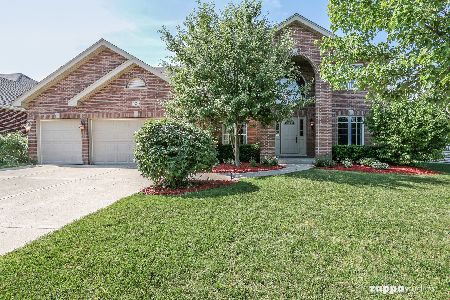
Sold
$334,900
4 beds / 2.1 baths / 2,867 ft2
Single Family / Built: 2003
2399

Contact Agent
Listing Provided By
eXp Realty - St. Charles
