

4080 Shiloh Circle, Pinckneyville, Illinois 62274


$229,900
|
For Sale
|
|
| Status: | Pending |
| Sqft: | 1,888 |
| Cost/Sqft: | $122 |
| Beds: | 3 |
| Baths: | 2 |
| Year Built: | 1982 |
| Property Taxes: | $3,040 |
| Days On Market: | 17 |
| Lot Size: | 0,00 |
Description
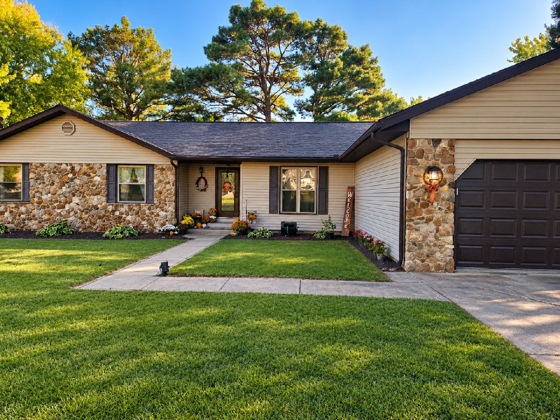
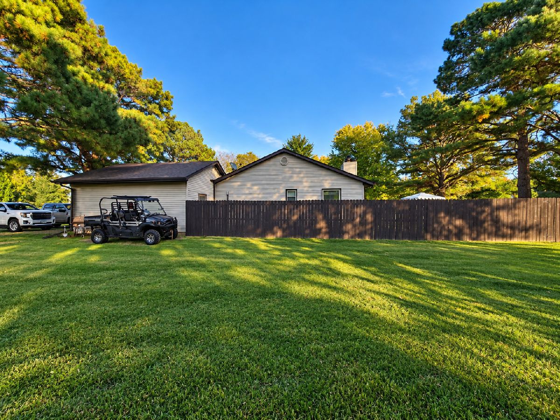
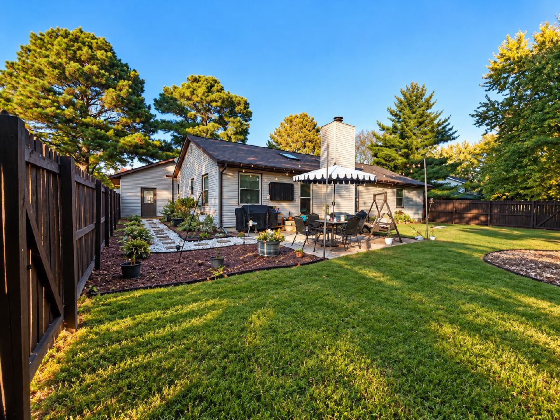
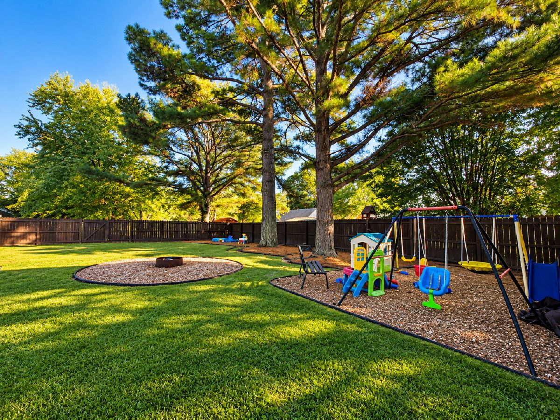
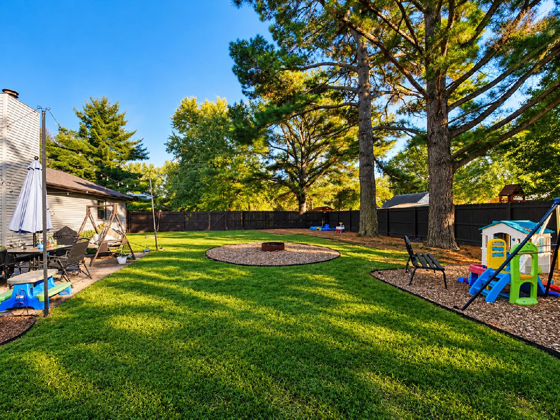
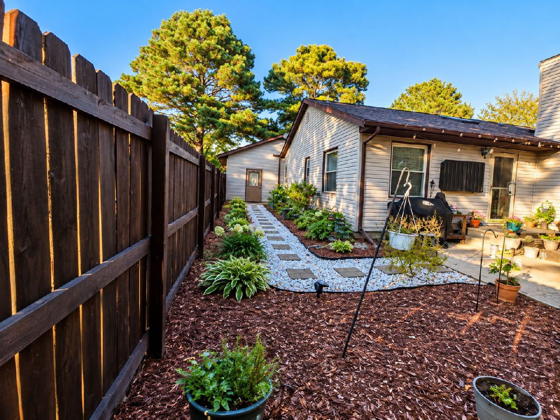
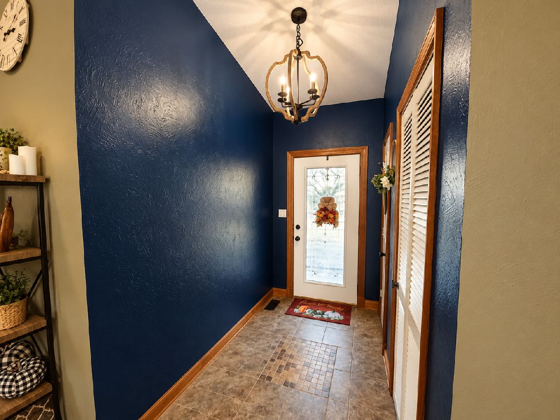
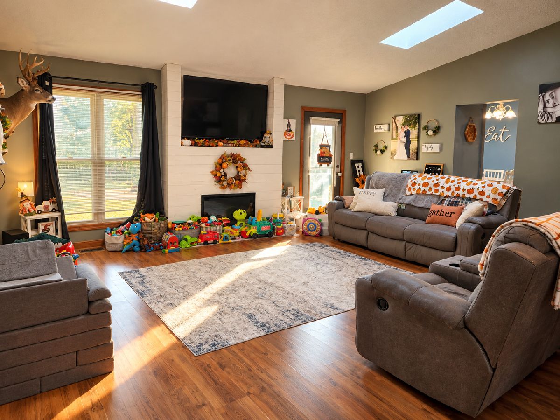
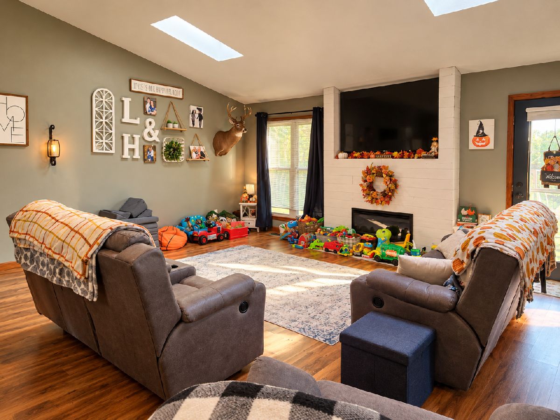
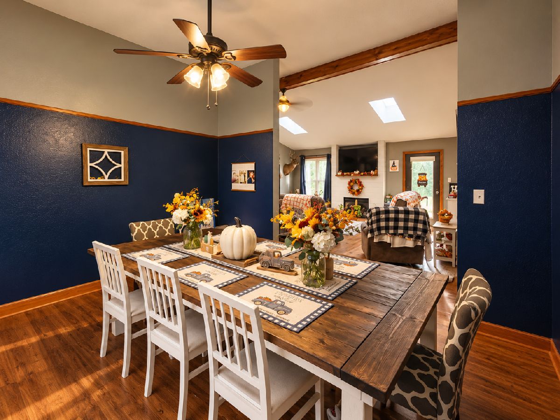
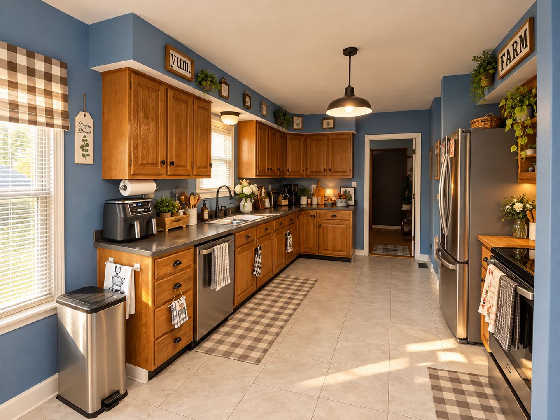
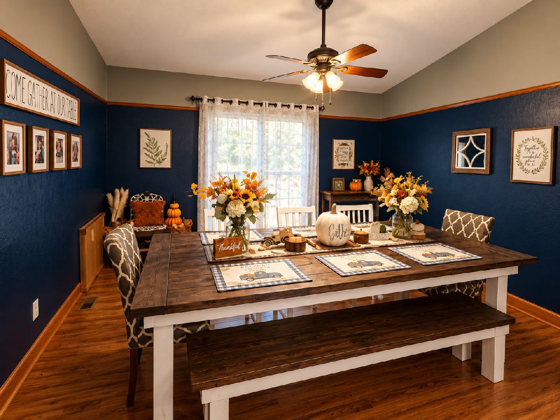
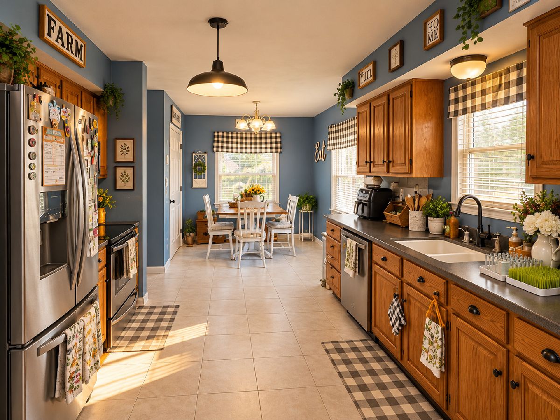
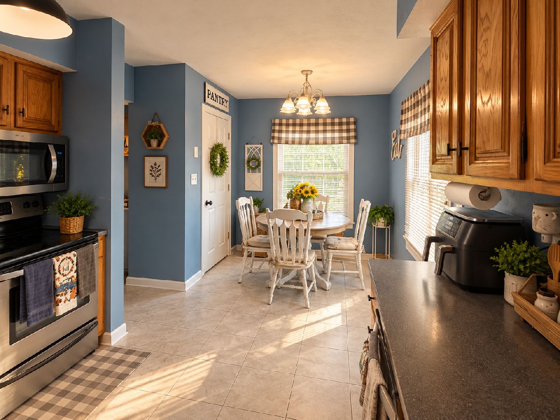
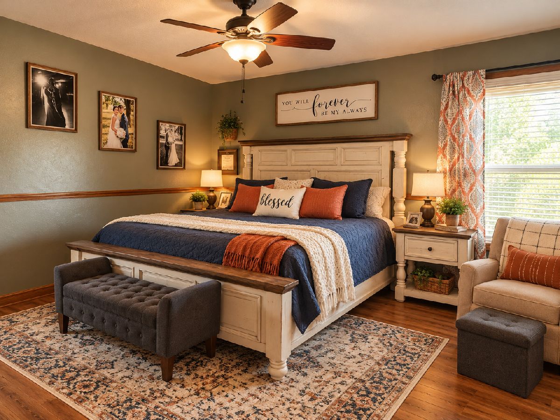
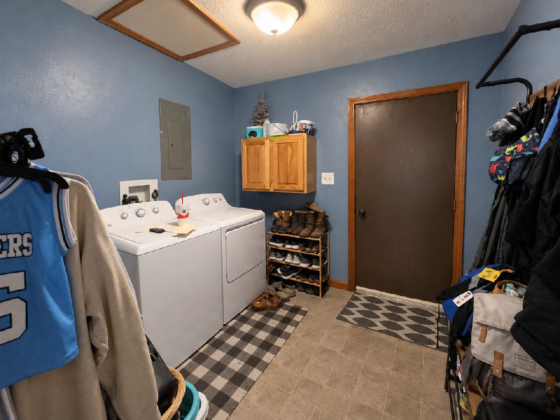
mature pine trees in Oxbow Subdivision, this well-maintained ranch home offers 3 bedrooms, 2 baths, and an inviting floor plan. The welcoming foyer leads to the dining room, which opens to a spacious living room featuring vaulted ceilings, skylights, and an electric fireplace with TV above. The kitchen offers Corian countertops, stainless steel appliances, a built-in microwave, pantry, and plenty of cabinet space. The primary bedroom features a large shared closet and private bath. A spacious utility room conveniently located off the attached garage provides plenty of room for laundry and additional storage. Step outside to enjoy the beautifully landscaped, fenced backyard featuring a patio, fire pit area, and a dedicated rock-covered play area for playground equipment. Mature trees, attractive landscaping, and inviting outdoor spaces make this property a wonderful place to call home!
Property Specifics
| Single Family | |
| — | |
| — | |
| 1982 | |
| None | |
| Vinyl Siding, Stone | |
| — | |
| — | |
| No | |
| — |
| Perry | |
| — | |
| — / Not Applicable | |
| None | |
| Public | |
| Aerobic Septic | |
| Central Air | |
| Electric | |
| 12794824 | |
| 2531130110 |
Nearby Schools
| NAME: | DISTRICT: | DISTANCE: | |
|---|---|---|---|
|
High School
Pinckneyville Comm High School |
101 | Not in DB | |
Property History
| DATE: | EVENT: | PRICE: | SOURCE: |
|---|---|---|---|
| 9 Nov, 2026 | Under contract | $229,900 | MRED MLS |
| 27 Oct, 2026 | Listed for sale | $229,900 | MRED MLS |
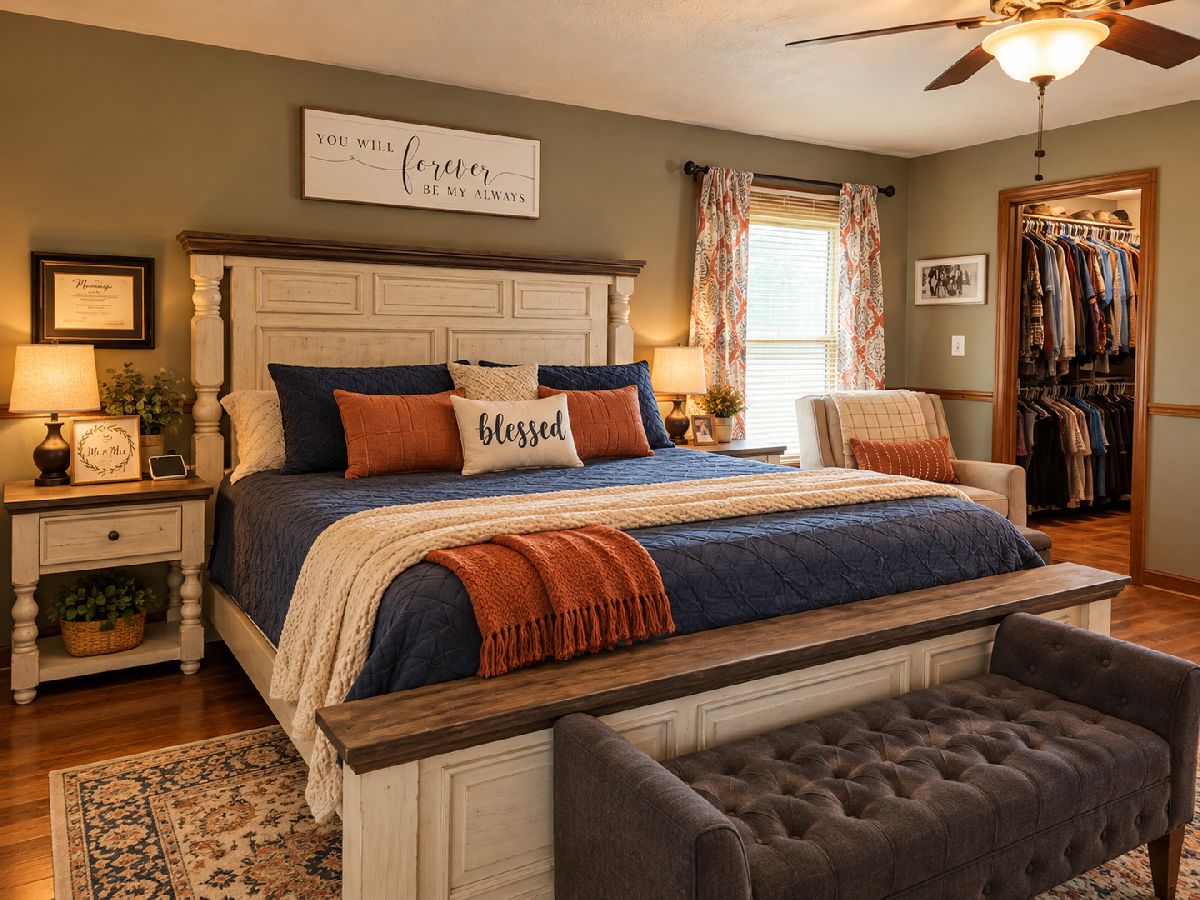
Some photos of this home have been virtually staged.
Room Specifics
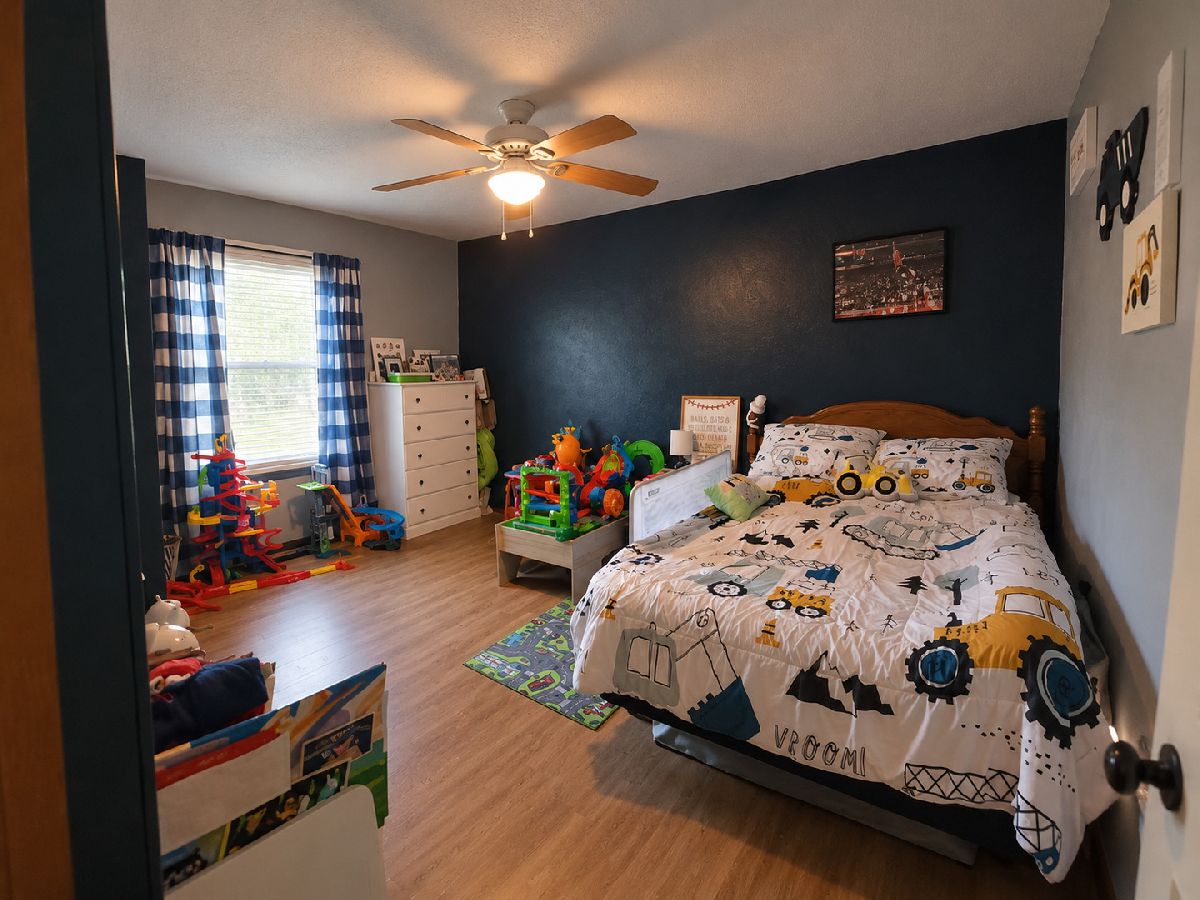
Total Bedrooms: 3
Bedrooms Above Ground: 3
Bedrooms Below Ground: 0
Dimensions: 16X16
Floor Type: —
Dimensions: 11X11
Floor Type: —
Dimensions: 11X15
Floor Type: —
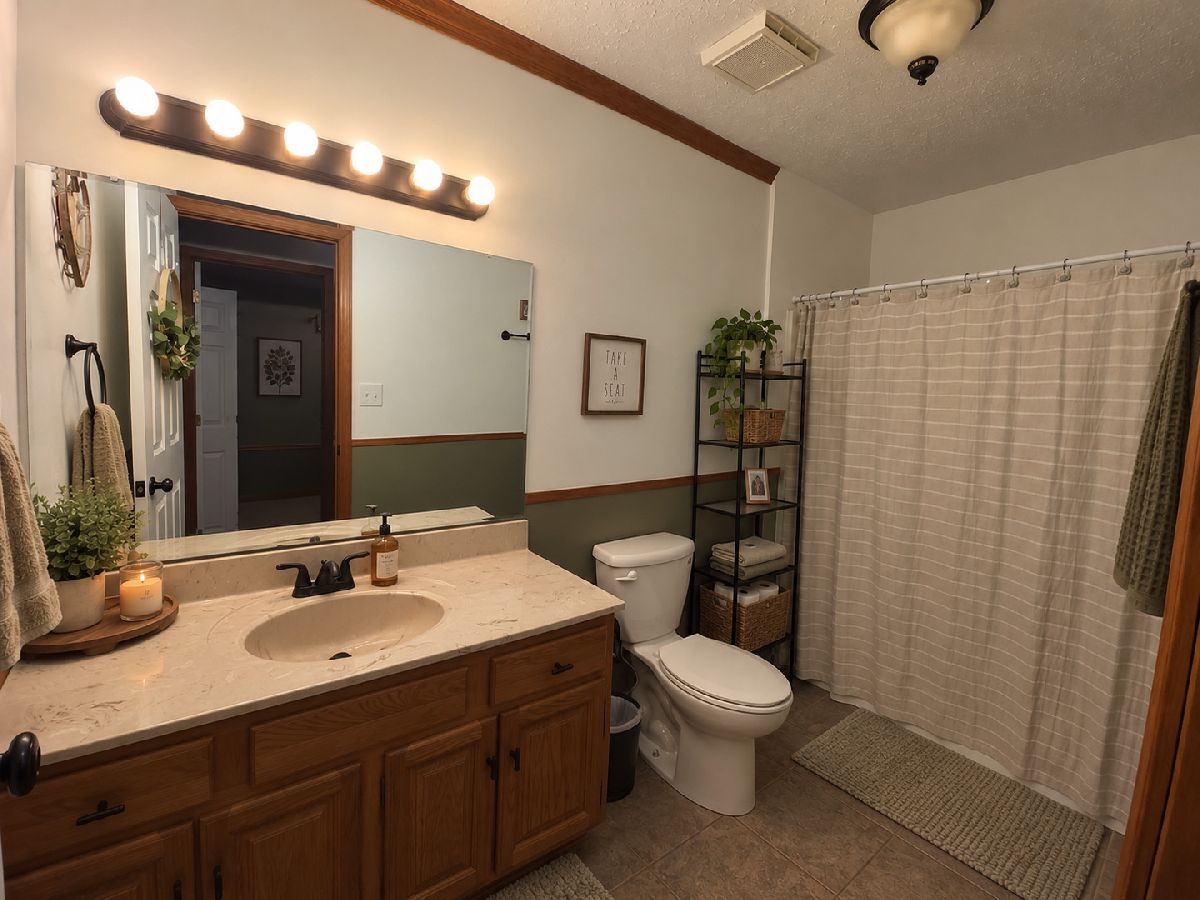
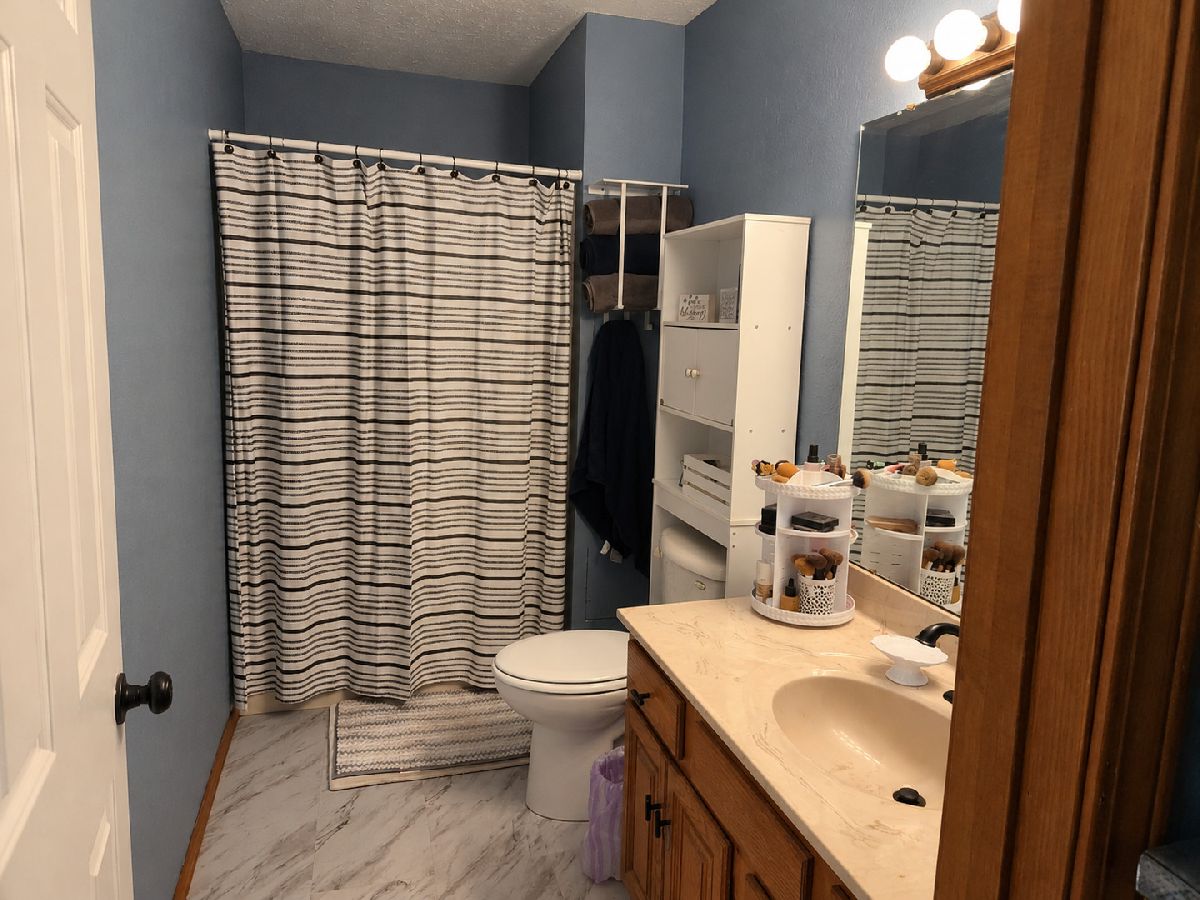
Full Bathrooms: 2
Bathroom Amenities: —
Bathroom in Basement: —
Dimensions: 14X11
Floor Type: —
Dimensions: 23X9
Floor Type: —
Dimensions: 9X9
Floor Type: —
Dimensions: 20X19
Floor Type: —
Rooms: No additional rooms
Other Specifics
| 2 | |
| — | |
| Attached, Garage | |
| — | |
| — | |
| — | |
| — | |
| — | |
| 153x162 | |
| — | |
| Full | |
| Vaulted Ceiling(s), Beamed Ceilings | |
| Microwave, Range, Dishwasher, Refrigerator | |
| Not in DB | |
| — | |
| — | |
| — |
Tax History
| Year | Property Taxes |
|---|---|
| 2026 | $3,040 |
Contact Agent
Contact Agent
Listing Provided By
SHAMROCK REAL ESTATE
