

409 Barron Street, Bensenville, Illinois 60106


$400,000
|
For Sale
|
|
| Status: | Active |
| Sqft: | 0 |
| Cost/Sqft: | — |
| Beds: | 5 |
| Baths: | 0 |
| Year Built: | 1940 |
| Property Taxes: | $9,828 |
| Lot Size: | 0,00 |
Description
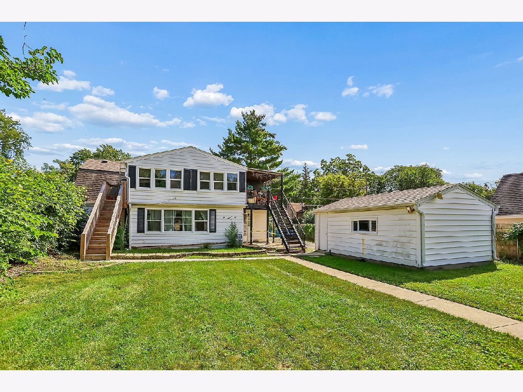
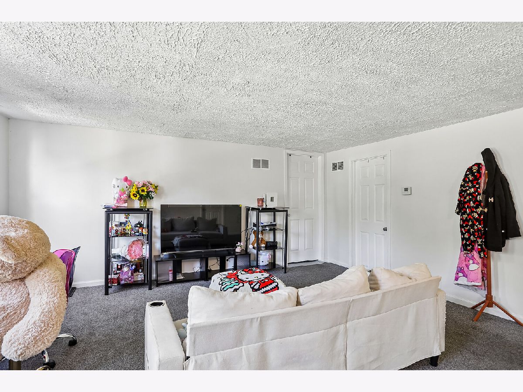
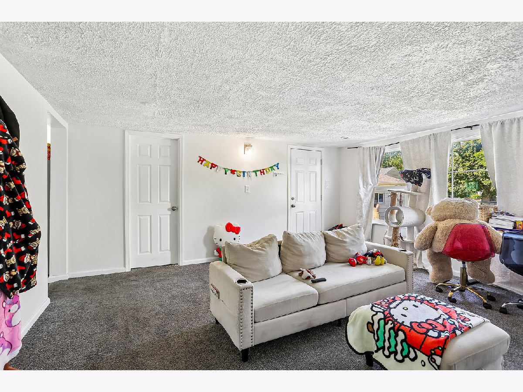
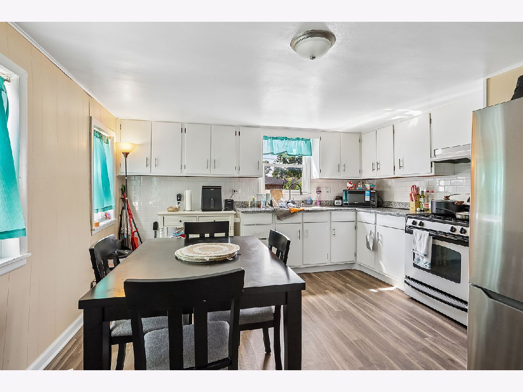
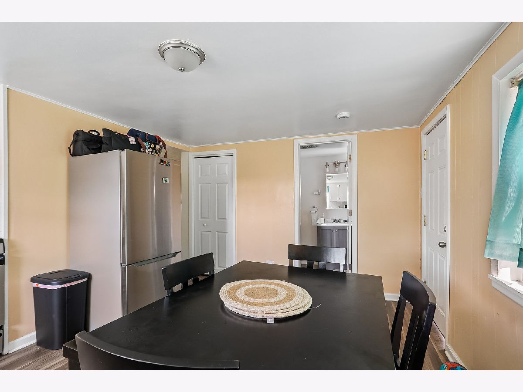
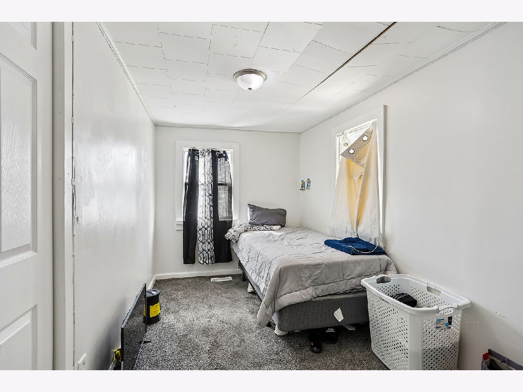
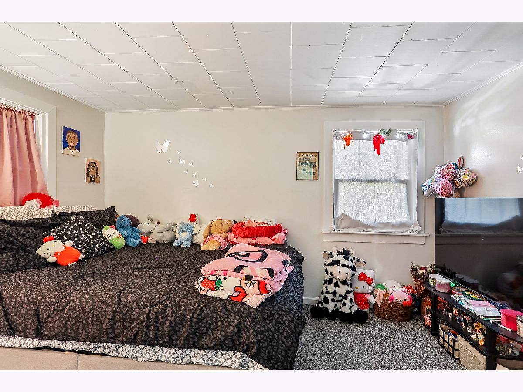
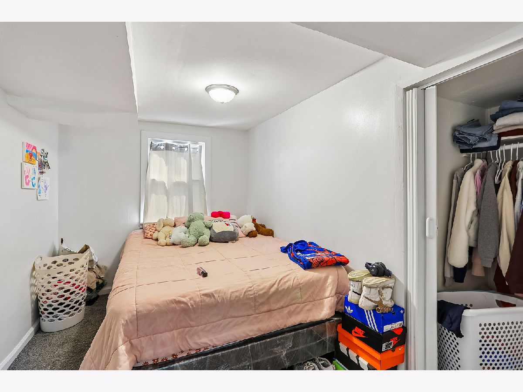
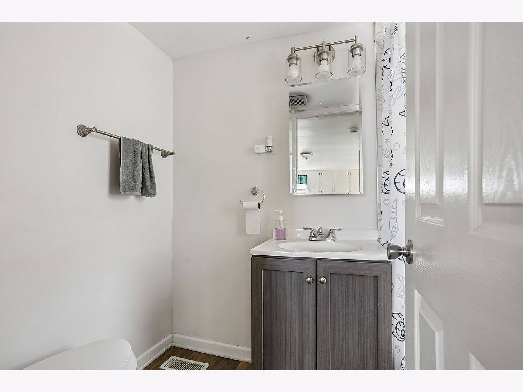
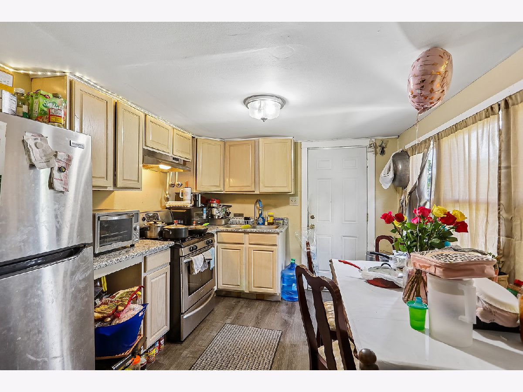
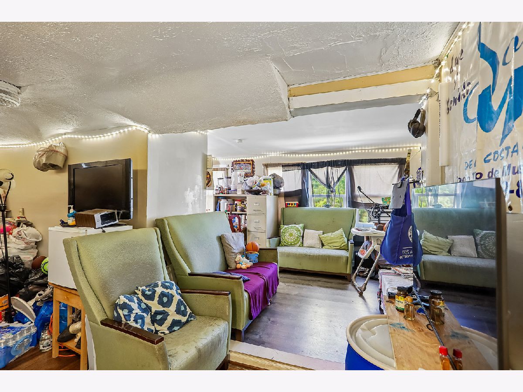
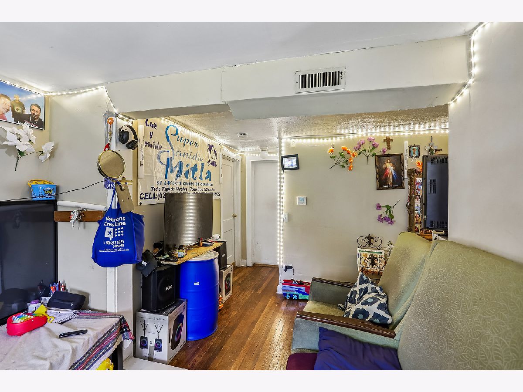
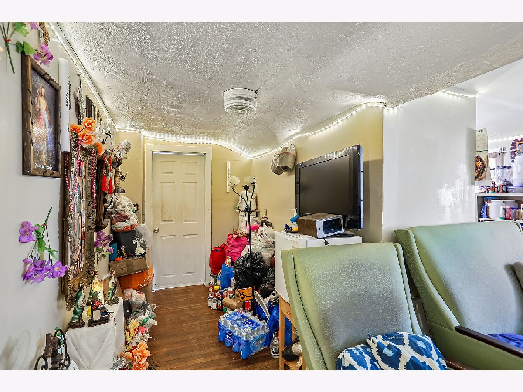
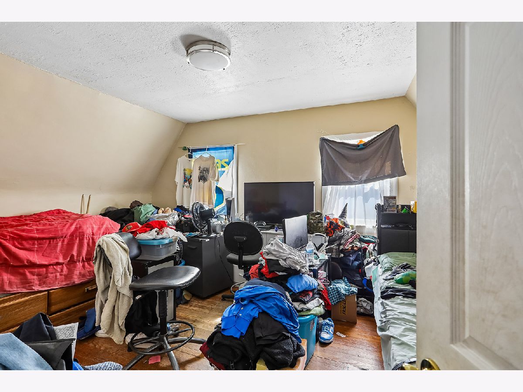
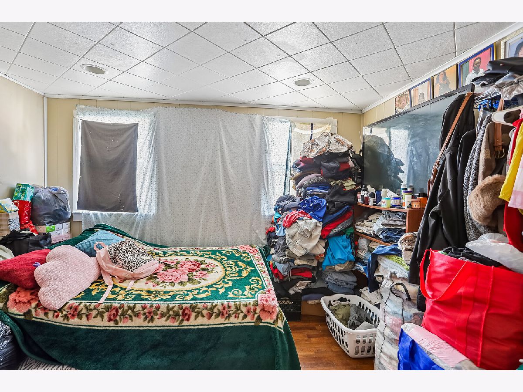
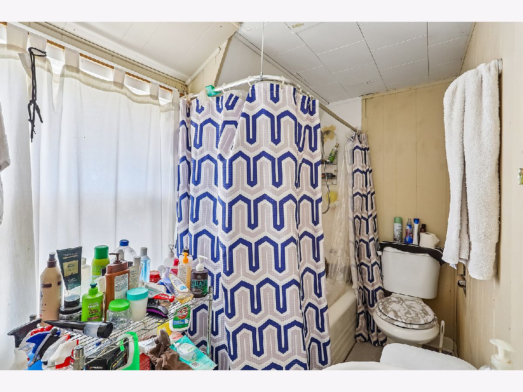
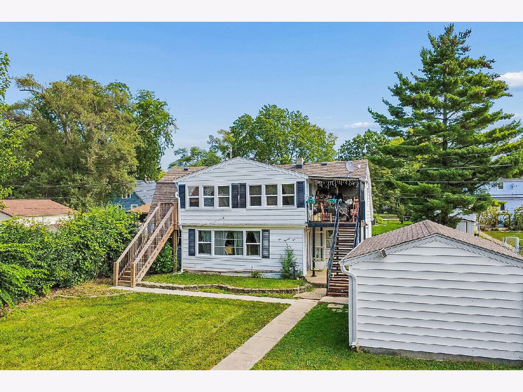
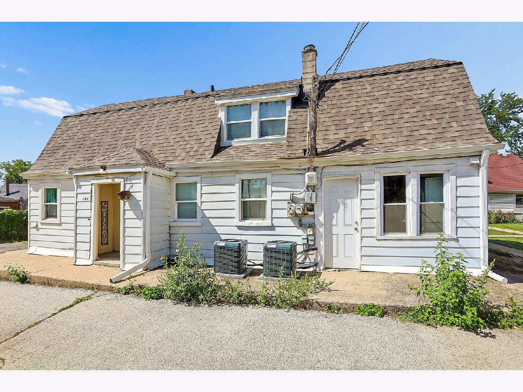
Buyers looking to create equity! Two flat located in a well-established, upscale Bensenville neighborhood with great schools! Very close to Metra, Highways, and a Premier Golf Club - White Pines. 2,134 sf building with separate utility meters offers a total of 5 bedrooms: 1st-floor unit has 3 beds/1Bath; 2nd-floor unit has 2Beds/1Bath. It can be converted into a large single-family home or used for house hacking, rent one and live in another, or rent both units. 1st-floor unit improvements include new flooring, remodeled bath with new tiles, remodeled kitchen with new flooring, new granite countertops, new cabinetry, and upgraded lighting with stainless steel appliances. 2nd-floor unit improvements include new flooring, new granite countertops, new cabinetry, remodeled bath with new tiles, new Iron stairs with an expansive landing, and upgraded lighting with stainless steel appliances. Additionally, the building has the following brand new things installed - roof, gutters, downspouts, double-paned energy efficient windows with aluminum cladding, Central AC Units, and Storm Doors. It also has upgraded electrical panels and a fresh coat of paint throughout. Both units have separate Electric and Gas meters. Situated toward the back of the big lot, one car garage included with two driveways, for a total of 5 car parking. Great investment property in an amazing location.
Property Specifics
| Multi-unit | |
| — | |
| — | |
| 1940 | |
| 2022 | |
| None | |
| Aluminum Siding, Frame | |
| — | |
| — | |
| No | |
| — |
| — | |
| Edgewood | |
| — / — | |
| — | |
| Lake Michigan | |
| Public Sewer | |
| — | |
| Natural Gas, Forced Air | |
| 12763431 | |
| 0323209003 |
Nearby Schools
| NAME: | DISTRICT: | DISTANCE: | |
|---|---|---|---|
|
Grade School
Tioga Elementary School |
2 | — | |
|
Middle School
Blackhawk Middle School |
2 | Not in DB | |
|
High School
Fenton High School |
100 | Not in DB | |
Room Specifics
Total Bedrooms: 5
Bedrooms Above Ground: 5
Bedrooms Below Ground: 0
Full Bathrooms: 2
Bathroom Amenities: —
Bathroom in Basement: 0
Rooms: —
Other Specifics
| 1 | |
| — | |
| Garage Owned, Detached, Driveway, Owned, Garage | |
| — | |
| — | |
| Porch | |
| Balcony | |
| — | |
| 8712 | |
| — | |
| — | |
| — | |
| — | |
| Not in DB | |
| Park, Curbs, Sidewalks, Street Lights, Street Paved | |
| — | |
| — |
Contact Agent
Contact Agent
Listing Provided By
Listing Leaders Northwest
