

409 Carter Street, Stanford, Illinois 61774


$149,900
|
For Sale
|
|
| Status: | Active |
| Sqft: | 1,082 |
| Cost/Sqft: | $139 |
| Beds: | 3 |
| Baths: | 1 |
| Year Built: | 1887 |
| Property Taxes: | $1,848 |
| Days On Market: | 18 |
| Lot Size: | 0,21 |
Description
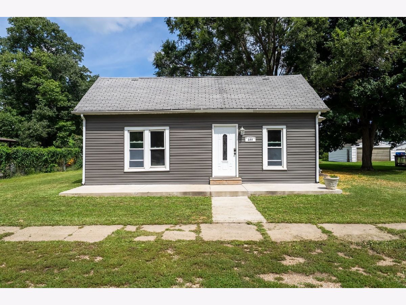
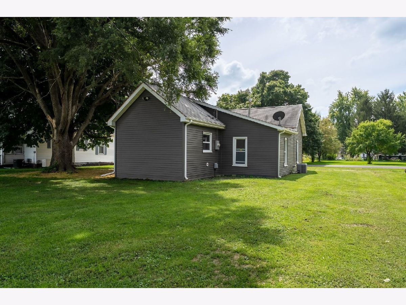
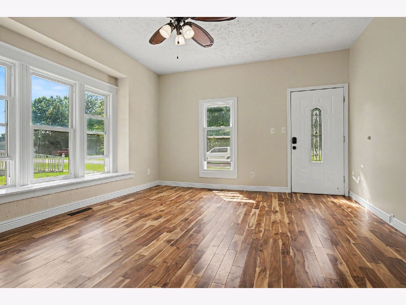
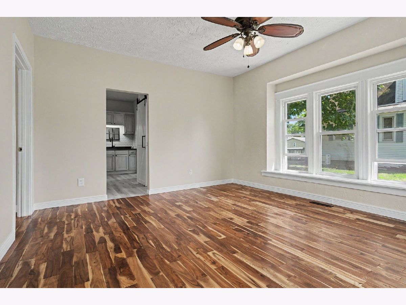
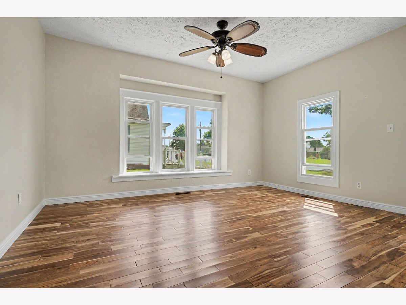
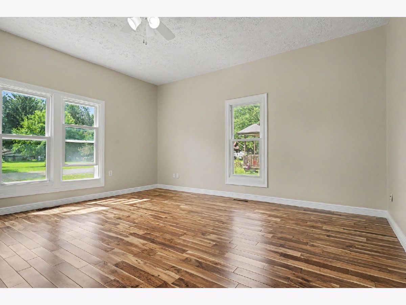
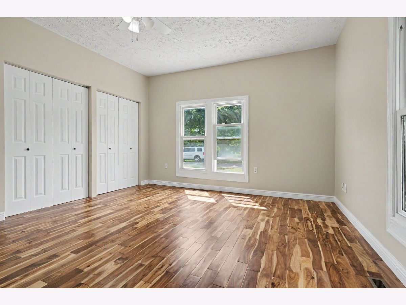
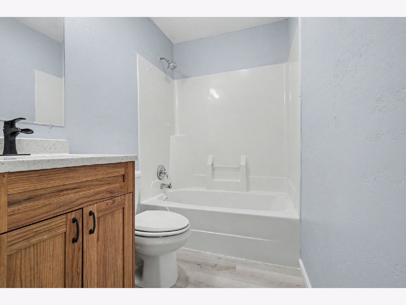
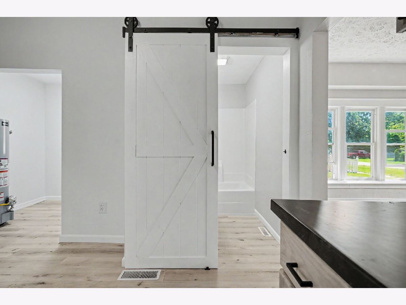
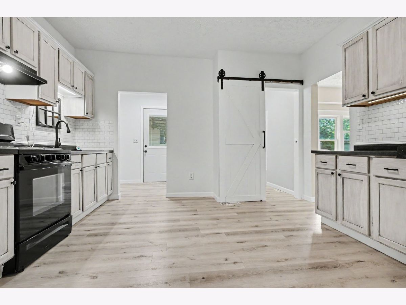
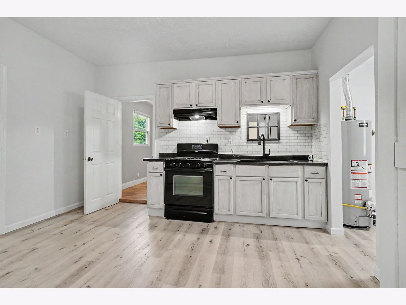
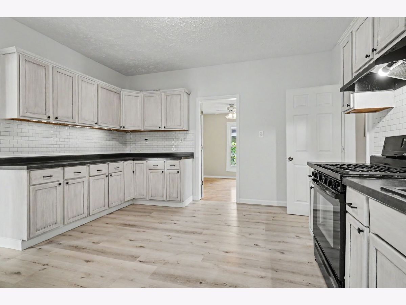
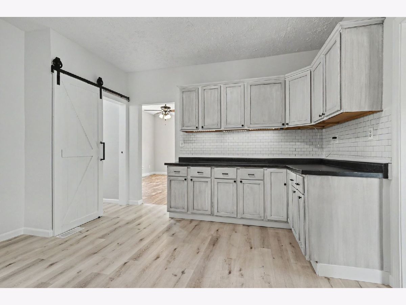
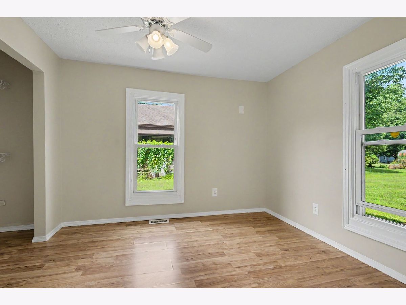
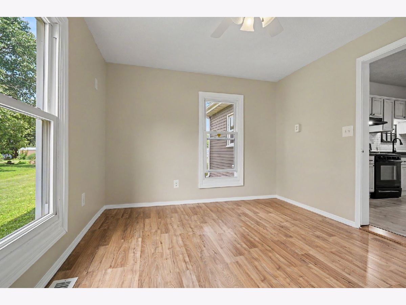
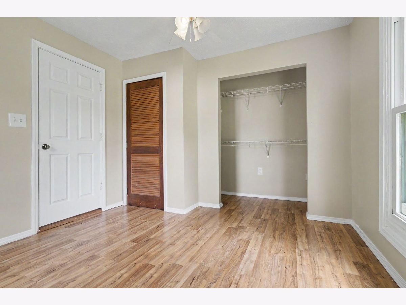
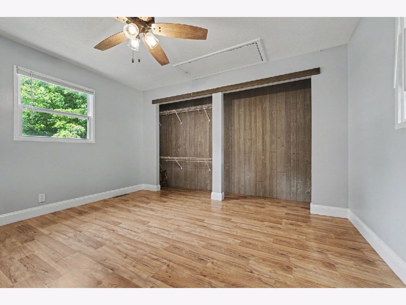
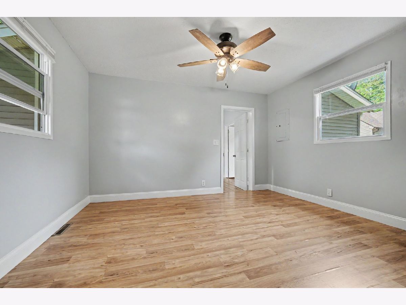
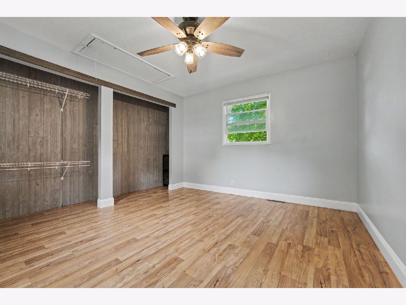
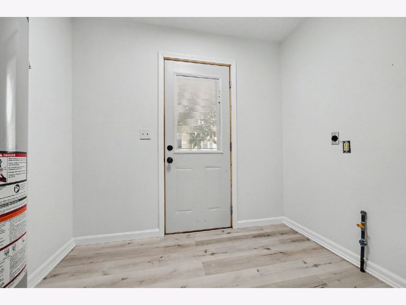
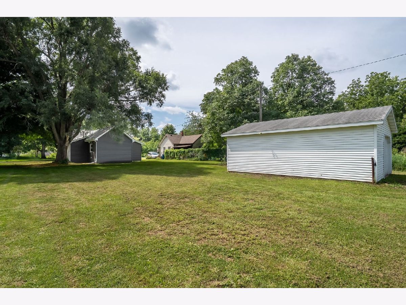
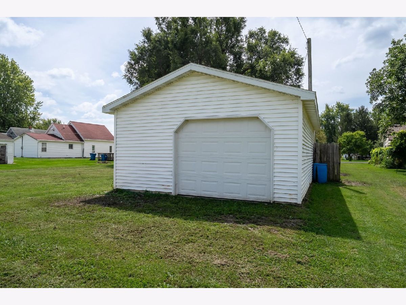
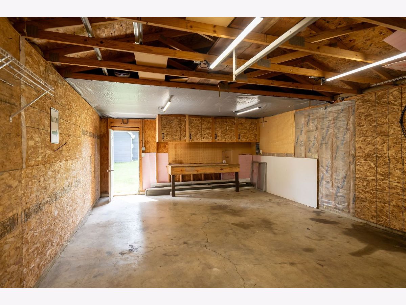
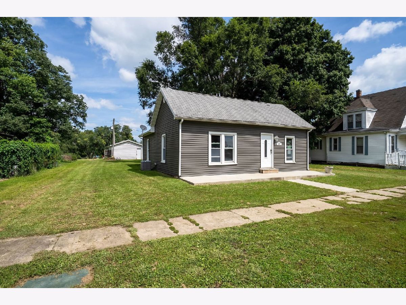
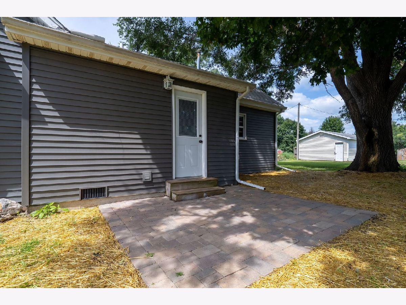
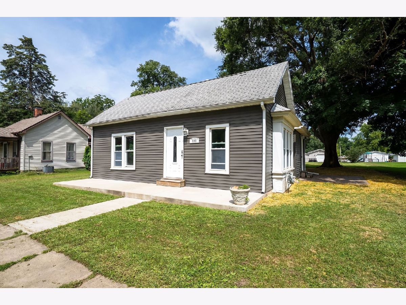
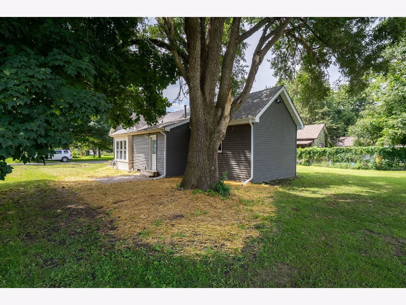
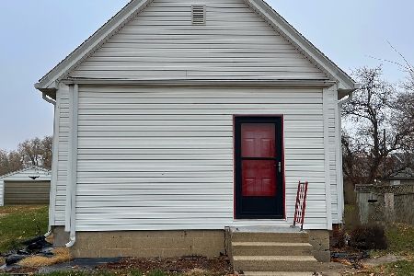
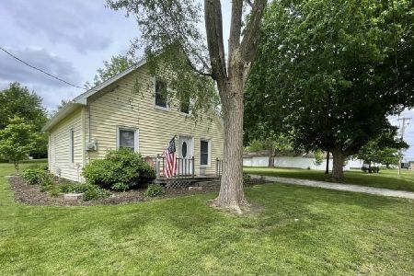
Welcome home to this nicely updated 3-bedroom, 1-bath home in Stanford! Offering comfortable living space, thoughtful improvements, and inviting outdoor areas, this home is ready for its next owner. The kitchen has been refreshed with new countertops, a tiled backsplash, and a 5-burner stove, making it both functional and welcoming. Fresh paint and newer flooring throughout give the home a clean, move-in-ready feel. The bathroom has been updated with new plumbing, and the home was rewired in 2012 for added peace of mind. Additional updates include replacement windows, new vinyl siding, a 2021 water heater, and a 2016 HVAC system. Outside, enjoy the newly poured 29' x 4' concrete front porch and walk-up sidewalk, perfect for welcoming guests or enjoying your morning coffee. The shaded 10' x 12' brick back patio offers a comfortable spot for relaxing or entertaining. A 11/2-car garage provides parking and additional storage space. Conveniently located in Stanford, this home offers a great combination of updates, comfort, and outdoor living. Whether you're a first-time buyer, looking to downsize, or simply searching for an affordable home with important updates already completed, 409 W. Carter is worth a look!
Property Specifics
| Single Family | |
| — | |
| — | |
| 1887 | |
| — | |
| — | |
| No | |
| 0.21 |
| — | |
| Not Applicable | |
| — / Not Applicable | |
| — | |
| — | |
| — | |
| 12742120 | |
| 1921157010 |
Nearby Schools
| NAME: | DISTRICT: | DISTANCE: | |
|---|---|---|---|
|
Grade School
Olympia Elementary |
16 | — | |
|
Middle School
Olympia Jr High School |
16 | Not in DB | |
|
High School
Olympia High School |
16 | Not in DB | |
Property History
| DATE: | EVENT: | PRICE: | SOURCE: |
|---|---|---|---|
| 25 Aug, 2026 | Listed for sale | $149,900 | MRED MLS |
Room Specifics
Total Bedrooms: 3
Bedrooms Above Ground: 3
Bedrooms Below Ground: 0
Dimensions: —
Floor Type: —
Dimensions: —
Floor Type: —
Full Bathrooms: 1
Bathroom Amenities: —
Bathroom in Basement: 0
Rooms: —
Basement Description: —
Other Specifics
| 1 | |
| — | |
| — | |
| — | |
| — | |
| 60X156 | |
| Pull Down Stair | |
| — | |
| — | |
| — | |
| Not in DB | |
| — | |
| — | |
| — | |
| — |
Tax History
| Year | Property Taxes |
|---|---|
| 2026 | $1,848 |
Contact Agent
Nearby Similar Homes

Nearby Sold Comparables

Contact Agent
Listing Provided By
RE/MAX Rising
