

409 Claire Lane, Prospect Heights, Illinois 60070


$899,000
|
For Sale
|
|
| Status: | New |
| Sqft: | 3,000 |
| Cost/Sqft: | $300 |
| Beds: | 4 |
| Baths: | 4 |
| Year Built: | 1991 |
| Property Taxes: | $20,409 |
| Lot Size: | 0,46 |
Description
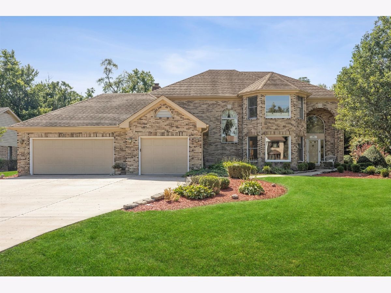
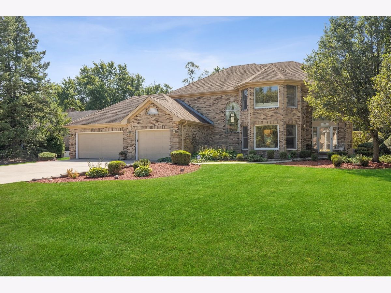
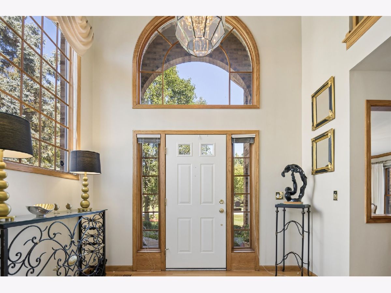
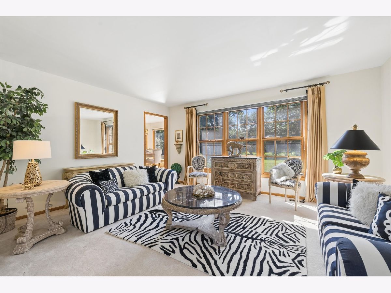
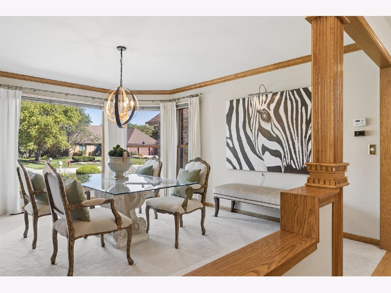
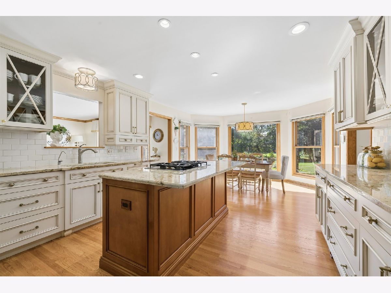
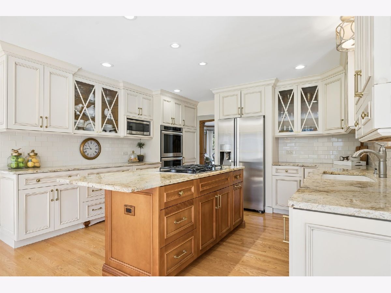
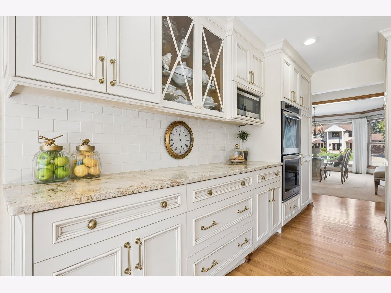
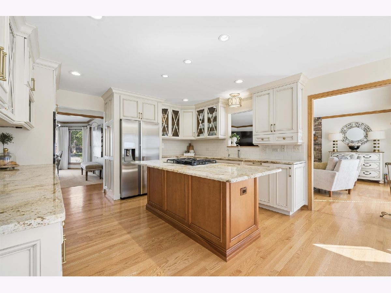
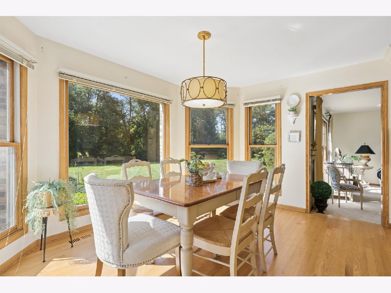
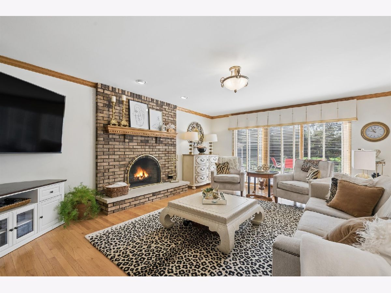
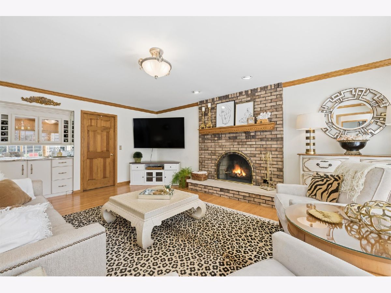
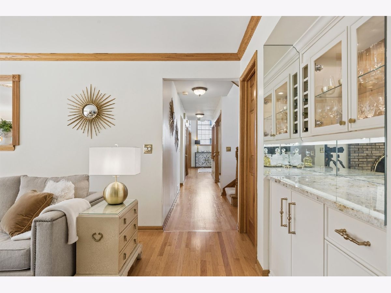
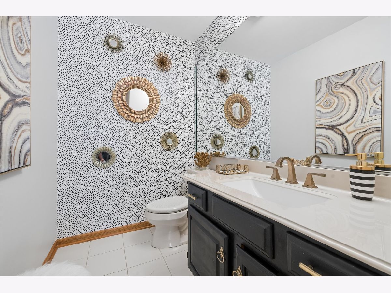
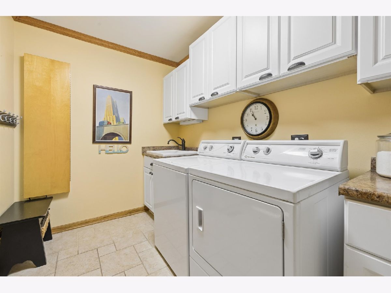
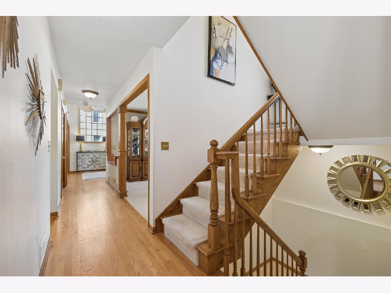
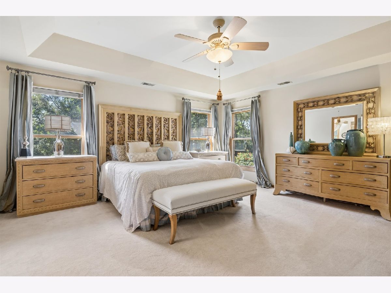
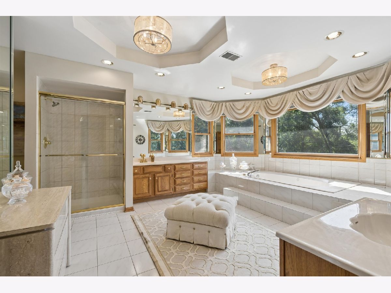
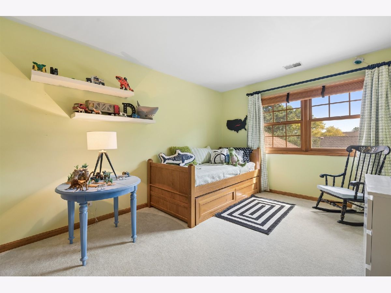
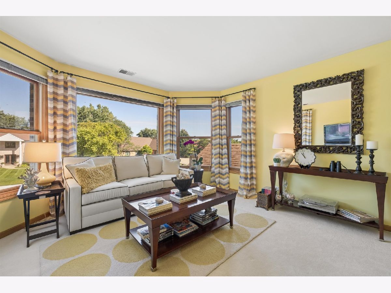
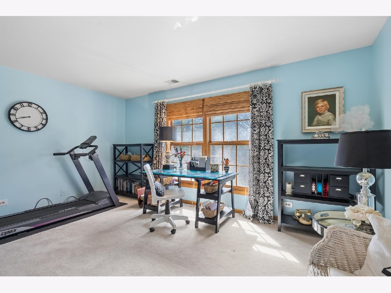
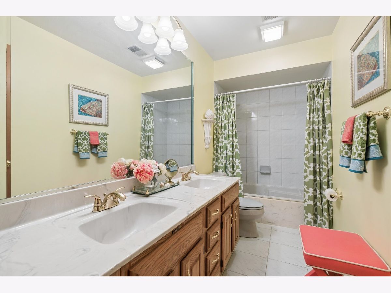
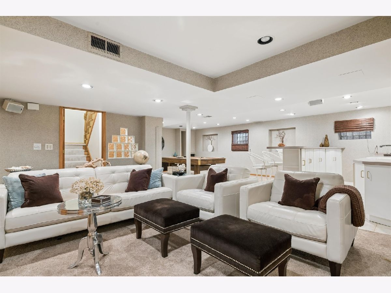
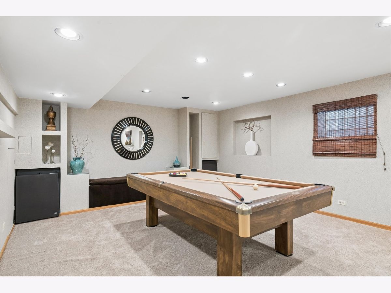
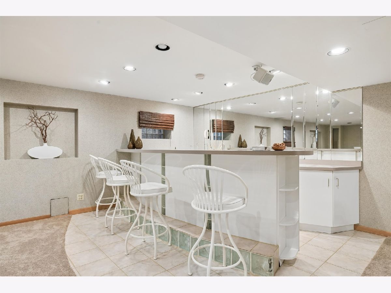
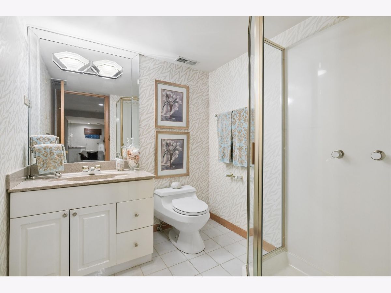
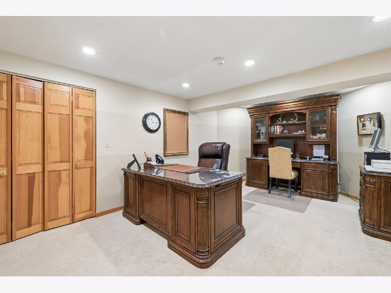
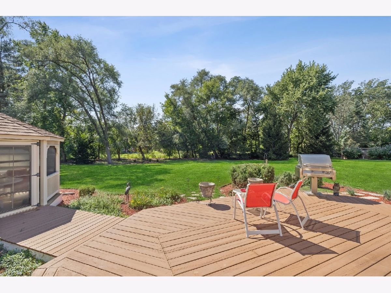
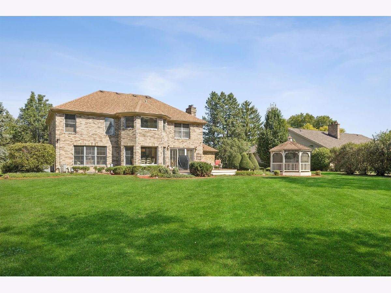
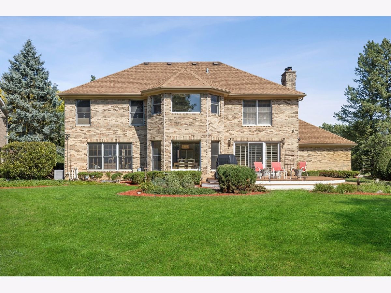
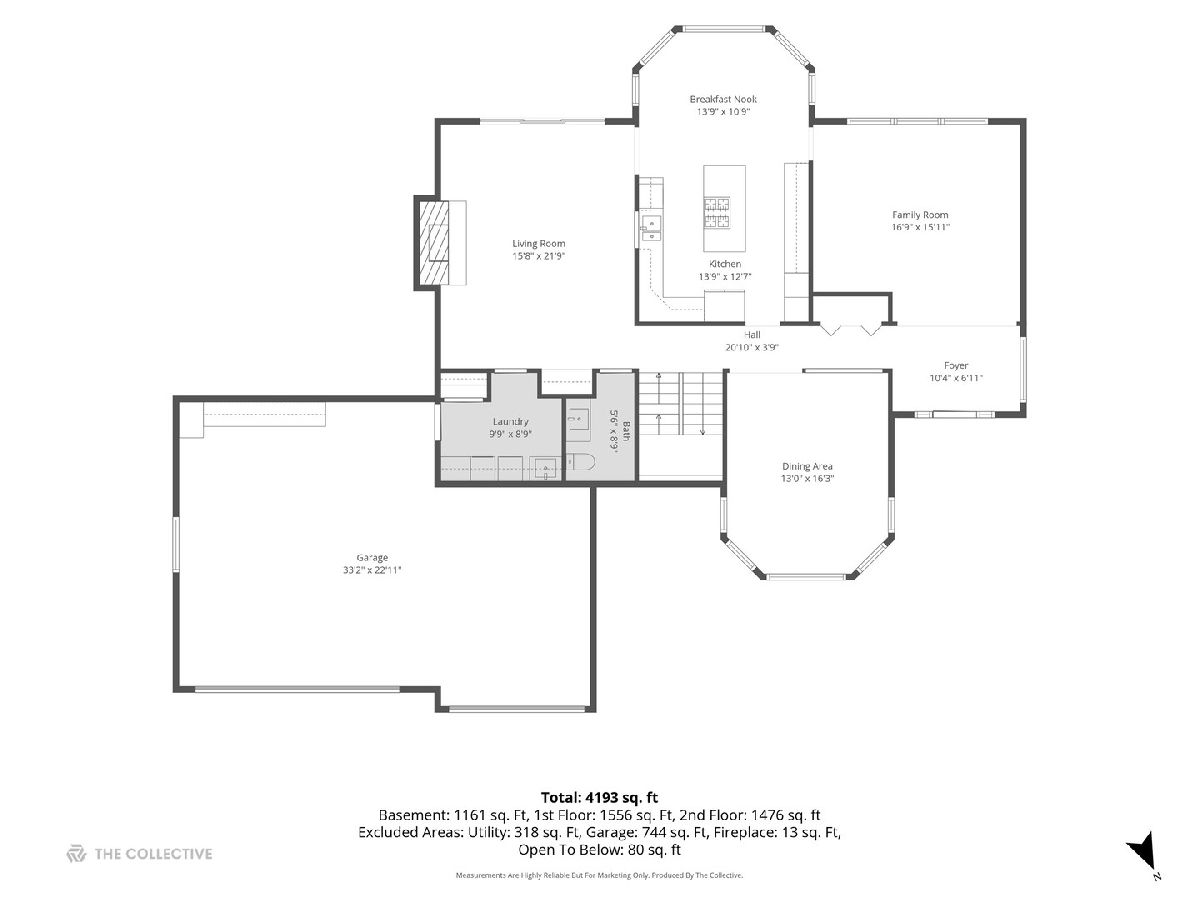
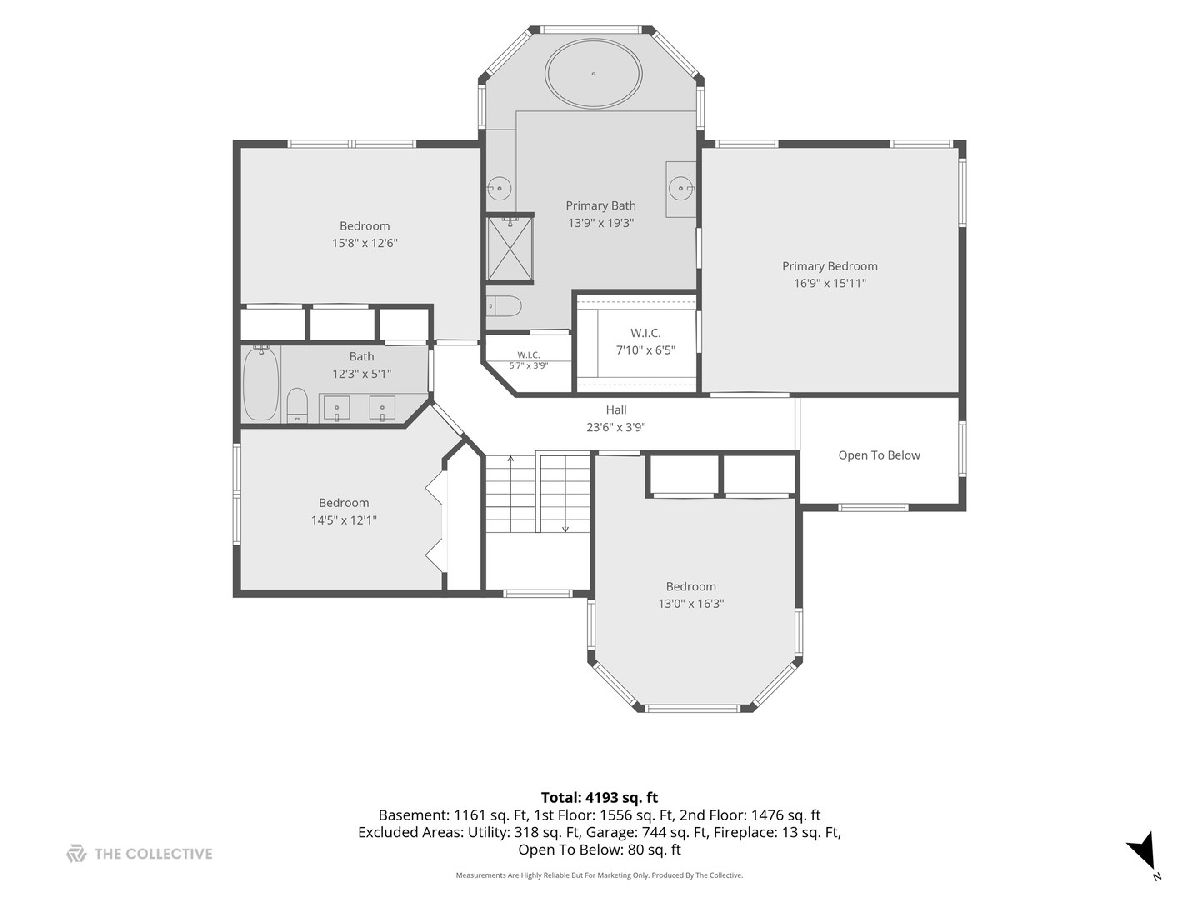
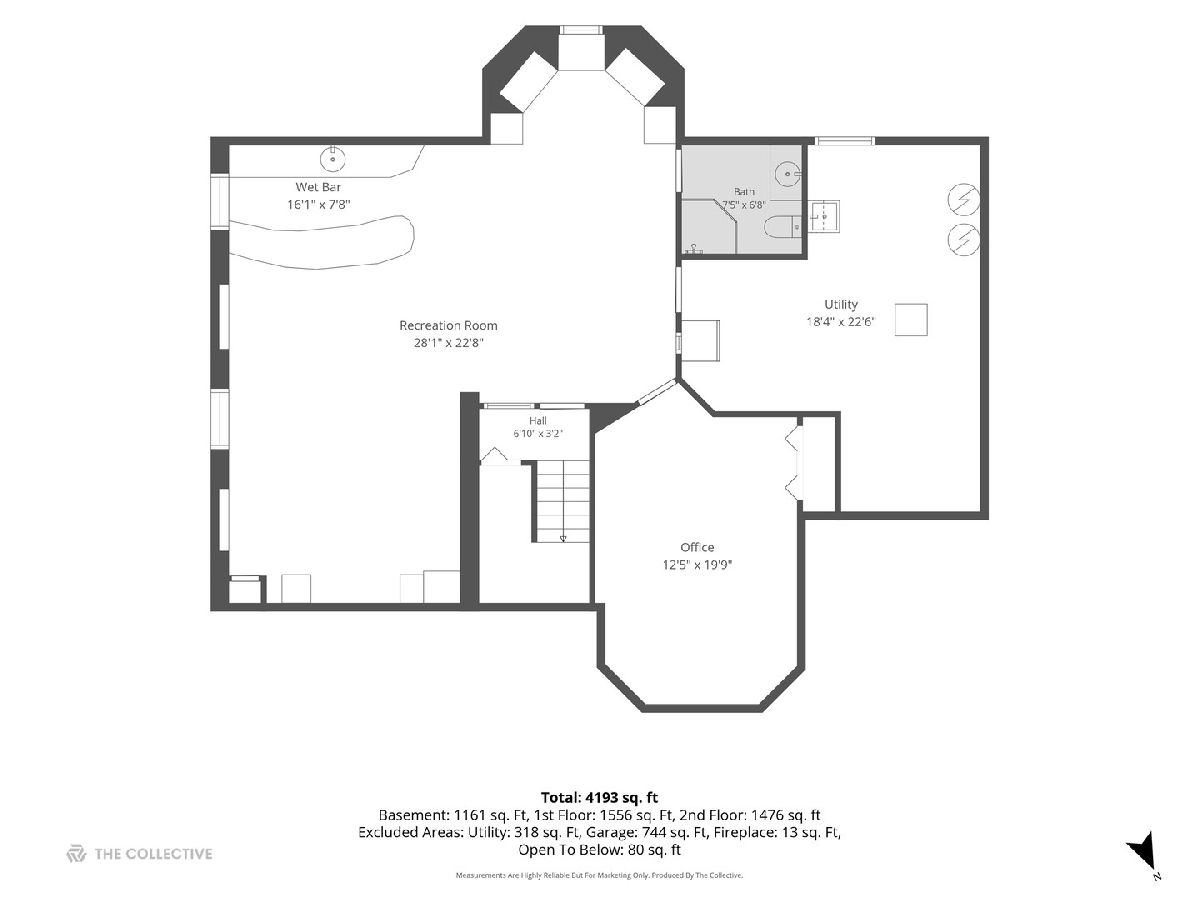
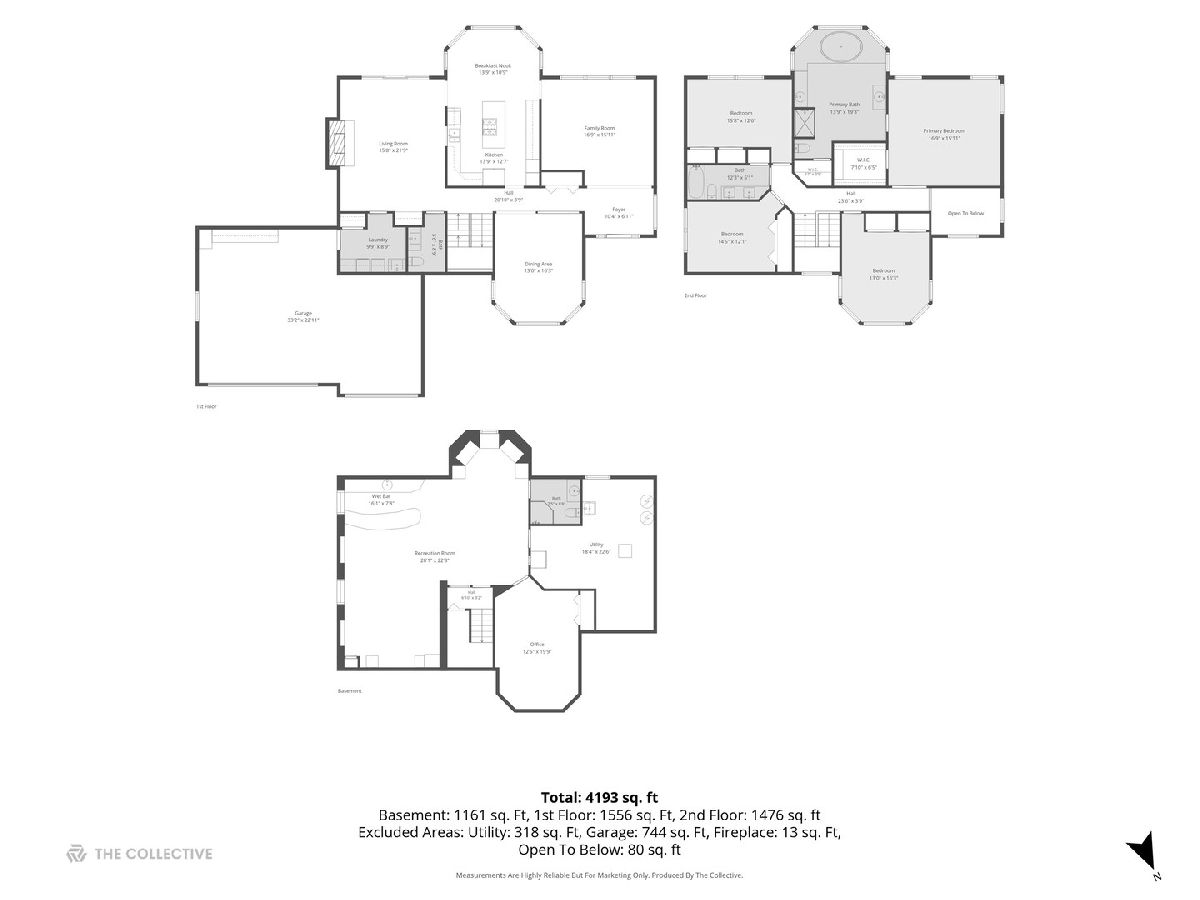
Timeless elegance and exceptional care define this all-brick residence in coveted Lake Claire Estates. Set on a beautifully landscaped half-acre lot, this 4-bedroom, 3.5-bath home offers an impressive blend of classic architecture, sophisticated updates, and thoughtfully designed living spaces. A grand two-story foyer welcomes you into the sunken living room and elegant formal dining room. The recently updated kitchen is beautifully appointed with custom-style cabinetry and granite countertops, while rich hardwood floors extend into the spacious family room, where a stunning dry bar with coordinating cabinetry and granite creates a refined space for entertaining. A conveniently located first-floor laundry room adds everyday ease and functionality. Upstairs, four generously sized bedrooms feature exceptional closet space with custom organizers. The luxurious primary suite showcases a tray ceiling and a spacious en-suite bath complete with dual vanities, soaking tub, separate walk-in shower, and abundant storage. The finished lower level provides an impressive extension of the living space, featuring a full bar, pool table area, private office, and full bath-perfect for entertaining or relaxing. The expansive utility room offers an abundance of additional storage, providing plenty of space to keep everything organized and tucked away. Outdoors, a generous deck and charming gazebo overlook the beautifully manicured grounds, creating a private retreat for enjoying the expansive setting. Completing the property is a rare 3-car attached garage and the peace of mind that comes with a home that has been exceptionally well maintained. A truly special offering in one of the area's most desirable neighborhoods.
Property Specifics
| Single Family | |
| — | |
| — | |
| 1991 | |
| — | |
| — | |
| No | |
| 0.46 |
| Cook | |
| Lake Claire Estates | |
| 0 / Not Applicable | |
| — | |
| — | |
| — | |
| 12753639 | |
| 03233140080000 |
Nearby Schools
| NAME: | DISTRICT: | DISTANCE: | |
|---|---|---|---|
|
Grade School
Robert Frost Elementary School |
21 | — | |
|
Middle School
Oliver W Holmes Middle School |
21 | Not in DB | |
|
High School
Wheeling High School |
214 | Not in DB | |
Room Specifics
Total Bedrooms: 4
Bedrooms Above Ground: 4
Bedrooms Below Ground: 0
Dimensions: —
Floor Type: —
Dimensions: —
Floor Type: —
Dimensions: —
Floor Type: —
Full Bathrooms: 4
Bathroom Amenities: Double Sink,Soaking Tub
Bathroom in Basement: 1
Rooms: —
Basement Description: —
Other Specifics
| 3 | |
| — | |
| — | |
| — | |
| — | |
| 100 x 200 | |
| — | |
| — | |
| — | |
| — | |
| Not in DB | |
| — | |
| — | |
| — | |
| — |
Contact Agent
Contact Agent
Listing Provided By
Compass
