

409 Ski Hill Road, Fox River Grove, Illinois 60021


$199,900
|
Short Sale
|
|
| Status: | Contingent |
| Sqft: | 1,102 |
| Cost/Sqft: | $181 |
| Beds: | 3 |
| Baths: | 2 |
| Year Built: | 1927 |
| Property Taxes: | $7,888 |
| Lot Size: | 0,46 |
Description
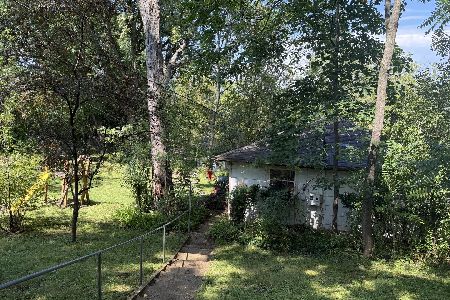
Rare opportunity to own this unique log ranch home nestled on a beautiful wooded hilltop setting on nearly half an acre in Fox River Grove! Located just steps from the renowned Norge Ski Jump, this one-of-a-kind property is full of character, rustic charm, and endless potential. The home features 3 bedrooms and 1 full bathroom on the main level, along with a spacious vaulted family room showcasing exposed wood beams, log interior walls, and a striking cabin-style design rarely found on the market. The kitchen opens into a separate dining area, while the basement offers additional open living space, laundry area, and a second full bathroom. Surrounded by mature oak trees and scenic nature views, this property offers a peaceful setting with tremendous upside for investors, rehabbers, or buyers looking to restore and personalize a truly special home. Conveniently located near Metra, parks, schools, shopping, and downtown Fox River Grove amenities. Property is being sold as-is and subject to short sale approval.
Property Specifics
| Single Family | |
| — | |
| Ranch | |
| 1927 | |
| Exterior Entry, Full, Walk-Out Access | |
| Frame, Log | |
| Asphalt | |
| RANCH | |
| No | |
| 0.46 |
| — | |
| — | |
| 0 / Not Applicable | |
| None | |
| Well | |
| Septic Tank | |
| Central Air | |
| Natural Gas, Forced Air | |
| No | |
| 12653846 | |
| 2017454007 |


Room Specifics
Total Bedrooms: 3
Bedrooms Above Ground: 3
Bedrooms Below Ground: 0
Dimensions: 16X11
Floor Type: Hardwood
Dimensions: 12X10
Floor Type: Carpet
Dimensions: 11X11
Floor Type: Parquet
Full Bathrooms: 2
Bathroom Amenities: —
Bathroom in Basement: 1
Dimensions: 9X9
Floor Type: Carpet
Dimensions: 12X10
Floor Type: Tile
Features: Eating Area-Table Space
Dimensions: 12X10
Floor Type: —
Dimensions: 18X14
Floor Type: Carpet
Dimensions: 30X15
Floor Type: —
Rooms: No additional rooms
Other Specifics
| 1 | |
| Concrete Perimeter | |
| Gravel, Garage Owned, Detached, Garage | |
| — | |
| — | |
| — | |
| Shed(s) | |
| — | |
| — | |
| 100X204X100X201 | |
| Unfinished | |
| None | |
| Cathedral Ceiling(s), 1st Floor Bedroom | |
| Range, Dishwasher, Refrigerator, Washer, Dryer | |
| Not in DB | |
| Street Lights, Street Paved | |
| — | |
| — |
Contact Agent
Nearby Similar Homes


Nearby Sold Comparables



Contact Agent
Listing Provided By
Coldwell Banker Realty
