

40W210 Palmer Road, Geneva, Illinois 60134


$600,000
|
For Sale
|
|
| Status: | Contingent |
| Sqft: | 2,447 |
| Cost/Sqft: | $245 |
| Beds: | 4 |
| Baths: | 4 |
| Year Built: | 2013 |
| Property Taxes: | $12,296 |
| Lot Size: | 0,00 |
Description
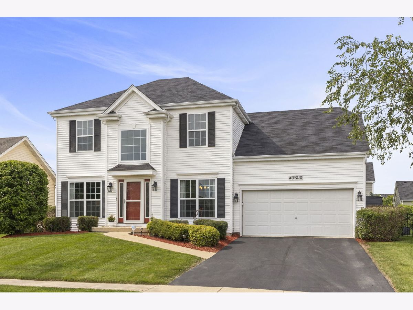
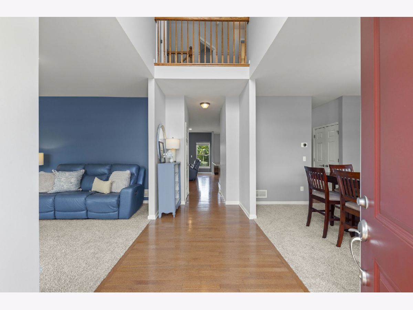
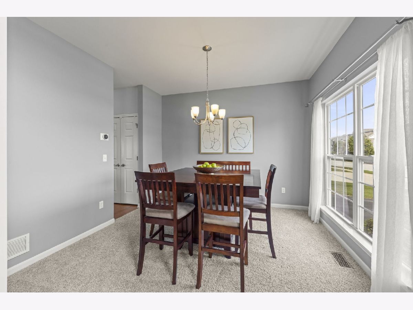
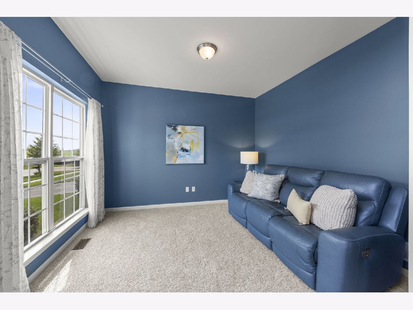
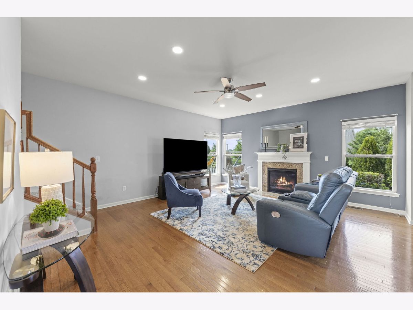
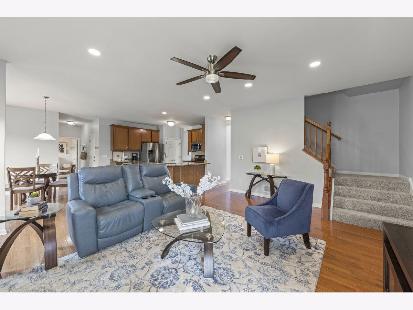
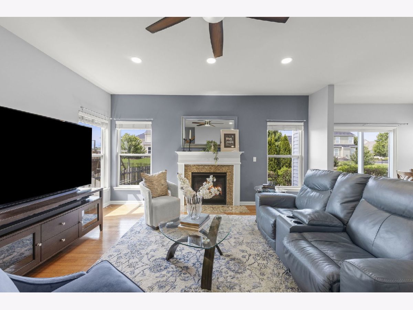
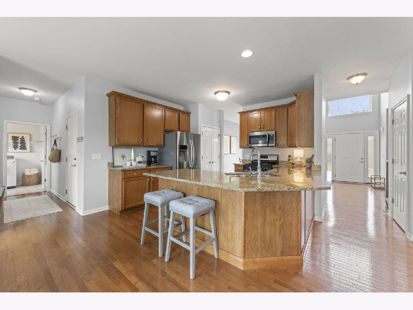
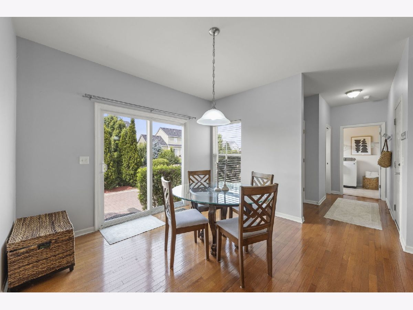
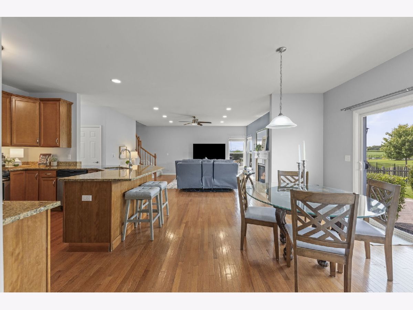
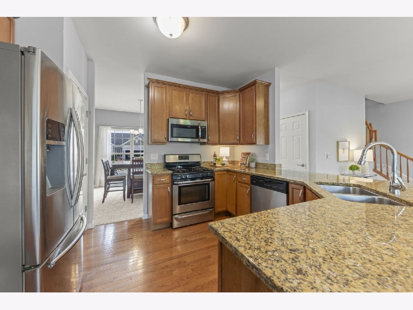
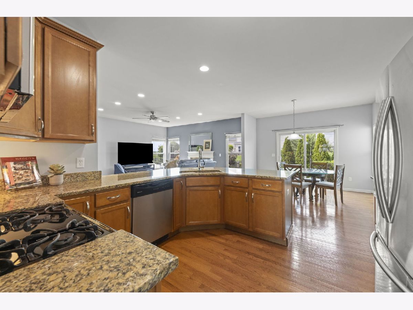
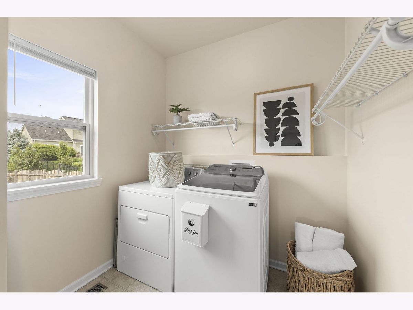
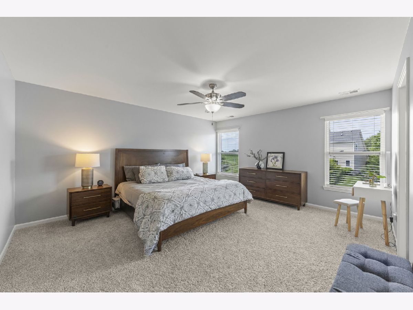
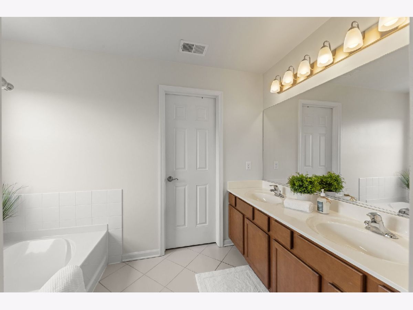
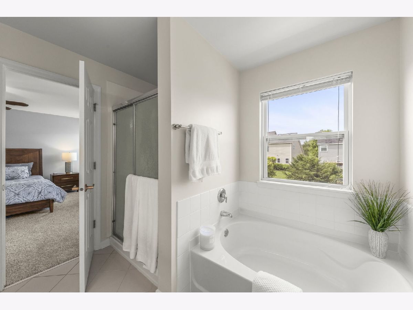
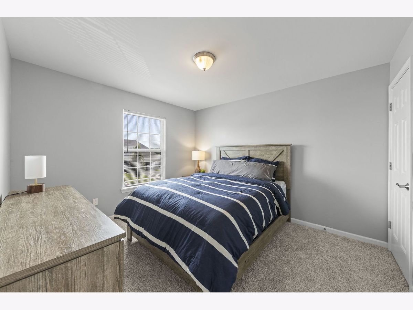
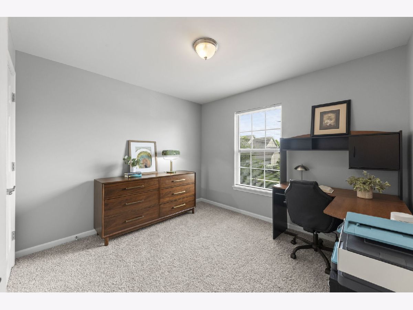
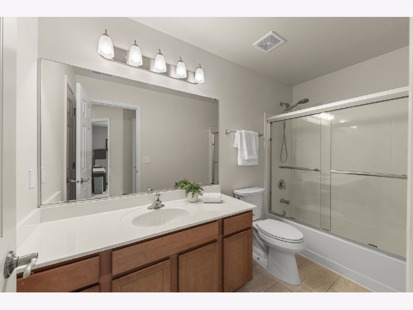
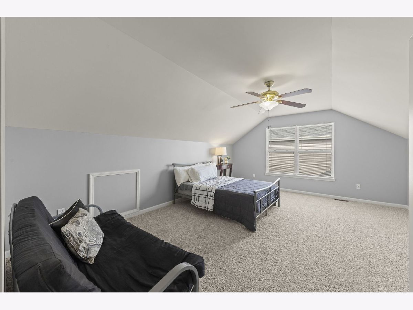
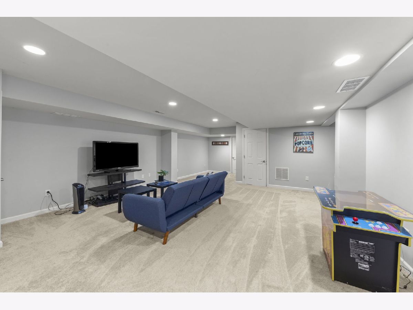
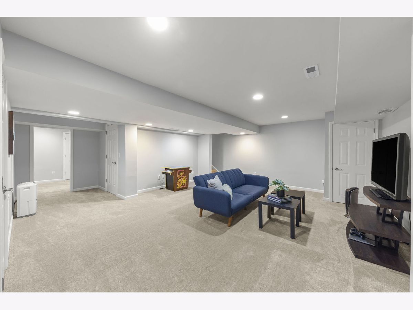
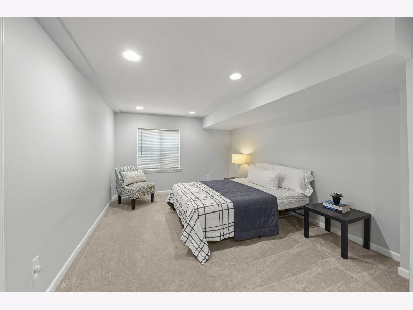
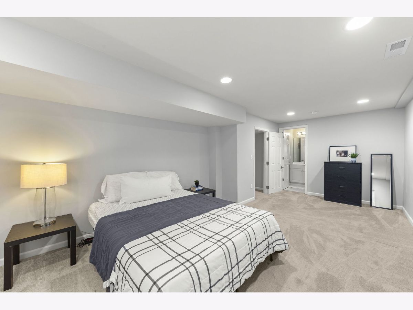
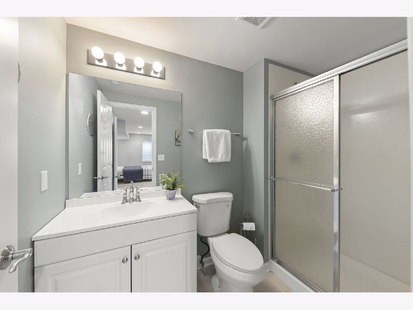
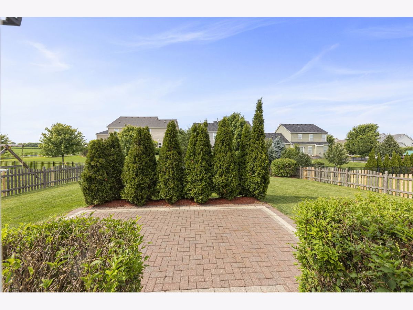
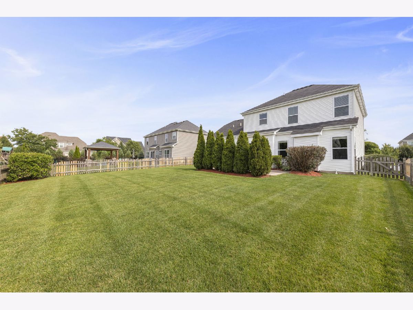
Quiet streets, beautiful sunsets, and room for everyone...this Mill Creek home has it all. Tucked away at the end of the street, this home offers a peaceful setting, move-in ready finishes, and a fenced in backyard you'll love spending time in. Whether you're relaxing on the patio after a long day, or catching another colorful sunset, it's a place that invites you to slow down and stay awhile. With more than 3,000 square feet of finished living space, there's room to spread out without feeling disconnected. The main level features a welcoming family room, a well-equipped kitchen, formal dining room, convenient first-floor laundry, and a flexible front living room that could easily serve as a home office, reading room, playroom, or additional gathering space. Upstairs, you'll find four generously sized bedrooms, including a spacious primary suite with its own private bath, along with a second full bathroom for the additional bedrooms. The finished basement adds even more versatility with a large recreation area, fifth bedroom, full bath, and plenty of storage. Beyond the pretty interior, you'll quickly see why so many people love calling Mill Creek home. Miles of walking trails connect the neighborhood to parks, playgrounds, fishing ponds, two golf courses, and the community pool (available with an optional and affordable membership), creating countless opportunities to get outside, meet neighbors, and enjoy everything this wonderful community has to offer.
Property Specifics
| Single Family | |
| — | |
| — | |
| 2013 | |
| — | |
| — | |
| No | |
| — |
| Kane | |
| Mill Creek Tanna | |
| — / Not Applicable | |
| — | |
| — | |
| — | |
| 12692255 | |
| 1111426028 |
Nearby Schools
| NAME: | DISTRICT: | DISTANCE: | |
|---|---|---|---|
|
Grade School
Mill Creek Elementary School |
304 | — | |
|
Middle School
Geneva Middle School |
304 | Not in DB | |
|
High School
Geneva Community High School |
304 | Not in DB | |
Room Specifics
Total Bedrooms: 5
Bedrooms Above Ground: 4
Bedrooms Below Ground: 1
Dimensions: —
Floor Type: —
Dimensions: —
Floor Type: —
Dimensions: —
Floor Type: —
Dimensions: —
Floor Type: —
Full Bathrooms: 4
Bathroom Amenities: —
Bathroom in Basement: 1
Rooms: —
Basement Description: —
Other Specifics
| 2 | |
| — | |
| — | |
| — | |
| — | |
| 7560 | |
| — | |
| — | |
| — | |
| — | |
| Not in DB | |
| — | |
| — | |
| — | |
| — |
Contact Agent
Contact Agent
Listing Provided By
@properties Christie's International Real Estate
