

40W216 Chapman Court, Geneva, Illinois 60134


$520,000
|
For Sale
|
|
| Status: | Active |
| Sqft: | 2,204 |
| Cost/Sqft: | $236 |
| Beds: | 4 |
| Baths: | 4 |
| Year Built: | 2008 |
| Property Taxes: | $11,897 |
| Days On Market: | 132 |
| Lot Size: | 0,16 |
Description
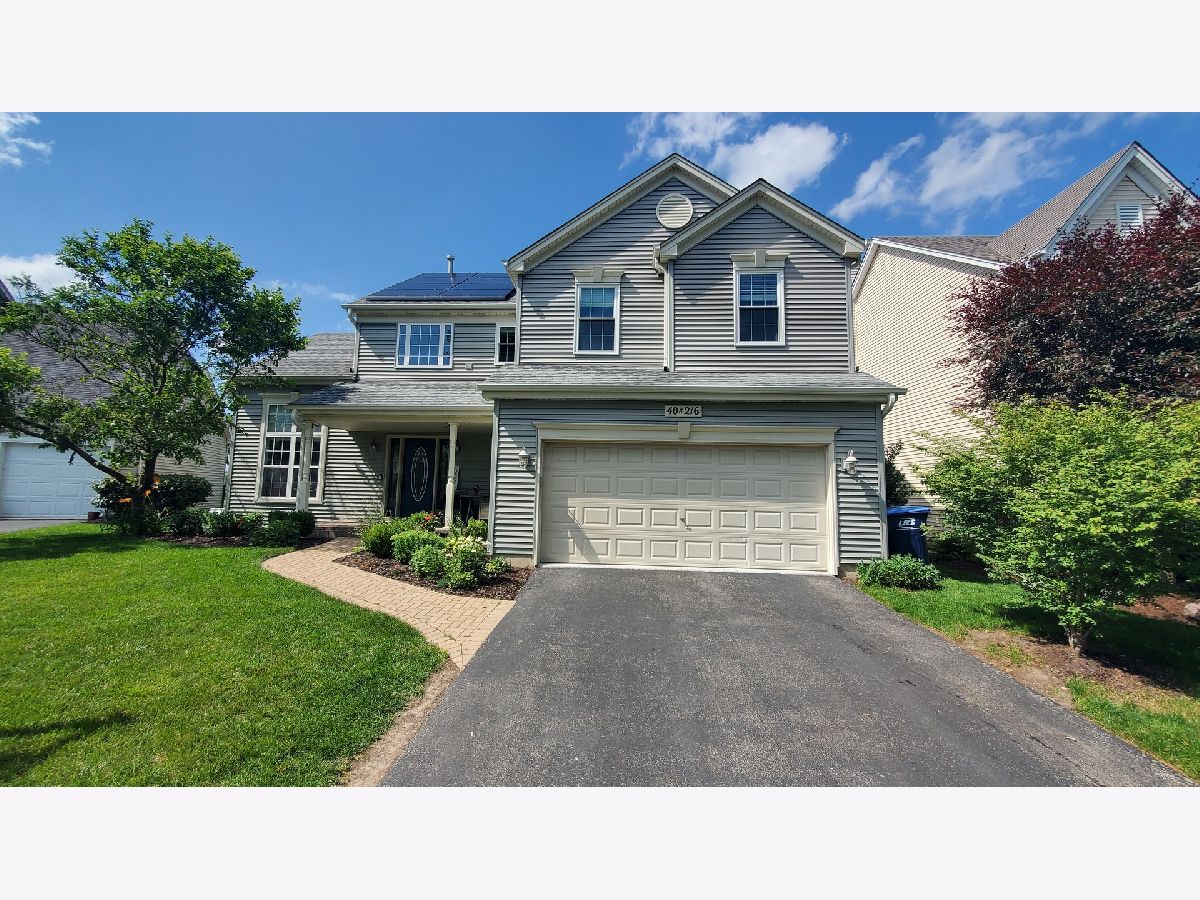
This beautiful two stories home offers 4 bedrooms, 2 full and 2 half baths plus a finished basement With an office and half bath downstairs! WOW!!! is in a prime cul-de-sac location. Vaulted ceilings in the primary bed and bathroom plus in the living room. Second floor spacious laundry. Owner have done many updates in the last 3 years including adding an office in the basement, kitchen cabinets & front door upgrade, electric vehicle charger, Nice garage floors, main level floors, water treatment, newer sump pump. Other updates within the last 5-7 years include the roof, siding, upstairs windows, primary bathroom plus the kitchen were refreshed. This is truly a well maintained home. Finished basement offers a small office and a flexible living space plus a half bath. Backyard is spacious with a great patio accessed off the kitchen and featuring a built-in firepit. This home also, includes a Sunrun solar system that reduces your electric bill! located in Mill Creek subdivision.
Property Specifics
| Single Family | |
| — | |
| — | |
| 2008 | |
| Finished, Full | |
| Vinyl Siding | |
| — | |
| — | |
| No | |
| 0.16 |
| Kane | |
| Mill Creek | |
| — / Not Applicable | |
| None | |
| Shared Well | |
| Public Sewer | |
| Central Air | |
| Gas, Forced Air | |
| 12683196 | |
| 1111277015 |
Nearby Schools
| NAME: | DISTRICT: | DISTANCE: | |
|---|---|---|---|
|
Grade School
Mill Creek Elementary School |
304 | — | |
|
Middle School
Geneva Middle School |
304 | Not in DB | |
|
High School
Geneva Community High School |
304 | Not in DB | |
Property History
| DATE: | EVENT: | PRICE: | SOURCE: |
|---|---|---|---|
| 23 Jun, 2023 | Sold | $490,000 | MRED MLS |
| 15 May, 2023 | Under contract | $468,000 | MRED MLS |
| 11 May, 2023 | Listed for sale | $468,000 | MRED MLS |
| — | Last price change | $524,900 | MRED MLS |
| 1 Jul, 2026 | Listed for sale | $557,900 | MRED MLS |


Room Specifics
Total Bedrooms: 4
Bedrooms Above Ground: 4
Bedrooms Below Ground: 0
Dimensions: 15X18
Floor Type: Carpet
Dimensions: 12X10
Floor Type: Carpet
Dimensions: 14X10
Floor Type: Carpet
Dimensions: 11X10
Floor Type: Carpet
Full Bathrooms: 4
Bathroom Amenities: —
Bathroom in Basement: 1
Dimensions: 10X10
Floor Type: Carpet
Dimensions: 13X10
Floor Type: Hardwood
Features: Eating Area-Table Space, Island, Pantry-Closet, Granite Counters
Dimensions: 8X7
Floor Type: —
Dimensions: 12X15
Floor Type: Carpet
Dimensions: 16X17
Floor Type: Carpet
Rooms: Foyer, Eating Area, Office, Family Room
Name: Foyer
Dimensions: 8X8
Floor Type: Hardwood
Name: Eating Area
Dimensions: 16X9
Floor Type: Hardwood
Name: Office
Dimensions: 7X8
Floor Type: Wood Laminate
Name: Family Room - Down
Dimensions: 31X19
Floor Type: Carpet
Other Specifics
| 2 | |
| — | |
| Asphalt, Garage Door Opener, Garage Owned, Attached, Garage | |
| Upper Level | |
| Hardwood, Laminate | |
| Patio | |
| Fenced | |
| Photovoltaic/Solar System | |
| Fire Pit | |
| Cul-De-Sac | |
| 60X120 | |
| — | |
| Full, Double Sink, Tub & Separate Shwr | |
| Cathedral Ceiling(s), Walk-In Closet(s), Bookcases, Open Floorplan, Dining Combo, Granite Counters, Separate Dining Room, Pantry | |
| Double Oven, Microwave, Refrigerator, Washer, Dryer, Disposal, Stainless Steel Appliance(s), Humidifier | |
| Not in DB | |
| Clubhouse, Park, Pool, Tennis Court(s), Sidewalks, Street Lights, Street Paved | |
| — | |
| Gas Log |
Tax History
| Year | Property Taxes |
|---|---|
| 2023 | $9,934 |
| — | $11,897 |
Contact Agent
Contact Agent
Listing Provided By
Century 21 Circle - Aurora
