

40W679 White Fence Way, St Charles, Illinois 60175


$629,000
|
For Sale
|
|
| Status: | Contingent |
| Sqft: | 2,352 |
| Cost/Sqft: | $267 |
| Beds: | 4 |
| Baths: | 3 |
| Year Built: | 1987 |
| Property Taxes: | $9,398 |
| Lot Size: | 1,00 |
Description
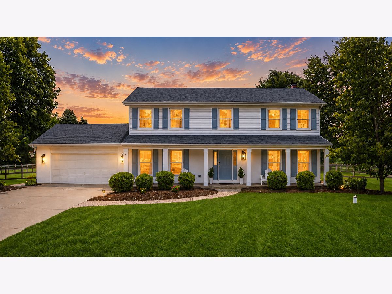
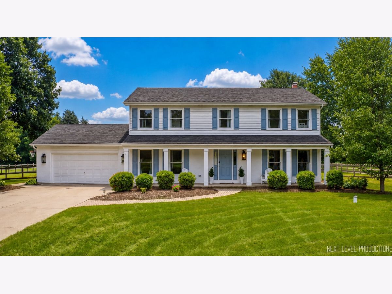
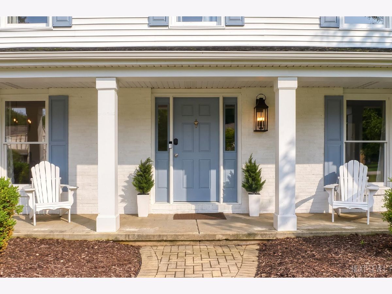
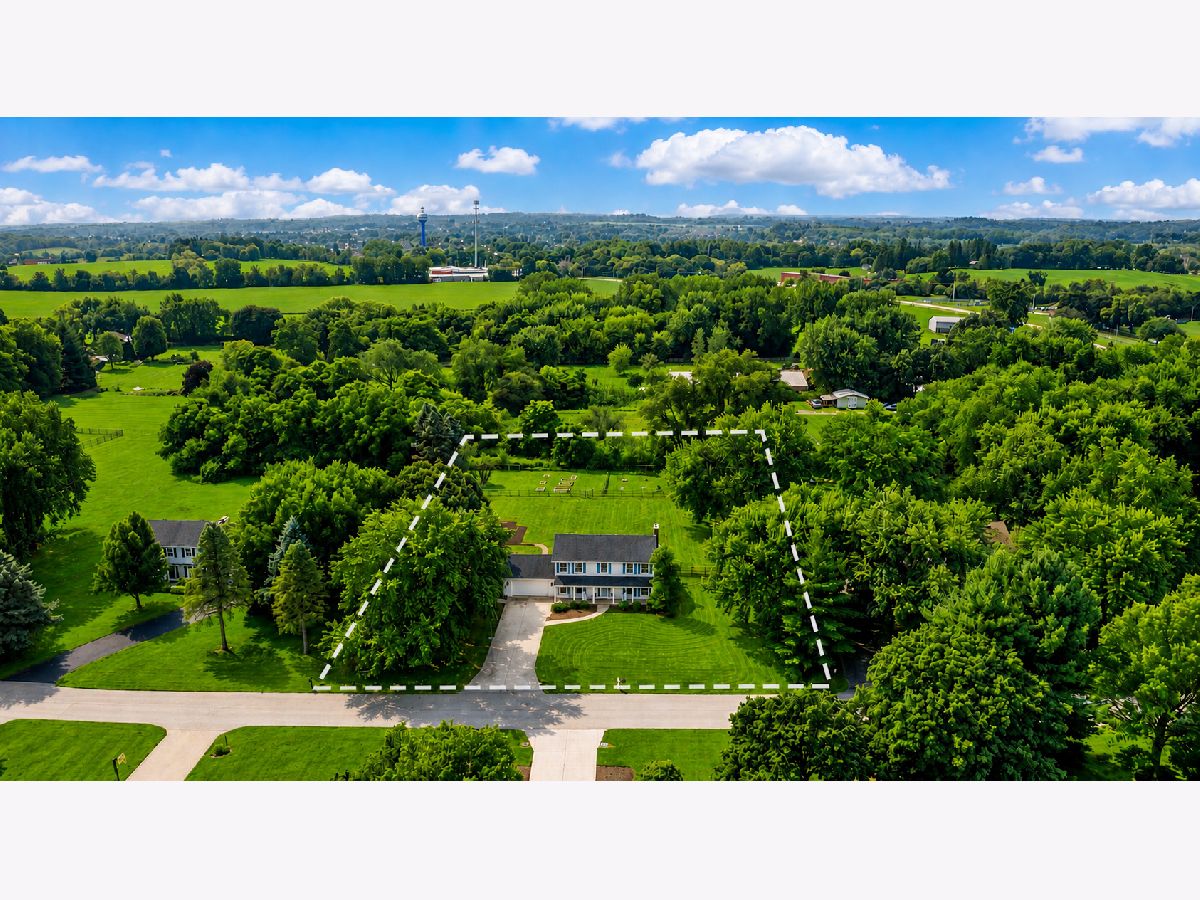
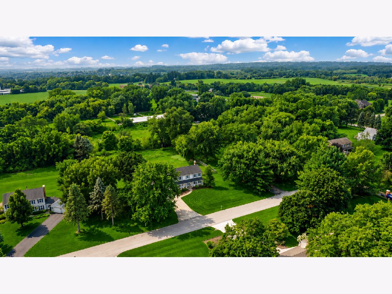
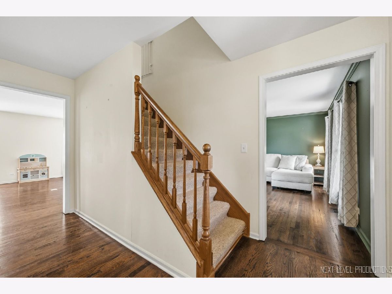
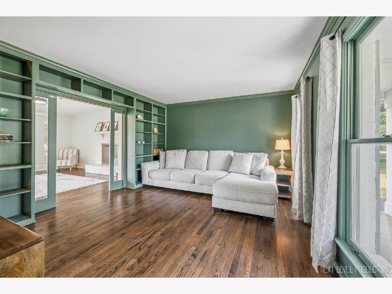
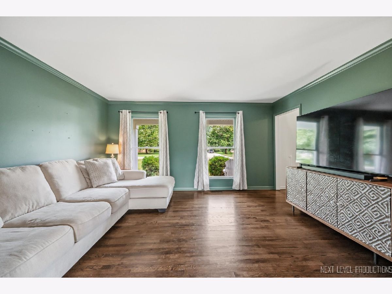
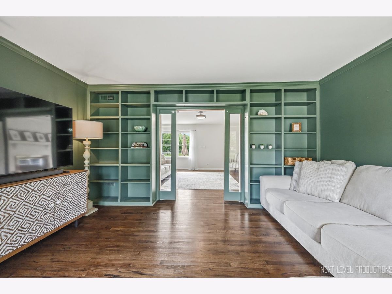
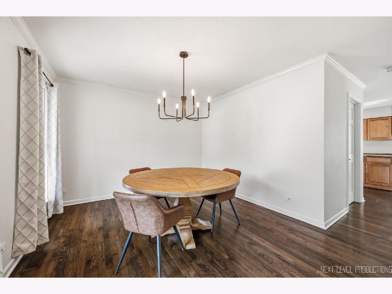
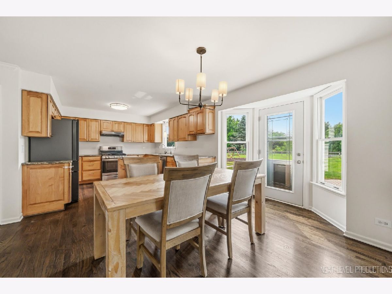
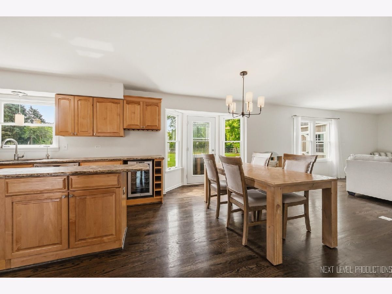
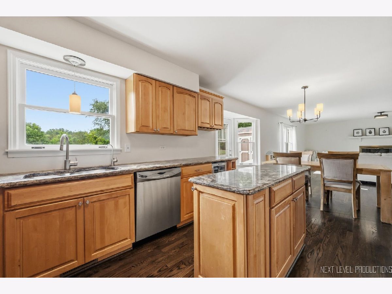
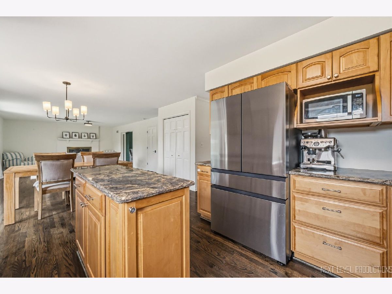
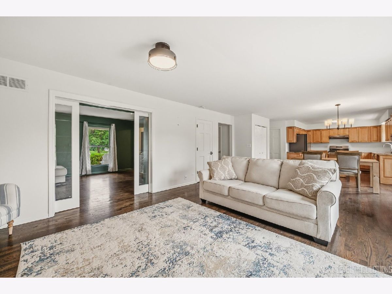
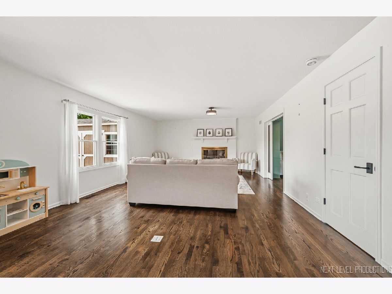
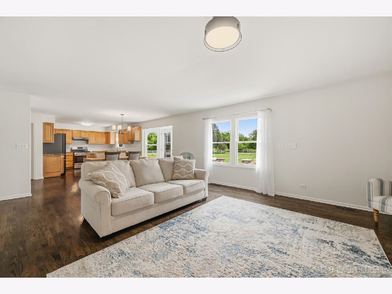
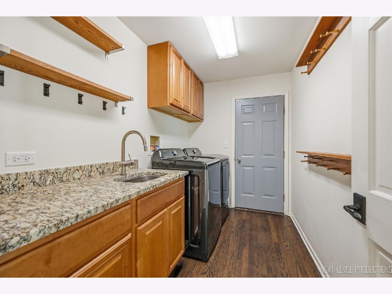
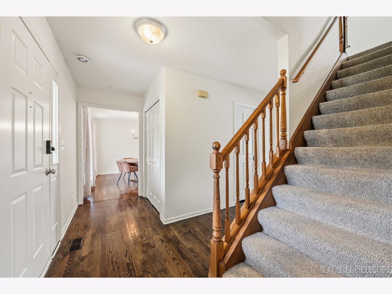
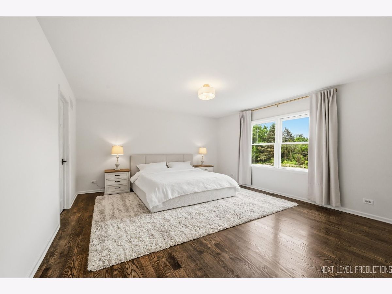
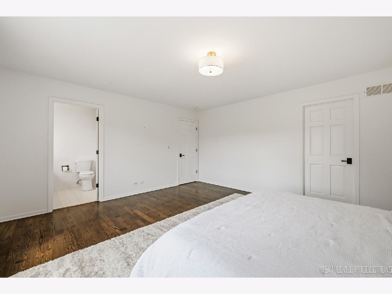
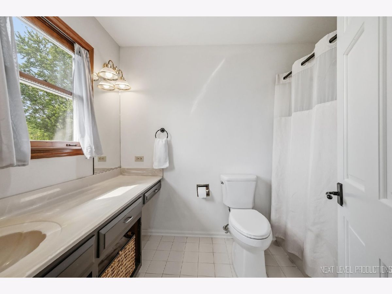
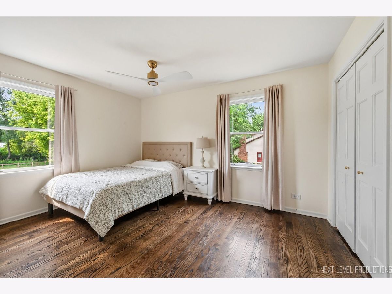
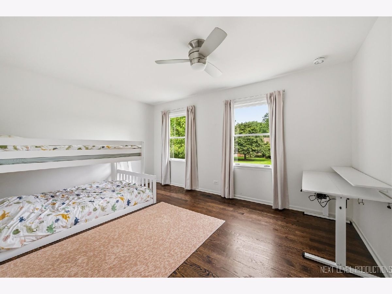
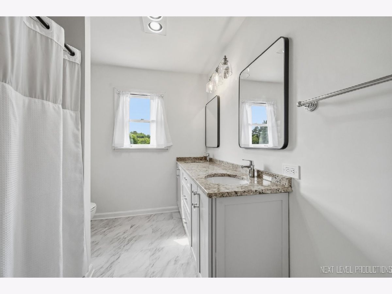
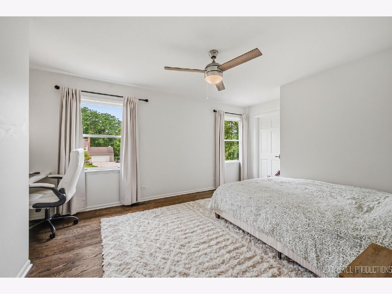
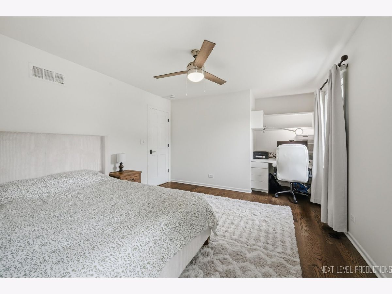
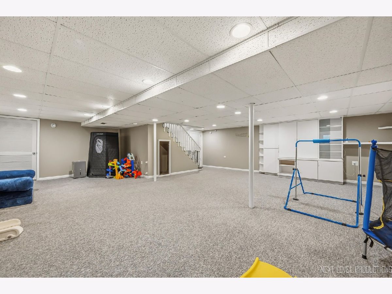
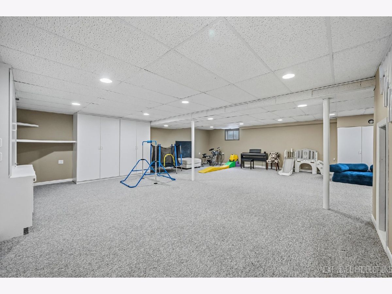
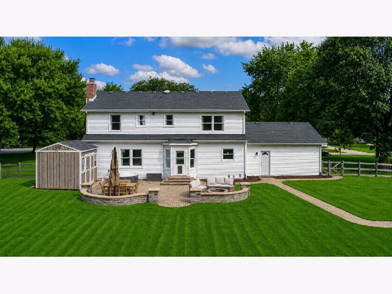
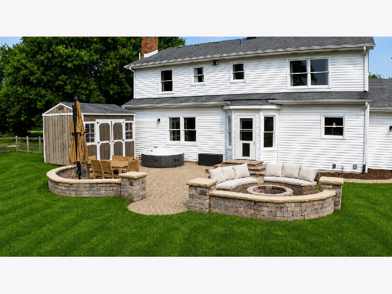
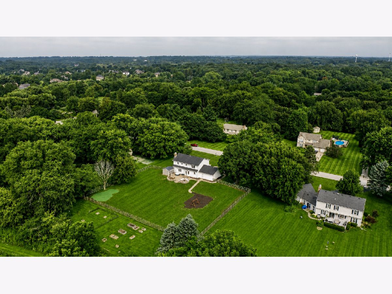
Welcome to this charming country retreat set on a 1 acre, picturesque lot with a beautiful FENCED YARD (note the lot extends beyond the rear fence line) and exceptional outdoor spaces!! A welcoming front porch sets the tone for this impeccably maintained home, where walnut-stained oak floors flow throughout the main living areas. The formal living room/den features a wall of custom built-in shelving and a glass pocket door opening to the spacious family room...while the generous dining room is perfectly positioned adjacent to the updated kitchen, featuring raised-panel wood cabinetry, granite countertops, Stainless Steel appliances and a center island. A large eating area with atrium door provides easy access to the expansive custom paver patio, where a retaining wall, built-in fire pit and beautifully landscaped gardens create an ideal setting for relaxing or entertaining while enjoying the deep backyard and serene country views. The family room offers a classic white brick fireplace and inviting gathering space. A convenient main-level laundry room includes abundant cabinetry, a sink and direct access to the attached two-car garage. The spacious primary suite features a walk-in closet and private en-suite bath...while three additional bedrooms offer ceiling fans, with one featuring a built-in desk perfect for work or study. The 28 X 20 finished basement provides a versatile recreation room, a 15 x 9 space for an office, along with excellent storage in the mechanical room. Exceptional condition and tasteful decor throughout make this home truly move-in ready, offering the perfect blend of charm, comfort and privacy while remaining conveniently close to shopping, parks and downtown St. Charles!
Property Specifics
| Single Family | |
| — | |
| Traditional | |
| 1987 | |
| Finished, Full | |
| Aluminum Siding | |
| Asphalt | |
| — | |
| No | |
| 1 |
| Kane | |
| Burning Tree | |
| 0 / Not Applicable | |
| None | |
| Well | |
| Septic Tank | |
| Central Air | |
| Natural Gas, Forced Air | |
| 12762460 | |
| 0814328004 |
Nearby Schools
| NAME: | DISTRICT: | DISTANCE: | |
|---|---|---|---|
|
Grade School
Wasco Elementary School |
303 | — | |
|
Middle School
Thompson Middle School |
303 | Not in DB | |
|
High School
St Charles North High School |
303 | Not in DB | |
Room Specifics
Total Bedrooms: 4
Bedrooms Above Ground: 4
Bedrooms Below Ground: 0
Dimensions: 16X15
Floor Type: Hardwood
Dimensions: 13X13
Floor Type: Hardwood
Dimensions: 13X10
Floor Type: Hardwood
Dimensions: 15X11
Floor Type: Hardwood
Full Bathrooms: 3
Bathroom Amenities: Double Sink
Bathroom in Basement: 0
Dimensions: 14X11
Floor Type: Hardwood
Dimensions: 21X12
Floor Type: Hardwood
Features: Eating Area-Breakfast Bar, Eating Area-Table Space, Island
Dimensions: 10X6
Floor Type: Hardwood
Dimensions: 15X13
Floor Type: Hardwood
Dimensions: 21X16
Floor Type: Hardwood
Rooms: Office, Recreation Room
Name: Office
Dimensions: 15X9
Floor Type: Carpet
Name: Recreation Room
Dimensions: 28X20
Floor Type: Carpet
Other Specifics
| 2 | |
| Concrete Perimeter | |
| Concrete, Garage Door Opener, Garage, Garage Owned, Attached | |
| Main Level, Gas Dryer Hookup | |
| Hardwood | |
| Patio | |
| Fenced | |
| Shed(s) | |
| Fire Pit | |
| Landscaped, Mature Trees | |
| 167x264 | |
| — | |
| Full | |
| — | |
| Range, Microwave, Dishwasher, Refrigerator, Washer, Dryer, Stainless Steel Appliance(s), Humidifier | |
| Not in DB | |
| Street Paved | |
| — | |
| Wood Burning, Gas Starter |
Contact Agent
Nearby Similar Homes
Nearby Sold Comparables



Contact Agent
Listing Provided By
RE/MAX SUBURBAN
