

40W815 Bridle Creek Drive, St Charles, Illinois 60175


$869,000
|
For Sale
|
|
| Status: | New |
| Sqft: | 3,207 |
| Cost/Sqft: | $271 |
| Beds: | 4 |
| Baths: | 4 |
| Year Built: | 1989 |
| Property Taxes: | $13,439 |
| Lot Size: | 1,00 |
Description
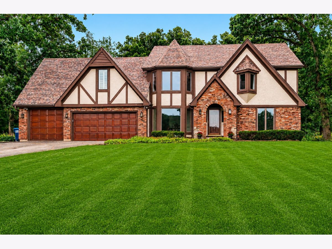
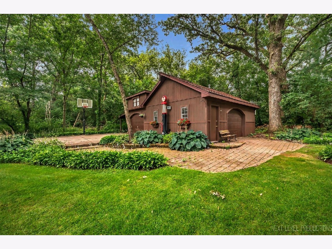
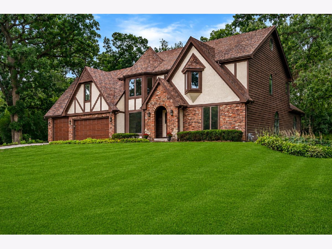
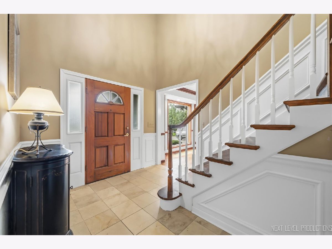
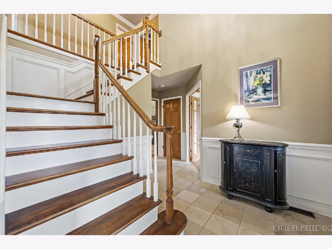
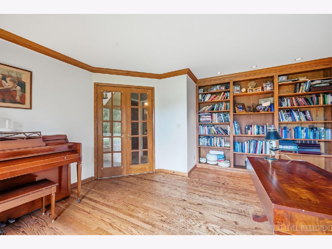
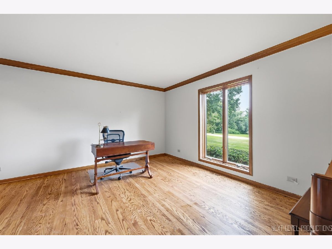
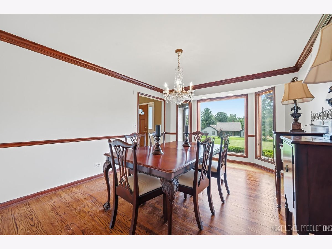
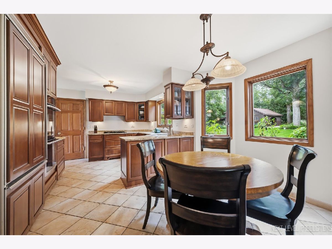
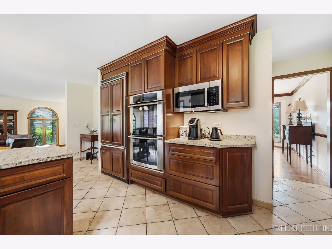
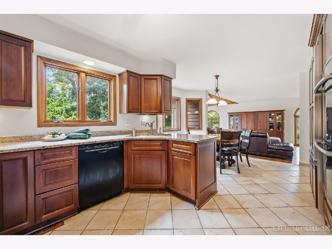
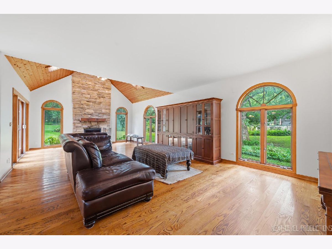
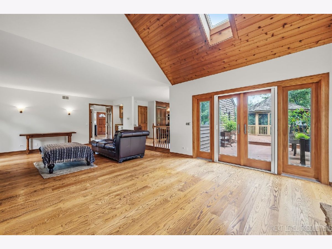
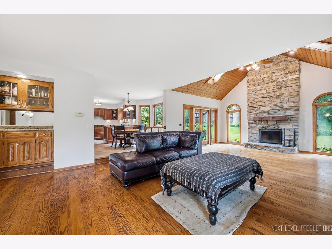
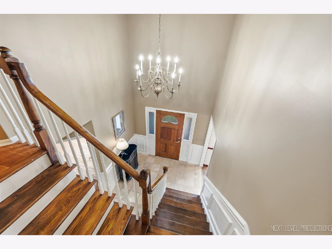
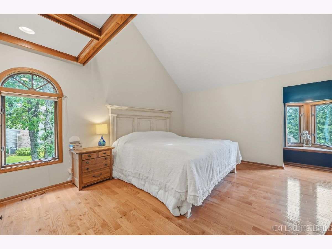
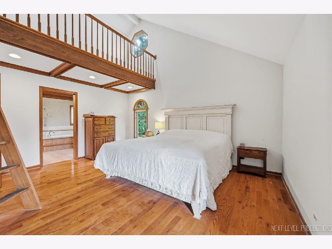
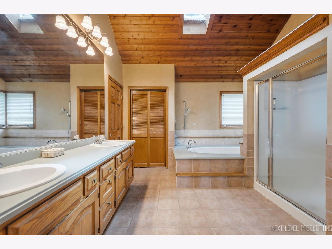
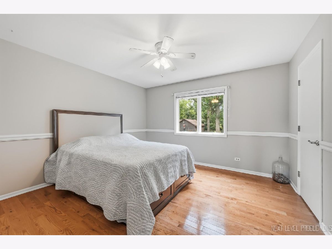
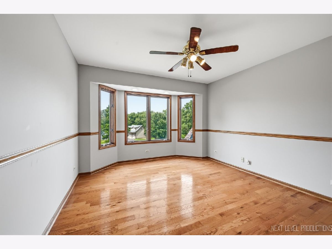
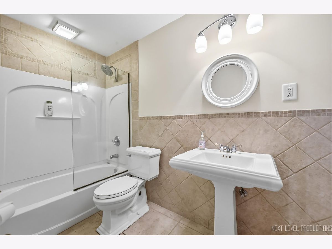
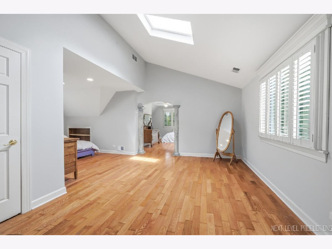
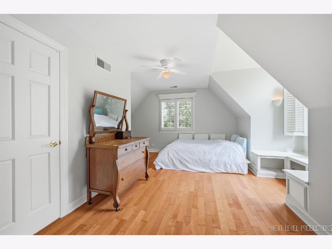
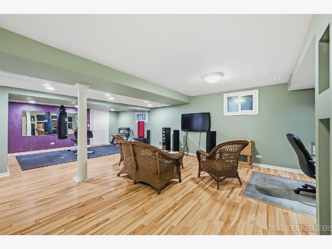
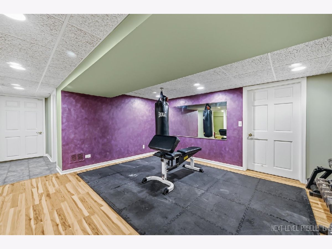
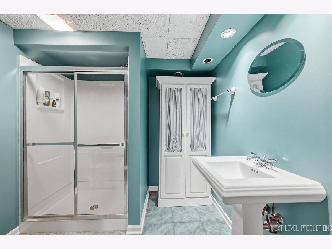
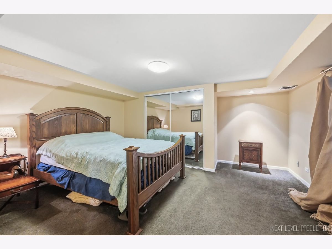
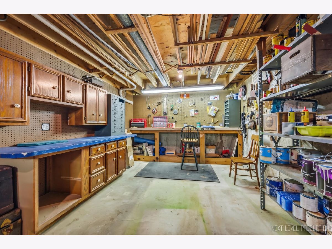
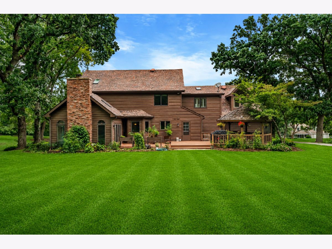
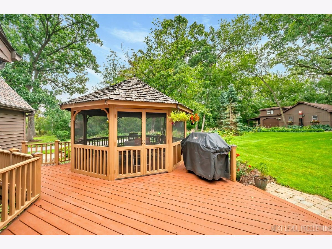
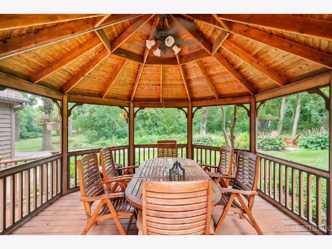
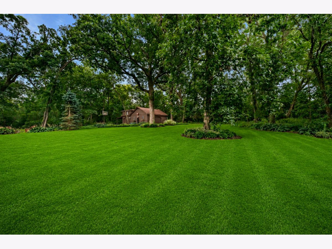
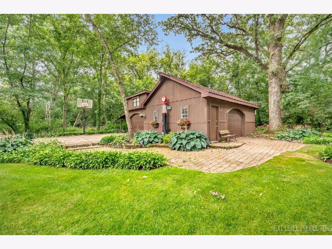
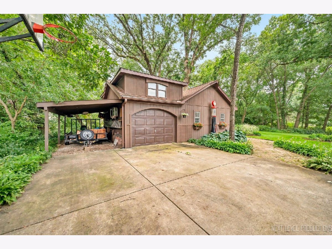
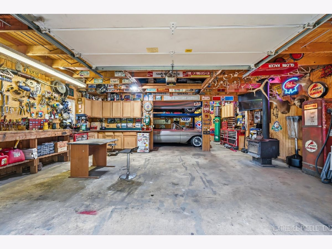
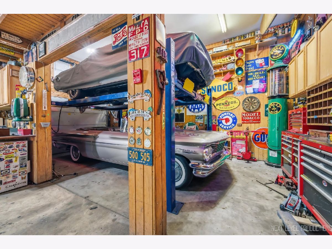
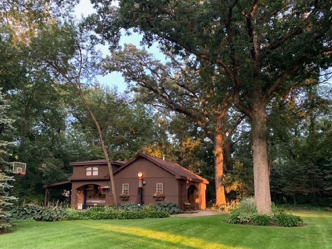
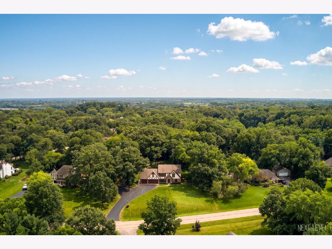
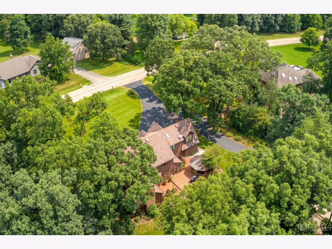
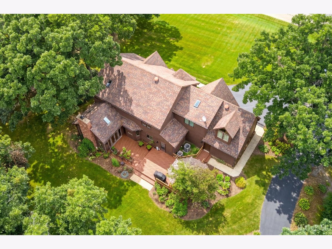
Experience the best of country living with exceptional space for both everyday living and the car/hobby enthusiast! A dramatic two-story foyer with GORGEOUS TRAVERTINE FLOORING welcomes you into this impressive home, where French doors open to a private main-floor den featuring a full wall of built-in shelving. The formal dining room is perfect for entertaining, while the beautifully updated kitchen boasts 42" custom cherry cabinetry, a matching VIKING refrigerator cabinet, granite countertops, double wall ovens, under-cabinet lighting and a spacious eating area with peaceful views of the yard. The kitchen flows seamlessly into the expansive GREAT ROOM (16x15 living room + 16x14 family room) highlighted by a soaring vaulted tongue-and-groove ceiling with skylights, a stunning floor-to-ceiling stacked-stone fireplace, hardwood floors and atrium doors leading to the deck and screened gazebo. Retreat to the spacious primary suite with a vaulted ceiling, cozy private loft and en-suite bath featuring a tongue-and-groove wood ceiling, dual-sink vanity, bubble tub and oversized walk-in shower with glass doors. Three additional bedrooms include one with its own sitting area. Full hall bath with shower/tub combo. The finished basement offers even more living space with a large rec room, exercise area, 5th bedroom, full bath and a workshop. Outside, an expansive deck and screened gazebo overlook the deep, mature yard, creating the perfect setting to relax and enjoy the peaceful country surroundings. Car enthusiasts will love the 3-car attached garage PLUS an incredible 4-car heated detached garage with upstairs storage, 60 amp electric service, and a car lift that is negotiable. Enjoy the space and serenity of Campton Hills while being just minutes from downtown St. Charles, schools, parks, shopping, dining and more!
Property Specifics
| Single Family | |
| — | |
| — | |
| 1989 | |
| — | |
| — | |
| No | |
| 1 |
| Kane | |
| La Fox Woods | |
| 0 / Not Applicable | |
| — | |
| — | |
| — | |
| 12748754 | |
| 0826102003 |
Nearby Schools
| NAME: | DISTRICT: | DISTANCE: | |
|---|---|---|---|
|
Grade School
Wasco Elementary School |
303 | — | |
|
Middle School
Thompson Middle School |
303 | Not in DB | |
|
High School
St Charles North High School |
303 | Not in DB | |
Room Specifics
Total Bedrooms: 5
Bedrooms Above Ground: 4
Bedrooms Below Ground: 1
Dimensions: —
Floor Type: —
Dimensions: —
Floor Type: —
Dimensions: —
Floor Type: —
Dimensions: —
Floor Type: —
Full Bathrooms: 4
Bathroom Amenities: Whirlpool,Separate Shower,Double Sink
Bathroom in Basement: 1
Rooms: —
Basement Description: —
Other Specifics
| 7 | |
| — | |
| — | |
| — | |
| — | |
| 168x286x150x264 | |
| — | |
| — | |
| — | |
| — | |
| Not in DB | |
| — | |
| — | |
| — | |
| — |
Contact Agent
Contact Agent
Listing Provided By
RE/MAX SUBURBAN
