

40W850 Stonecrest Drive, Elgin, Illinois 60124


$749,900
|
For Sale
|
|
| Status: | Active |
| Sqft: | 3,772 |
| Cost/Sqft: | $199 |
| Beds: | 5 |
| Baths: | 4 |
| Year Built: | 2001 |
| Property Taxes: | $15,051 |
| Lot Size: | 1,10 |
Description
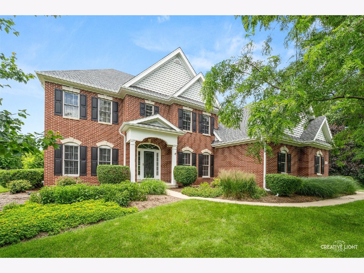
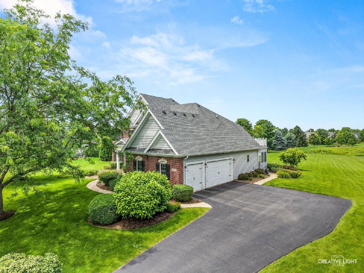
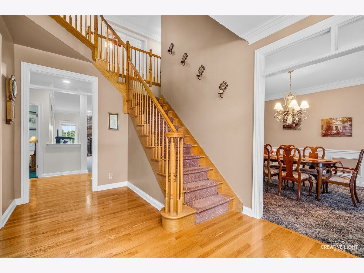
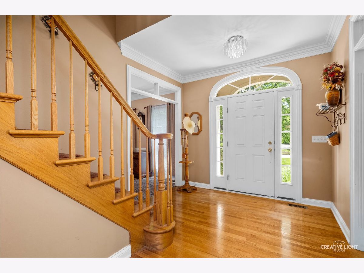
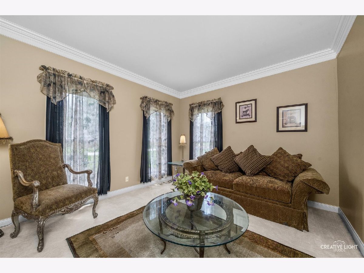
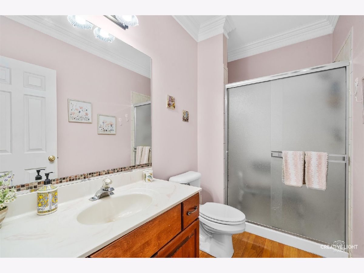
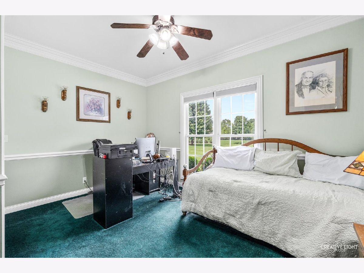
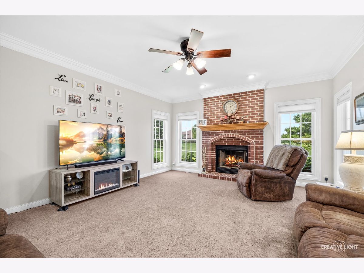
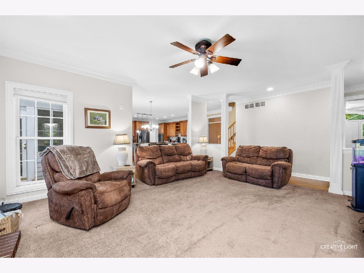
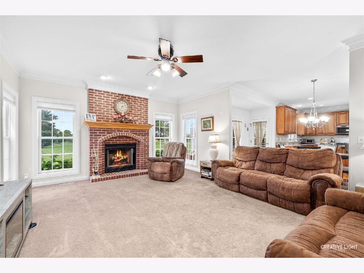
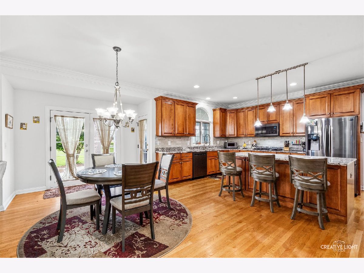
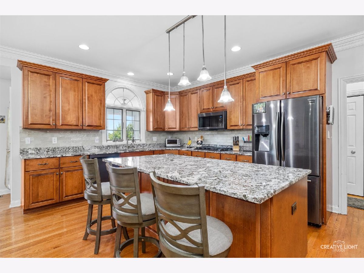
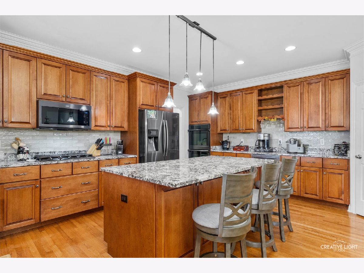
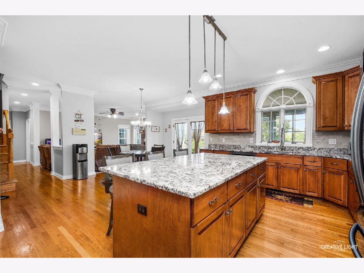
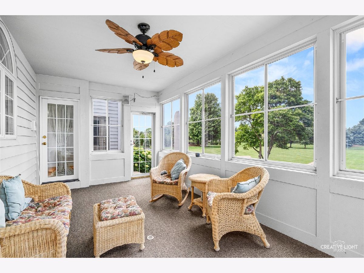
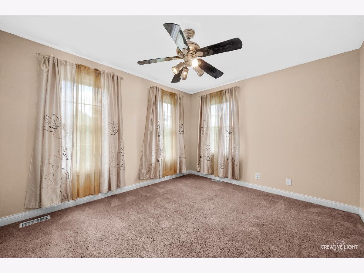
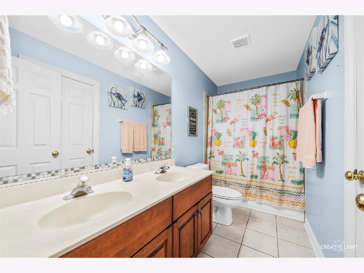
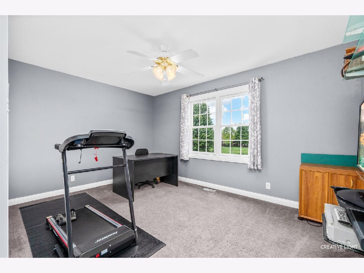
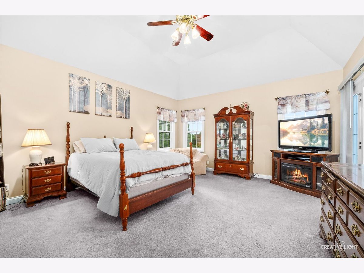
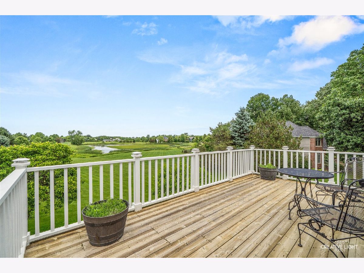
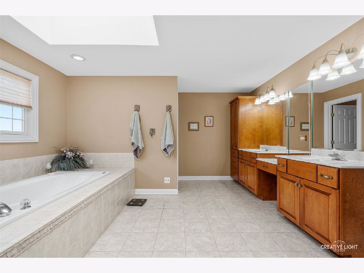
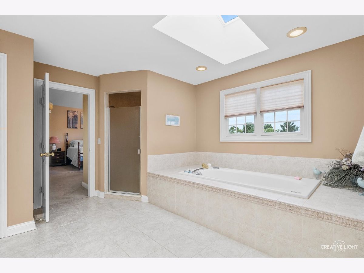
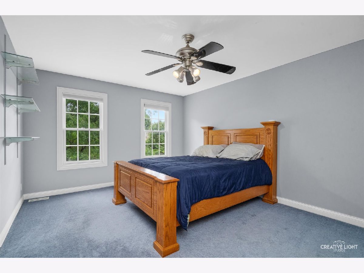
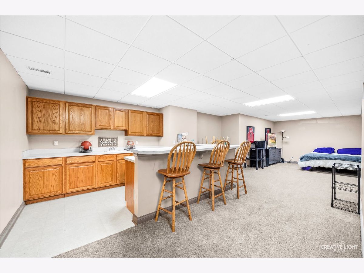
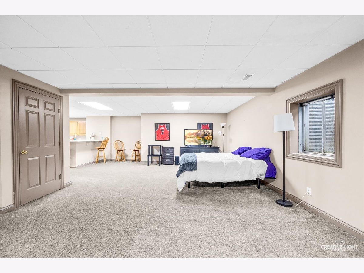
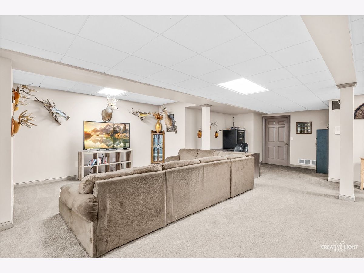
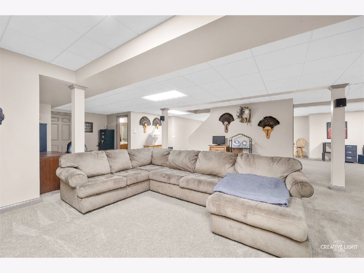
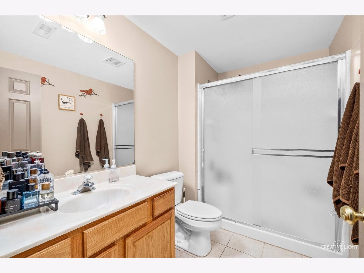
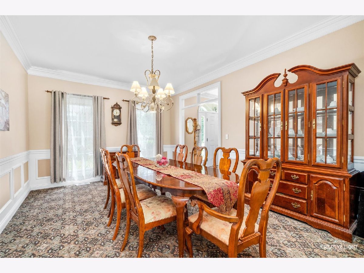
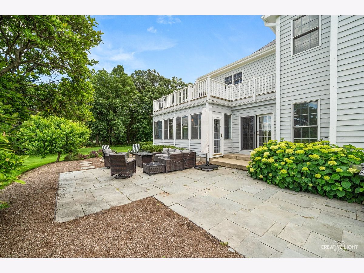
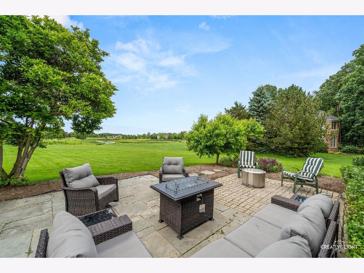
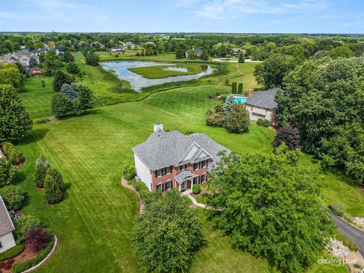
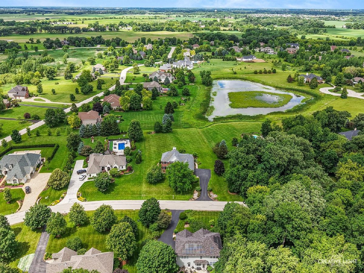
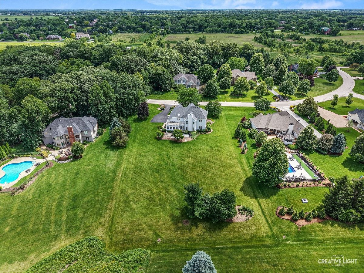
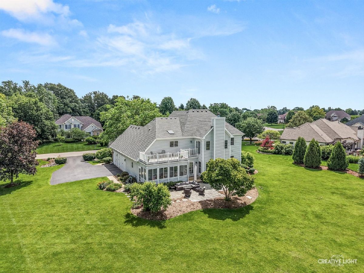
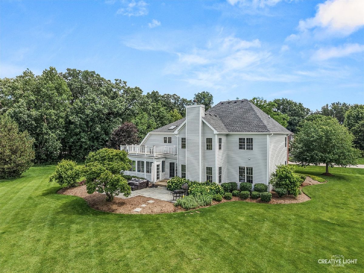
Discover an exceptional combination of privacy, space, and scenic surroundings in Elgin's desirable Stonecrest community. Situated on approximately 1.1 acres overlooking a peaceful water and preserve setting, this custom residence offers five bedrooms, four full bathrooms, a three-car garage, and extensive indoor and outdoor living areas! A dramatic two-story foyer welcomes you into a thoughtfully designed home featuring formal living and dining rooms, a spacious family room with a floor-to-ceiling brick fireplace, and an eat-in kitchen with maple cabinetry, stainless steel appliances, a center island, and direct access to the oversized patio! Enjoy beautiful views throughout the seasons from the three-season room, or unwind on the expansive deck accessible from the primary suite. The main level also features a bedroom or private office with convenient access to a full bathroom! The finished basement provides substantial additional entertainment and recreation space, including a custom wet bar, full bathroom, and flexible areas for hobbies, exercise, or a home office! Recent improvements include a new roof in 2024, a new water treatment system in 2025, refreshed exterior paint, and new second-floor carpeting! Located within School District 301, this property offers the privacy of an estate-style setting with convenient access to shopping, dining, and major roadways!
Property Specifics
| Single Family | |
| — | |
| Traditional | |
| 2001 | |
| Finished, Full | |
| 1,886 (1,886 finished) | |
| Brick, Cedar | |
| Asphalt | |
| — | |
| No | |
| 1.1 |
| Kane | |
| Stonecrest | |
| 300 / Annual | |
| Insurance | |
| Well | |
| Septic Tank | |
| Central Air | |
| Gas | |
| 12780906 | |
| 0514302008 |
Room Specifics
Total Bedrooms: 5
Bedrooms Above Ground: 5
Bedrooms Below Ground: 0
Dimensions: 18X15
Floor Type: Carpet
Dimensions: 14X12
Floor Type: Carpet
Dimensions: 14X10
Floor Type: Carpet
Dimensions: 16X12
Floor Type: Carpet
Full Bathrooms: 4
Bathroom Amenities: Whirlpool, Separate Shower, Double Sink, Garden Tub
Bathroom in Basement: 1
Dimensions: 16X12
Floor Type: Carpet
Dimensions: 18X13
Floor Type: Hardwood
Features: Eating Area-Breakfast Bar, Eating Area-Table Space, Island, Pantry-Closet
Dimensions: 11X5
Floor Type: Hardwood
Dimensions: 13X11
Floor Type: Carpet
Dimensions: 18X15
Floor Type: Carpet
Rooms: Bedroom 5, Deck, Enclosed Porch, Recreation Room
Name: Bedroom 5
Dimensions: 14X10
Floor Type: Carpet
Name: Deck
Dimensions: 20X11
Floor Type: —
Name: Enclosed Porch
Dimensions: 19X10
Floor Type: Carpet
Name: Recreation Room
Dimensions: 48X42
Floor Type: Carpet
Other Specifics
| 3 | |
| Concrete Perimeter | |
| Asphalt, Garage Door Opener, Garage Owned, Attached, Garage | |
| Main Level | |
| Hardwood | |
| Deck, Patio, Screened | |
| — | |
| Wetlands | |
| 151X307X152X328 | |
| — | |
| Full | |
| Cathedral Ceiling(s), Wet Bar, 1st Floor Bedroom, 1st Floor Full Bath | |
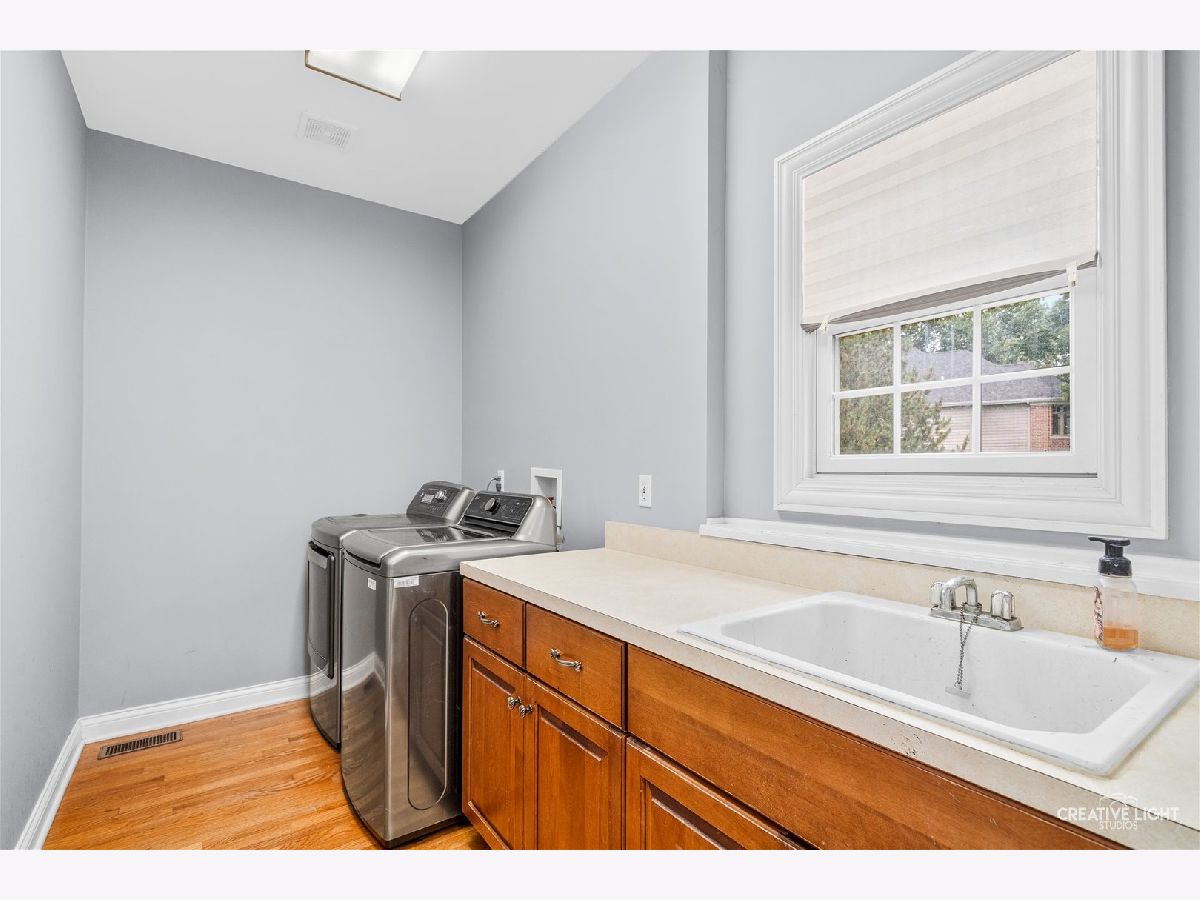
| Double Oven, Microwave, Dishwasher, Refrigerator, Washer, Dryer, Humidifier | |
| Not in DB | |
| — | |
| — | |
| Wood Burning, Gas Starter, Heatilator |
Contact Agent
Contact Agent
Listing Provided By
RE/MAX Horizon
