

410 665, Valparaiso, Indiana 46383


$948,000
|
For Sale
|
|
| Status: | Active |
| Sqft: | 5,138 |
| Cost/Sqft: | $185 |
| Beds: | 3 |
| Baths: | 3 |
| Year Built: | 2020 |
| Property Taxes: | $5,122 |
| Lot Size: | 0,00 |
Description
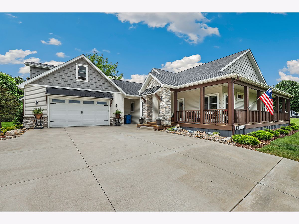
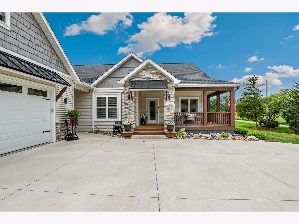
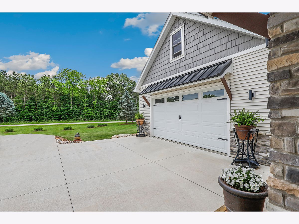
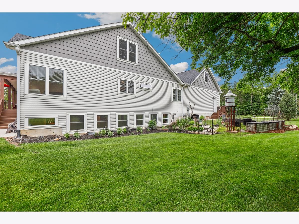
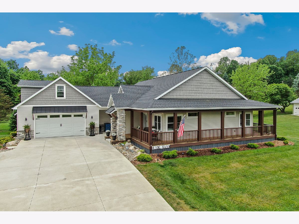
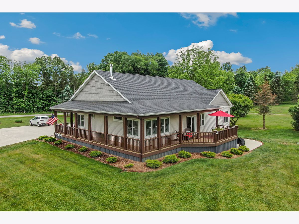
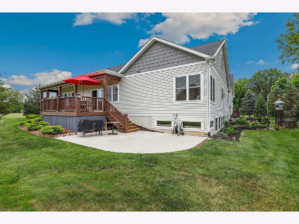
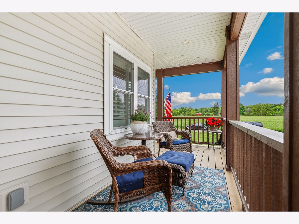
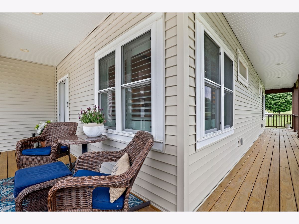
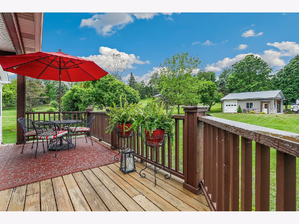
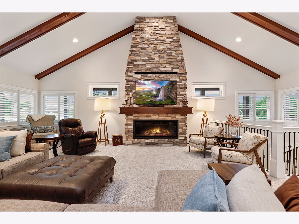
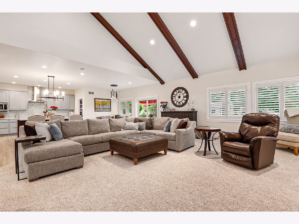
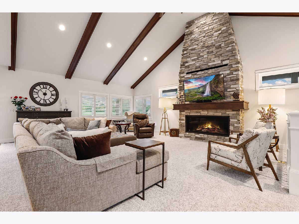
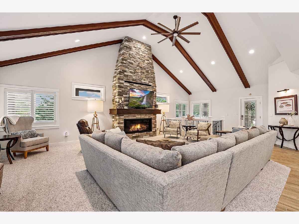
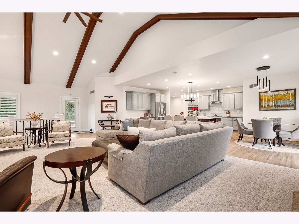
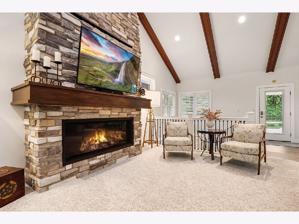
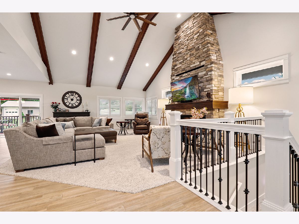
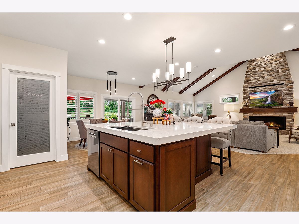
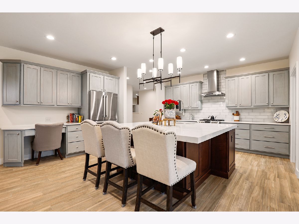
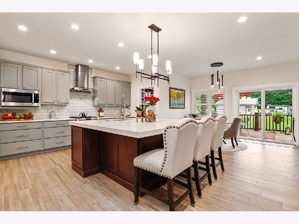
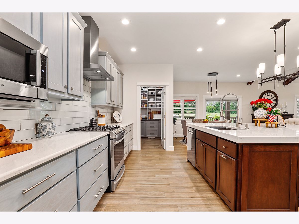
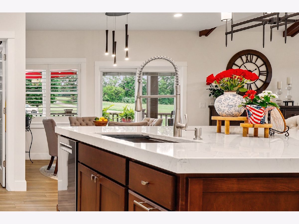
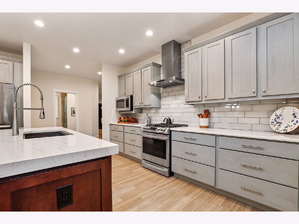
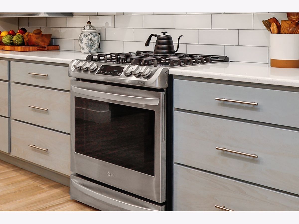
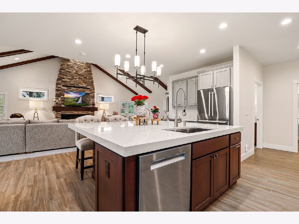
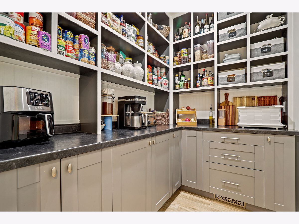
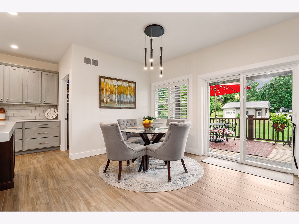
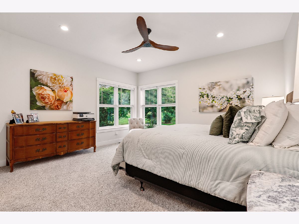
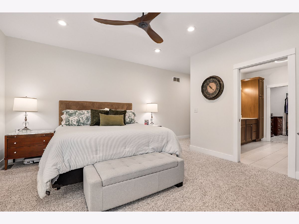
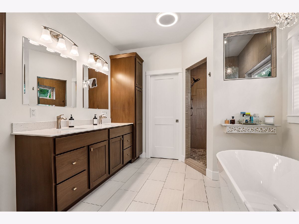
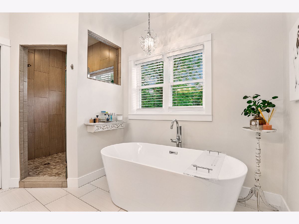
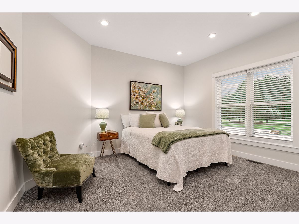
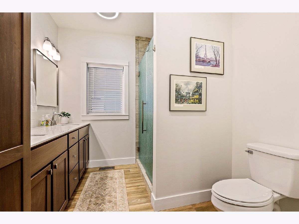
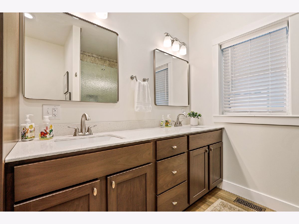
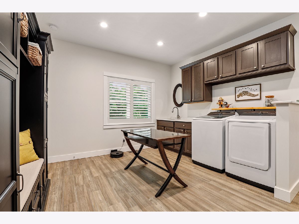
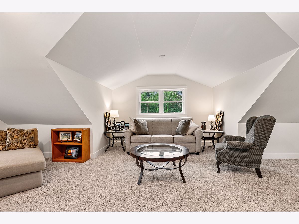
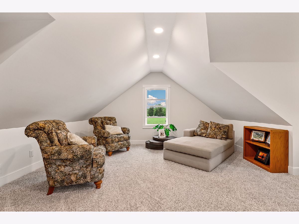
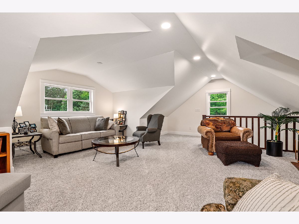
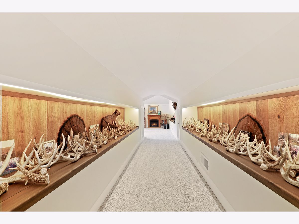
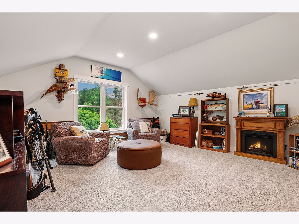
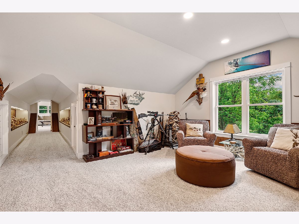
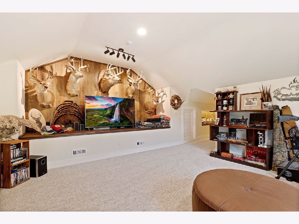
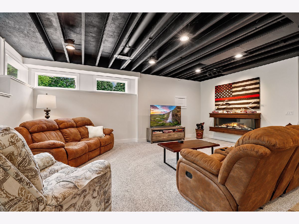
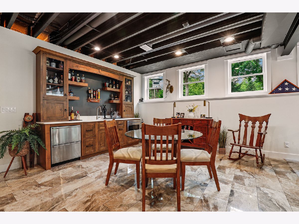
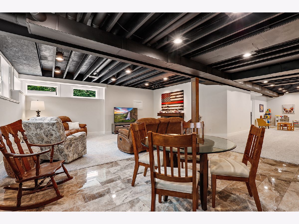
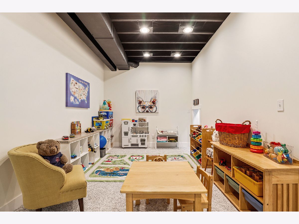
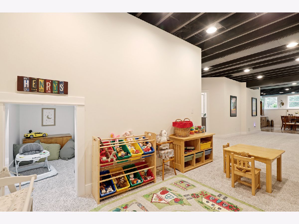
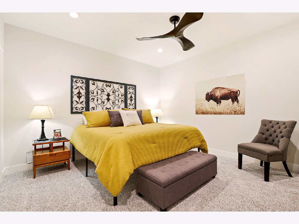
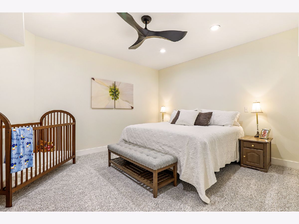
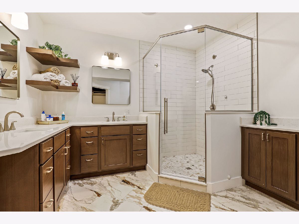
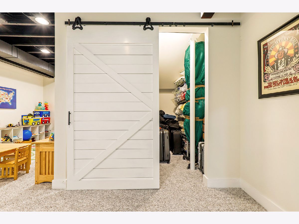
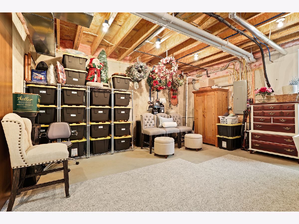
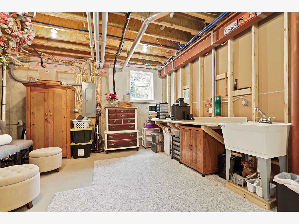
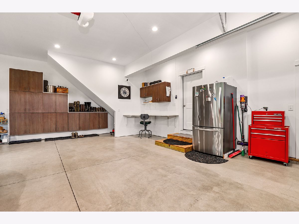
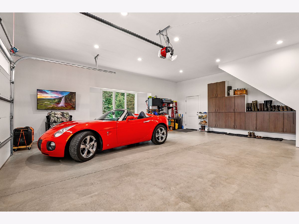
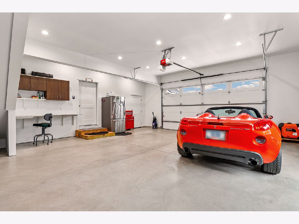
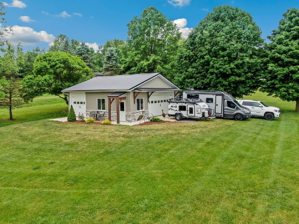
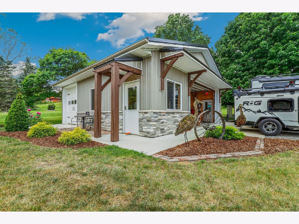
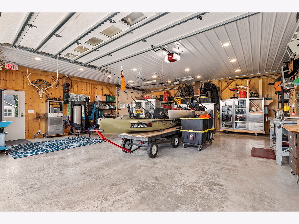
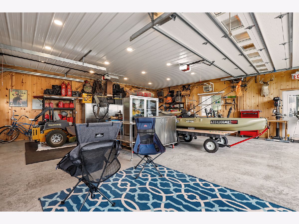
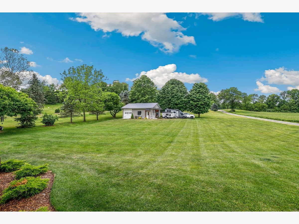
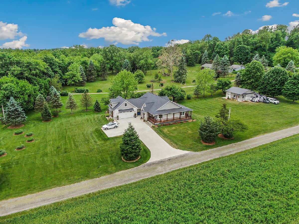
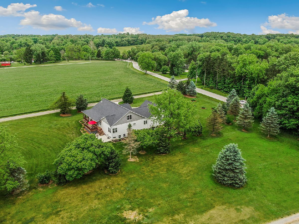
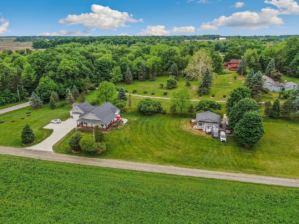
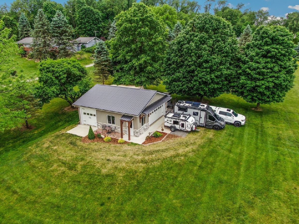
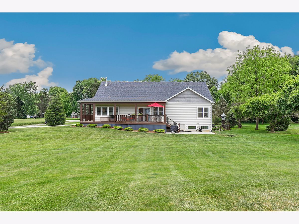
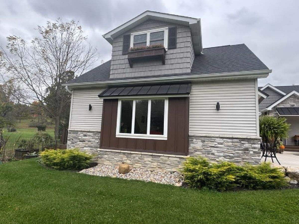
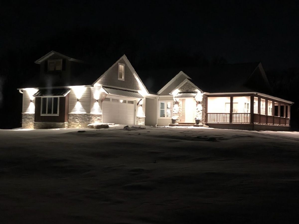
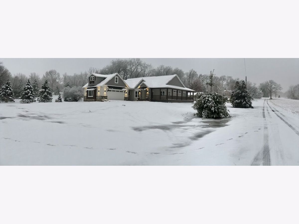
Don't miss this truly one-of-a-kind, 5,138 sq ft custom-built home offering 5 bedrooms, 3 full bathrooms, and exceptional craftsmanship throughout. Located in the highly sought-after Valparaiso Moraine within the top-rated Chesterton school district, this remarkable property sits on a 1.4-acre lot. Originally built in 2020, the entire home was extensively updated and transformed in 2025, fully completing the upper and lower levels from their original shell state to combine luxury finishes, thoughtful design, and incredible versatility. Elegant wood plantation shutters and generous recessed lighting provide maximum brightness and flexible ambiance. Upon entering, you'll be welcomed by a stunning main-level family room highlighted by vaulted ceilings with exposed wood beams and an impressive 8' x 16' stone fireplace. The centerpiece is a Napoleon 62" tall linear Vector gas fireplace, which offers an expansive viewing area with tall, in-log flames that demand attention. A mantel planed from a single 100-year-old walnut tree adds incredible warmth and character to the space. The chef-inspired kitchen is designed for both everyday living and entertaining, featuring quartz countertops, custom soft-close cabinetry, a large walk-in pantry, and an oversized 81" x 84" quartz island. The main level offers a spacious primary suite with its own private en-suite bathroom. A second generous main-floor bedroom is served by a stylish, adjacent full hall bathroom with quartz countertops. All showers throughout the home are oversized with custom glass enclosures, featuring either a tub/shower combination or a walk-in setup. A convenient, large main-level laundry room adds effortless everyday functionality. Upstairs, you will find a large third bedroom along with a massive sitting room, recreation room, or flex space filled with natural light. The finished daylight lower level expands your living options with two additional bedrooms, a large family room, a custom bar with soft-close cabinetry, and a beautiful electric fireplace. Multiple storage areas-including a large enclosed storage room, finished storage under the stairs, and a finished, hidden playroom nook-ensure you'll never run out of space. Car enthusiasts, hobbyists, and business owners will appreciate the property's outstanding garage setup. The attached two-car garage includes built-in storage cabinets, a dedicated quartz workstation, a TV, and direct access to the deck and garden. In addition, a freestanding 30' x 30' Amish-built mortise-and-tenon workshop/garage offers endless possibilities. This heavily insulated structure features electric heat, plumbing for radiant floor heating, tongue-and-groove pine walls, windows, two overhead garage doors, and dual entry doors, along with an additional parking area with 6-inch-deep gravel for heavy vehicles.
Property Specifics
| Single Family | |
| — | |
| — | |
| 2020 | |
| Finished, Full | |
| 1,968 (1,968 finished) | |
| Vinyl Siding, Steel Siding, Brick, Stone | |
| Asphalt, Metal | |
| — | |
| No | |
| — |
| Porter | |
| — | |
| 0 / Not Applicable | |
| None | |
| Well | |
| Septic Tank | |
| Central Air | |
| Gas, Forced Air | |
| 12731538 | |
| 6407341000080000 |
Room Specifics
Total Bedrooms: 5
Bedrooms Above Ground: 3
Bedrooms Below Ground: 2
Dimensions: 15X14
Floor Type: —
Dimensions: 13X14
Floor Type: —
Dimensions: 13X15
Floor Type: —
Dimensions: 13X13
Floor Type: —
Full Bathrooms: 3
Bathroom Amenities: Separate Shower, Double Sink, Soaking Tub
Bathroom in Basement: 1
Dimensions: 12X8
Floor Type: —
Dimensions: 18X17
Floor Type: —
Features: Eating Area-Breakfast Bar, Eating Area-Table Space, Island, Pantry-Walk-in, Pantry, Updated Kitchen
Dimensions: 16X13
Floor Type: —
Dimensions: 20X33
Floor Type: —
Dimensions: 40X29
Floor Type: —
Rooms: Bedroom 5, Bonus Room, Storage
Name: Bedroom 5
Dimensions: 18X15
Floor Type: —
Name: Bonus Room
Dimensions: 26X20
Floor Type: —
Name: Storage
Dimensions: 17X14
Floor Type: —
Other Specifics
| 2 | |
| — | |
| Garage Owned, Attached, Detached, Garage | |
| Main Level | |
| — | |
| — | |
| Second Garage | |
| — | |
| — | |
| 55757 | |
| — | |
| Full | |
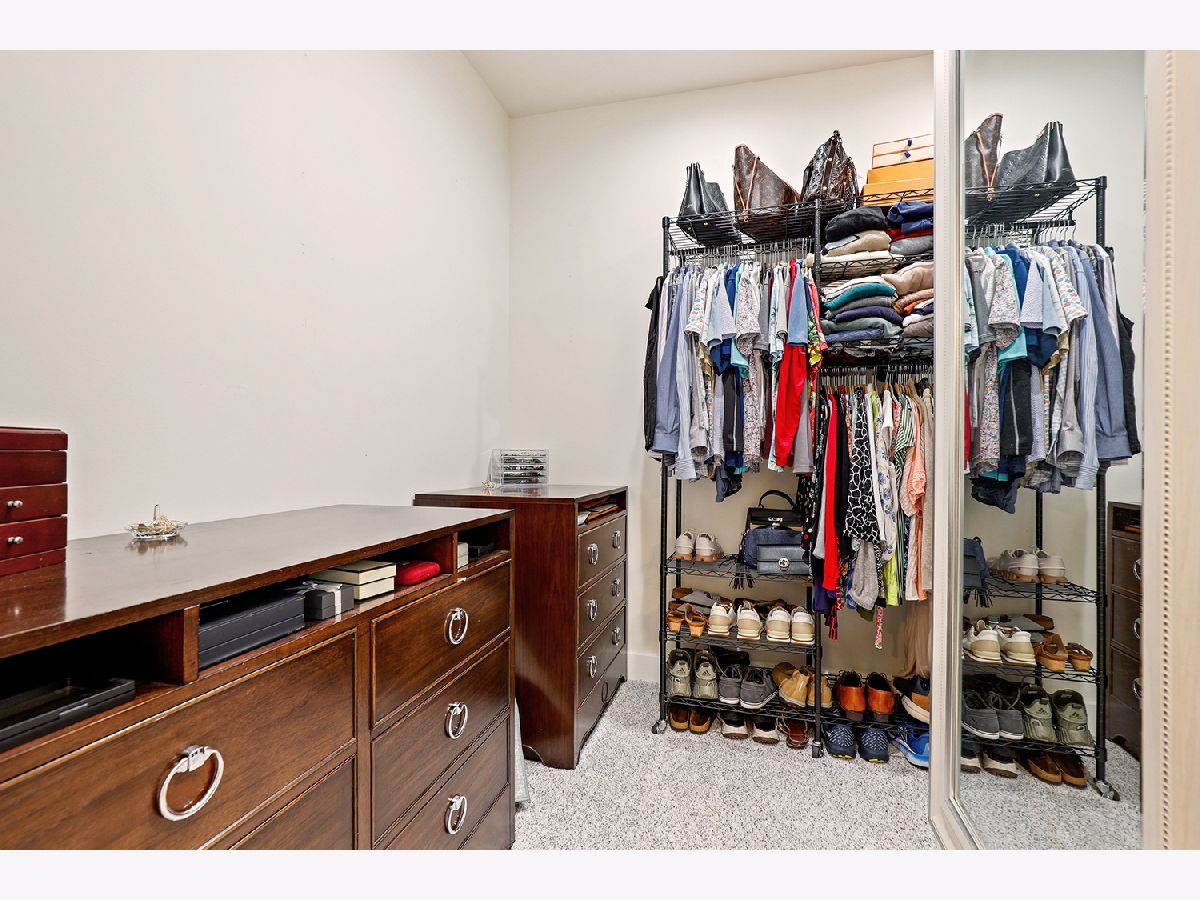
| Vaulted Ceiling(s), Wet Bar, 1st Floor Bedroom, 1st Floor Full Bath, Built-in Features, Walk-In Closet(s), Beamed Ceilings, Open Floorplan, Special Millwork | |
| Range, Microwave, Dishwasher, Refrigerator, Washer, Dryer, Disposal | |
| Not in DB | |
| — | |
| — | |
| — |
Contact Agent
Nearby Similar Homes
Nearby Sold Comparables
Contact Agent
Listing Provided By
Redfin Corporation
