

410 Belleplaine Avenue, Park Ridge, Illinois 60068


$1,000,000
|
For Sale
|
|
| Status: | New |
| Sqft: | 2,500 |
| Cost/Sqft: | $400 |
| Beds: | 4 |
| Baths: | 5 |
| Year Built: | — |
| Property Taxes: | $14,494 |
| Lot Size: | 0,14 |
Description
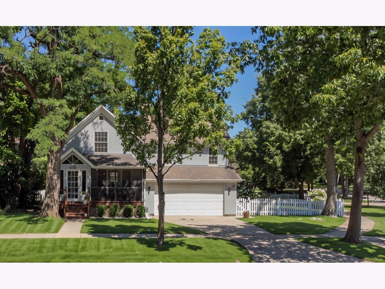
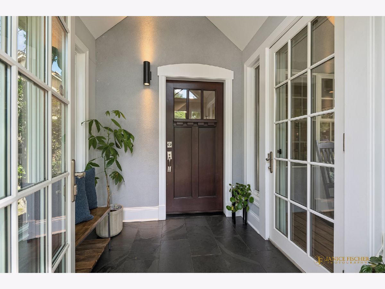
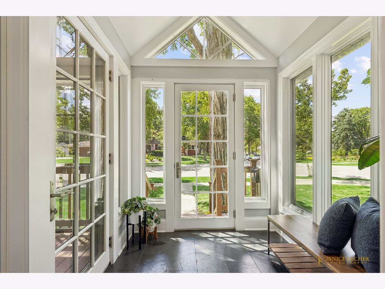
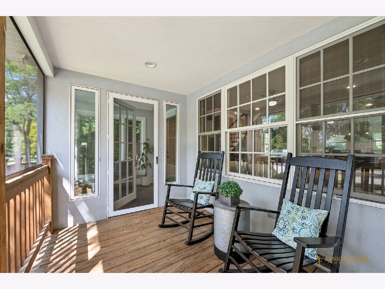
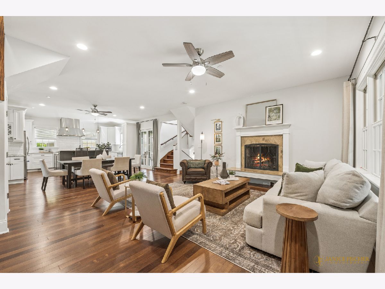
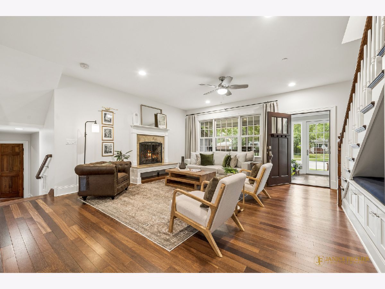
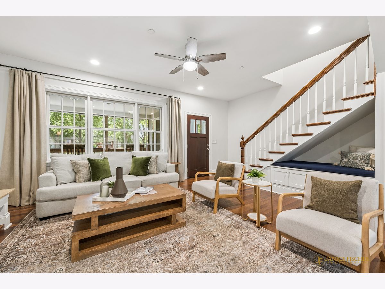
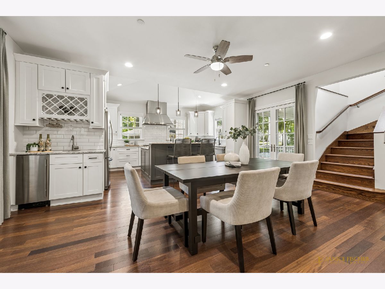
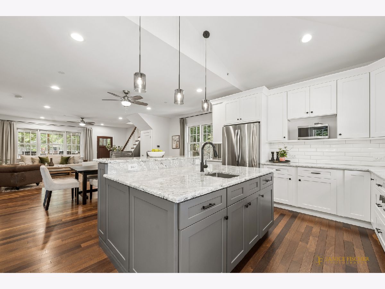
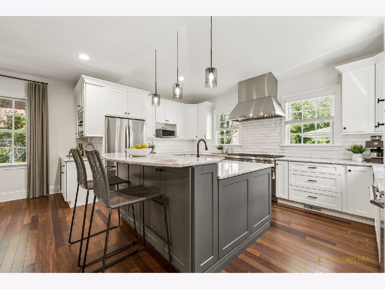
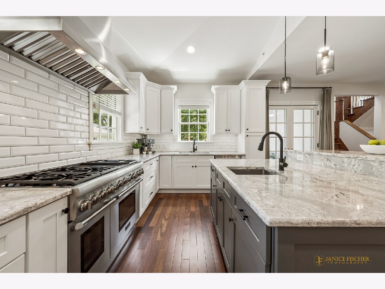
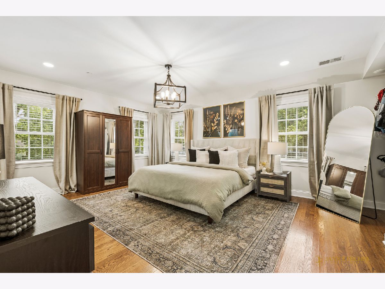
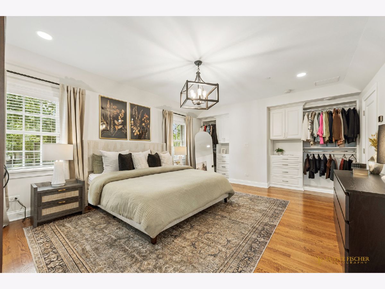
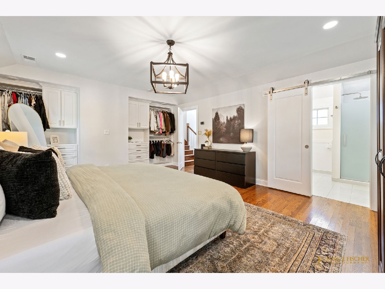
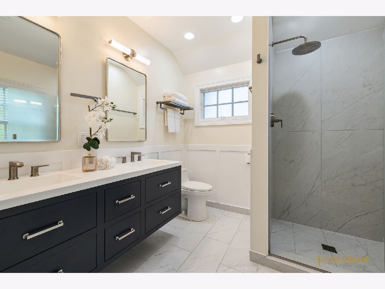
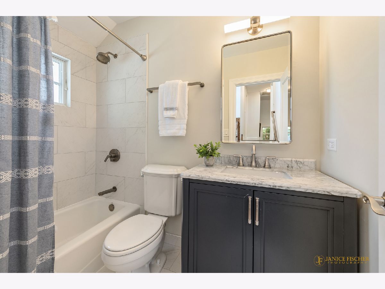
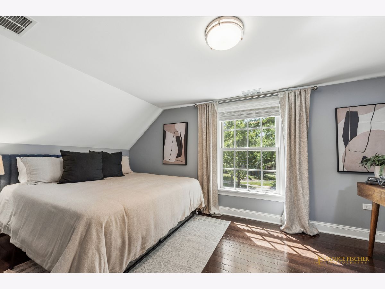
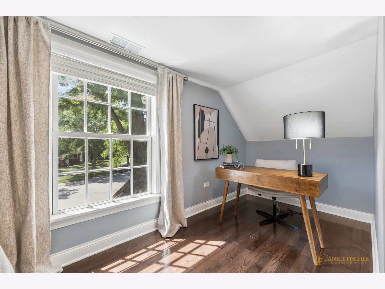
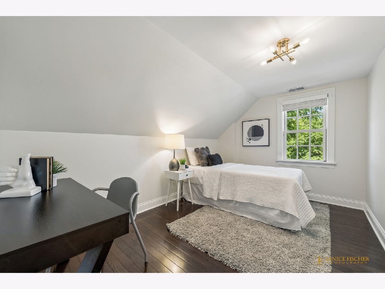
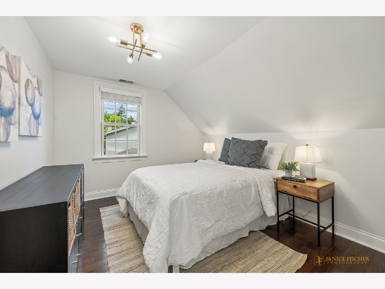
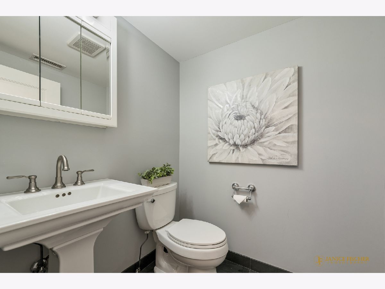
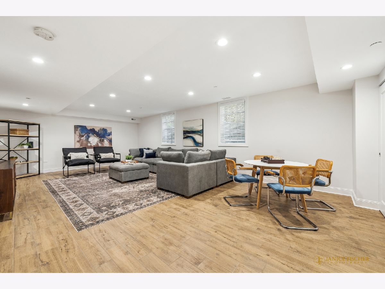
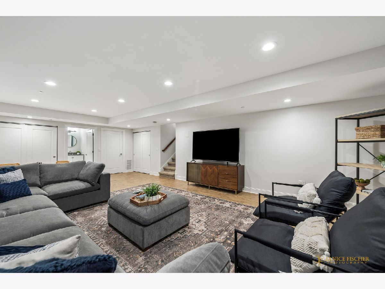
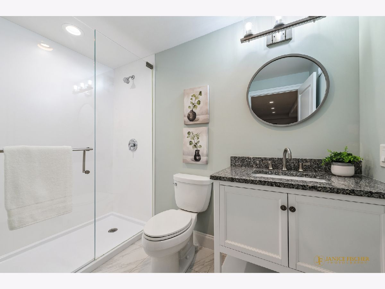
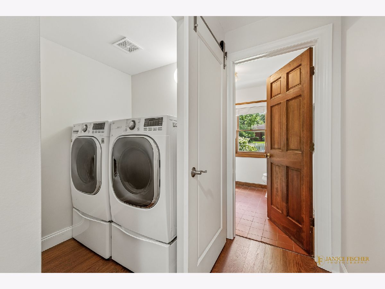
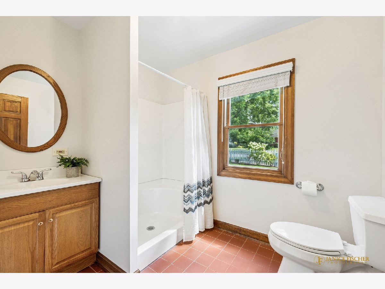
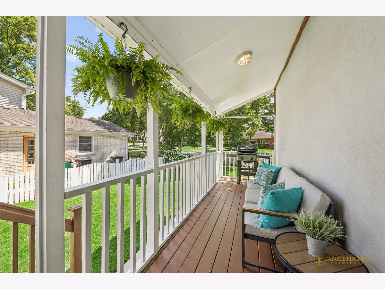
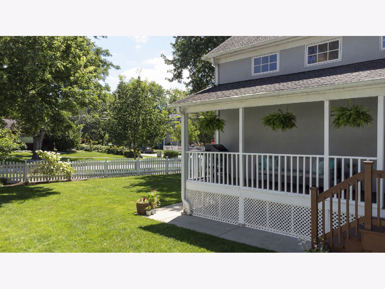
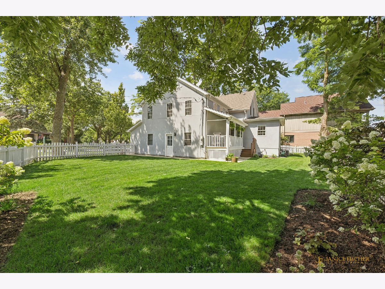
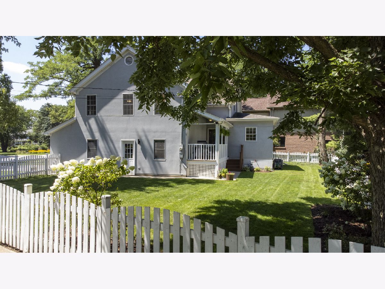
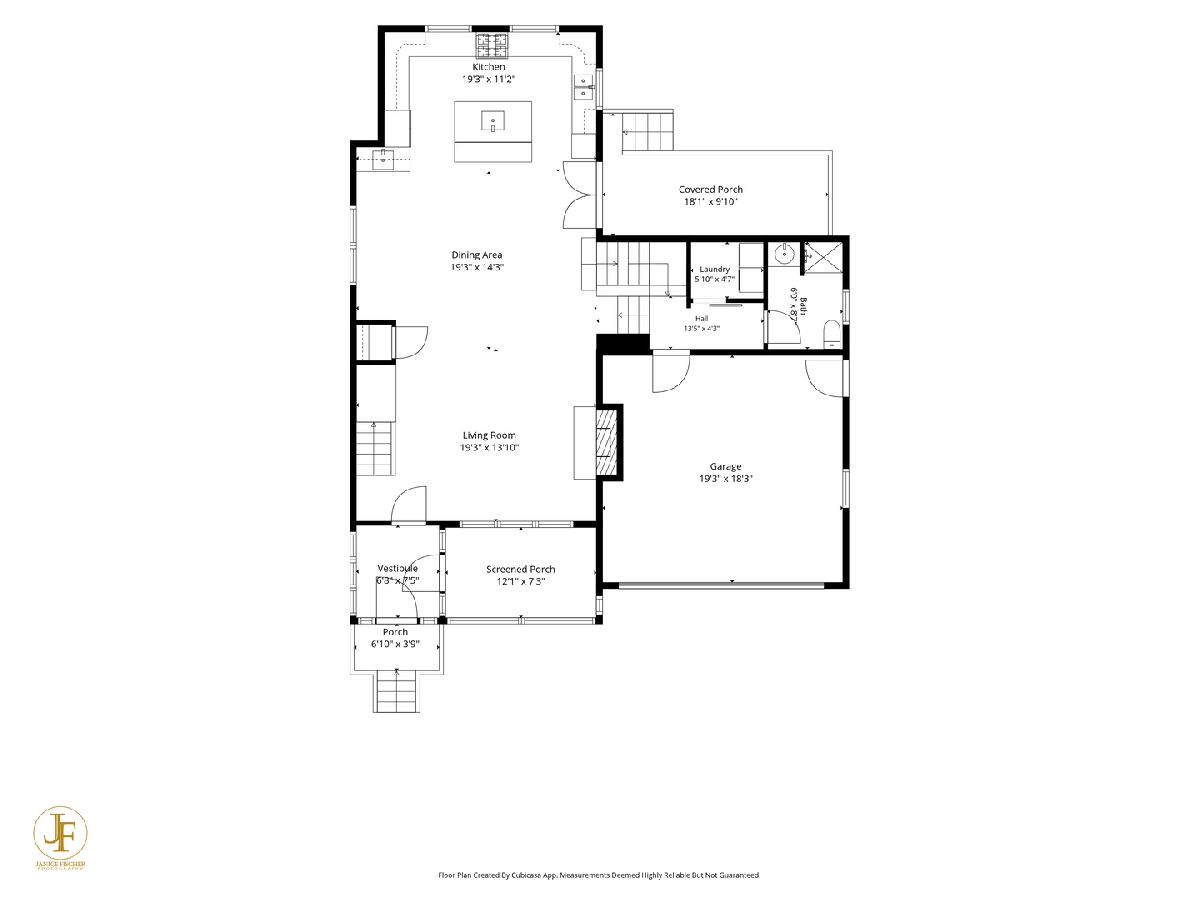
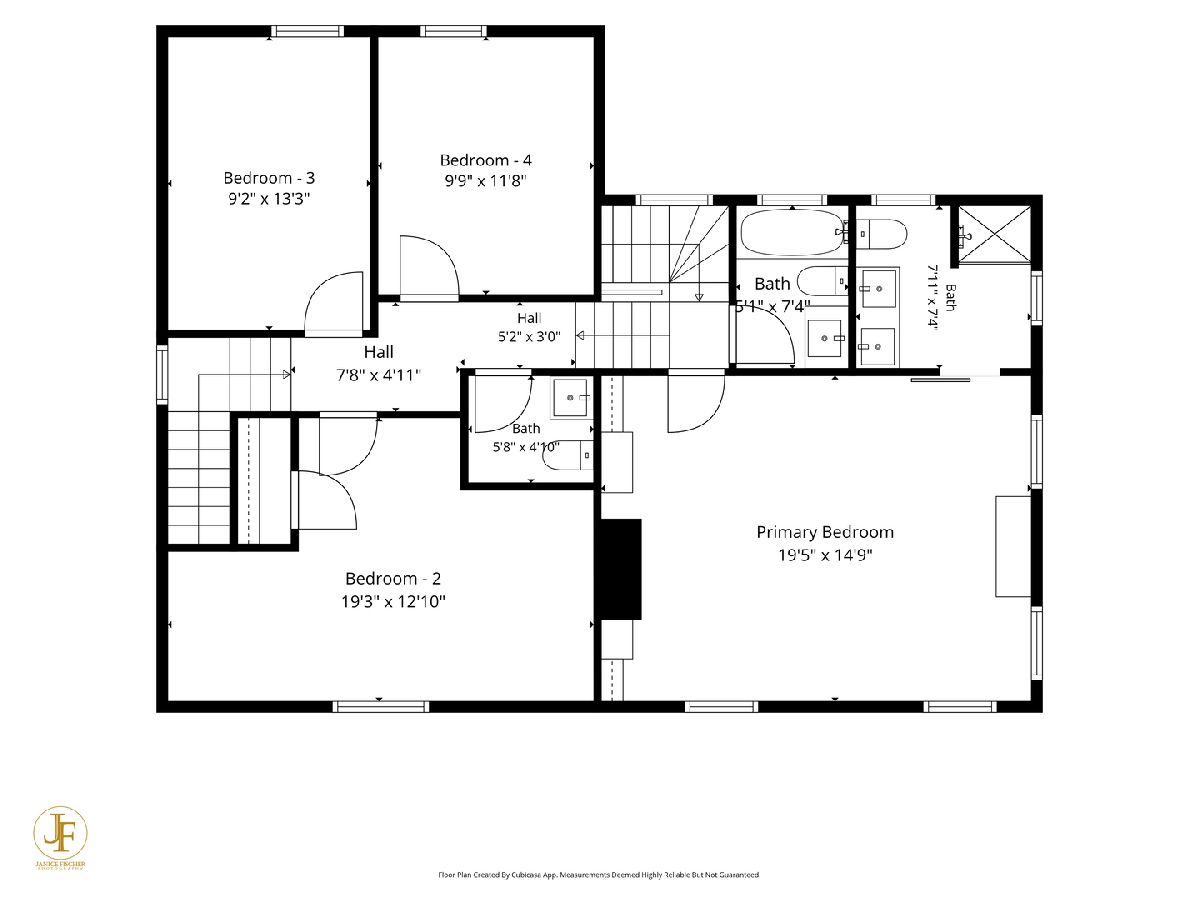
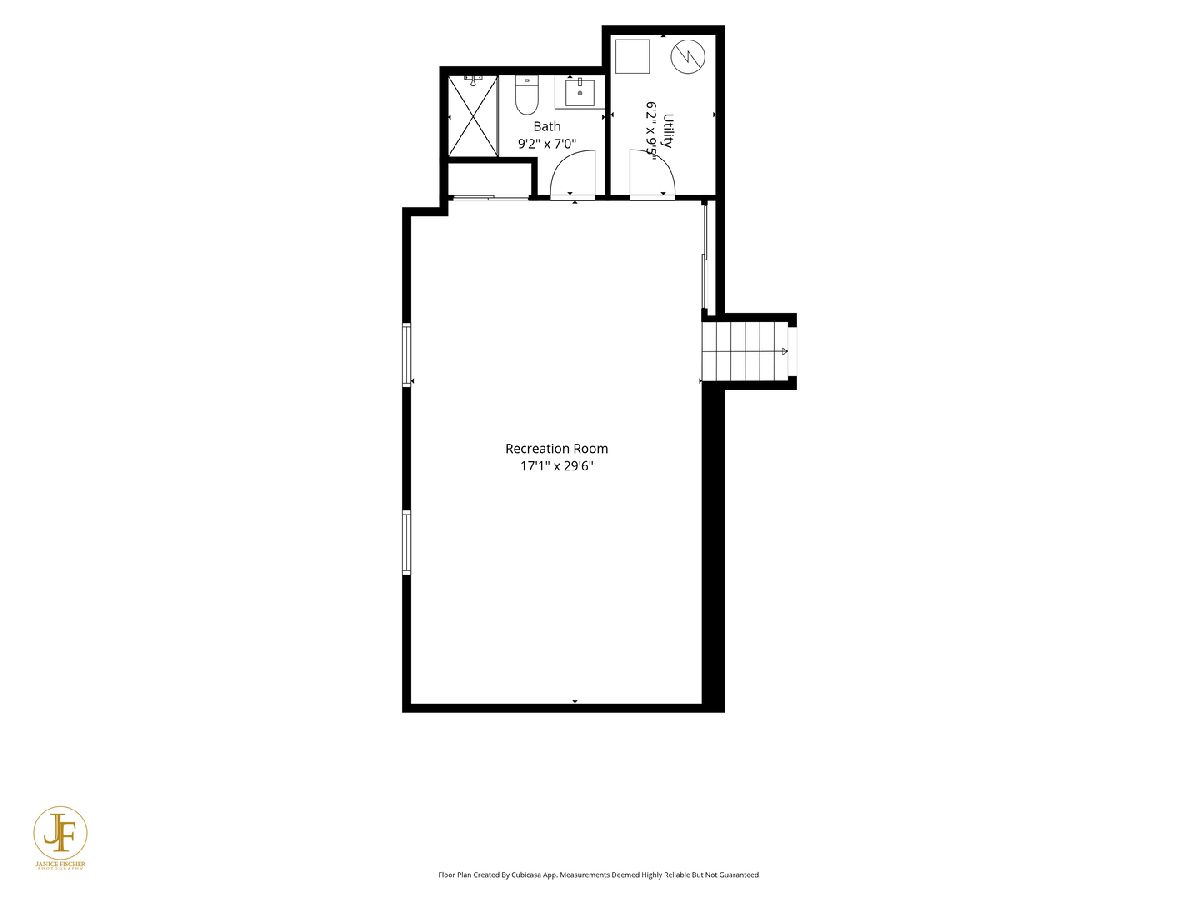
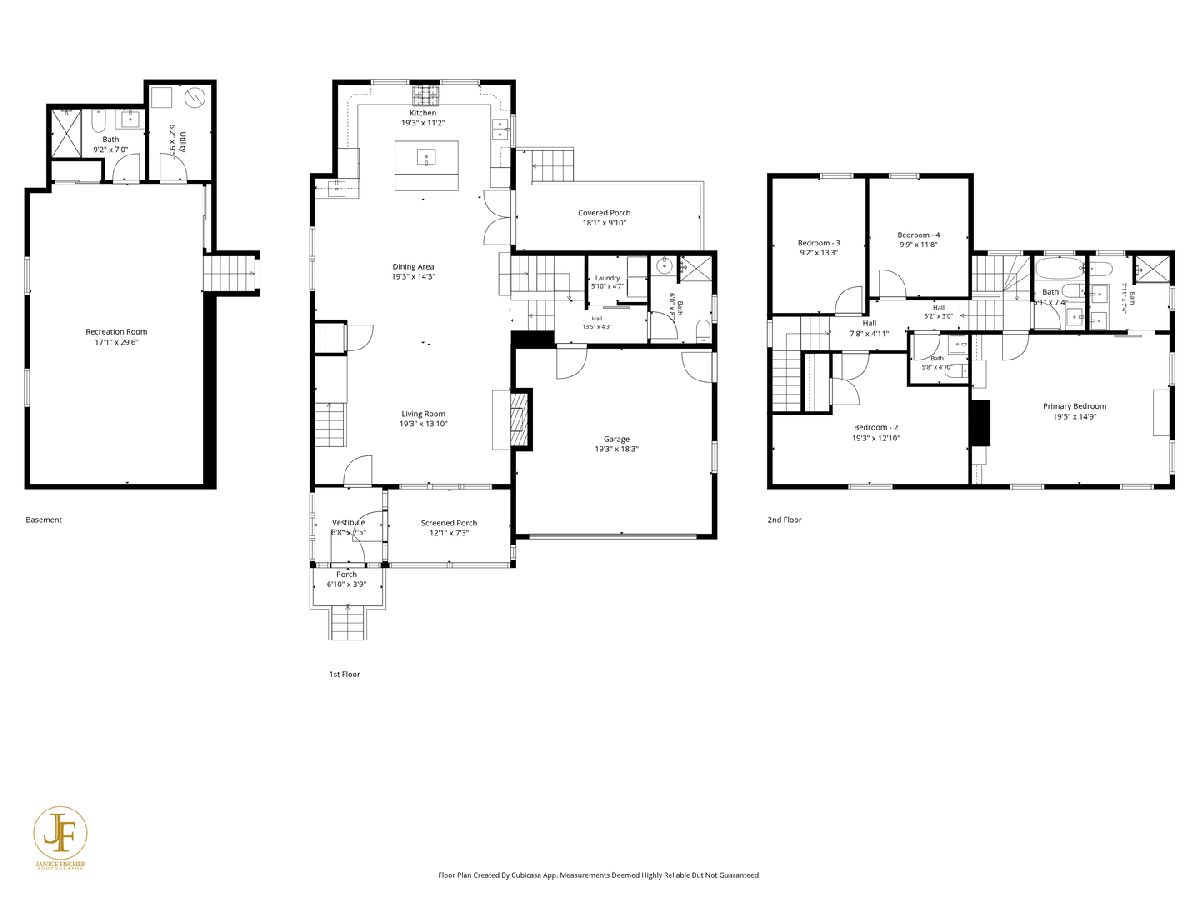
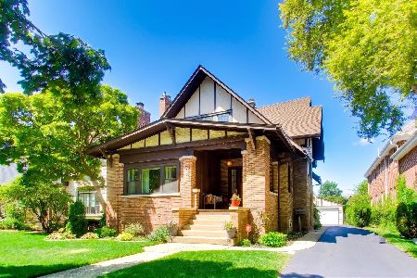
Tucked into the heart of Old Park Ridge on a tree-lined street, this beautifully updated 4 bedroom, 4.5 bath home with attached 2 car garage boasts charm, walkability, and urban-style living in a suburban setting. Conveniently located just minutes from vibrant Uptown restaurants and shops, parks, and both the Park Ridge and Edison Park Metra stations - a commuter's dream! The 2017 rebuild took the home down to the studs, resulting in a thoughtfully designed layout suited equally to everyday living and effortless entertaining. A welcoming, light-filled vestibule greets you at the entry - a charming nod to the home's vintage character. From there, step into the screened-in front porch, a perfect spot for a morning cup of coffee or an evening glass of wine, before continuing into the home's main entryway, where rich hardwood floors and recessed lighting carry throughout the main level. The home flows from an open-concept living room with a wood-burning fireplace into the stunning chef's kitchen with a soaring vaulted ceiling, equipped with high-end stainless steel appliances, including a six-burner Thermador pro gas range, custom cabinetry, sleek quartz countertops, subway tile backsplash, and a two-tiered center island offering additional storage and seating. A bonus is the fabulous wet bar with its own ice machine! Just off the dining room through French doors is a covered porch, which leads to a fully-fenced backyard - an ideal setting for summer barbecues and outdoor entertaining. First-floor laundry and a full bath complete the main level. Hardwood floors continue upstairs, where two separate staircases lead to a gracious primary suite boasting an ensuite bath complete with a freestanding double-sink vanity, a frosted-glass shower, and luxurious heated floors. Three additional bedrooms, a second full bath, and a powder room round out the second level. Downstairs, the finished basement with brand new flooring adds even more living and entertaining space, complete with its own full bath. Additional highlights include spray insulation, new mechanicals, and fire sprinkler system in 2017. Served by Park Ridge's award-winning school districts in one of the area's most sought-after neighborhoods, this is the complete package- exceptional living, inside and out! Welcome home!
Property Specifics
| Single Family | |
| — | |
| — | |
| — | |
| — | |
| 2-STORY | |
| No | |
| 0.14 |
| Cook | |
| — | |
| — / Not Applicable | |
| — | |
| — | |
| — | |
| 12686766 | |
| 09352260190000 |
Nearby Schools
| NAME: | DISTRICT: | DISTANCE: | |
|---|---|---|---|
|
Grade School
Theodore Roosevelt Elementary Sc |
64 | — | |
|
Middle School
Lincoln Middle School |
64 | Not in DB | |
|
High School
Maine South High School |
207 | Not in DB | |
Room Specifics
Total Bedrooms: 4
Bedrooms Above Ground: 4
Bedrooms Below Ground: 0
Dimensions: —
Floor Type: —
Dimensions: —
Floor Type: —
Dimensions: —
Floor Type: —
Full Bathrooms: 5
Bathroom Amenities: Separate Shower,Double Sink,Soaking Tub
Bathroom in Basement: 1
Rooms: —
Basement Description: —
Other Specifics
| 2 | |
| — | |
| — | |
| — | |
| — | |
| 58X89X93X100 | |
| — | |
| — | |
| — | |
| — | |
| Not in DB | |
| — | |
| — | |
| — | |
| — |
Contact Agent
Nearby Similar Homes

Nearby Sold Comparables

Contact Agent
Listing Provided By
@properties Christie's International Real Estate
