

410 Ridge Drive, Geneseo, Illinois 61254


$325,000
|
For Sale
|
|
| Status: | New |
| Sqft: | 1,536 |
| Cost/Sqft: | $212 |
| Beds: | 4 |
| Baths: | 3 |
| Year Built: | 1973 |
| Property Taxes: | $4,895 |
| Days On Market: | 4 |
| Lot Size: | 0,49 |
Sorry but we don't have exact coordinates for this place
Description
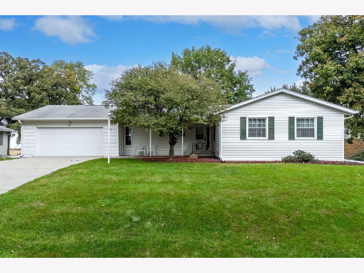
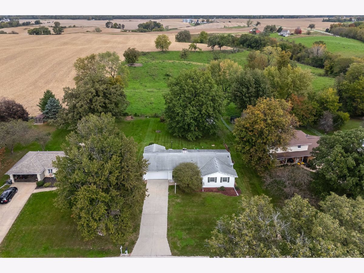
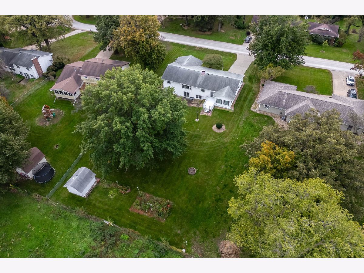
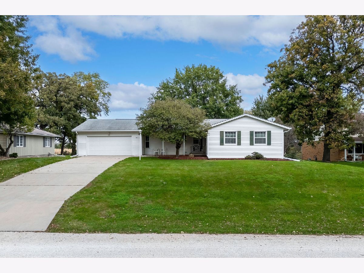
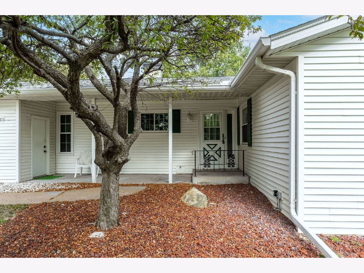
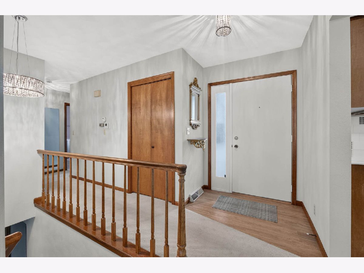
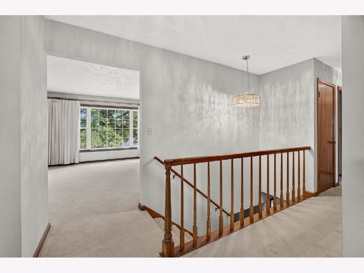
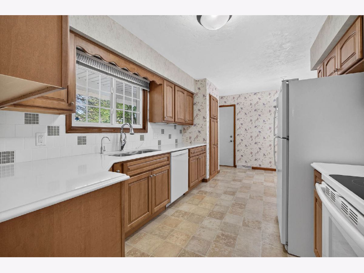
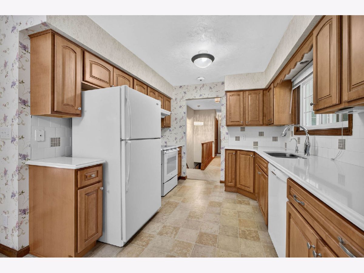
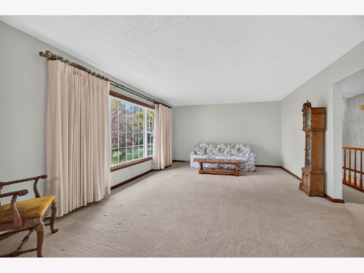
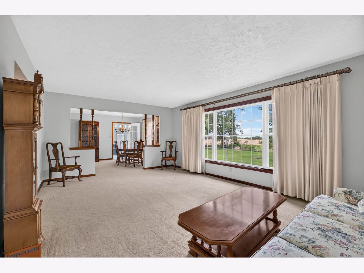
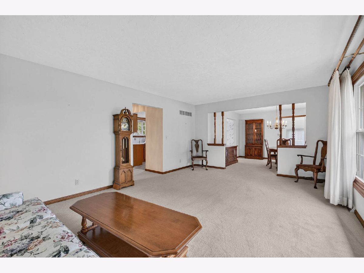
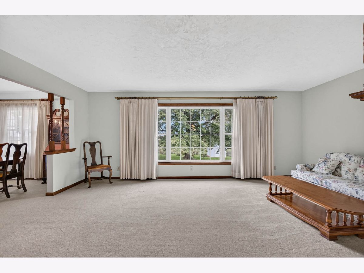
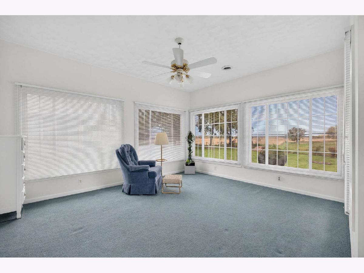
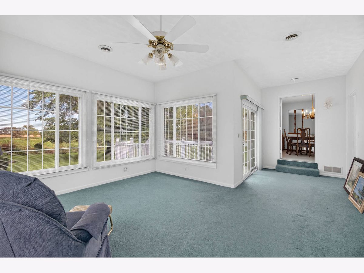
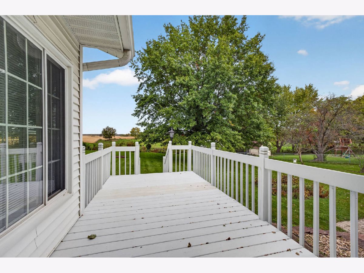
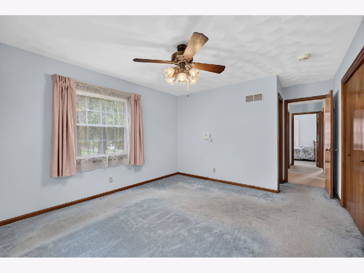
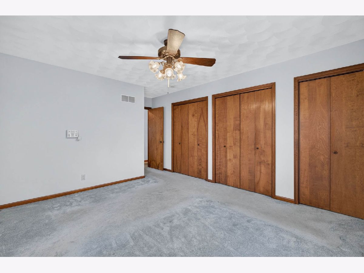
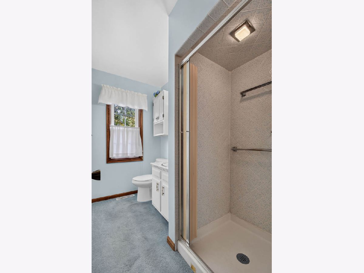
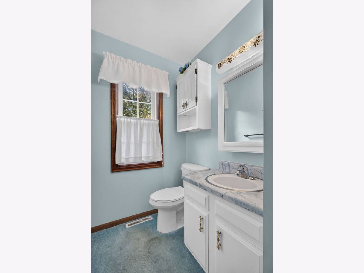
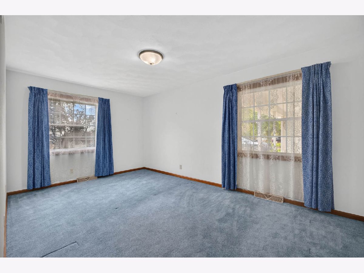
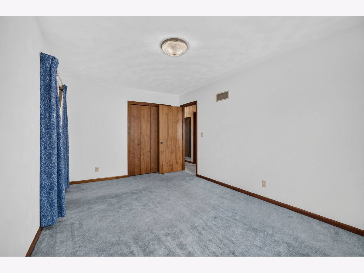
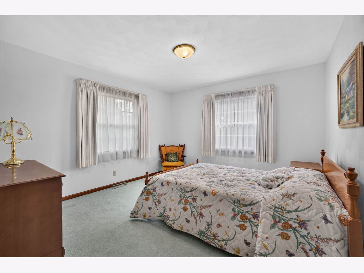
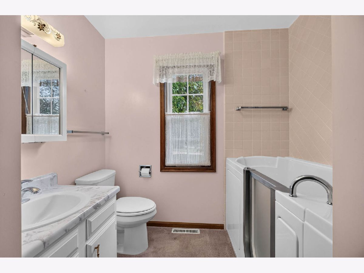
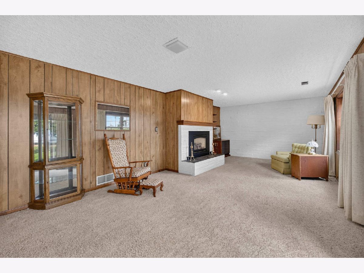
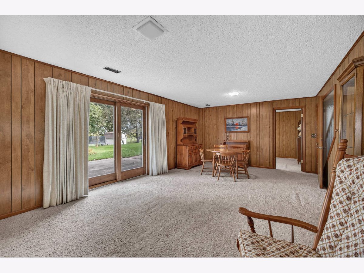
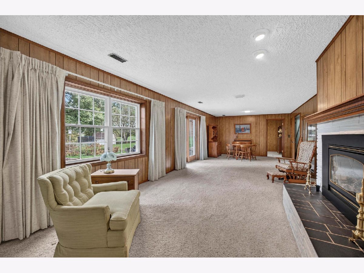
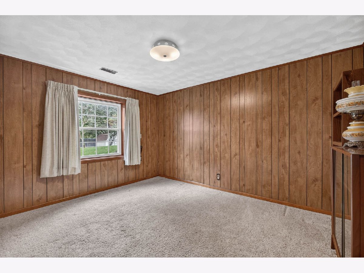
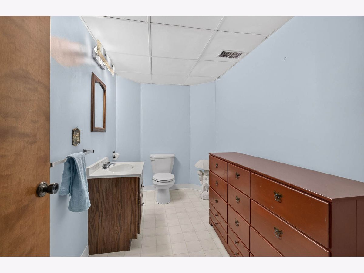
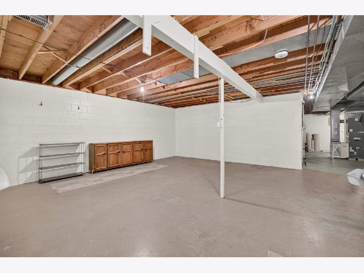
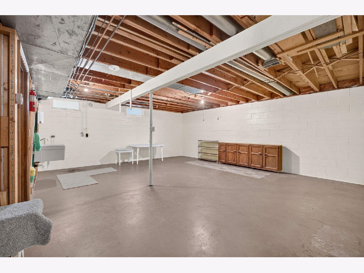
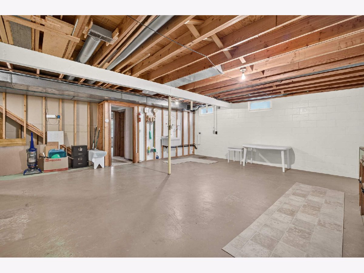
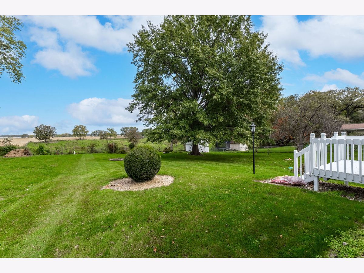
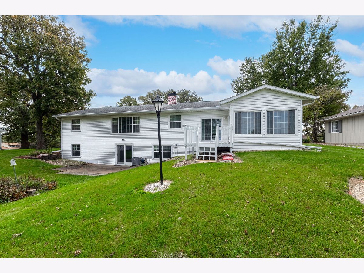
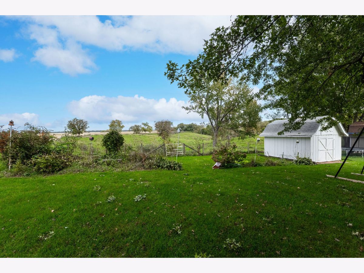
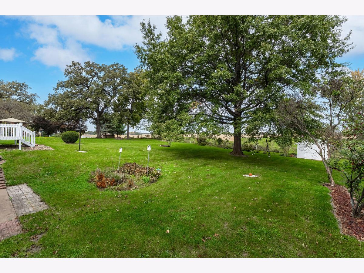
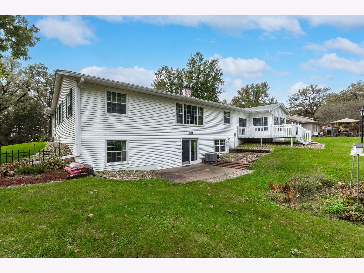
This home is much larger inside then it looks! Located in popular Hazelwood IV addition... This Wonderful Ranch home has over 2300 finished sq ft, located on a .49 acre! Featuring 4 bedrooms, 3 baths, finished walkout basement and amazing sunroom. Updates include Roof and new Windows 20', A/C 17', Water heater 21'. Radon mitigated, added attic insulation, update electrical panel and septic inspected 26'. Enjoy the county living with frequent deer visiting and still close to town. Easy to show!
Property Specifics
| Single Family | |
| — | |
| Ranch | |
| 1973 | |
| Finished, Exterior Entry, Block, Full, Walk-Out Access | |
| 1,536 (768 finished) | |
| Vinyl Siding | |
| Asphalt | |
| — | |
| No | |
| 0.49 |
| Henry | |
| — | |
| 150 / Quarterly | |
| Other | |
| Shared Well | |
| Septic Tank | |
| Central Air | |
| Gas, Forced Air | |
| 12790877 | |
| 0236426011 |
Property History
| DATE: | EVENT: | PRICE: | SOURCE: |
|---|---|---|---|
| 22 Oct, 2026 | Listed for sale | $325,000 | MRED MLS |
Room Specifics
All Bedroom Info:
Total Bedrooms: 4
Bedrooms Above Ground: 4
Bedrooms Below Ground: 0
Total Bedrooms: 4
Bedrooms Above Ground: 4
Bedrooms Below Ground: 0
Master Bedroom Info:
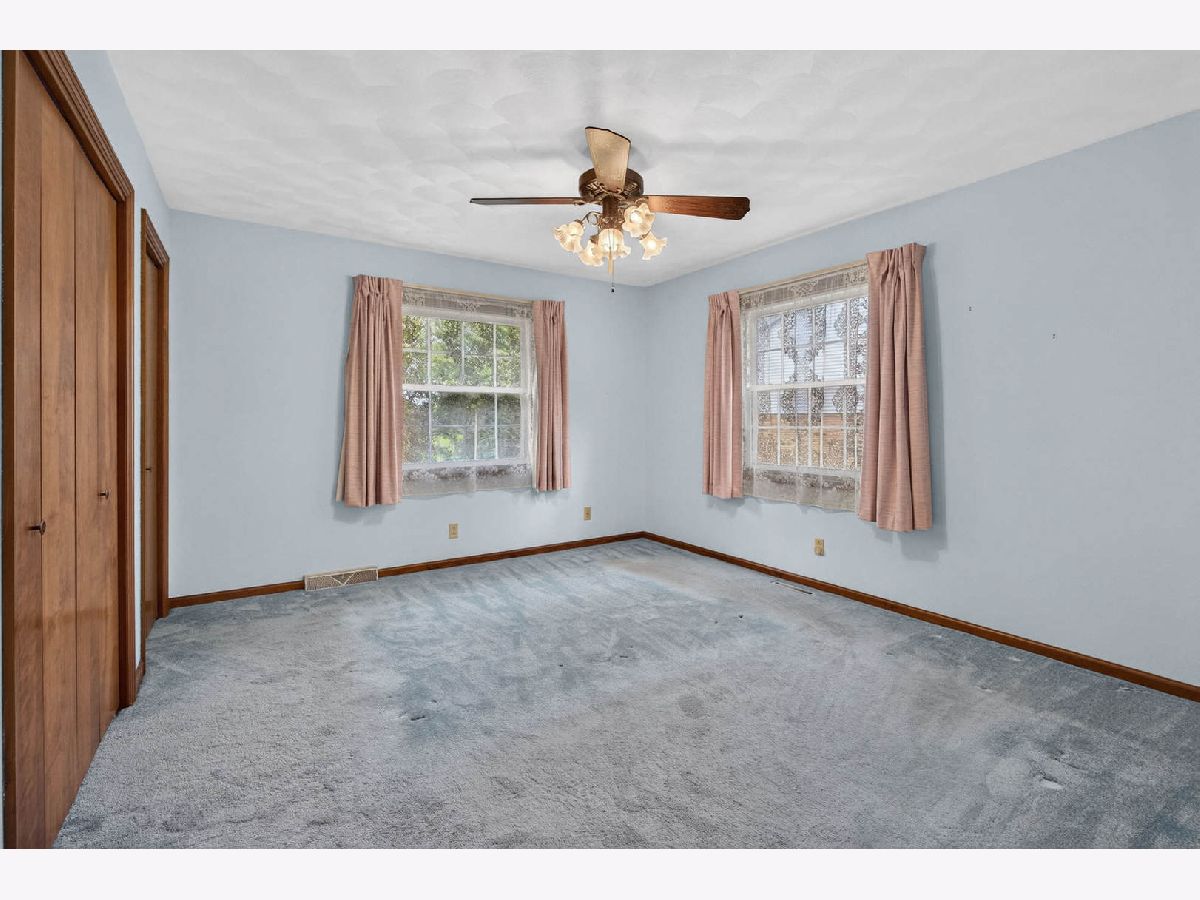
Dimensions: 13X12
Location: Main LevelDimensions: 13X12
Floor Type: Carpet
Second Bedroom Info:
Dimensions: 12X12
Location: Main LevelDimensions: 12X12
Floor Type: Carpet
Third Bedroom Info:
Dimensions: 16X10
Location: Main LevelDimensions: 16X10
Floor Type: Carpet
Fourth Bedroom Info:
Dimensions: 13X10
Location: Main LevelDimensions: 13X10
Floor Type: Carpet
Bathroom Info:
Full Bathrooms: 3
Partial Bathrooms: 1Full Bathrooms: 3
Bathroom Amenities: —
Bathroom in Basement: 1
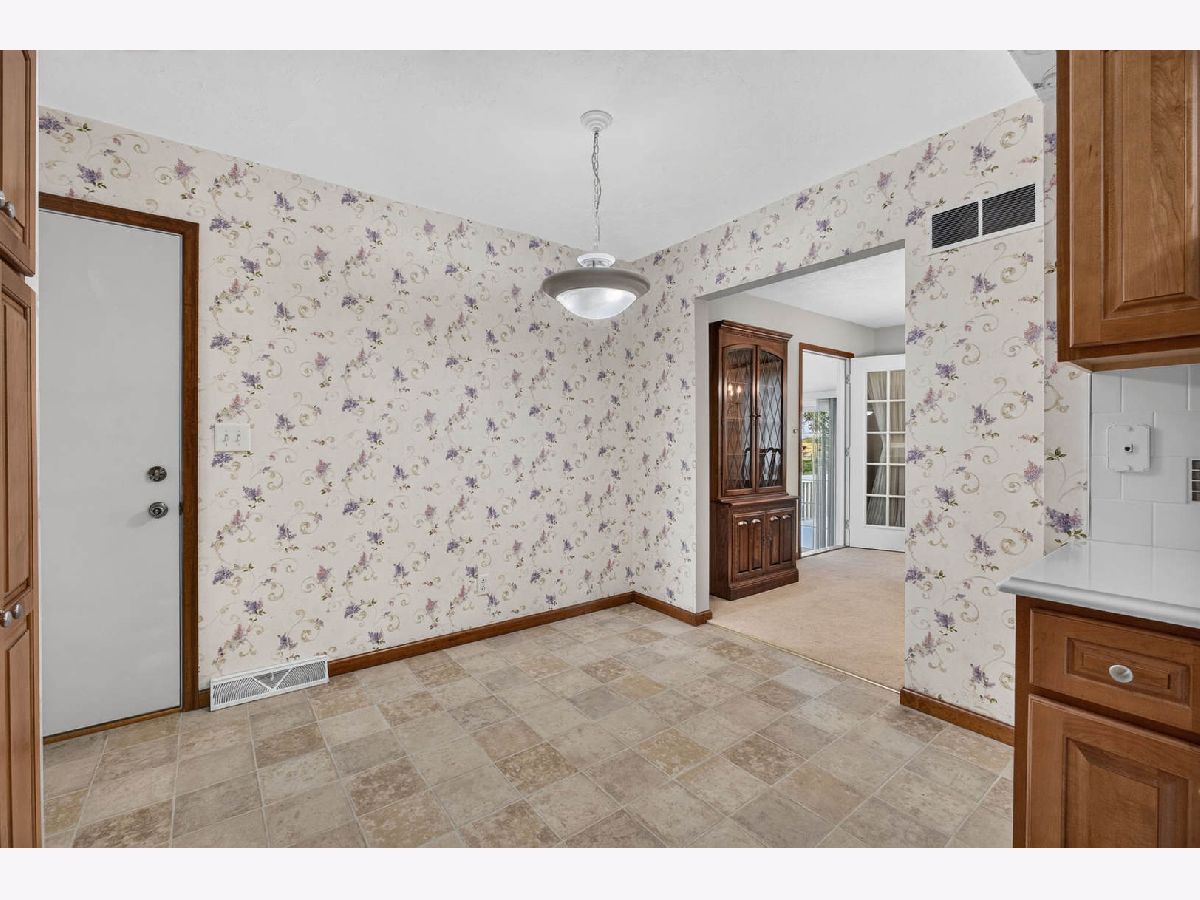
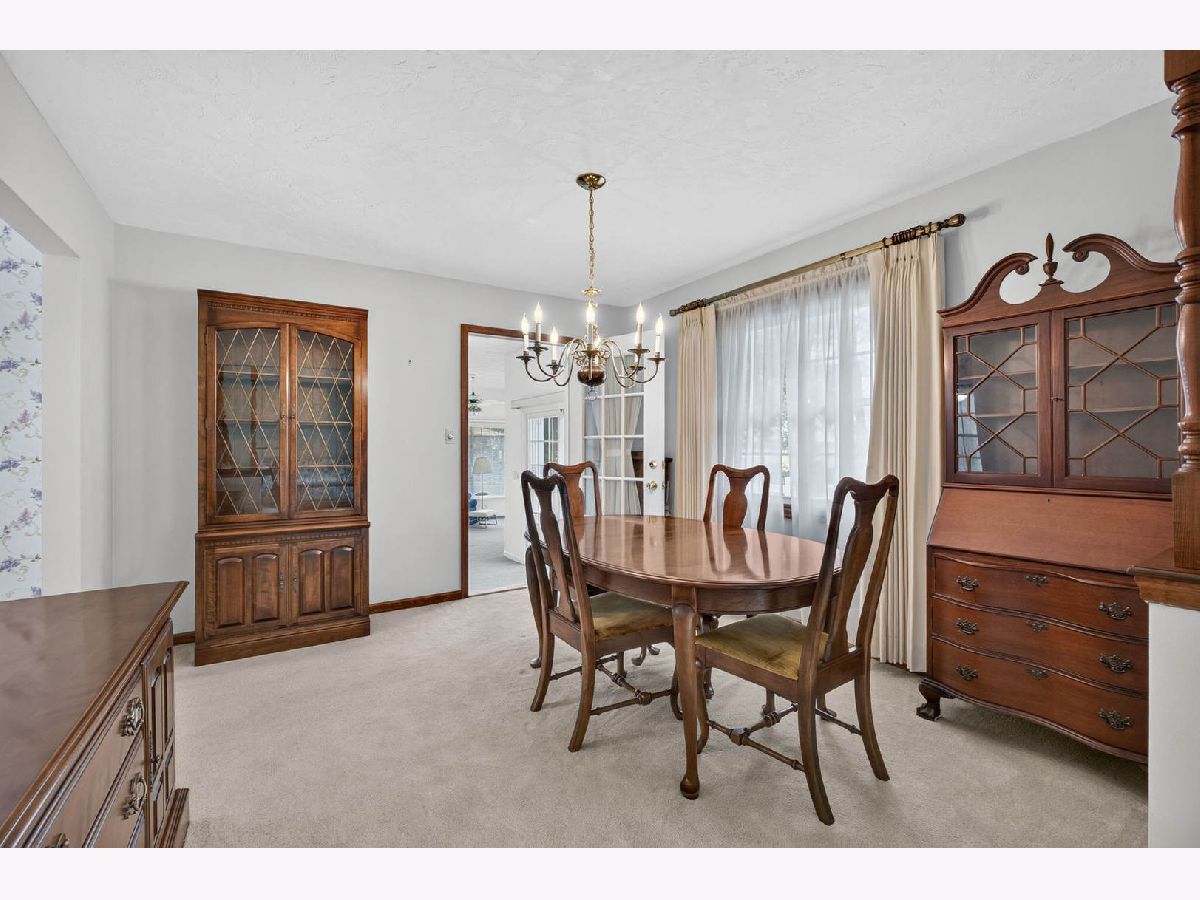
Dining Room Info:
Dimensions: 11X12
Location: Main LevelDimensions: 11X12
Floor Type: Carpet
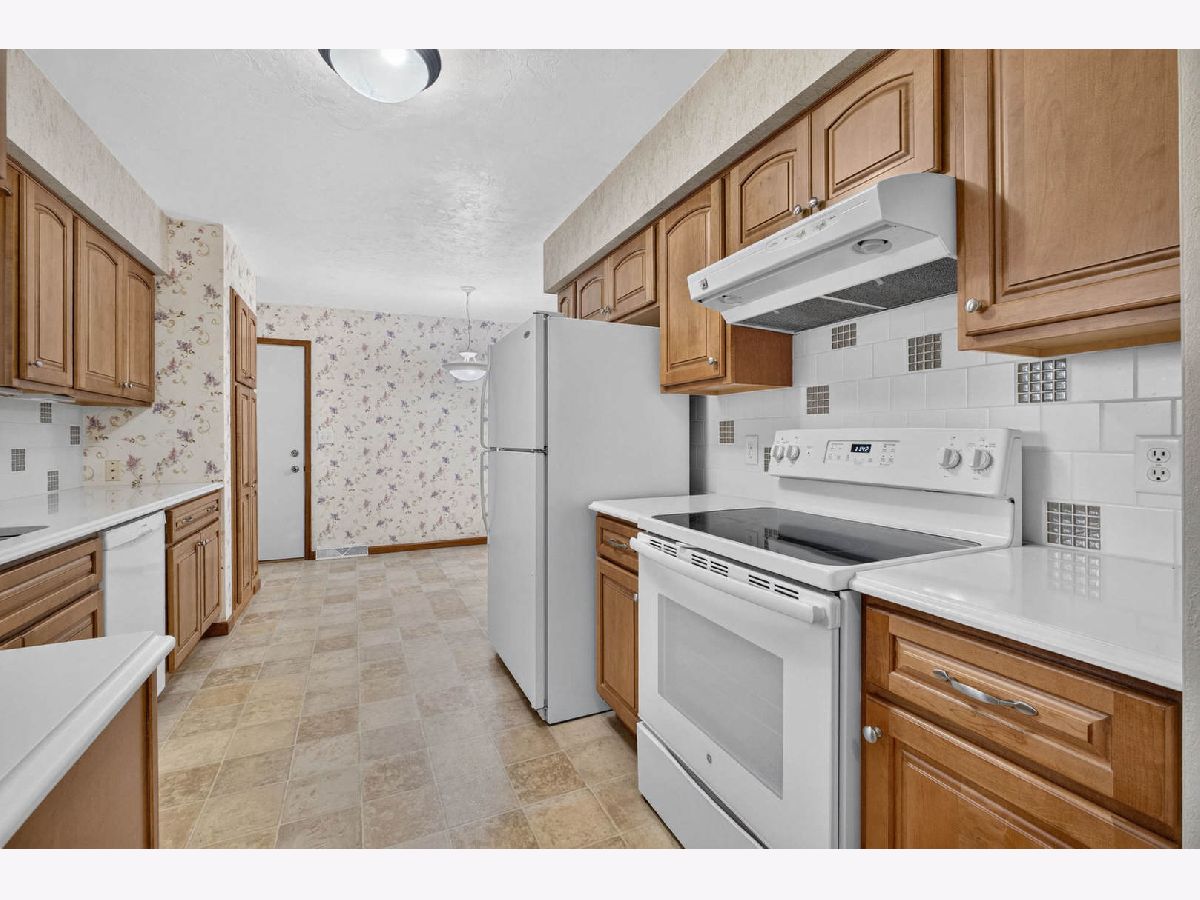
Kitchen Info:
Dimensions: 27X10
Location: Main LevelDimensions: 27X10
Floor Type: Vinyl
Features: Pantry, SolidSurfaceCounter
Laundry Room Info:
Dimensions: 15X15
Location: —Dimensions: 15X15
Floor Type: Other
Living Room Info:
Dimensions: 20X13
Location: Main LevelDimensions: 20X13
Floor Type: Carpet
Family Room Info:
Dimensions: 29X13
Location: —Dimensions: 29X13
Floor Type: Carpet
Additional Rooms Info:
Rooms: Sun Room
Basement: Finished, Exterior Entry, Block, Full, Walk-Out AccessRooms: Sun Room
First Additional Room Info:
Name: Sun Room
Dimensions: 15X13
Location: Main LevelName: Sun Room
Dimensions: 15X13
Floor Type: Carpet
Other Specifics
| 2 | |
| Block | |
| Concrete, Garage Door Opener, Garage Owned, Attached, Garage | |
| Sink | |
| — | |
| — | |
| — | |
| Level | |
| 100x212 | |
| — | |
| Full | |
| Replacement Windows | |
| Range, Dishwasher, Refrigerator, Disposal | |
| Not in DB | |
| — | |
| — | |
| Gas Log |
Tax History
| Year | Property Taxes |
|---|---|
| 2026 | $4,895 |
Contact Agent
Contact Agent
Listing Provided By
Ruhl&Ruhl REALTORS Davenport
