

4101 Potomac Avenue, Humboldt Park, Chicago, Illinois 60651


$524,900
|
For Sale
|
|
| Status: | Contingent |
| Sqft: | 0 |
| Cost/Sqft: | — |
| Beds: | 10 |
| Baths: | 0 |
| Year Built: | 1920 |
| Property Taxes: | $4,377 |
| Days On Market: | 65 |
| Lot Size: | 0,00 |
Description
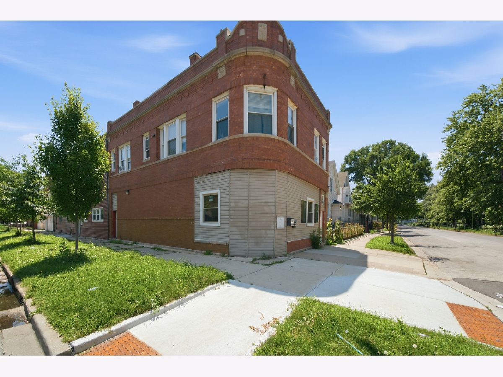
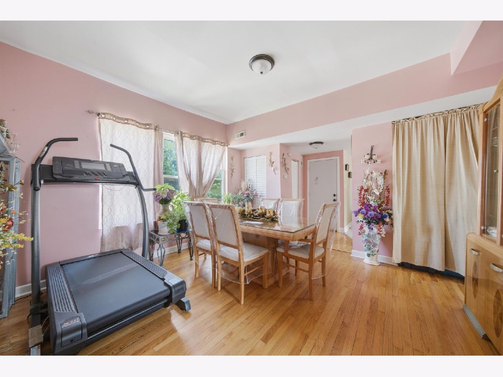
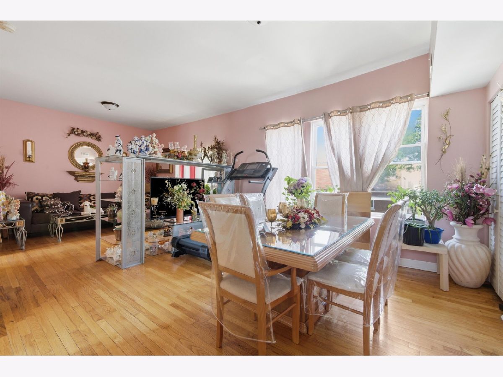
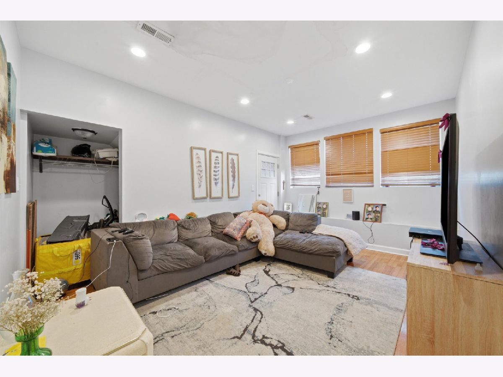
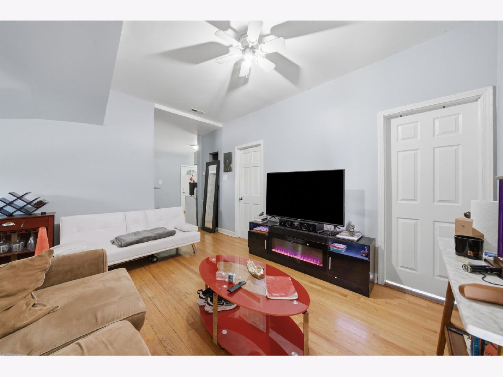
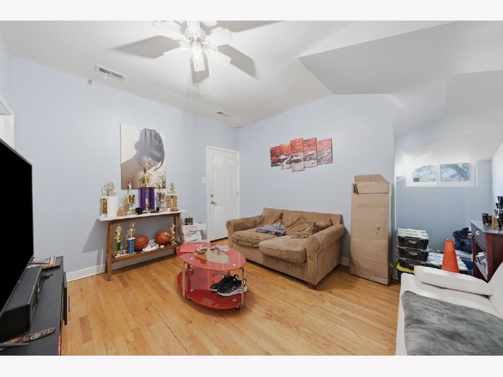
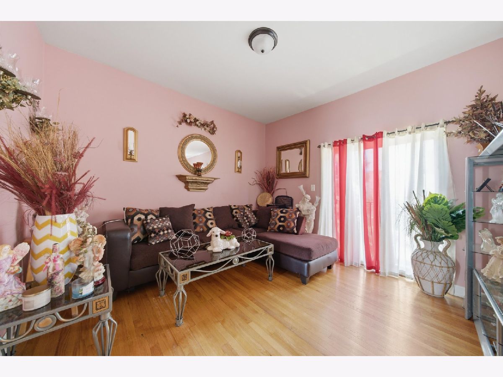
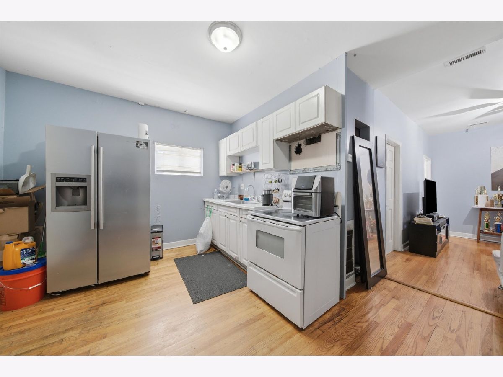
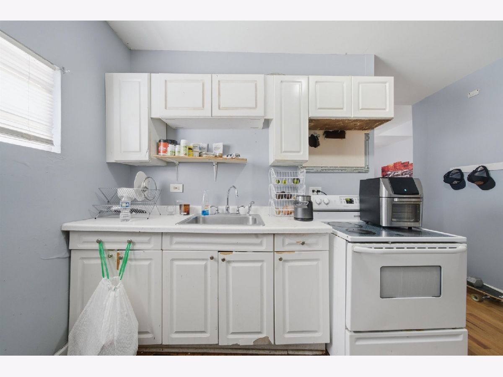
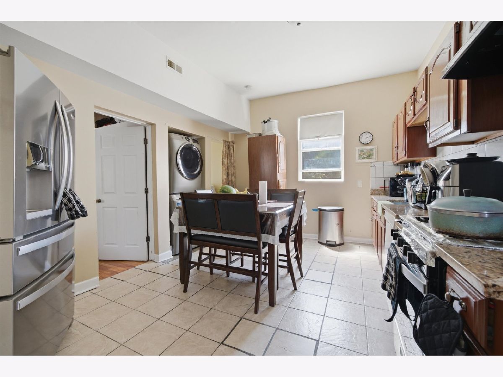
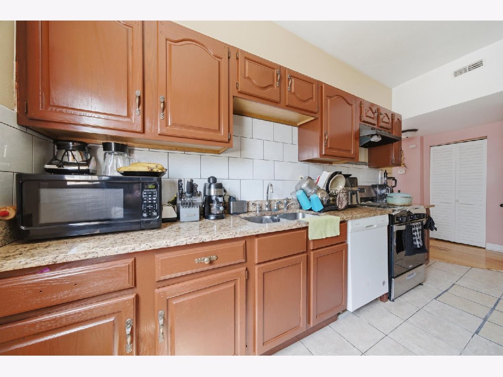
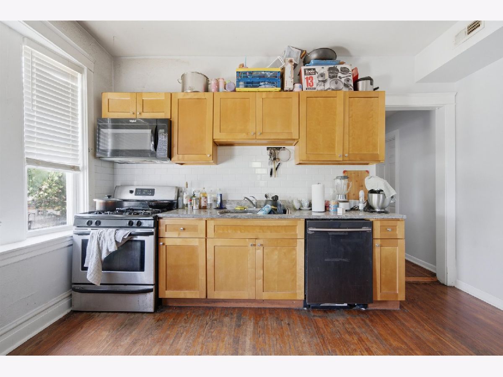
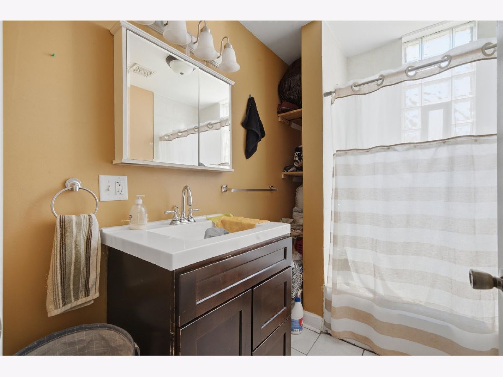
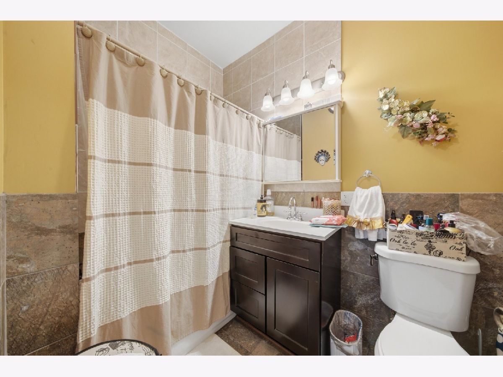
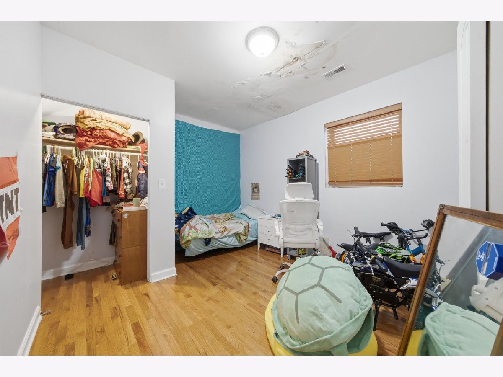
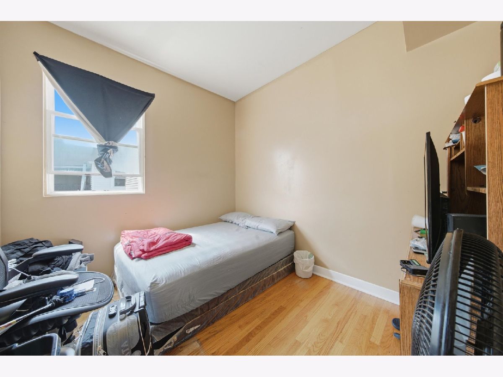
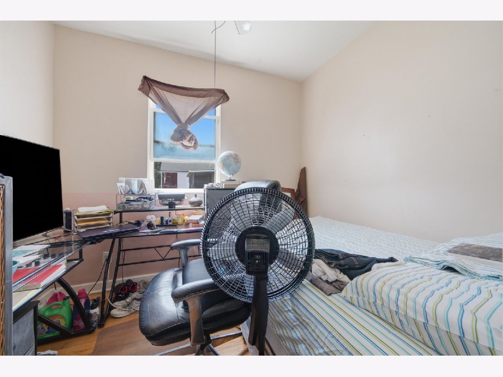
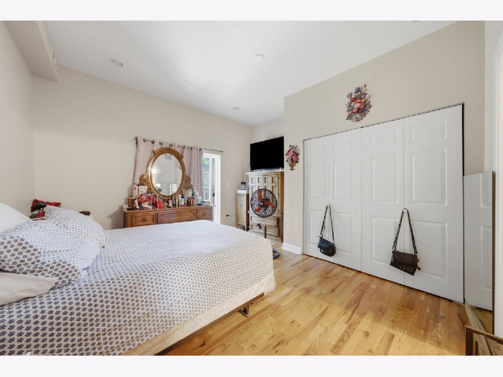
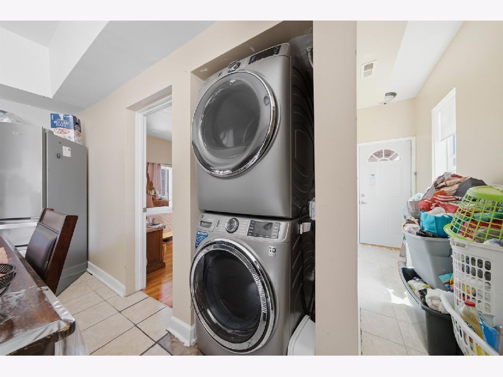
**Exceptional House-Hack & Value-Add Multifamily Opportunity in Humboldt Park** This property presents a rare opportunity for an aspiring house-hacker or experienced investor to acquire a fully renovated multifamily asset with significant upside potential in a Humboldt Park market experiencing positive rent growth trends. The building features a **legal 4-unit configuration with two additional non-conforming units**, offering a unique opportunity to maximize income potential. Situated on an **oversized, lot-line-to-lot-line corner parcel directly across from a designated urban garden**, the property benefits from exceptional visibility, strong curb appeal, and desirable neighborhood positioning. All renovations have been completed in accordance with **City-approved plans and permits**, which are available in the additional property documentation. The completed improvements provide a turnkey foundation for an investor seeking immediate cash flow while retaining multiple avenues for future value creation. Current rents remain substantially below market, creating a clear path for future income growth through lease-up, turnover, and strategic repositioning. The two non-conforming units may provide additional upside through potential legalization under Chicago's ADU program, subject to buyer verification of zoning requirements, eligibility, and applicable City approvals. With renovated interiors, significant rental upside, flexible ownership strategies, and multiple paths to enhance value, this property represents a compelling opportunity for both owner-occupants and long-term multifamily investors.
Property Specifics
| Multi-unit | |
| — | |
| — | |
| 1920 | |
| — | |
| — | |
| No | |
| — |
| Cook | |
| — | |
| — / — | |
| — | |
| — | |
| — | |
| 12701545 | |
| 16032300240000 |
Property History
| DATE: | EVENT: | PRICE: | SOURCE: |
|---|---|---|---|
| 28 Aug, 2026 | Under contract | $524,900 | MRED MLS |
| 10 Jul, 2026 | Listed for sale | $524,900 | MRED MLS |
Room Specifics
Total Bedrooms: 10
Bedrooms Above Ground: 10
Bedrooms Below Ground: 0
Dimensions: —
Floor Type: —
Dimensions: —
Floor Type: —
Dimensions: —
Floor Type: —
Dimensions: —
Floor Type: —
Dimensions: —
Floor Type: —
Dimensions: —
Floor Type: —
Dimensions: —
Floor Type: —
Dimensions: —
Floor Type: —
Dimensions: —
Floor Type: —
Full Bathrooms: 4
Bathroom Amenities: —
Bathroom in Basement: 0
Rooms: —
Basement Description: —
Other Specifics
| 1 | |
| — | |
| — | |
| — | |
| — | |
| 26 x 126 | |
| — | |
| — | |
| — | |
| — | |
| Not in DB | |
| — | |
| — | |
| — | |
| — |
Tax History
| Year | Property Taxes |
|---|---|
| 2026 | $4,377 |
Contact Agent
Nearby Similar Homes


Nearby Sold Comparables

Contact Agent
Listing Provided By
Essex 312, LLC
