

411 15th Street, Silvis, Illinois 61282


$155,000
|
For Sale
|
|
| Status: | Active |
| Sqft: | 1,336 |
| Cost/Sqft: | $116 |
| Beds: | 3 |
| Baths: | 2 |
| Year Built: | 1950 |
| Property Taxes: | $3,599 |
| Days On Market: | 11 |
| Lot Size: | 0,12 |
Sorry but we don't have exact coordinates for this place
Description
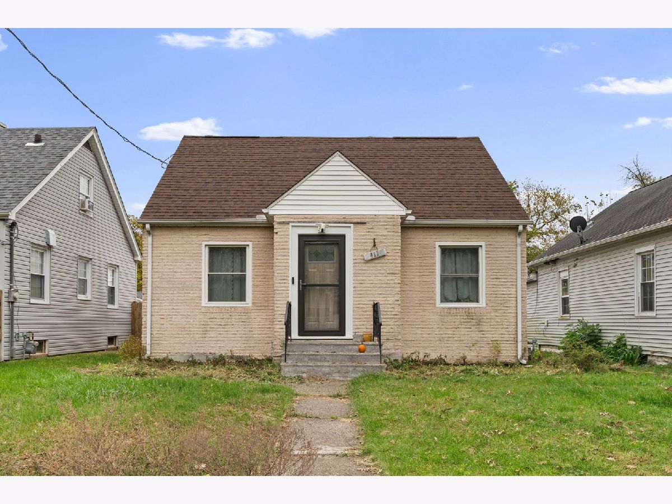
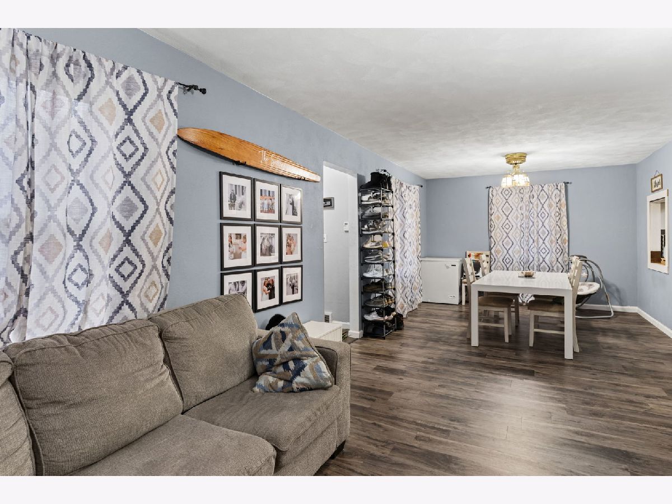
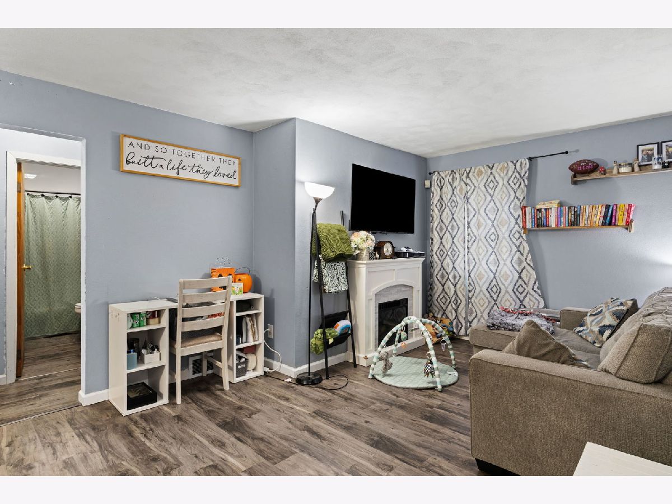
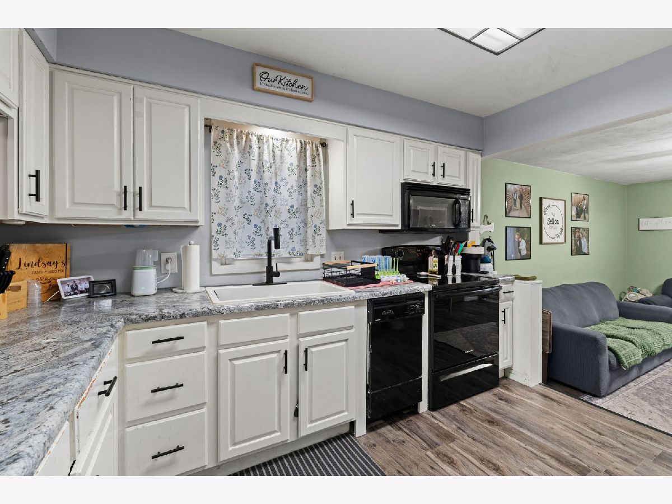
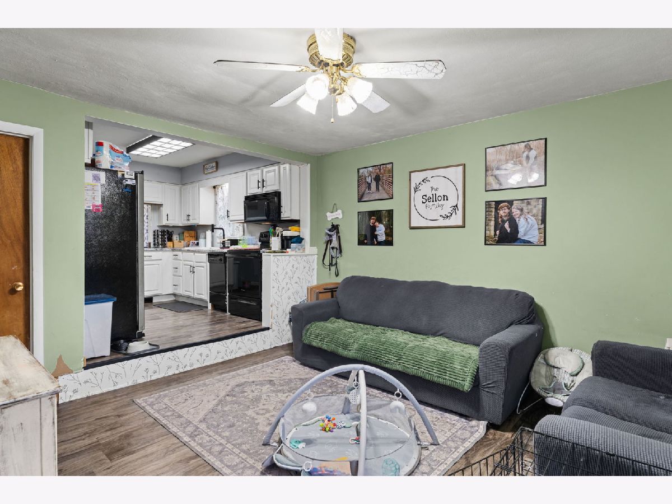
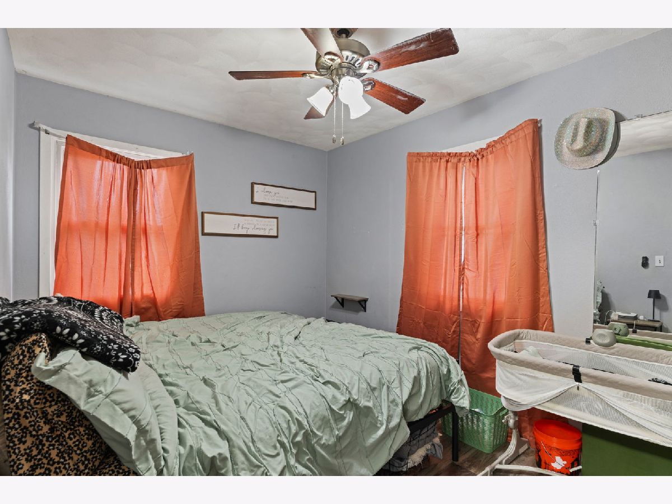
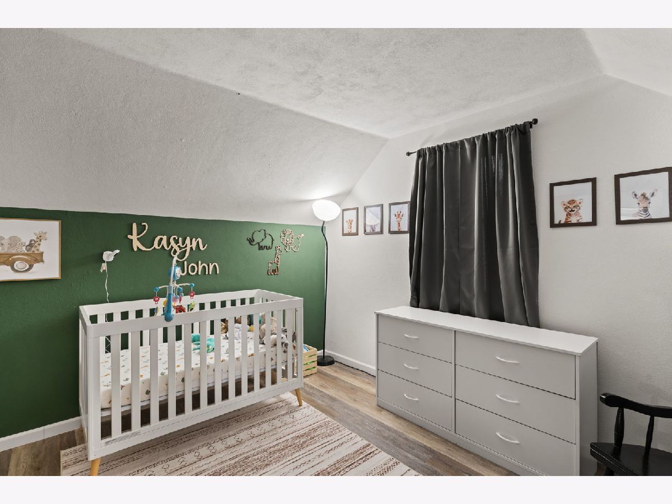
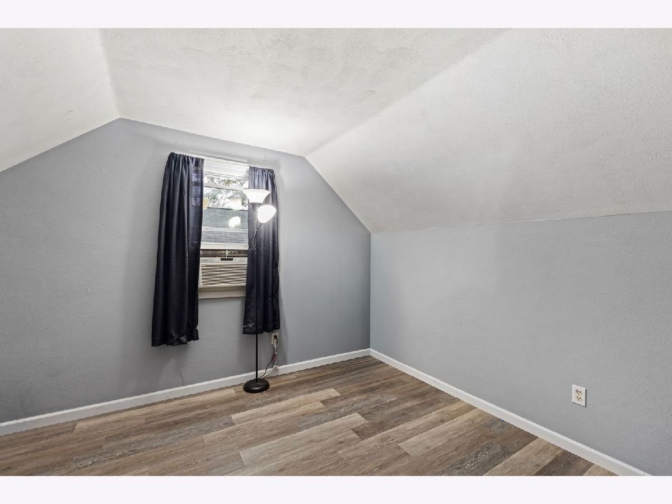
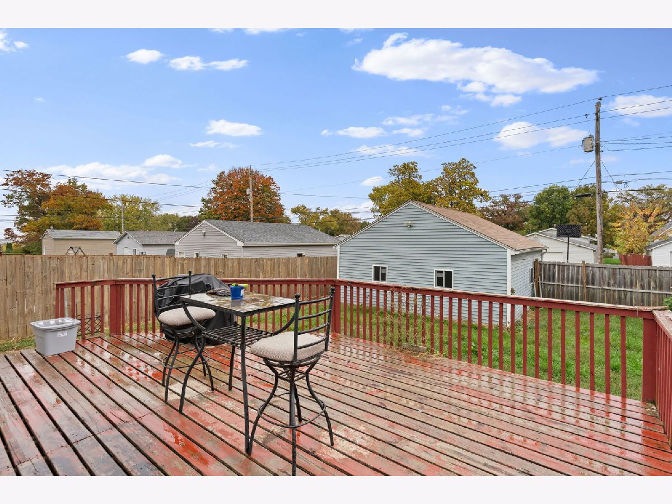
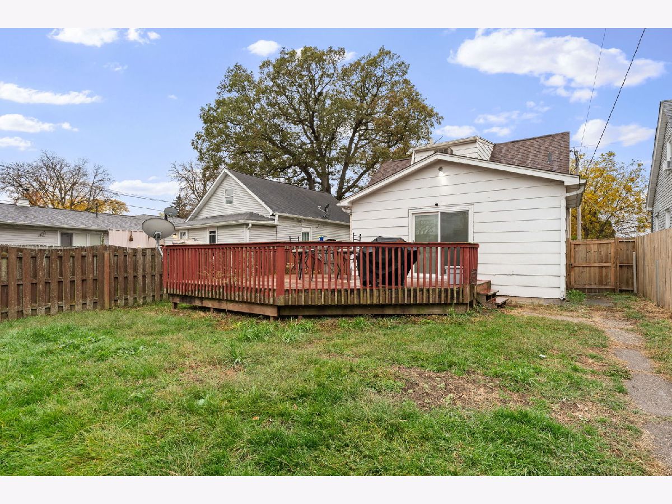
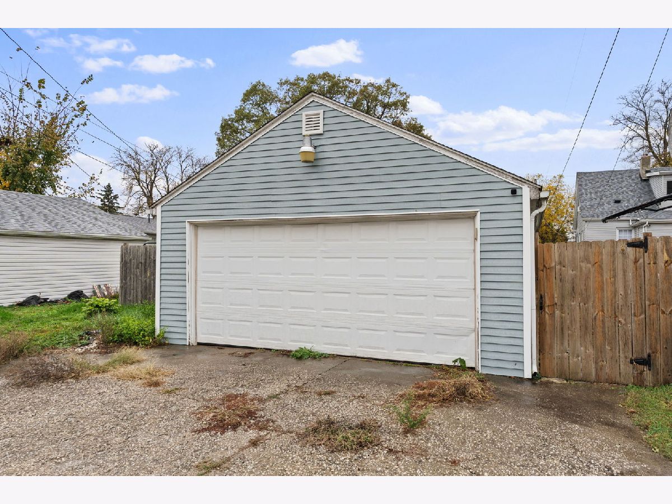
Welcome home to this charming three-bedroom, two-bath bungalow nestled in the heart of Silvis! Conveniently located close to shopping, dining, and everyday amenities, this home offers both comfort and convenience. Inside, you'll find fresh updates throughout, including new flooring, fresh paint, and an updated kitchen that gives the home a fresh, inviting feel. Outside, enjoy the privacy of a fenced-in backyard, perfect for relaxing, entertaining, or pets. A two-car garage adds extra convenience and storage. With its appealing updates and great location, this home is ready for its next owner to move right in!
Property Specifics
| Single Family | |
| — | |
| — | |
| 1950 | |
| Unfinished, Full | |
| 650 | |
| Brick | |
| Asphalt | |
| — | |
| No | |
| 0.12 |
| Rock Island | |
| — | |
| — / Not Applicable | |
| None | |
| Public | |
| Public Sewer | |
| Central Air | |
| Gas | |
| 12800086 | |
| 0932304006 |
Property History
| DATE: | EVENT: | PRICE: | SOURCE: |
|---|---|---|---|
| 3 Nov, 2026 | Listed for sale | $155,000 | MRED MLS |
Room Specifics
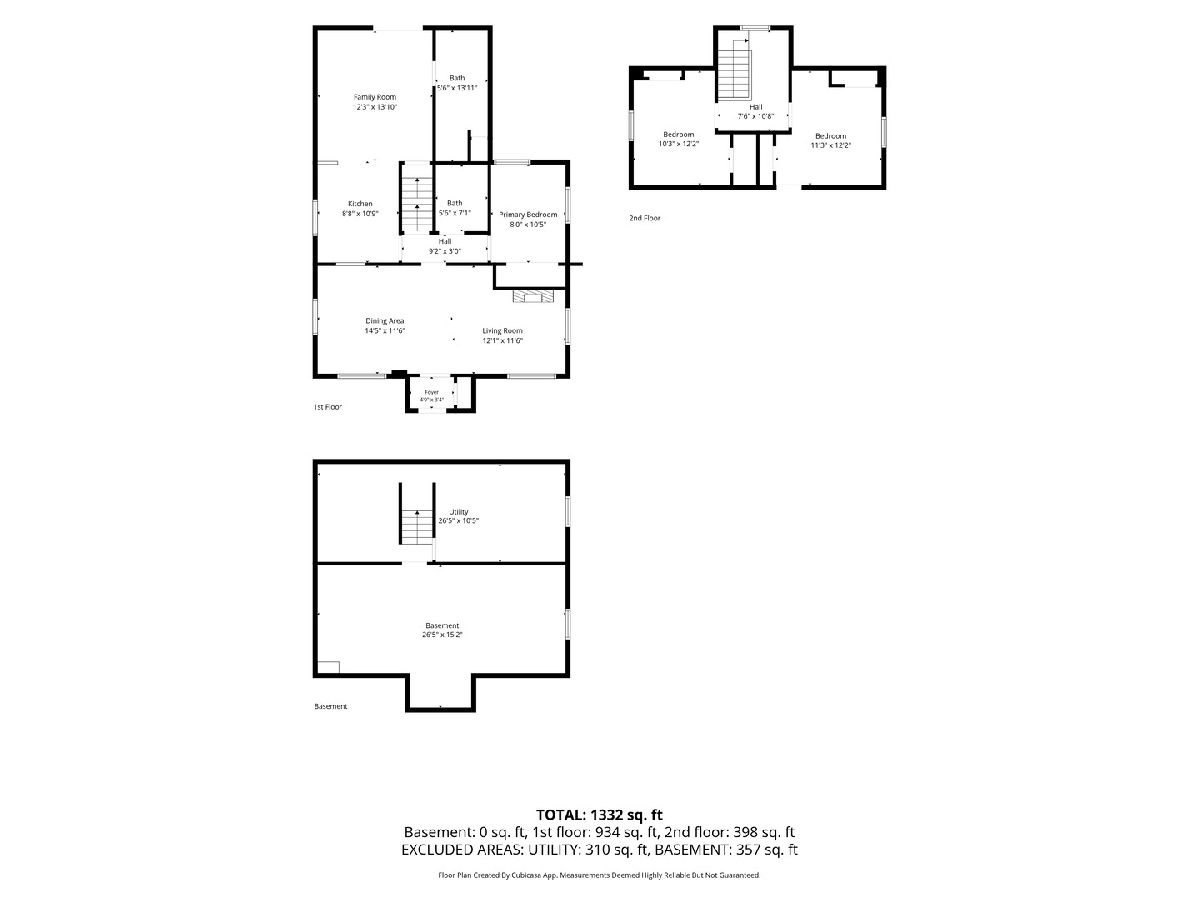
All Bedroom Info:
Total Bedrooms: 3
Bedrooms Above Ground: 3
Bedrooms Below Ground: 0
Total Bedrooms: 3
Bedrooms Above Ground: 3
Bedrooms Below Ground: 0
Master Bedroom Info:
Dimensions: 9X11
Location: Main LevelDimensions: 9X11
Floor Type: —
Second Bedroom Info:
Dimensions: 10X12
Location: 2nd LevelDimensions: 10X12
Floor Type: —
Third Bedroom Info:
Dimensions: 11X12
Location: 2nd LevelDimensions: 11X12
Floor Type: —
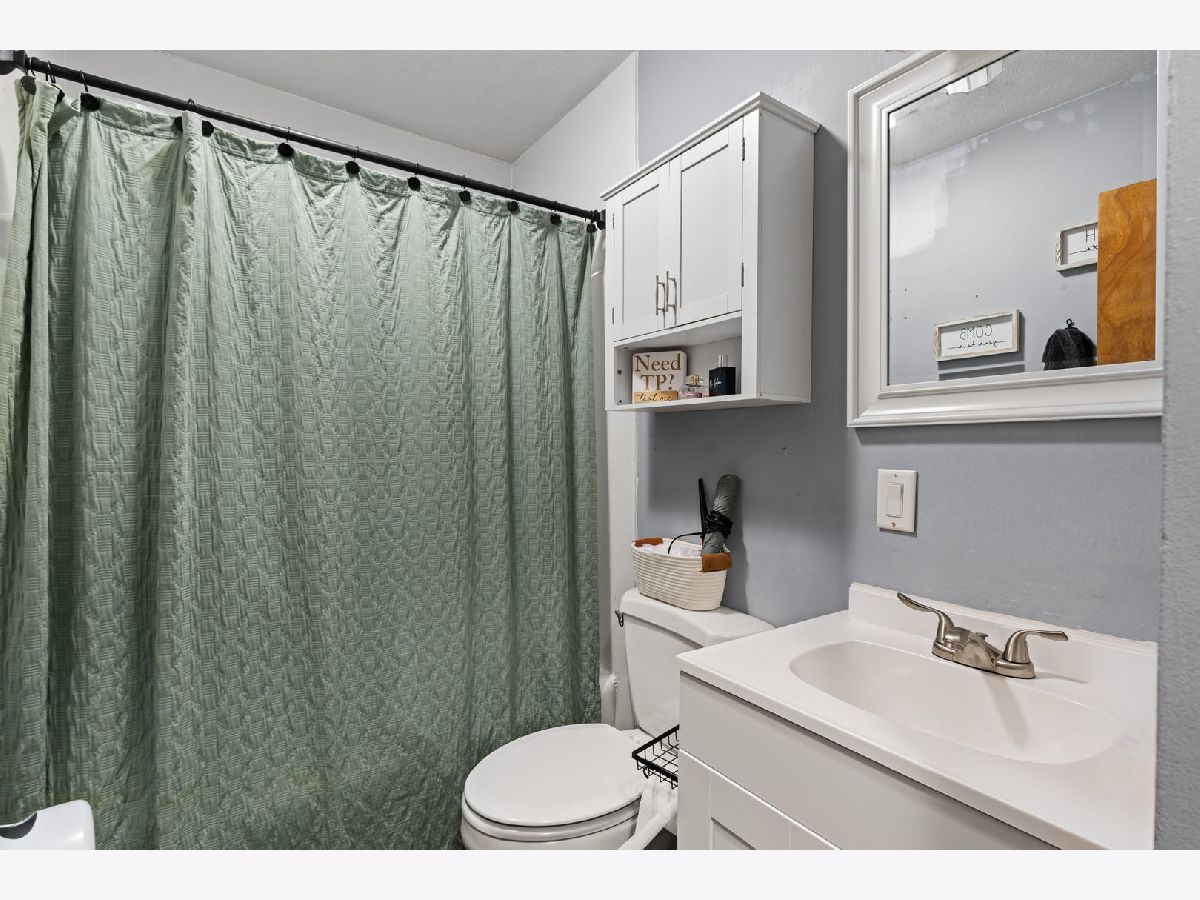
Bathroom Info:
Full Bathrooms: 2
Partial Bathrooms: 0Full Bathrooms: 2
Bathroom Amenities: —
Bathroom in Basement: 0
Dining Room Info:
Dimensions: 14X12
Location: Main LevelDimensions: 14X12
Floor Type: —
Kitchen Info:
Dimensions: 9X12
Location: Main LevelDimensions: 9X12
Floor Type: —
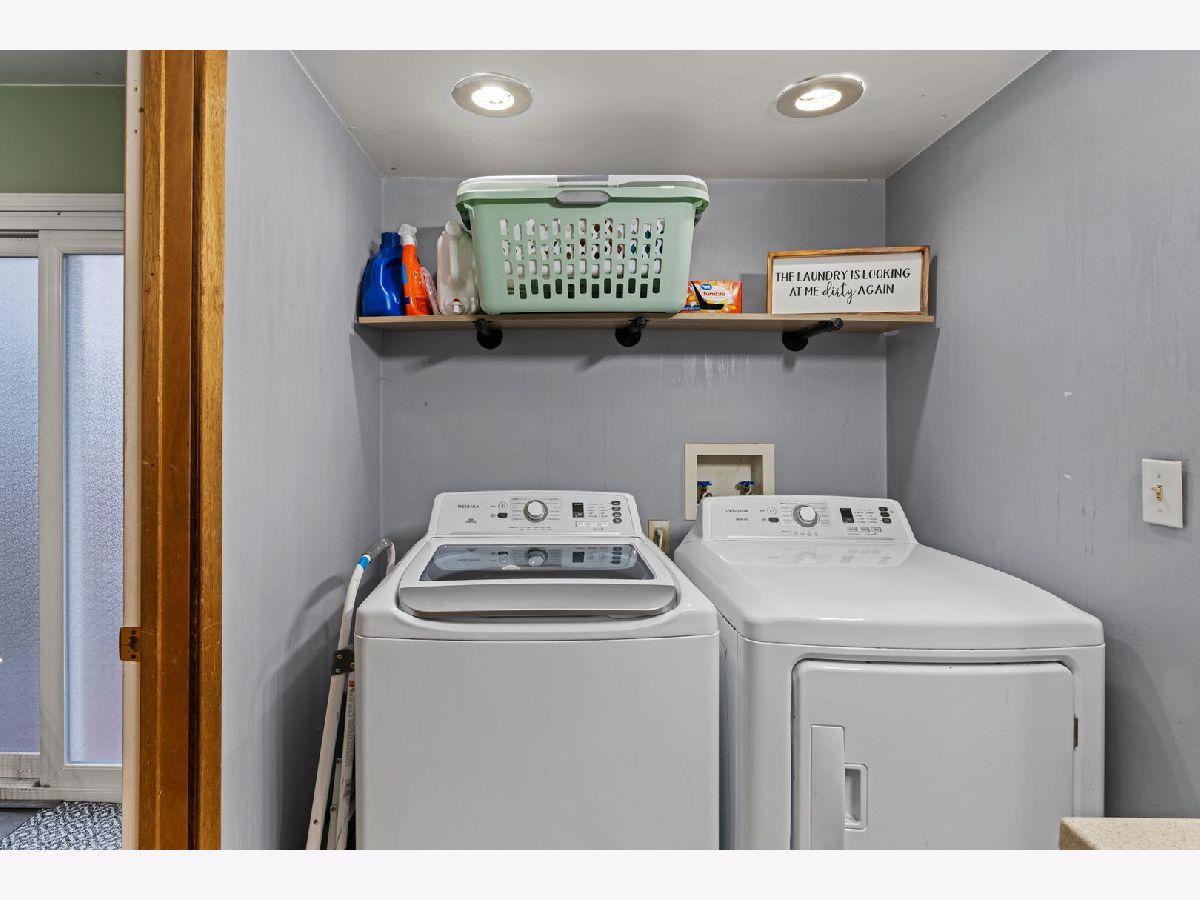
Laundry Room Info:
Dimensions: 6X14
Location: Main LevelDimensions: 6X14
Floor Type: —
Living Room Info:
Dimensions: 13X11
Location: Main LevelDimensions: 13X11
Floor Type: —
Family Room Info:
Dimensions: 14X13
Location: Main LevelDimensions: 14X13
Floor Type: —
Additional Rooms Info:
Rooms: No additional rooms
Basement: Unfinished, FullRooms: No additional rooms
Other Specifics
| — | |
| Block | |
| — | |
| — | |
| — | |
| — | |
| Fenced | |
| — | |
| Level | |
| — | |
| — | |
| None | |
| — | |
| Range, Microwave, Dishwasher, Refrigerator | |
| Not in DB | |
| — | |
| — | |
| — |
Tax History
| Year | Property Taxes |
|---|---|
| 2026 | $3,599 |
Contact Agent
Contact Agent
Listing Provided By
RE/MAX Concepts Moline
