

411 Hickory Drive, Wheeling, Illinois 60090


$375,000
|
For Sale
|
|
| Status: | Active |
| Sqft: | 1,900 |
| Cost/Sqft: | $197 |
| Beds: | 3 |
| Baths: | 3 |
| Year Built: | 1974 |
| Property Taxes: | $6,490 |
| Lot Size: | 0,00 |
Description
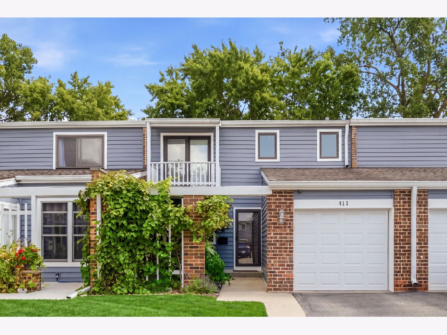
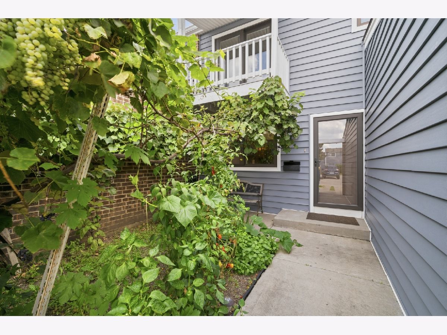
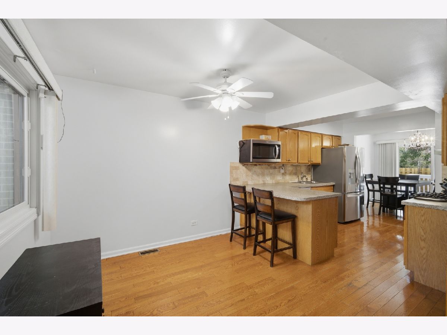
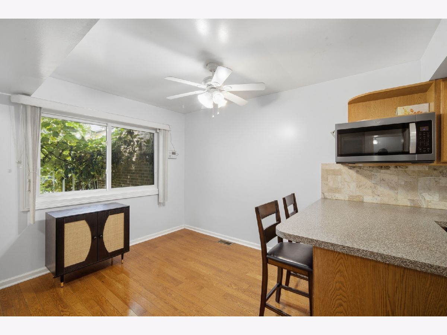
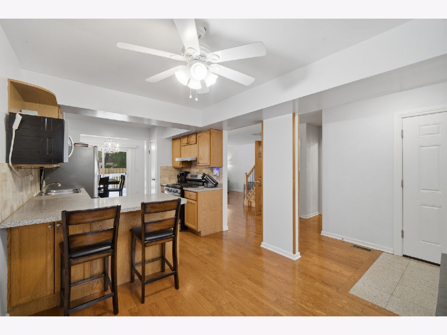
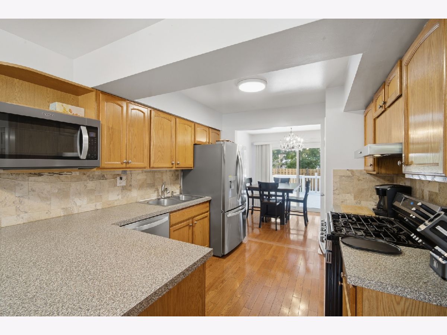
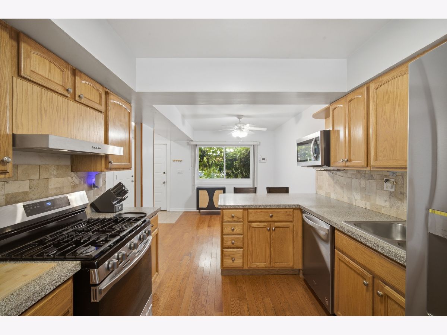
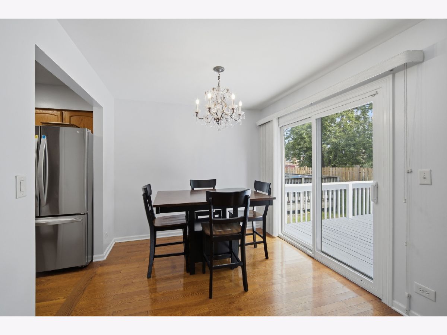
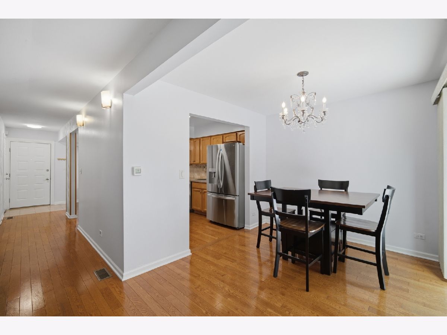
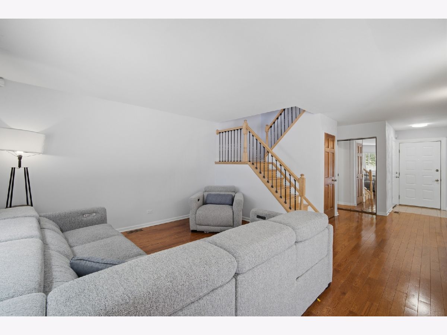
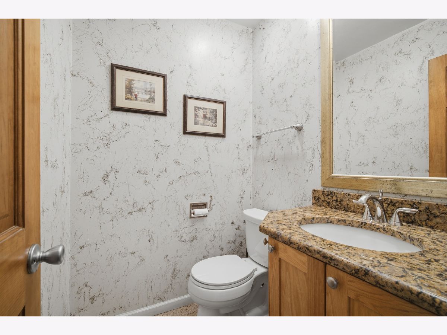
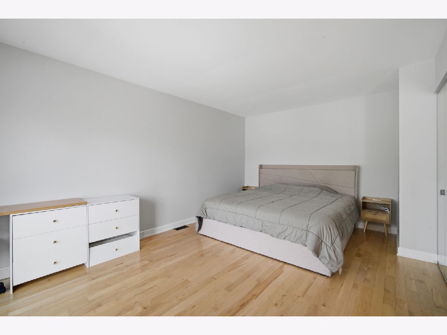
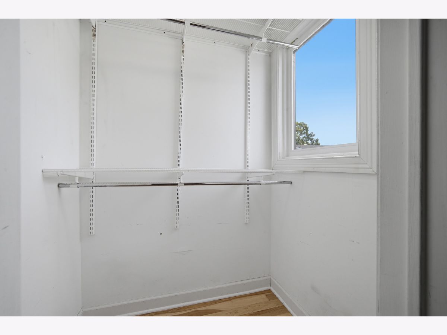
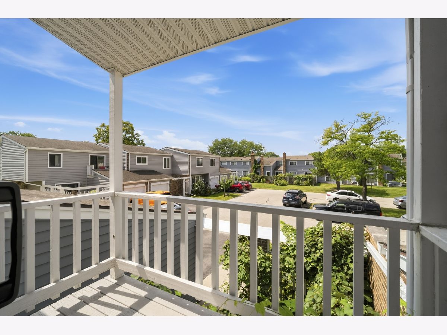
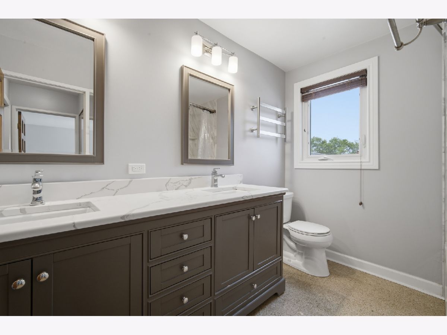
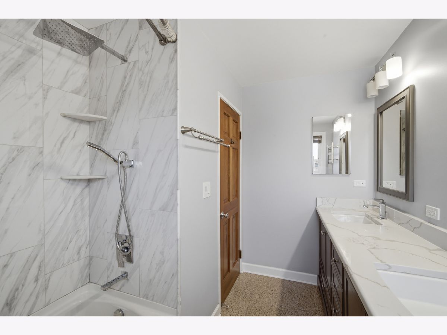
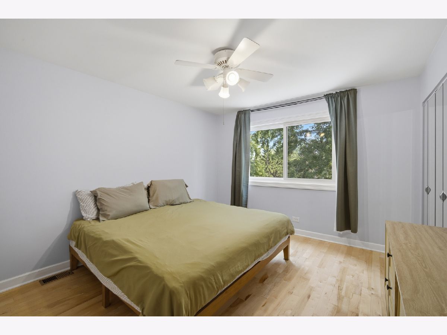
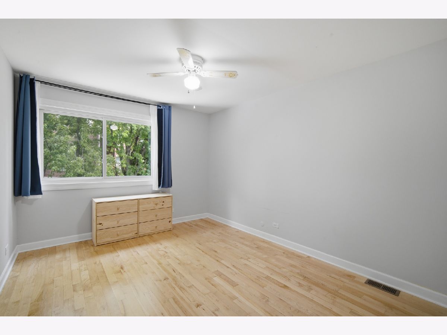
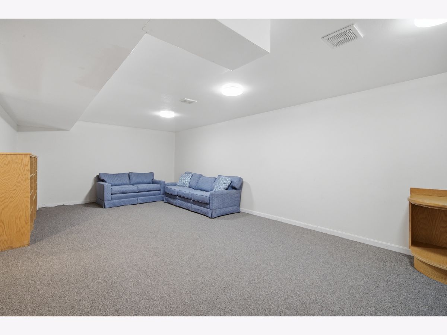
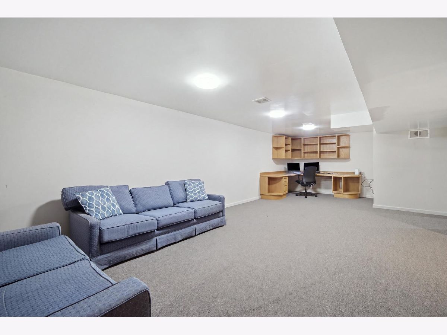
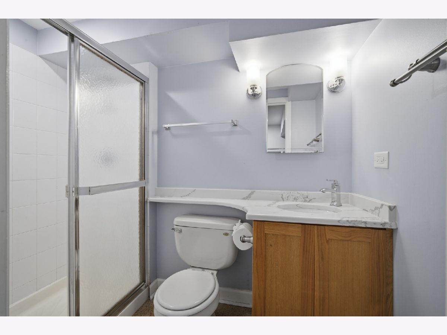
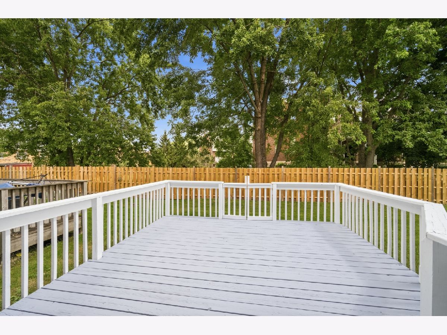
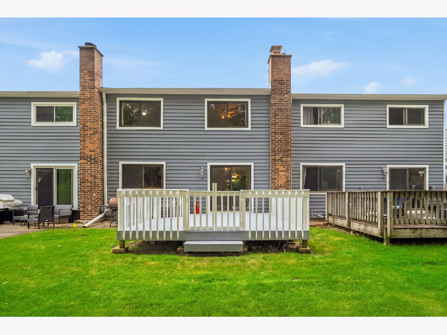
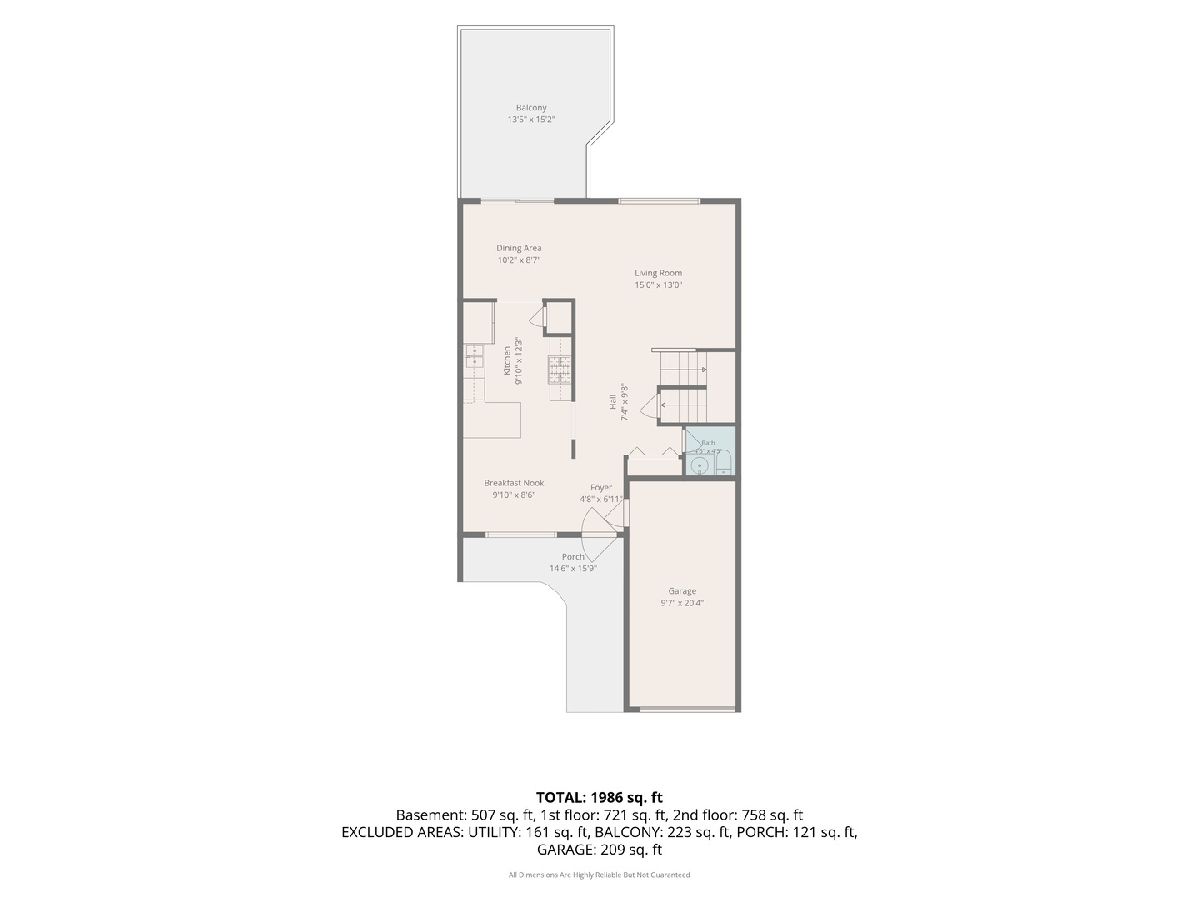
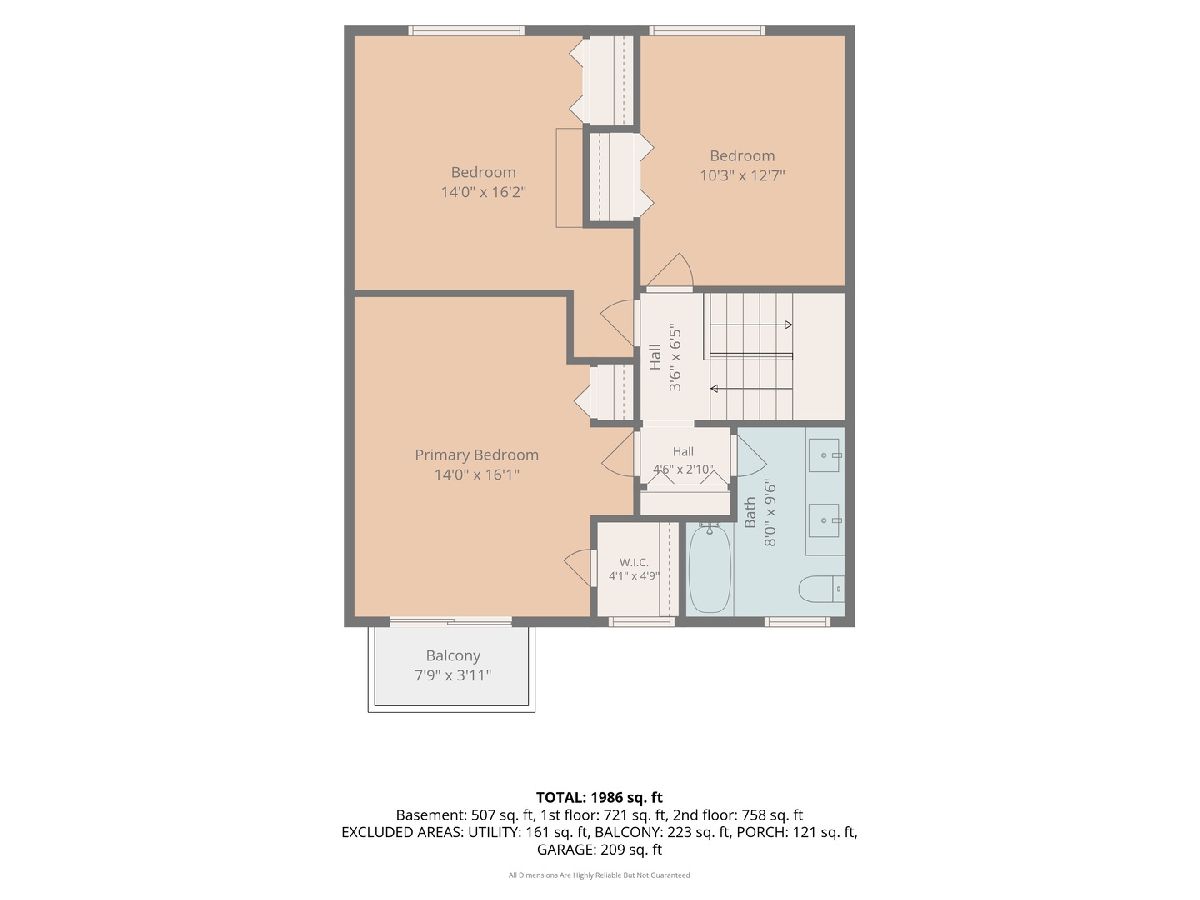
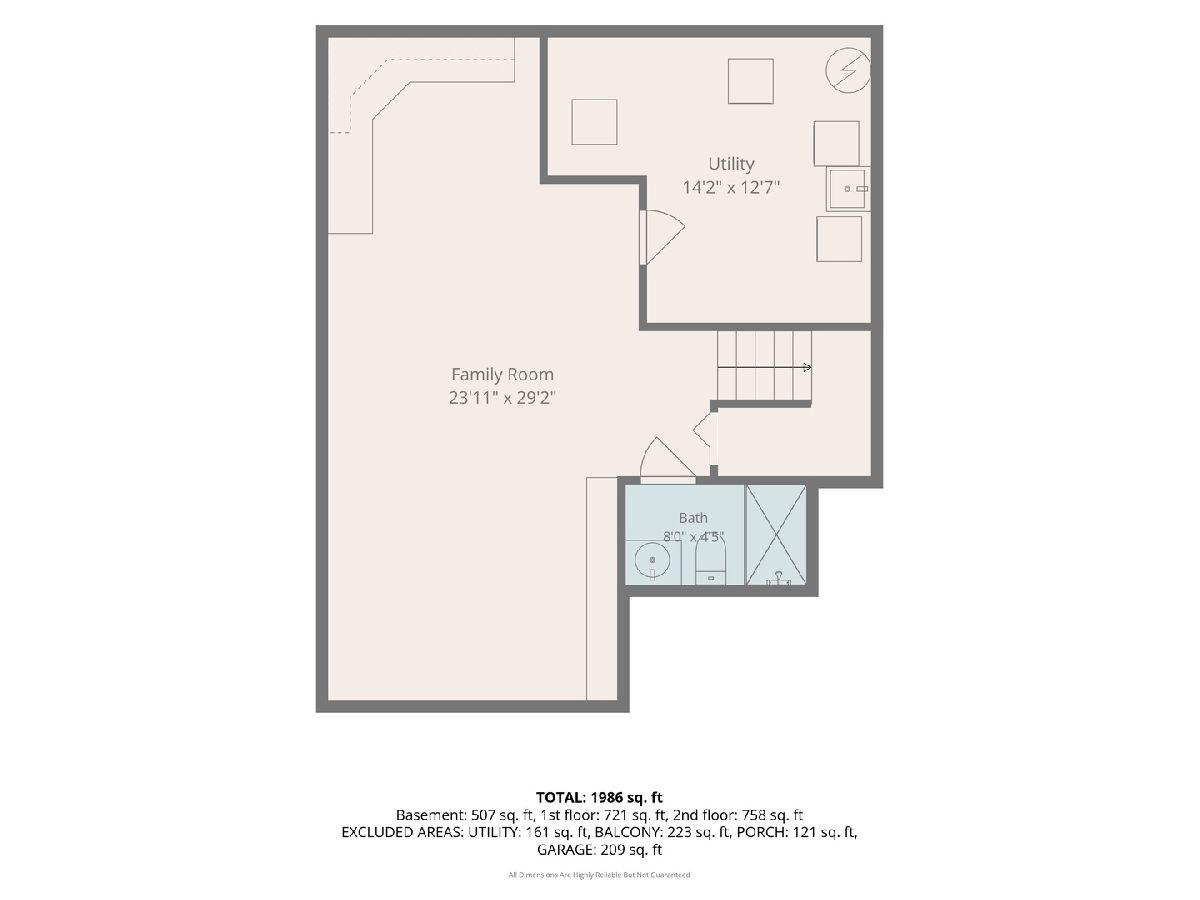
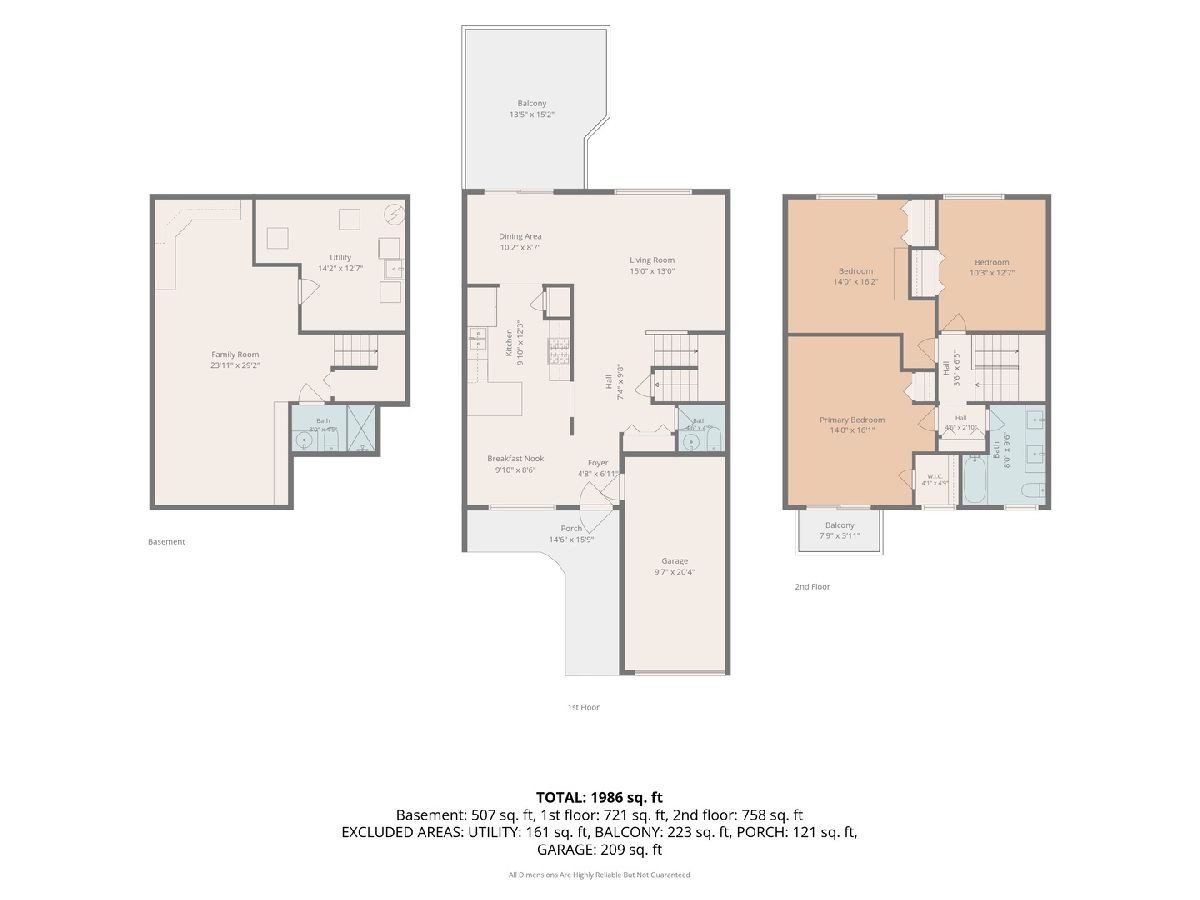
Welcome to this beautifully updated townhome in sought-after Harmony Village! One of the largest floor plans in the community, this 3-bedroom, 2.1-bath home offers an open layout with hardwood flooring throughout, abundant natural light, and a full finished basement with a full bath, family room, and dedicated office workspace. The main level features a living room and kitchen with an eat-in area and appliances replaced in 2024. The primary suite includes a private balcony, perfect for morning coffee or unwinding in the evening. Enjoy the outdoors from the newly painted deck or private front porch, complete with a charming garden featuring grapes and tomatoes. Numerous updates include windows replaced by the HOA in 2024, roof replaced in 2023, new exterior doors, energy-efficient furnace and HVAC system with GVAC updated in 2024 and heat exchanger replaced in 2025, new water heater, new siding, updated bathrooms with double-sink vanities, new washer and dryer, and updated first-floor lighting in 2026. Additional features include a working home security system, updated metal stair banisters, freshly painted first floor, second floor painted in 2025, updated basement vents, and newly painted basement ceiling. The attached garage and extra-long driveway provide excellent parking and storage. Ideally located on a quiet cul-de-sac with open green space just outside your door, Harmony Village offers beautifully maintained grounds and an array of amenities, including a community pool, clubhouse, playground, neighborhood pond views, and walking paths. Enjoy easy access to Downtown Wheeling's Restaurant Row, featuring a variety of local restaurants, coffee shops, and breweries. Nearby attractions include Heritage Park, a 100+ acre nature and recreation area featuring a sports complex, performance pavilion, lake, walking paths, and gathering spaces. The Wheeling Metra station and major roadways offer convenient commuting, while O'Hare International Airport is approximately 20-25 minutes away. This is also an investor-friendly community with rentals allowed, offering an excellent opportunity for both homeowners and investors!
Property Specifics
| Condos/Townhomes | |
| 2 | |
| — | |
| 1974 | |
| 2024 | |
| Finished, Full | |
| Vinyl Siding, Brick | |
| Asphalt | |
| — | |
| No | |
| — |
| Cook | |
| Harmony Village | |
| 351 / Monthly | |
| Insurance, Pool, Exterior Maintenance, Lawn Care, Scavenger, Snow Removal | |
| Lake Michigan | |
| Public Sewer | |
| Central Air | |
| Gas | |
| 12745921 | |
| 03123021100000 |
Nearby Schools
| NAME: | DISTRICT: | DISTANCE: | |
|---|---|---|---|
|
Grade School
Walt Whitman Elementary School |
21 | — | |
|
Middle School
Oliver W Holmes Middle School |
21 | Not in DB | |
|
High School
Wheeling High School |
214 | Not in DB | |
Room Specifics
Total Bedrooms: 3
Bedrooms Above Ground: 3
Bedrooms Below Ground: 0
Dimensions: 17X15
Floor Type: Hardwood
Dimensions: 14X13
Floor Type: Hardwood
Dimensions: 13X12
Floor Type: Hardwood
Full Bathrooms: 3
Bathroom Amenities: Double Sink
Bathroom in Basement: 1
Dimensions: 10X9
Floor Type: Hardwood
Dimensions: 10X9
Floor Type: Hardwood
Features: Eating Area-Table Space
Dimensions: 9X8
Floor Type: Carpet
Dimensions: 17X15
Floor Type: Hardwood
Dimensions: 12X10
Floor Type: Hardwood
Rooms: Family Room, Foyer, Storage, Balcony/Porch/Lanai
Name: Family Room - Down
Dimensions: 20X13
Floor Type: Carpet
Name: Foyer
Dimensions: 5X6
Floor Type: Hardwood
Name: Storage
Dimensions: 8X3
Floor Type: Carpet
Name: Balcony/Porch/Lanai
Dimensions: 6X4
Floor Type: Other
Other Specifics
| 1 | |
| Concrete Perimeter | |
| Asphalt, Garage Door Opener, Garage Owned, Attached, Garage | |
| In Unit, Sink | |
| Hardwood | |
| Deck | |
| None | |
| Balcony | |
| Cul-De-Sac, Garden | |
| 70 x 25.3 | |
| — | |
| None | |
| Walk-In Closet(s), Dining Combo | |
| Range, Microwave, Dishwasher, Refrigerator, Washer, Dryer, Disposal, Stainless Steel Appliance(s) | |
| Not in DB | |
| Street Lights | |
| Park, Pool, Clubhouse | |
| — |
Contact Agent
Contact Agent
Listing Provided By
Compass
