

411 Seminary Avenue, Hoopeston, Illinois 60942


$159,900
|
For Sale
|
|
| Status: | Active |
| Sqft: | 2,050 |
| Cost/Sqft: | $78 |
| Beds: | 3 |
| Baths: | 2 |
| Year Built: | 1964 |
| Property Taxes: | $2,113 |
| Days On Market: | 101 |
| Lot Size: | 0,27 |
Description
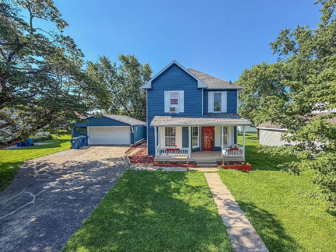
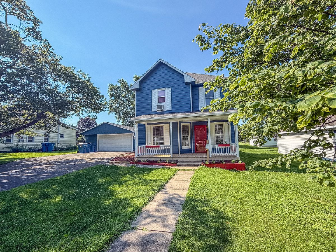
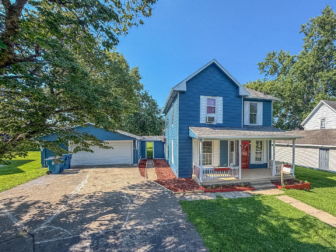
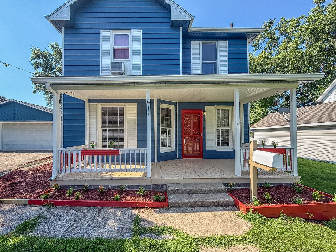
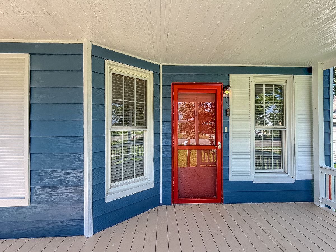
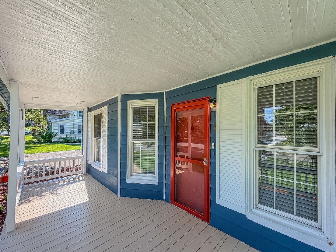
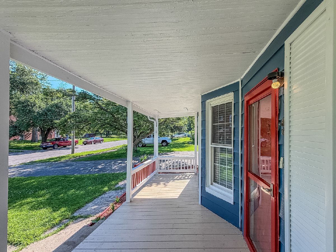
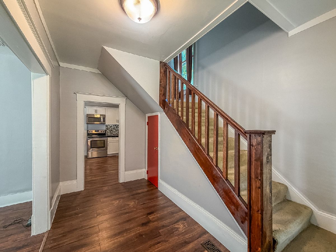
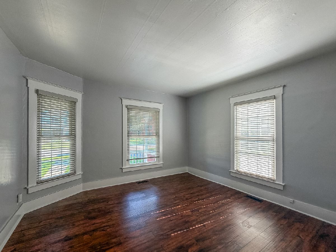
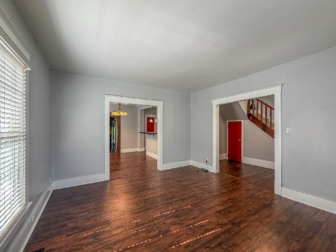
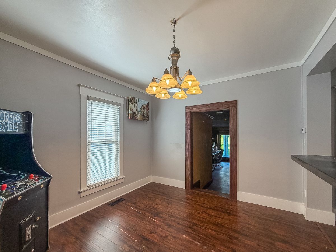
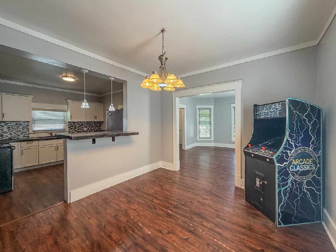
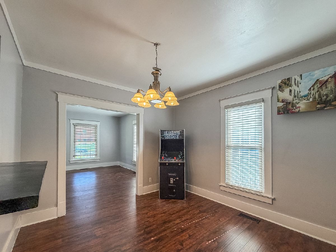
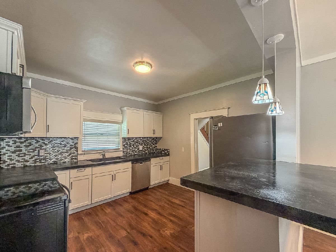
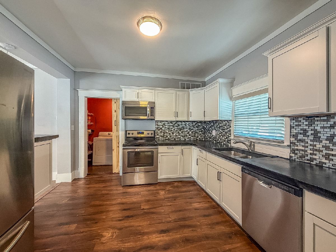
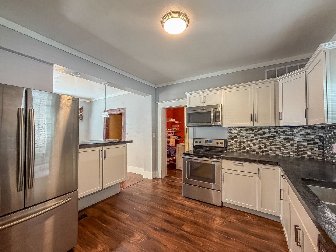
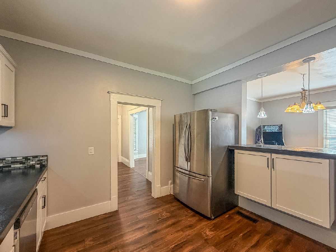
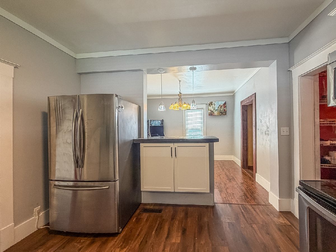
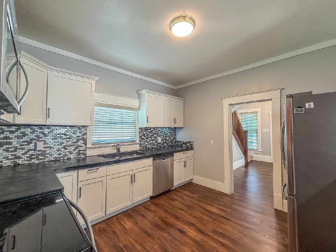
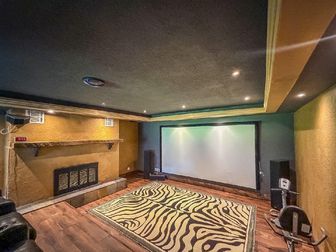
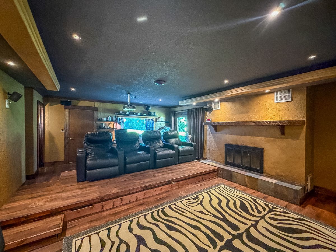
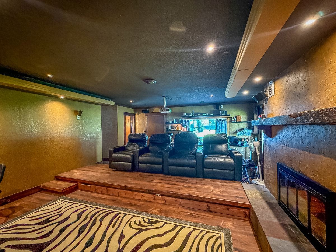
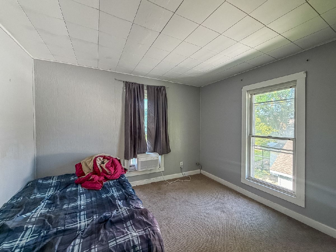
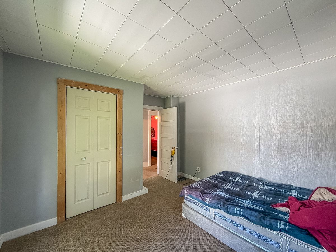
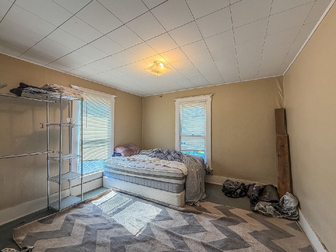
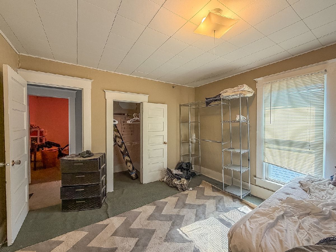
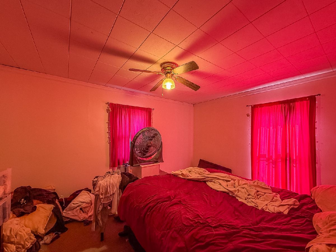
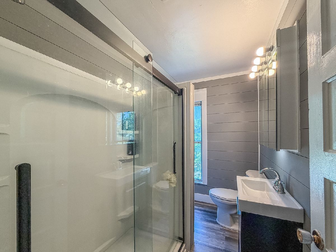
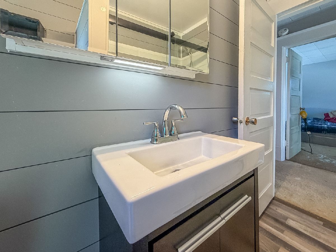
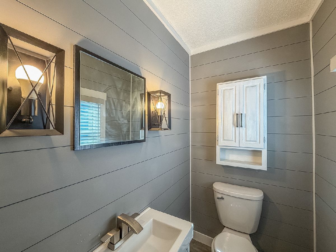
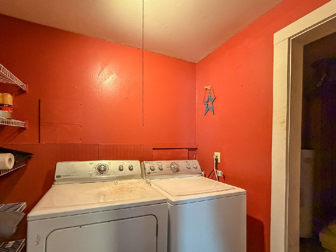
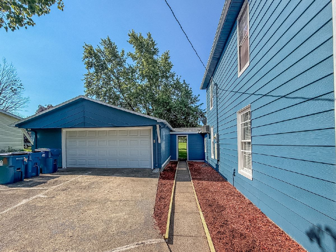
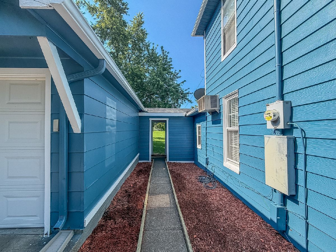
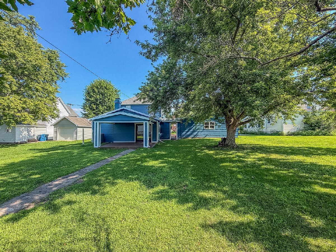
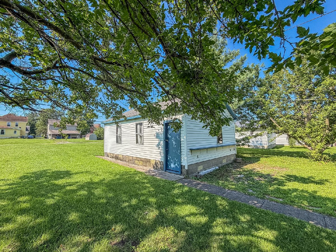
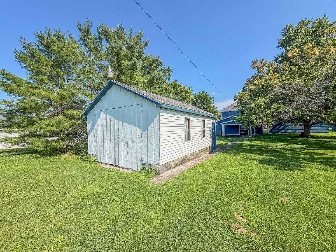
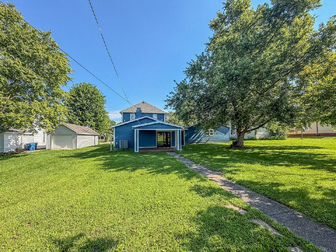
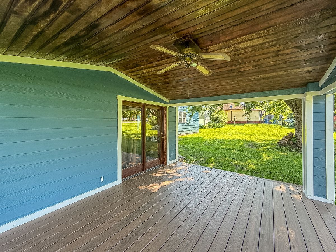
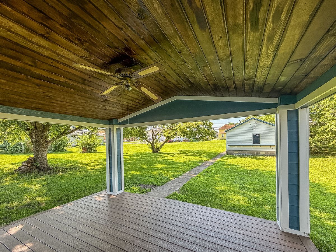
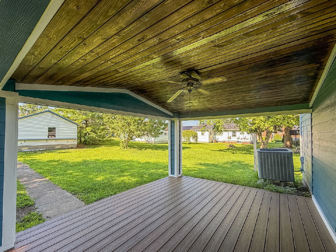
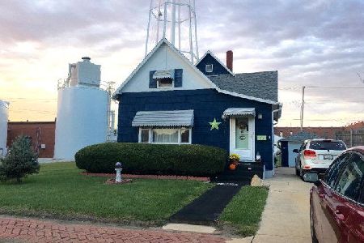
Conveniently located next to the library and just one block from the historic Lorraine Theatre, this charming two-story home offers the perfect blend of character, comfort, and modern updates! Inside, you'll find a spacious living room, large eat-in kitchen with concrete countertops, first-floor laundry, and a convenient half bath. The standout feature is the incredible 300-square-foot custom home theater-truly unlike anything else in town-complete with a massive 12-foot screen, projector, surround sound system, indirect lighting, tray ceiling, and a cozy wood-burning fireplace. The projector and screen stay with the home, making it ready for unforgettable movie nights. A bright outdoor covered patio provides the perfect place to relax and enjoy warm summer evenings. Upstairs offers three comfortable bedrooms and a beautifully remodeled full bath. Additional updates include a heat pump, central air, and updated electrical. Outside, you'll appreciate the welcoming front porch, spacious backyard, attached 2 car garage plus detached 1.5 garage. This one-of-a-kind home is ready for its next owner!
Property Specifics
| Single Family | |
| — | |
| — | |
| 1964 | |
| Crawl Space | |
| Vinyl Siding | |
| — | |
| — | |
| No | |
| 0.27 |
| Vermilion | |
| — | |
| — / Not Applicable | |
| None | |
| Public | |
| Public Sewer | |
| Central Air, Window Unit(s) | |
| Gas, Forced Air | |
| 12699573 | |
| 03121070370000 |
Property History
| DATE: | EVENT: | PRICE: | SOURCE: |
|---|---|---|---|
| — | Last price change | $164,900 | MRED MLS |
| 14 Jul, 2026 | Listed for sale | $169,900 | MRED MLS |
Room Specifics
Total Bedrooms: 3
Bedrooms Above Ground: 3
Bedrooms Below Ground: 0
Dimensions: 11X11
Floor Type: Carpet
Dimensions: 10X13
Floor Type: Carpet
Dimensions: 9X10
Floor Type: Carpet
Full Bathrooms: 2
Bathroom Amenities: —
Bathroom in Basement: 0
Dimensions: 11X10
Floor Type: Wood Laminate
Dimensions: 10X11
Floor Type: Wood Laminate
Dimensions: 6X7
Floor Type: Wood Laminate
Dimensions: 13X14
Floor Type: Wood Laminate
Dimensions: 23X17
Floor Type: Wood Laminate
Rooms: No additional rooms
Other Specifics
| 3.5 | |
| — | |
| Concrete, Garage Owned, Attached, Detached, Garage | |
| Main Level | |
| Laminate | |
| Patio | |
| Fenced | |
| — | |
| Mature Trees | |
| 67x178 | |
| — | |
| None | |
| — | |
| Range, Microwave, Dishwasher, Refrigerator, Washer, Dryer, Stainless Steel Appliance(s) | |
| Not in DB | |
| — | |
| — | |
| Wood Burning |
Tax History
| Year | Property Taxes |
|---|---|
| — | $2,113 |
Contact Agent
Nearby Similar Homes
Nearby Sold Comparables

Contact Agent
Listing Provided By
RYAN DALLAS REAL ESTATE
