

412 King Avenue, East Dundee, Illinois 60118


$299,900
|
For Sale
|
|
| Status: | New |
| Sqft: | 1,360 |
| Cost/Sqft: | $221 |
| Beds: | 2 |
| Baths: | 2 |
| Year Built: | 1996 |
| Property Taxes: | $5,221 |
| Lot Size: | 0,00 |
Description
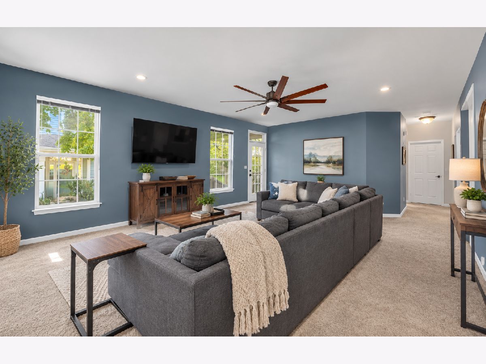
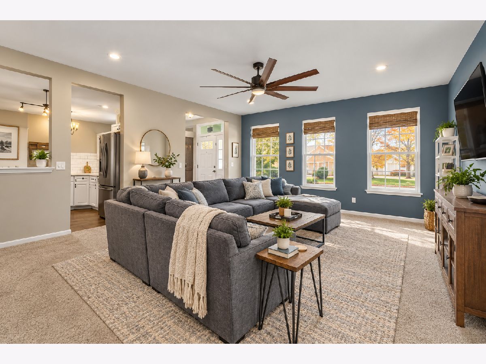
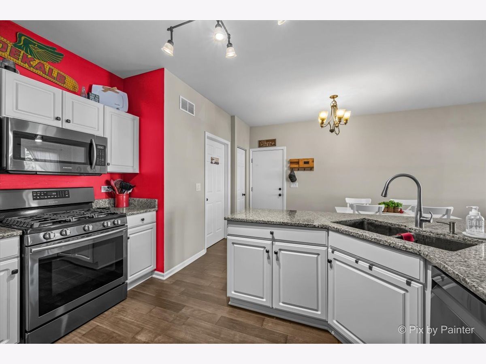
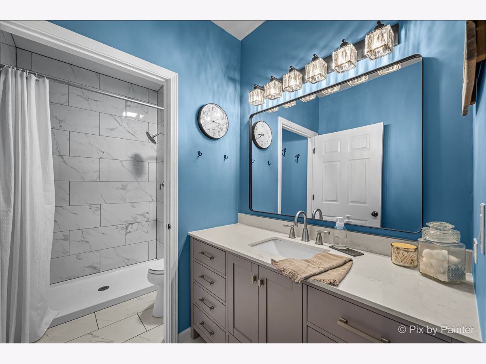
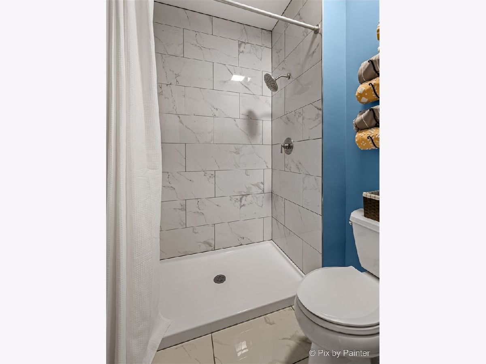
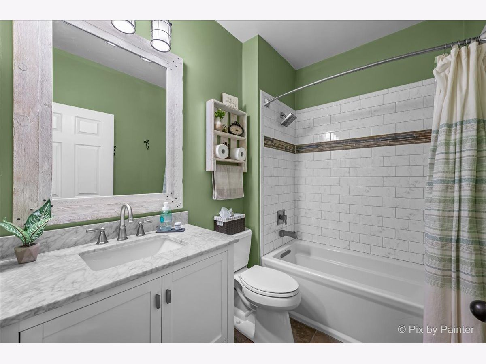
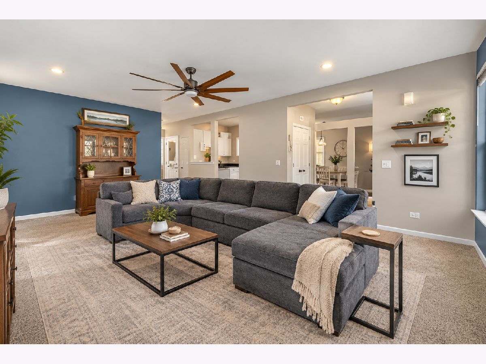
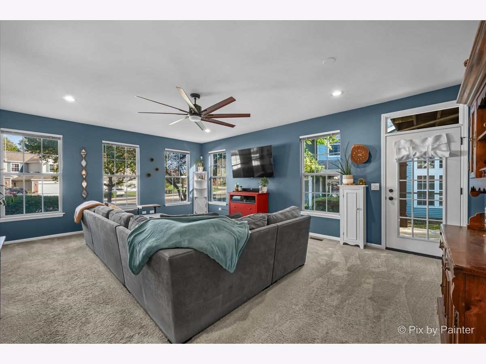
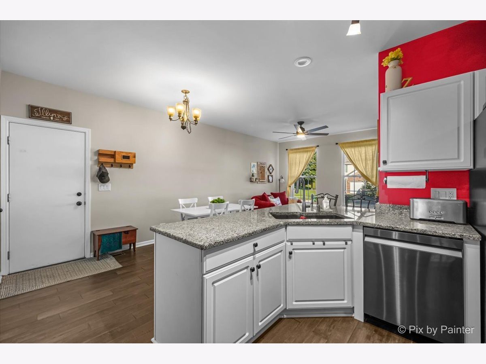
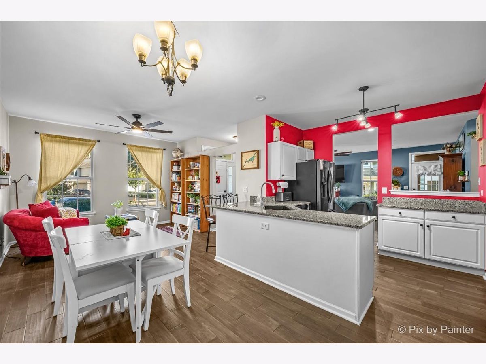
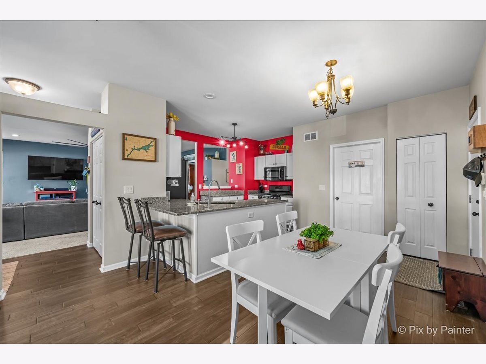
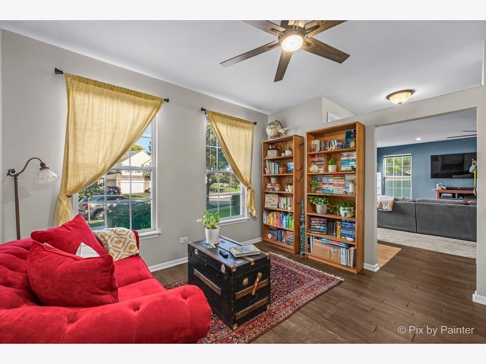
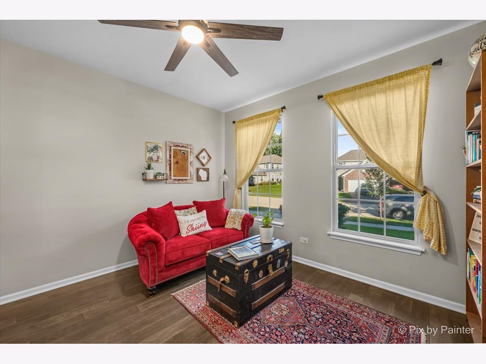
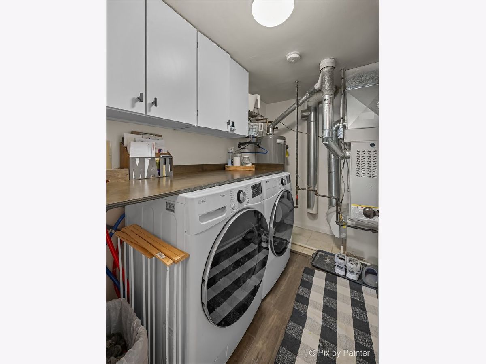
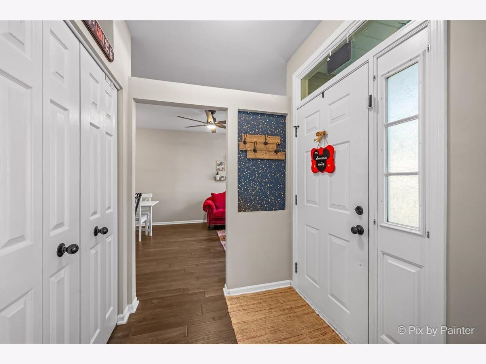
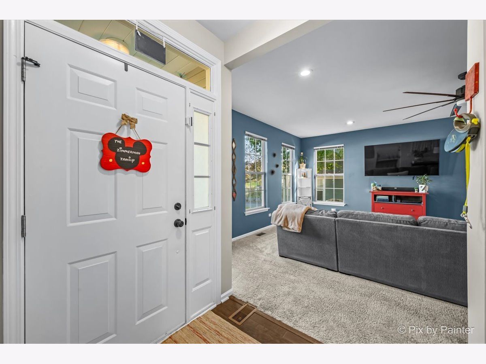
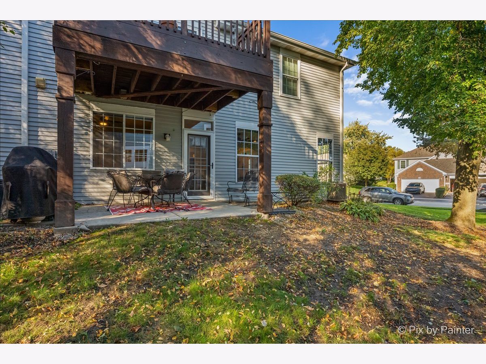
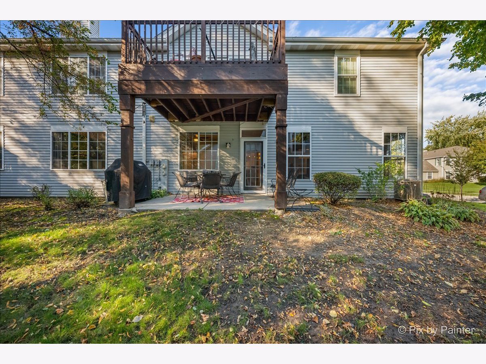
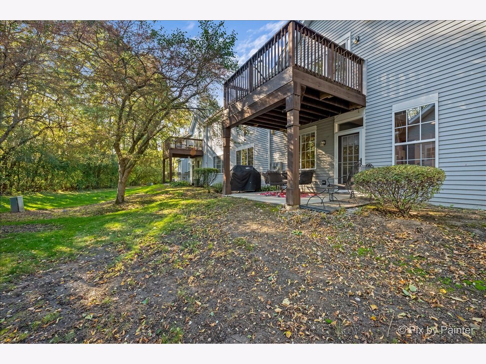
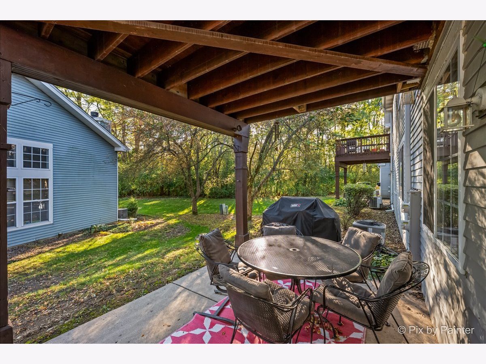
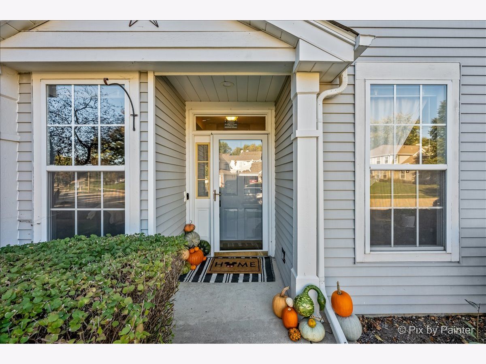
Rarely available 2-bedroom, 2-bathroom main level ranch condo backing to greenspace in the desirable Reserve of East Dundee subdivision. Experience easy one-level living in this end unit home with private entrance, 9' ceilings that enhance the sense of space, and numerous updates throughout, making it truly move-in ready. The open-concept kitchen offers white cabinetry, granite countertops, ss appliances, and pantry with adjacent dining room and family room. The bright, inviting living room features large windows and access to a private patio overlooking beautiful Dixie Briggs Fromm Nature Preserve. The spacious primary bedroom offers dual closets and an updated ensuite full bath featuring a beautifully tiled walk-in shower, newer vanity and flooring. The 2nd bedroom and attractively renovated full bath with custom tile work, new vanity and flooring add additional flexibility and comfort. In-unit laundry and attached 2 car garage for convenience and storage. Enjoy a peaceful setting surrounded by nature while remaining within walking distance of vibrant downtown East Dundee with its popular restaurants, shops and year-round community events. See broker remarks for a detailed list of updates.
Property Specifics
| Condos/Townhomes | |
| 1 | |
| — | |
| 1996 | |
| None | |
| Vinyl Siding | |
| — | |
| — | |
| No | |
| — |
| Kane | |
| Reserve Of East Dundee | |
| 218 / Monthly | |
| Insurance, Exterior Maintenance, Lawn Care, Scavenger, Snow Removal | |
| Public | |
| Public Sewer | |
| Central Air | |
| Gas, Forced Air | |
| 12806334 | |
| 0326202023 |
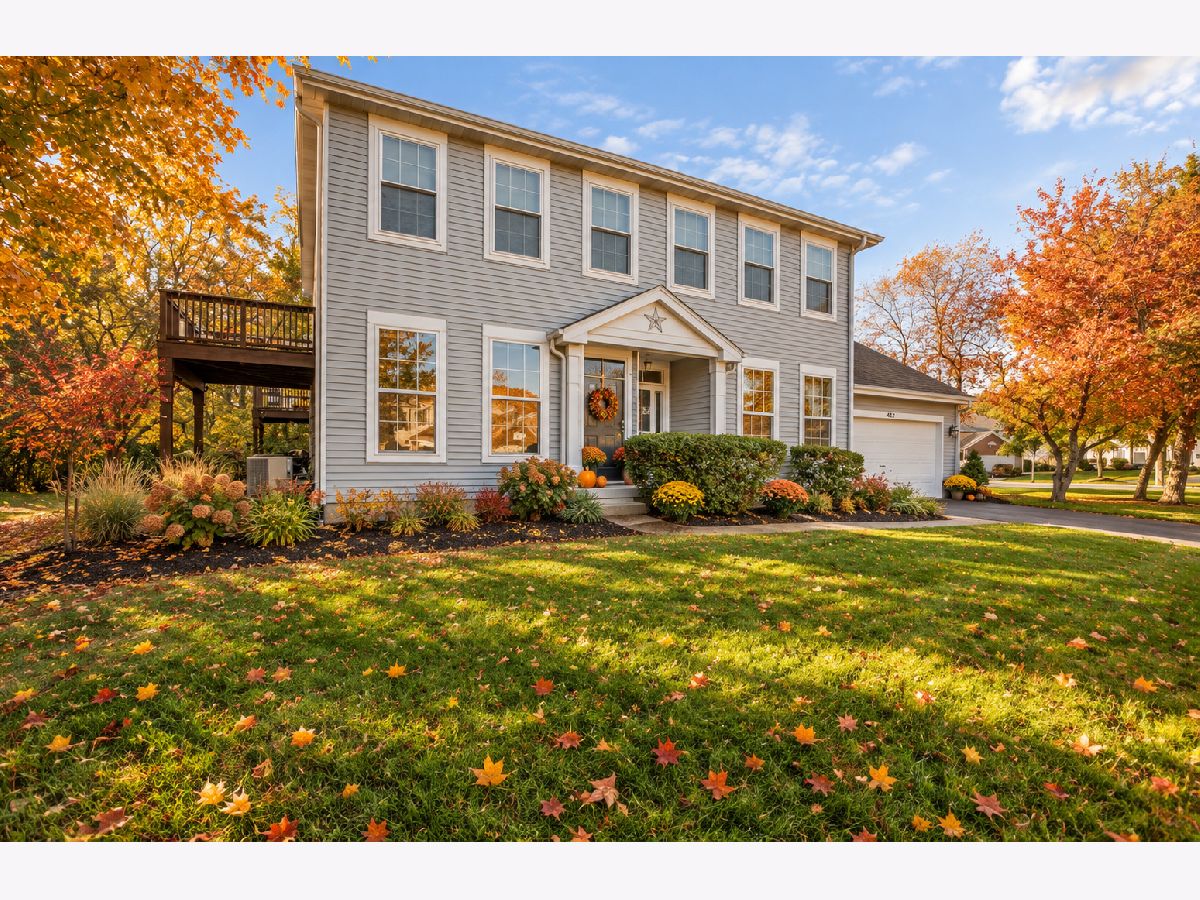
Some photos of this home have been virtually staged.
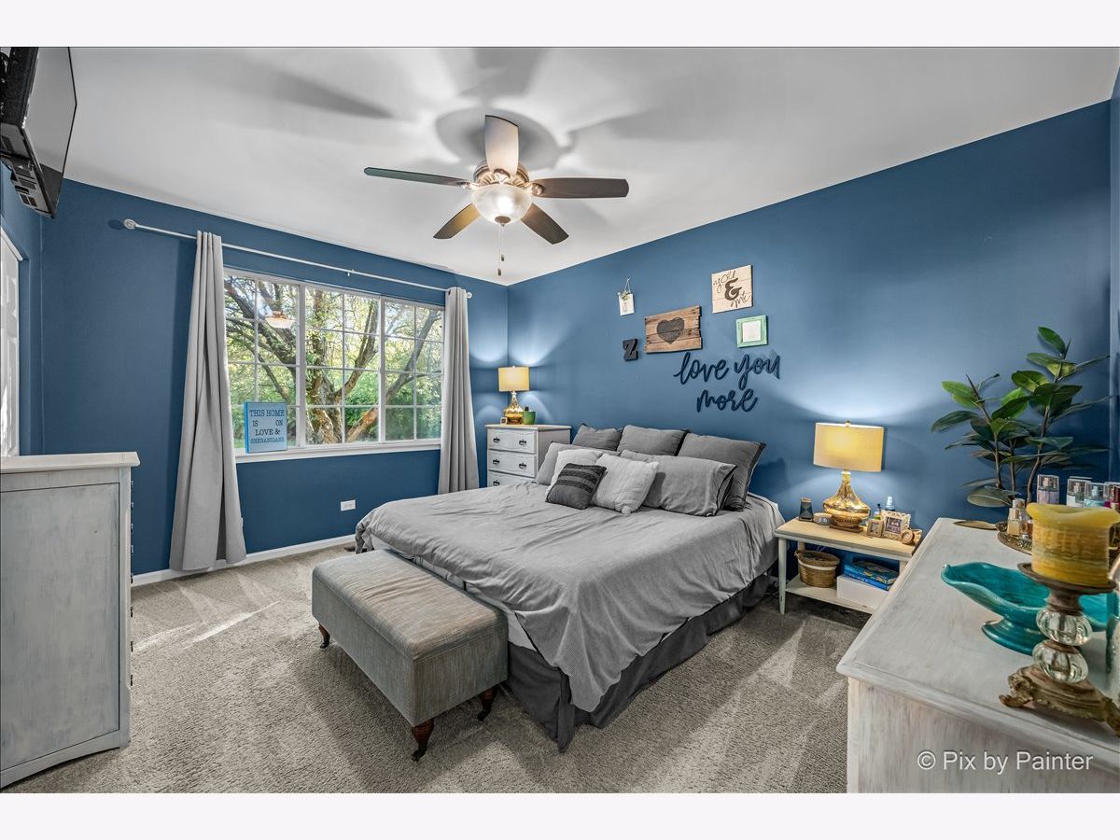
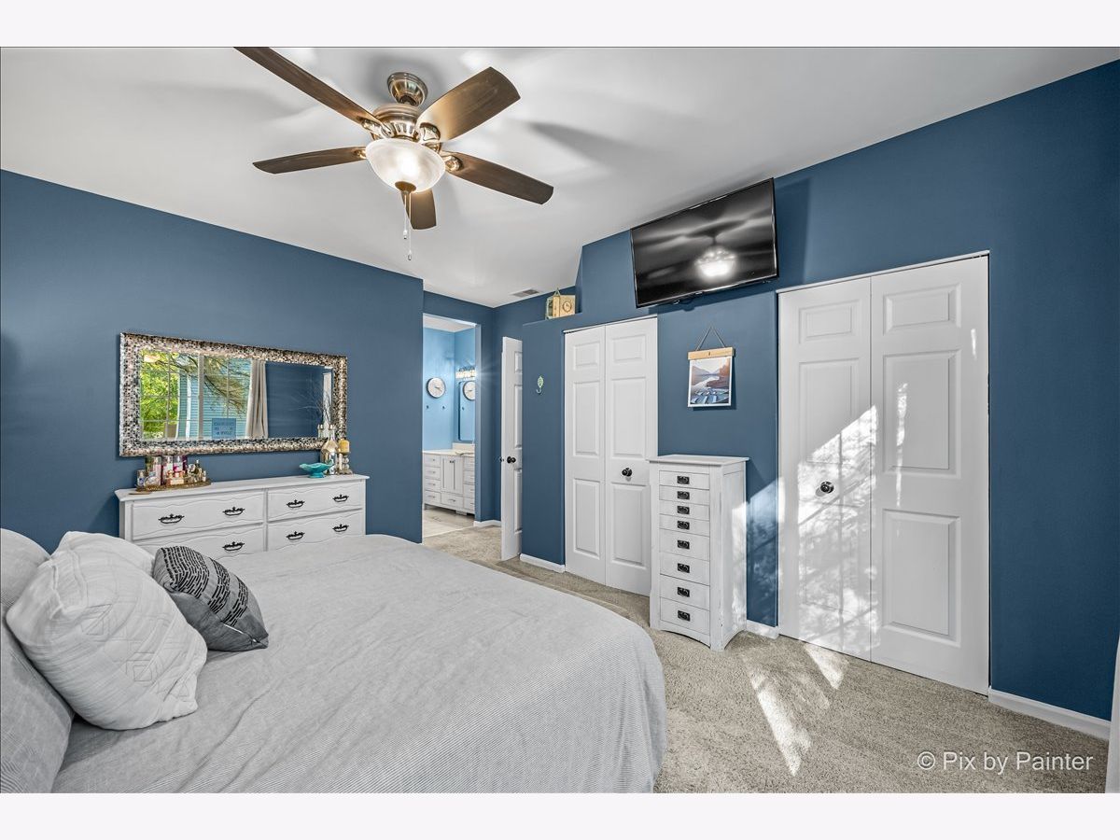
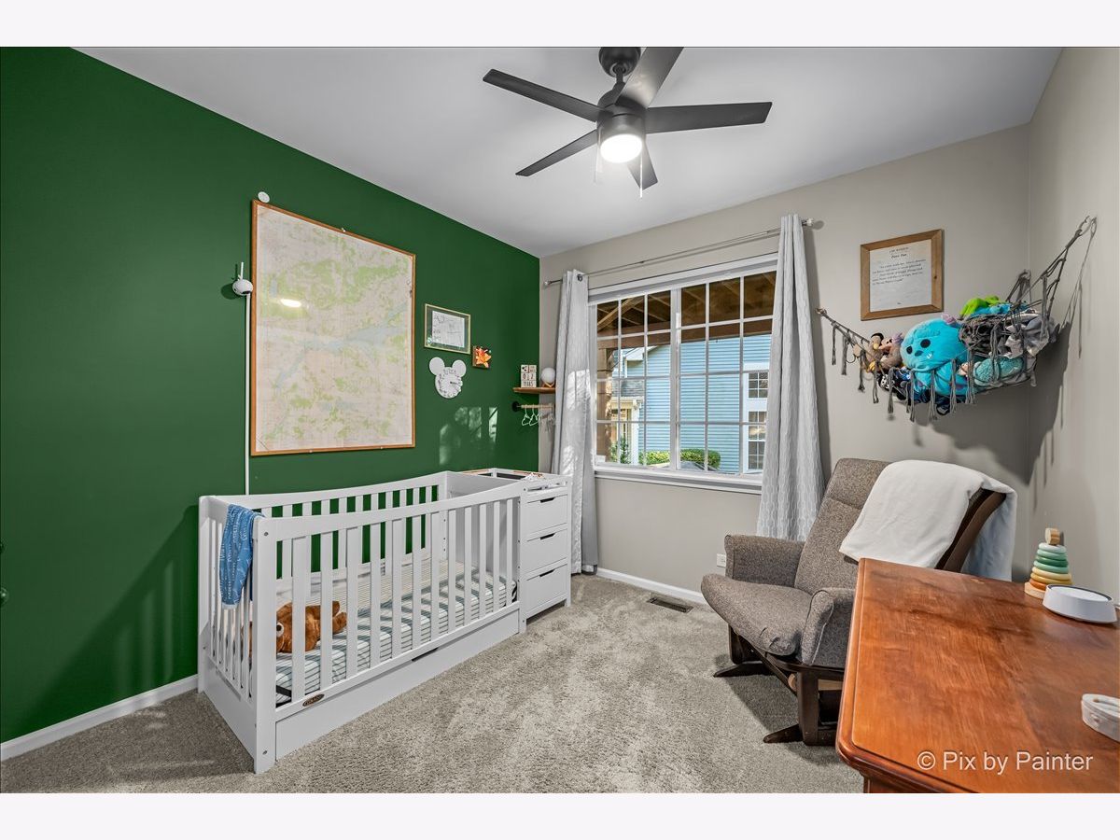
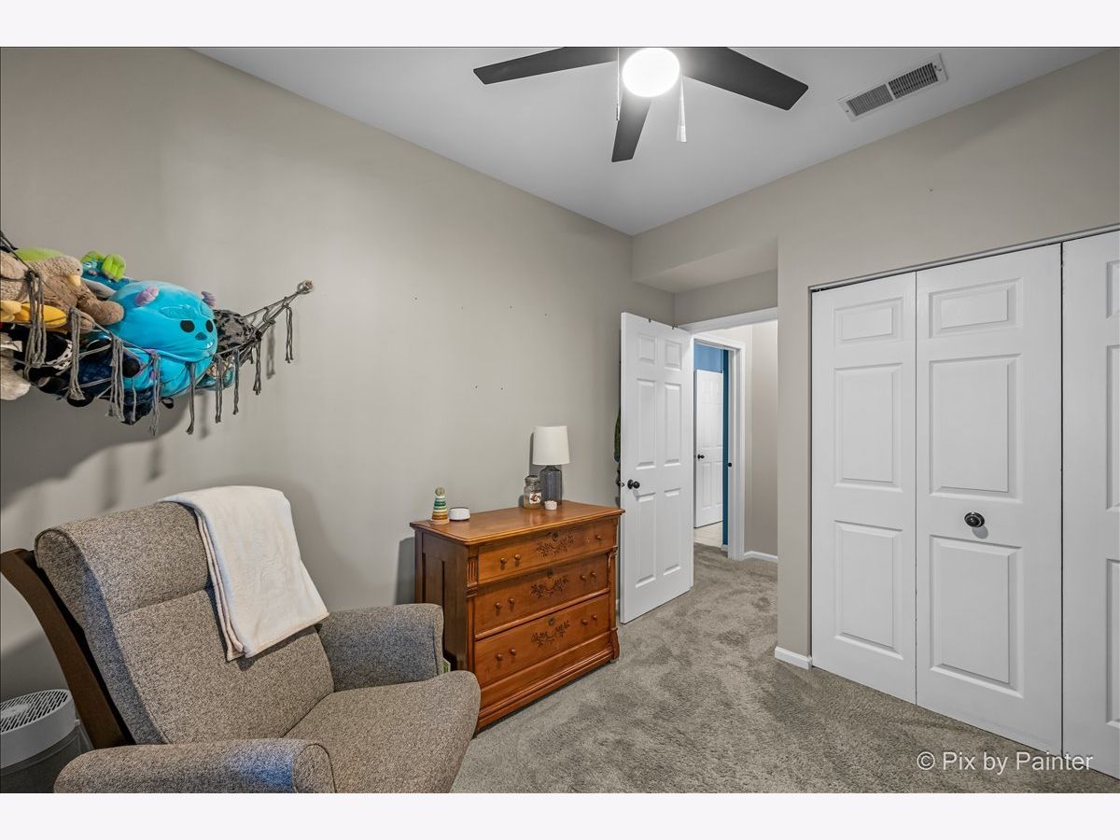
Room Specifics
Total Bedrooms: 2
Bedrooms Above Ground: 2
Bedrooms Below Ground: 0
Dimensions: 14X12
Floor Type: —
Dimensions: 10X10
Floor Type: —
Full Bathrooms: 2
Bathroom Amenities: Accessible Shower
Bathroom in Basement: 0
Dimensions: 12X9
Floor Type: —
Dimensions: 10X8
Floor Type: —
Features: Eating Area-Table Space, Pantry-Closet
Dimensions: 9X5
Floor Type: —
Dimensions: 22X15
Floor Type: —
Dimensions: 12X12
Floor Type: —
Rooms: No additional rooms
Other Specifics
| 2.5 | |
| — | |
| Garage Door Opener, Garage Owned, Attached, Garage | |
| Main Level, In Unit | |
| Hardwood | |
| Patio | |
| Two or More Access Exits, Bath Grab Bars, No Interior Steps | |
| — | |
| Common Grounds | |
| 0 | |
| — | |
| Full | |
| 1st Floor Bedroom, 1st Floor Full Bath | |
| Range, Microwave, Dishwasher, Refrigerator, Washer, Dryer, Disposal | |
| Not in DB | |
| — | |
| — | |
| — |
Contact Agent
Contact Agent
Listing Provided By
Keller Williams Thrive
