

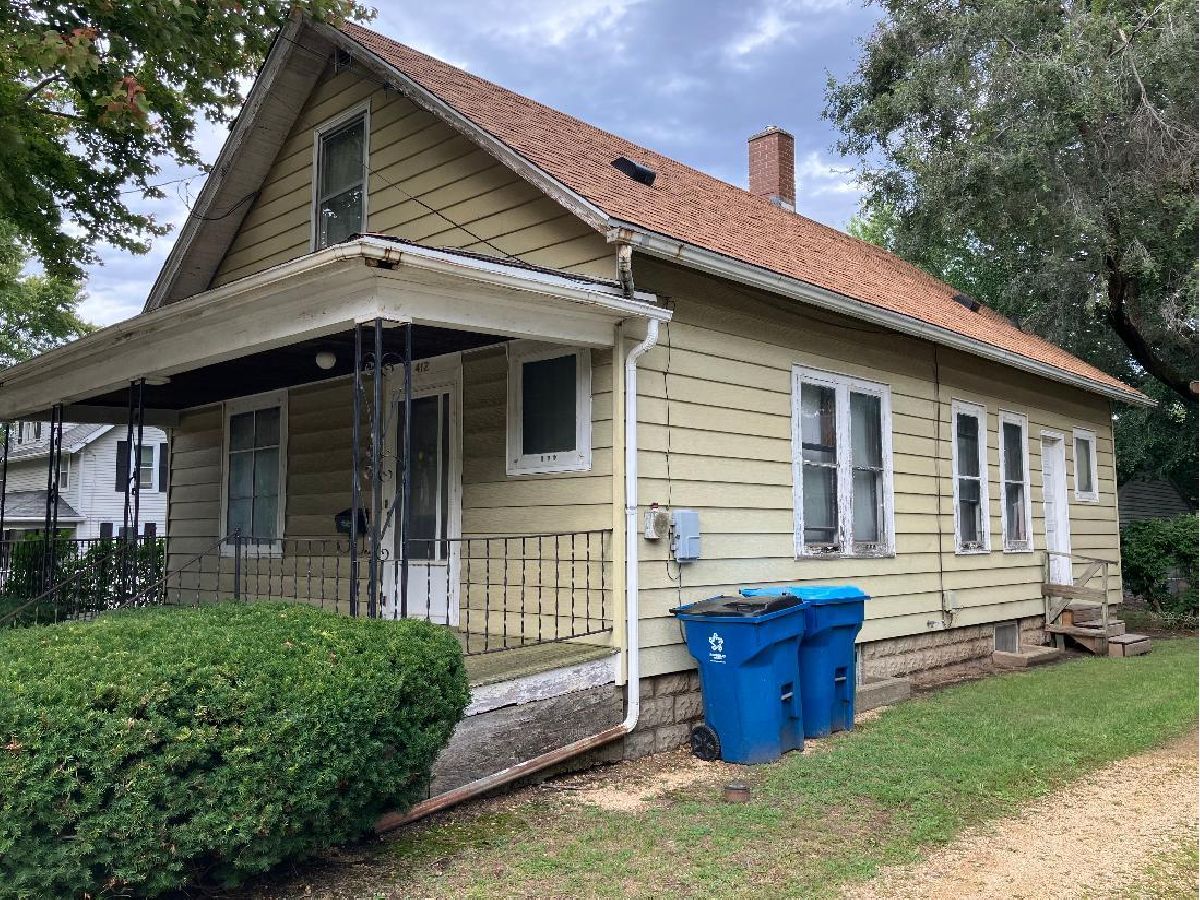
412 Monroe Avenue, Dixon, Illinois 61021


$79,900
|
For Sale
|
|
| Status: | Contingent |
| Sqft: | 1,315 |
| Cost/Sqft: | $61 |
| Beds: | 3 |
| Baths: | 2 |
| Year Built: | 1920 |
| Property Taxes: | $3,057 |
| Days On Market: | 40 |
| Lot Size: | 0,00 |
Description
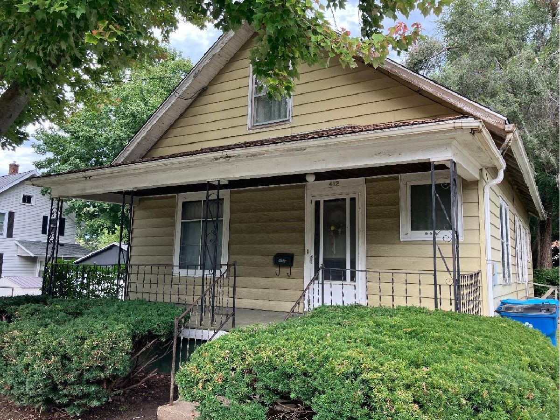
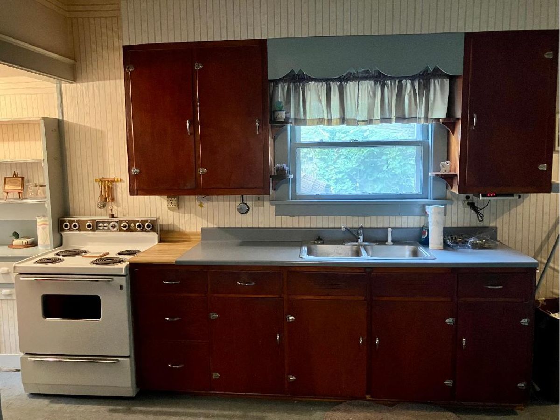
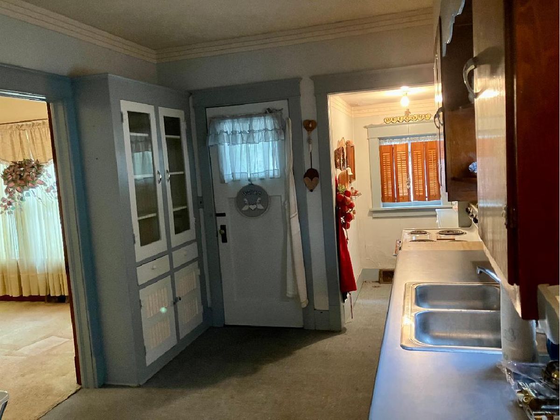
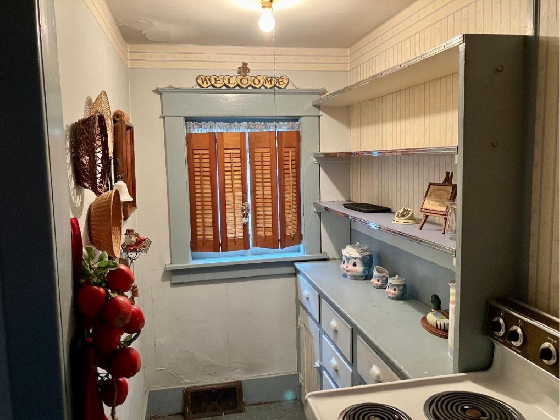
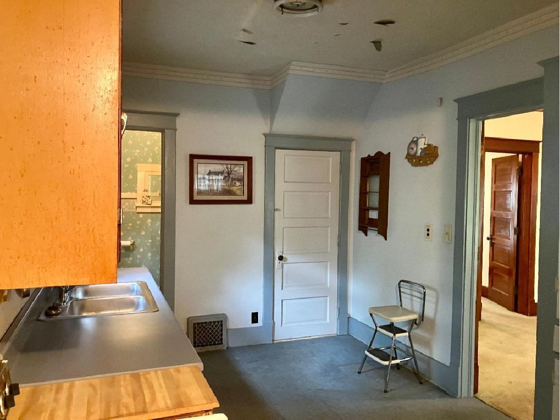
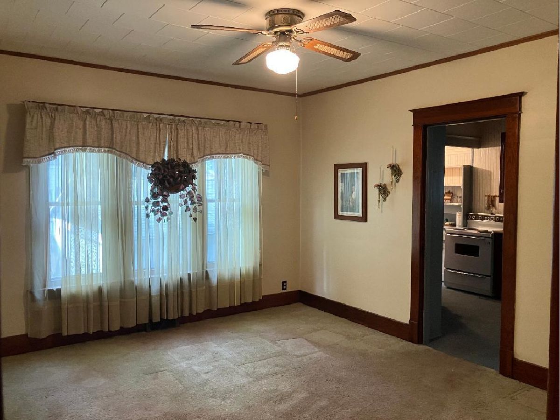
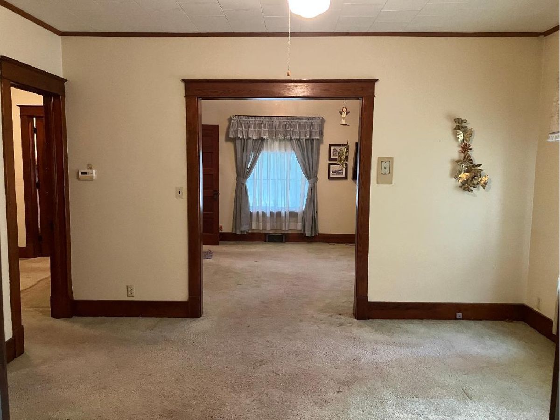
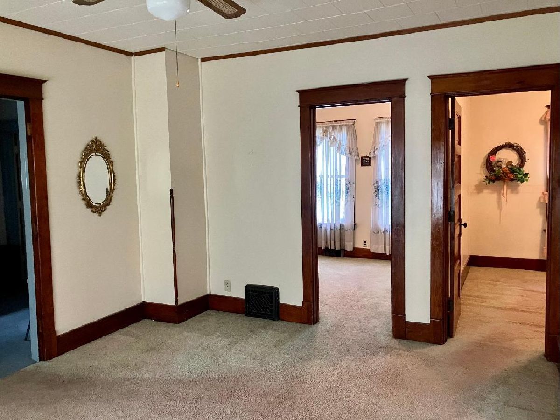
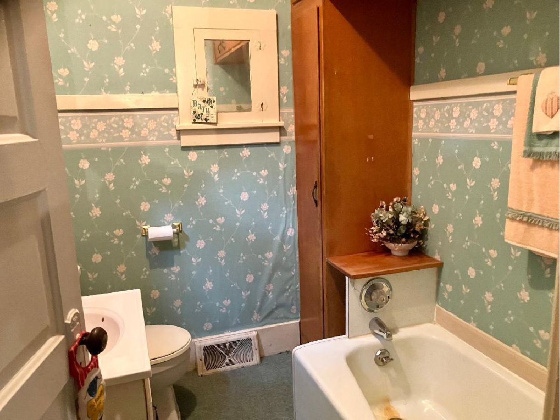
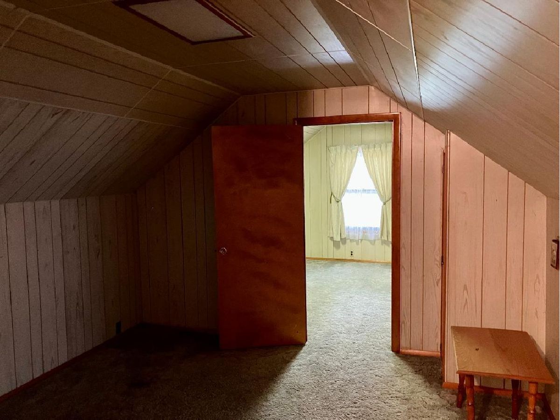
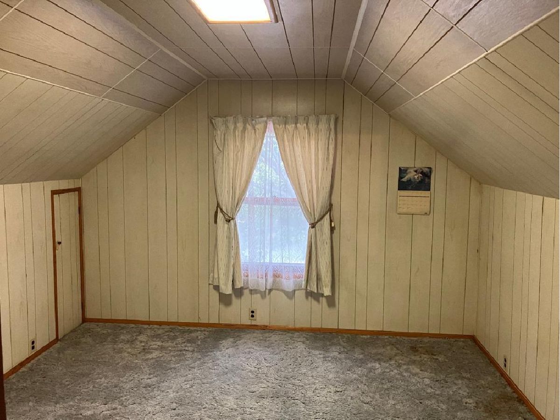
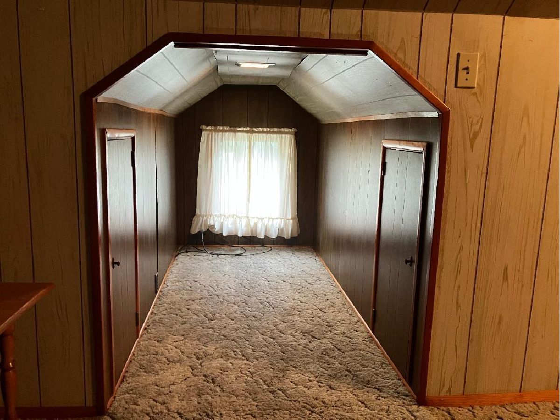
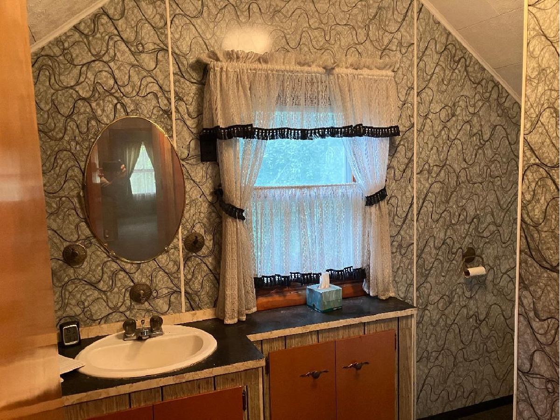
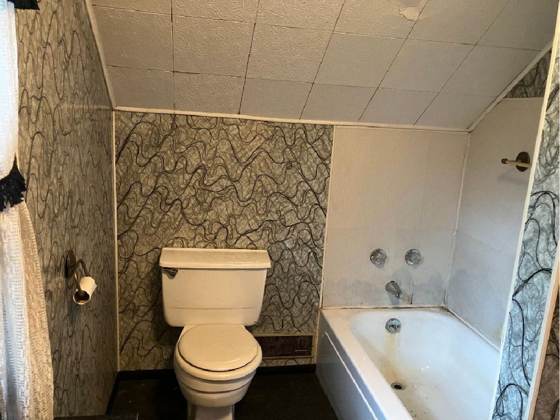
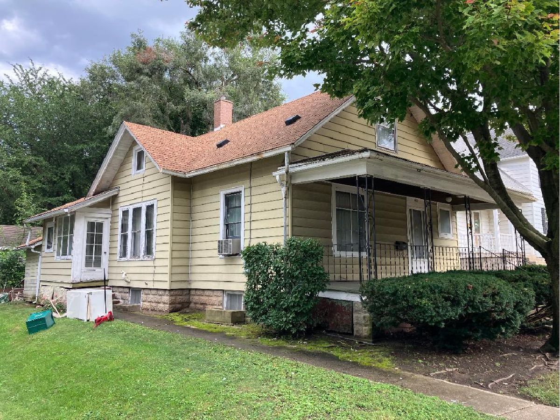
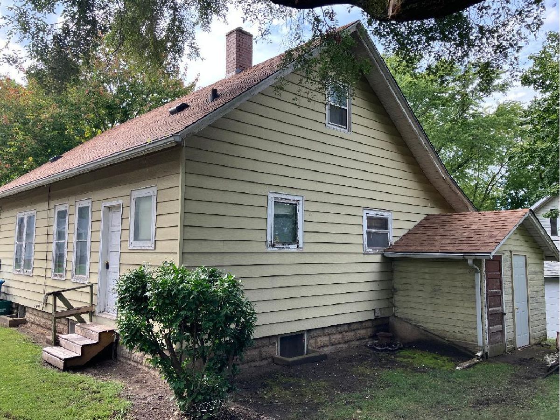
This 3 (+-) bedroom 2 bath home would make a great starter home or rental and feels larger than it appears from the outside. The home offers 1-2 bedrooms and a full bath on the main floor and 1-2 bedrooms and a full bath upstairs. This home also offers a large dining room, living room and a kitchen with a walk in pantry. This home has not been occupied in a number of years however the water and other utilities have remained on during that time helping to preserve the condition of this property. This home does not offer a driveway however you will find a convenient gravel parking area in front of the house. Room and lot sizes are approximate and buyers are encouraged to verify all stated information. City records indicate the electrical service was updated to 100 amp breakers in 2004 however this is an estate and being sold AS-IS. Buyer is responsible for any inspections they wish to have, including the city electrical inspection, after closing. Cash or conventional only due to peeling paint on the exterior.
Property Specifics
| Single Family | |
| — | |
| — | |
| 1920 | |
| Unfinished, Full | |
| Aluminum Siding | |
| Asphalt | |
| — | |
| No | |
| — |
| Lee | |
| — | |
| — / Not Applicable | |
| None | |
| Public | |
| Public Sewer | |
| None | |
| Natural Gas, Electric | |
| No | |
| 12760943 | |
| 07080518700200 |
Property History
| DATE: | EVENT: | PRICE: | SOURCE: |
|---|---|---|---|
| 29 Sep, 2026 | Under contract | $79,900 | MRED MLS |
| 16 Sep, 2026 | Listed for sale | $79,900 | MRED MLS |
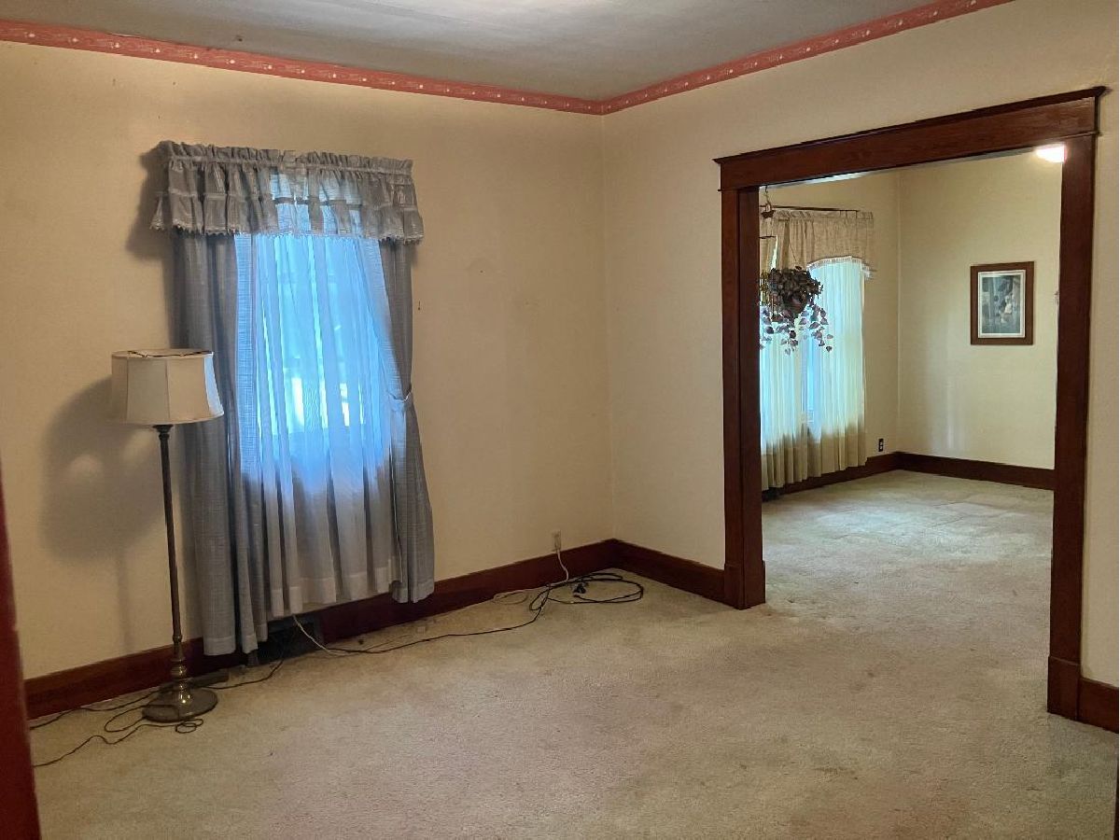
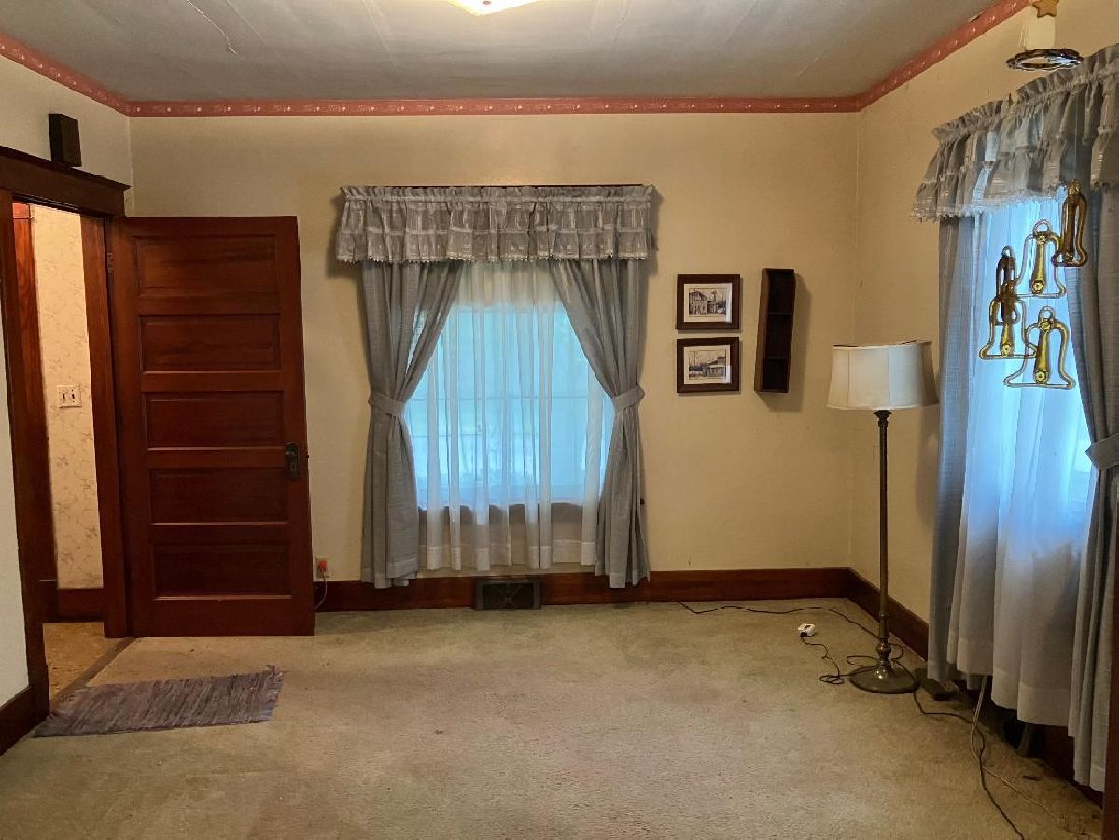
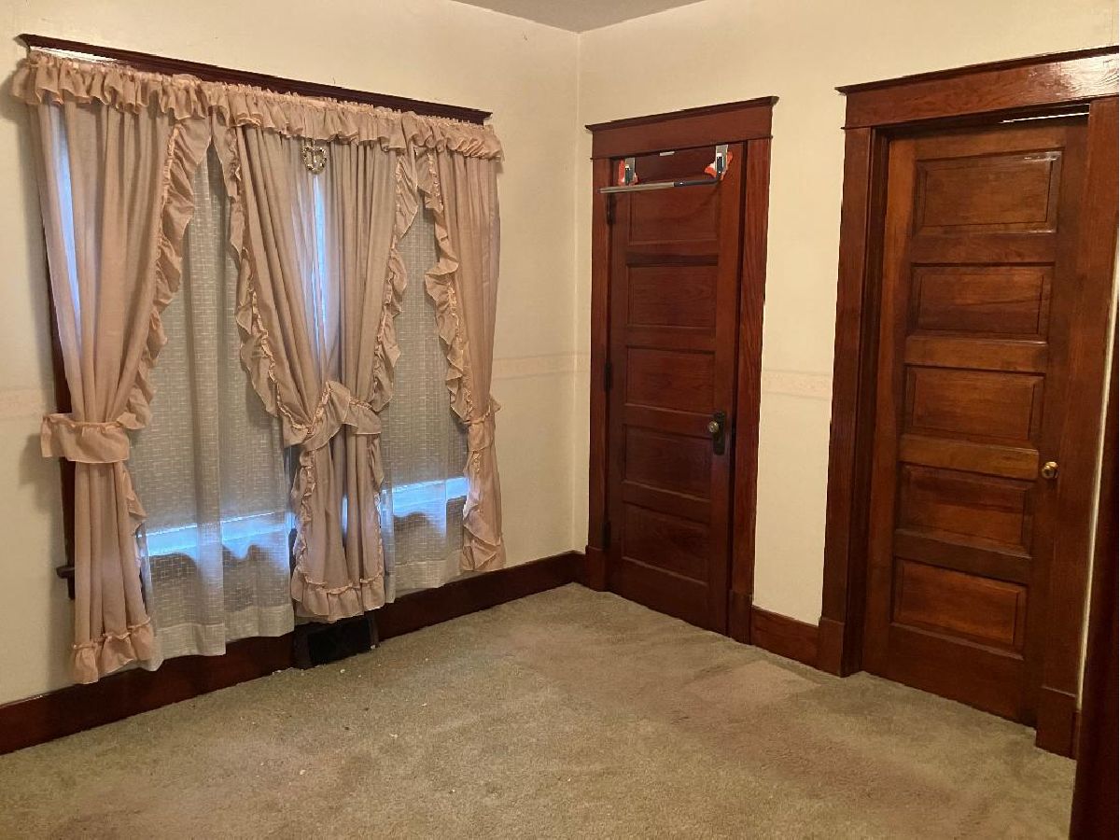
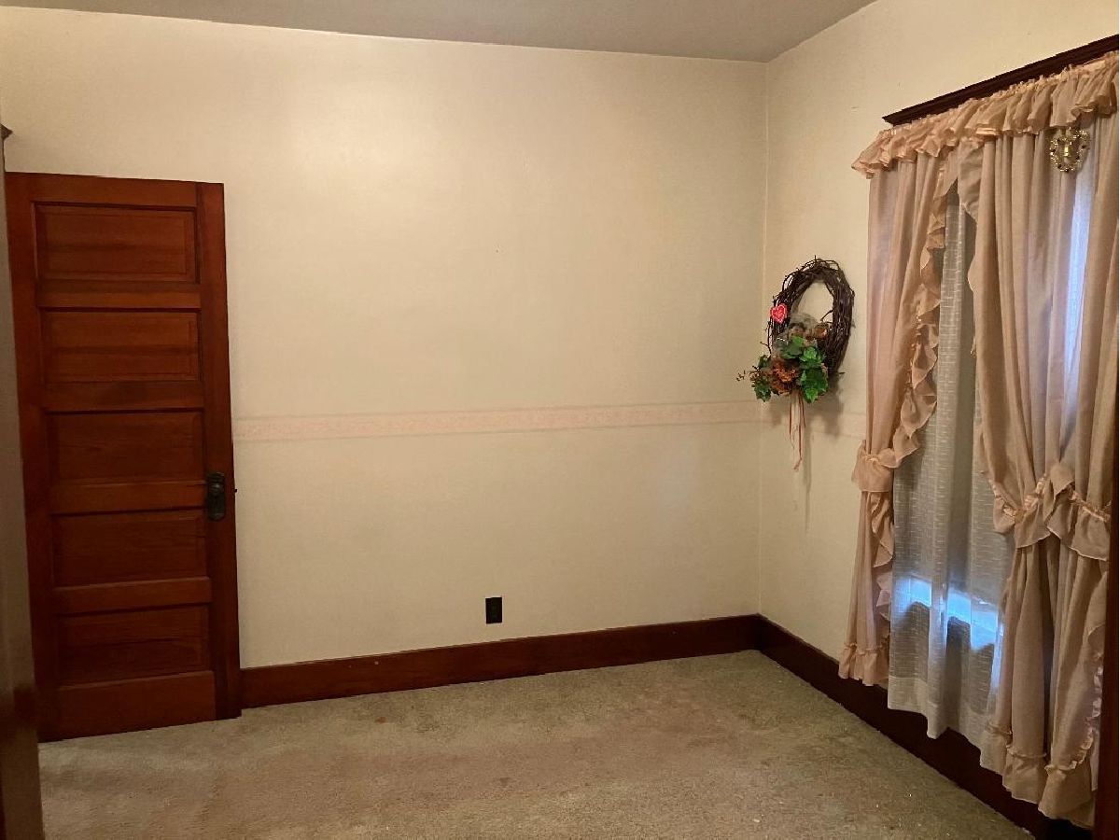
Room Specifics
Total Bedrooms: 3
Bedrooms Above Ground: 3
Bedrooms Below Ground: 0
Dimensions: 10X11
Floor Type: Carpet
Dimensions: 12X12
Floor Type: Carpet
Dimensions: 11X12
Floor Type: Carpet
Full Bathrooms: 2
Bathroom Amenities: —
Bathroom in Basement: 0
Dimensions: 12X14
Floor Type: Carpet
Dimensions: 9X12
Floor Type: Carpet
Features: Galley
Dimensions: 12X13
Floor Type: Carpet
Rooms: Foyer, Office
Name: Foyer
Dimensions: 5X4
Floor Type: Linoleum
Name: Office
Dimensions: 9X10
Floor Type: Carpet
Other Specifics
| — | |
| — | |
| Other | |
| — | |
| Carpet | |
| — | |
| — | |
| — | |
| 50x75 | |
| Dormer | |
| None | |
| 1st Floor Bedroom | |
| Range | |
| Not in DB | |
| — | |
| — | |
| — |
Tax History
| Year | Property Taxes |
|---|---|
| 2026 | $3,057 |
Contact Agent
Nearby Similar Homes

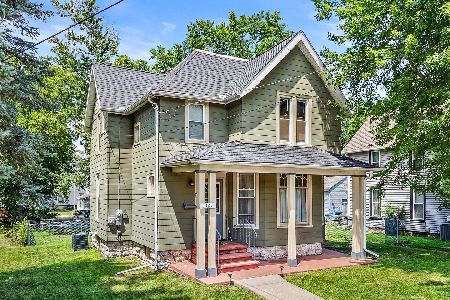
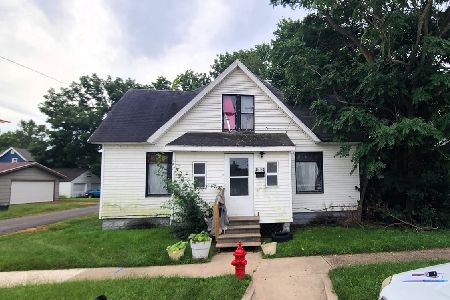
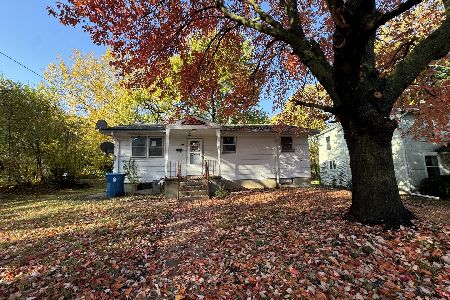
Nearby Sold Comparables



Contact Agent
Listing Provided By
Bird Realty
