

412 Starwood, Lake In The Hills, Illinois 60156


$485,000
|
For Sale
|
|
| Status: | Contingent |
| Sqft: | 3,456 |
| Cost/Sqft: | $140 |
| Beds: | 5 |
| Baths: | 4 |
| Year Built: | 1993 |
| Property Taxes: | $9,824 |
| Days On Market: | 13 |
| Lot Size: | 0,19 |
Description
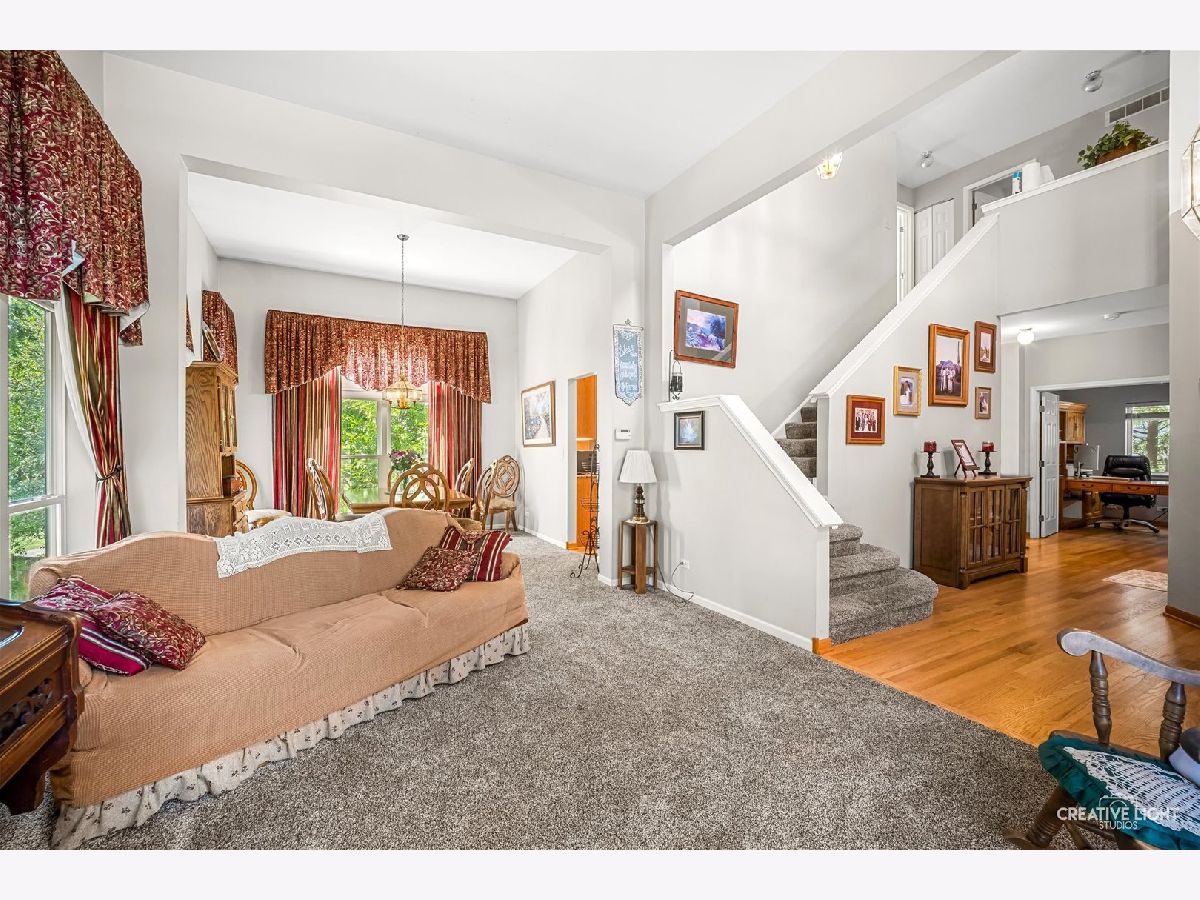
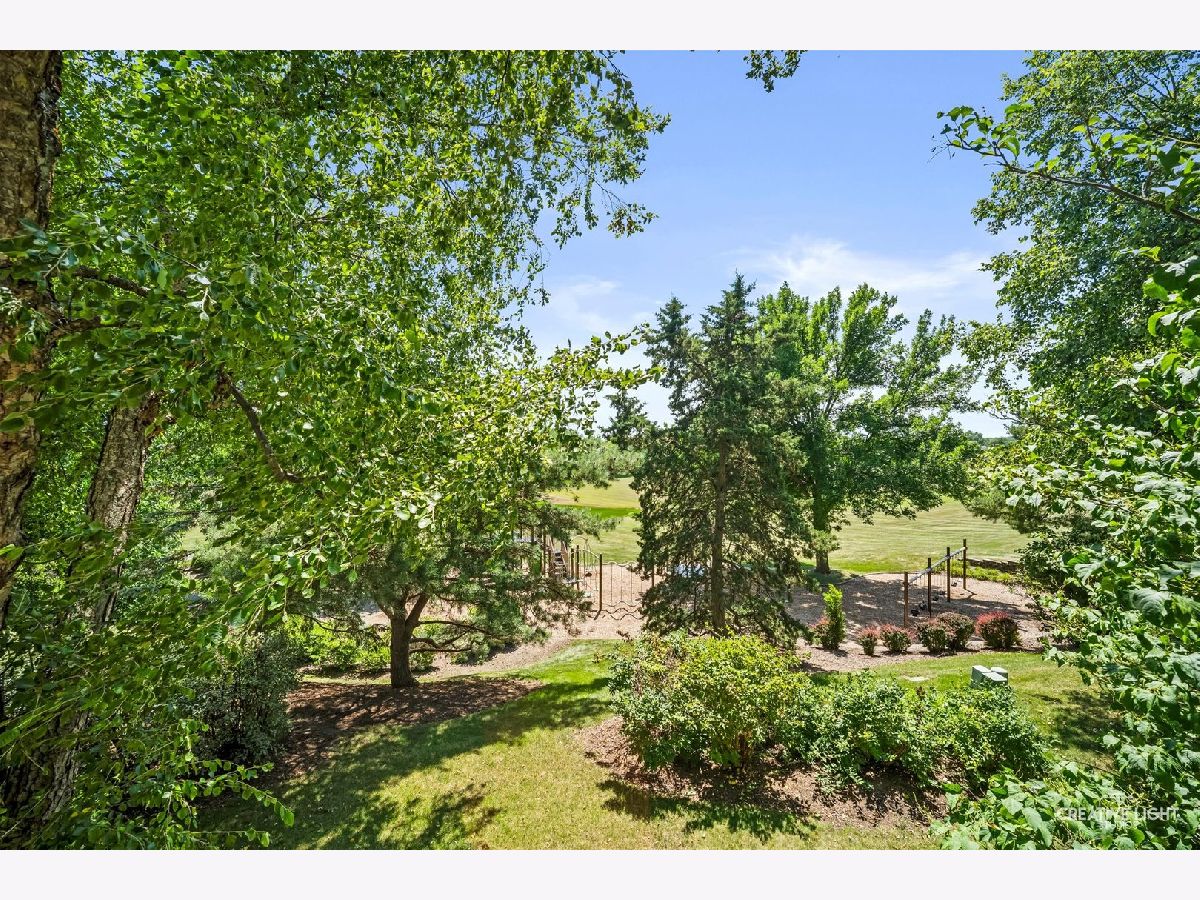
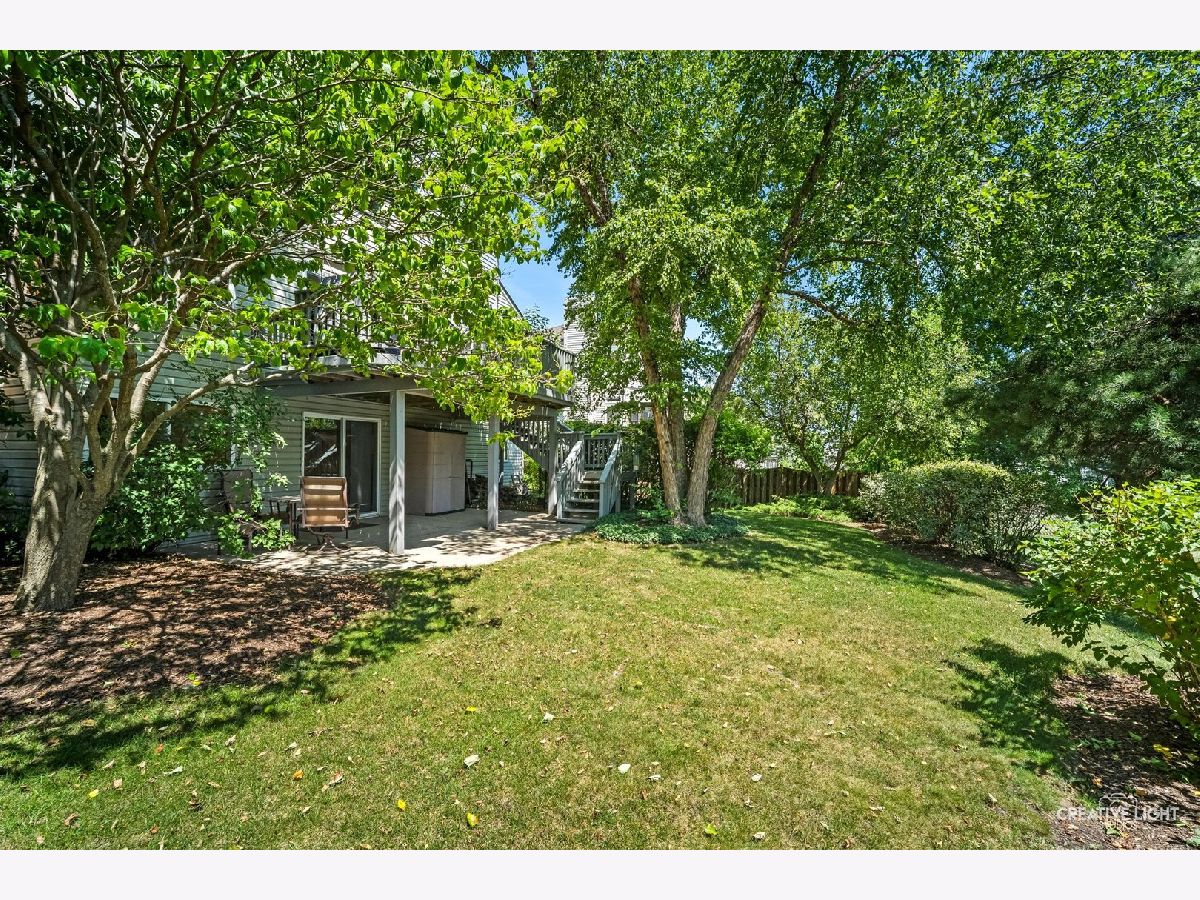
FANTASTIC TWO-STORY HOME IN A GREAT LOCATION! This 5-bedroom, 3.5-bath home offers a spacious and functional layout perfect for everyday living and entertaining. The gorgeous eat-in kitchen with tons of beautiful cabinetry opens seamlessly to the inviting family room with fireplace, creating the ideal gathering space for family and friends. Potential 5th bedroom on the main floor is currently being used as an office. Upstairs, you'll find a spacious primary suite with stunning updated bathroom and walk-in closet. Three additional generously sized bedrooms, and a full hall bath with separate sinks. The fully finished walkout basement provides even more living space plus another full bathroom. Basement space is perfect for a recreation room, media room, or home office. Step outside to the back deck overlooking a beautiful mature lot. Backs directly to a huge park and playground, offering both privacy and convenience. This home truly has it all! Schedule your showing today!
Property Specifics
| Single Family | |
| — | |
| — | |
| 1993 | |
| — | |
| Shadowrock | |
| No | |
| 0.19 |
| — | |
| Big Sky | |
| 0 / Not Applicable | |
| — | |
| — | |
| — | |
| 12718971 | |
| 1919328009 |
Nearby Schools
| NAME: | DISTRICT: | DISTANCE: | |
|---|---|---|---|
|
Grade School
Glacier Ridge Elementary School |
47 | — | |
|
Middle School
Lundahl Middle School |
47 | Not in DB | |
|
High School
Crystal Lake South High School |
155 | Not in DB | |
Property History
| DATE: | EVENT: | PRICE: | SOURCE: |
|---|---|---|---|
| 4 Aug, 2026 | Under contract | $485,000 | MRED MLS |
| 31 Jul, 2026 | Listed for sale | $485,000 | MRED MLS |








Room Specifics
Total Bedrooms: 5
Bedrooms Above Ground: 5
Bedrooms Below Ground: 0
Dimensions: —
Floor Type: —
Dimensions: —
Floor Type: —
Dimensions: —
Floor Type: —
Dimensions: —
Floor Type: —
Full Bathrooms: 4
Bathroom Amenities: Separate Shower,Double Sink,Soaking Tub
Bathroom in Basement: 1
Rooms: —
Basement Description: —
Other Specifics
| 2 | |
| — | |
| — | |
| — | |
| — | |
| 70X120 | |
| — | |
| — | |
| — | |
| — | |
| Not in DB | |
| — | |
| — | |
| — | |
| — |
Tax History
| Year | Property Taxes |
|---|---|
| 2026 | $9,824 |
Contact Agent
Contact Agent
Listing Provided By
Suburban Life Realty, Ltd
