

4124 Champion Road, Naperville, Illinois 60564


$900,000
|
For Sale
|
|
| Status: | New |
| Sqft: | 2,515 |
| Cost/Sqft: | $358 |
| Beds: | 3 |
| Baths: | 3 |
| Year Built: | 2006 |
| Property Taxes: | $14,530 |
| Lot Size: | 0,23 |
Description
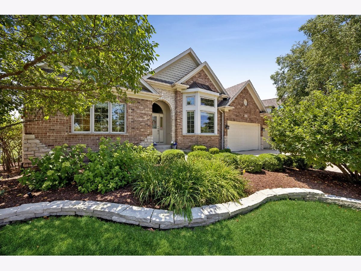
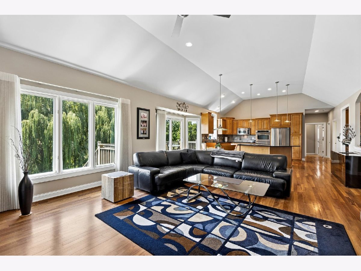
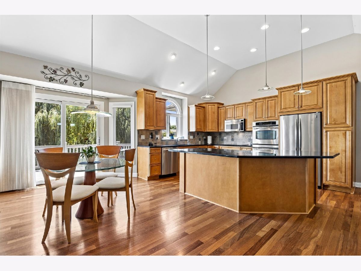
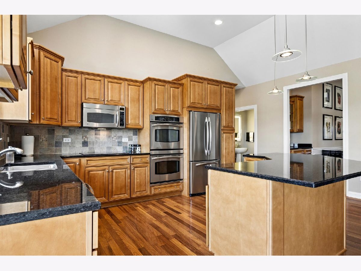
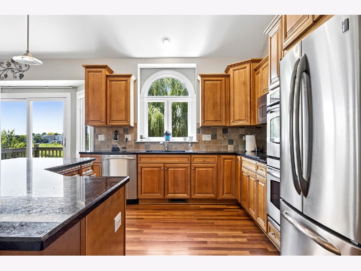
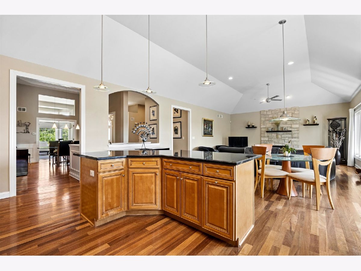
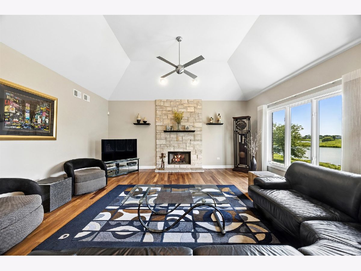
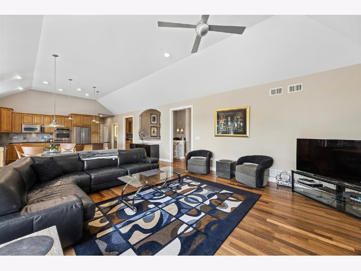
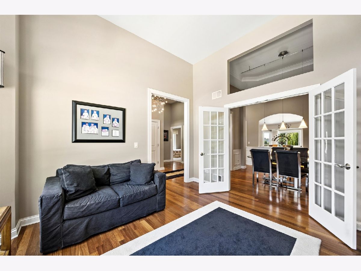
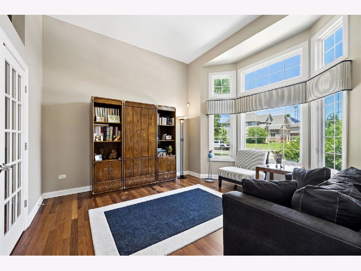
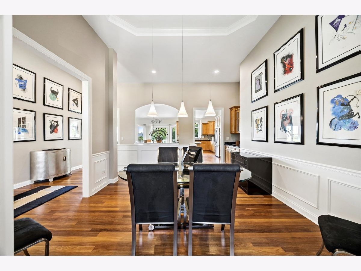
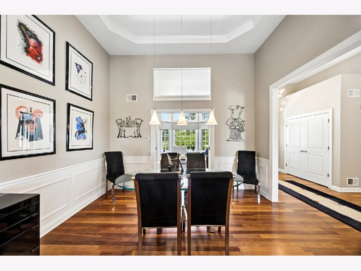
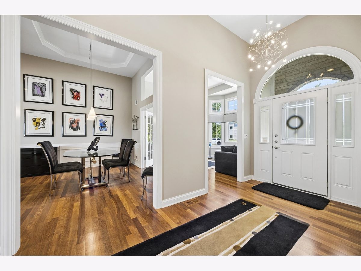
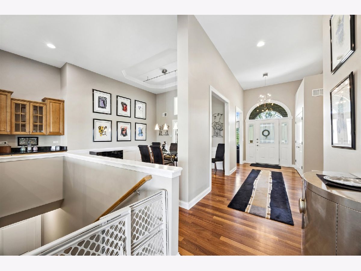
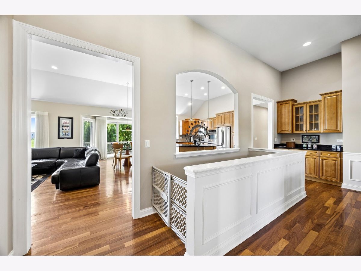
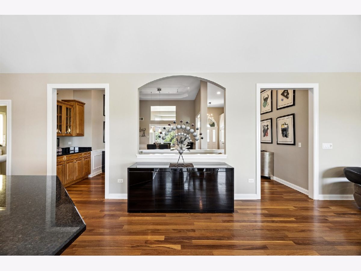
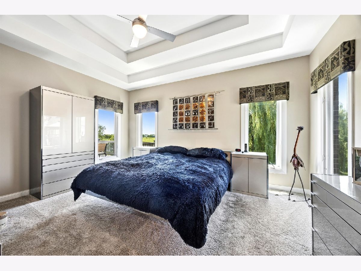
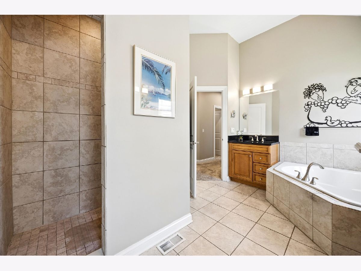
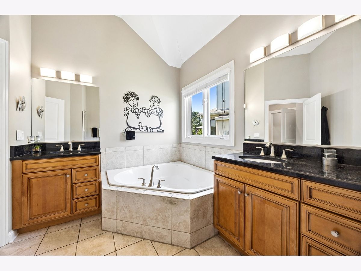
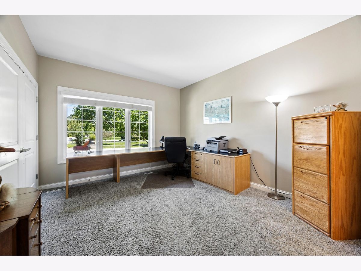
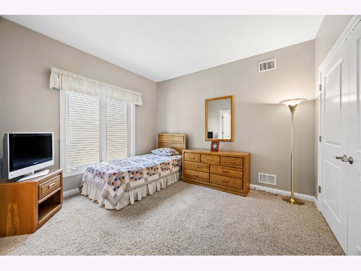
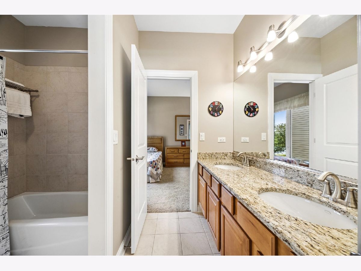
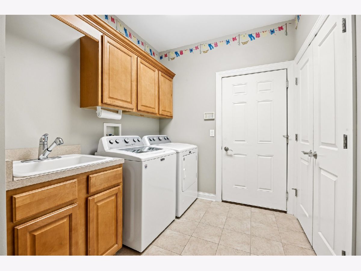
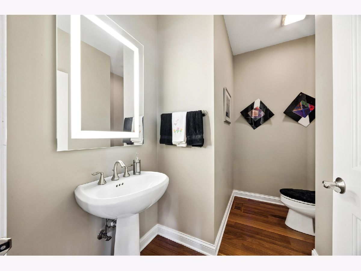
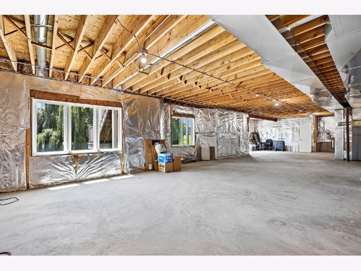
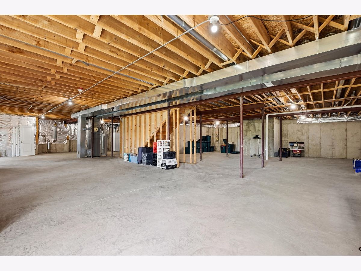
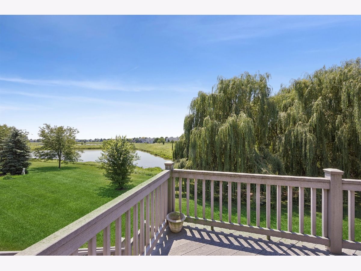
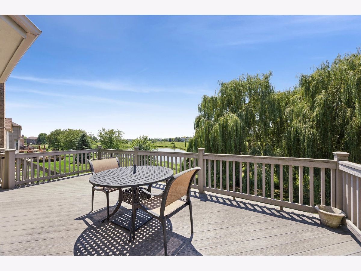
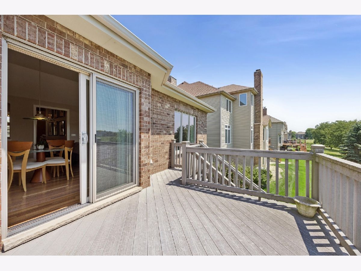
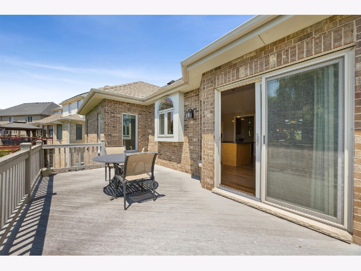
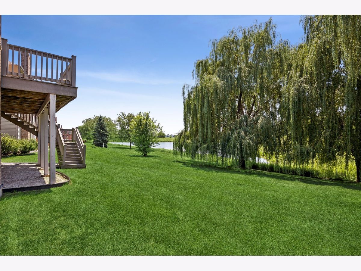
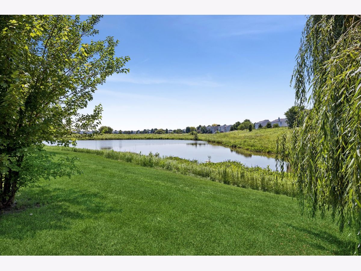
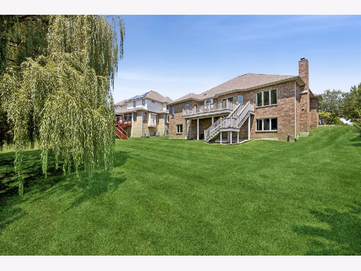
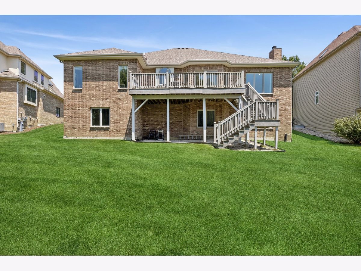
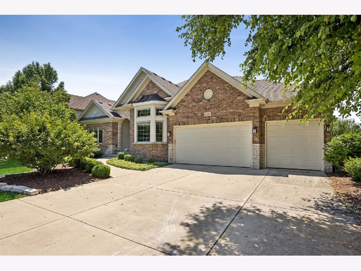
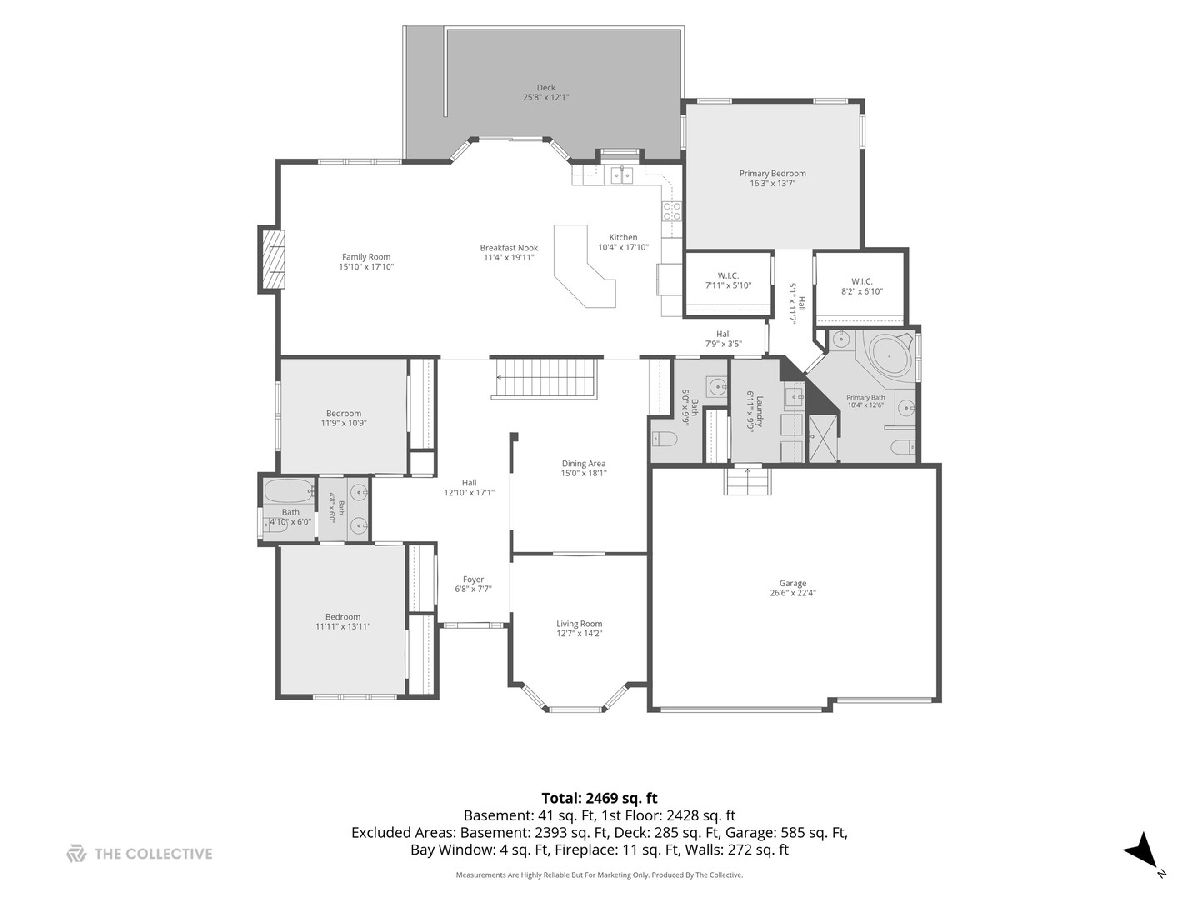
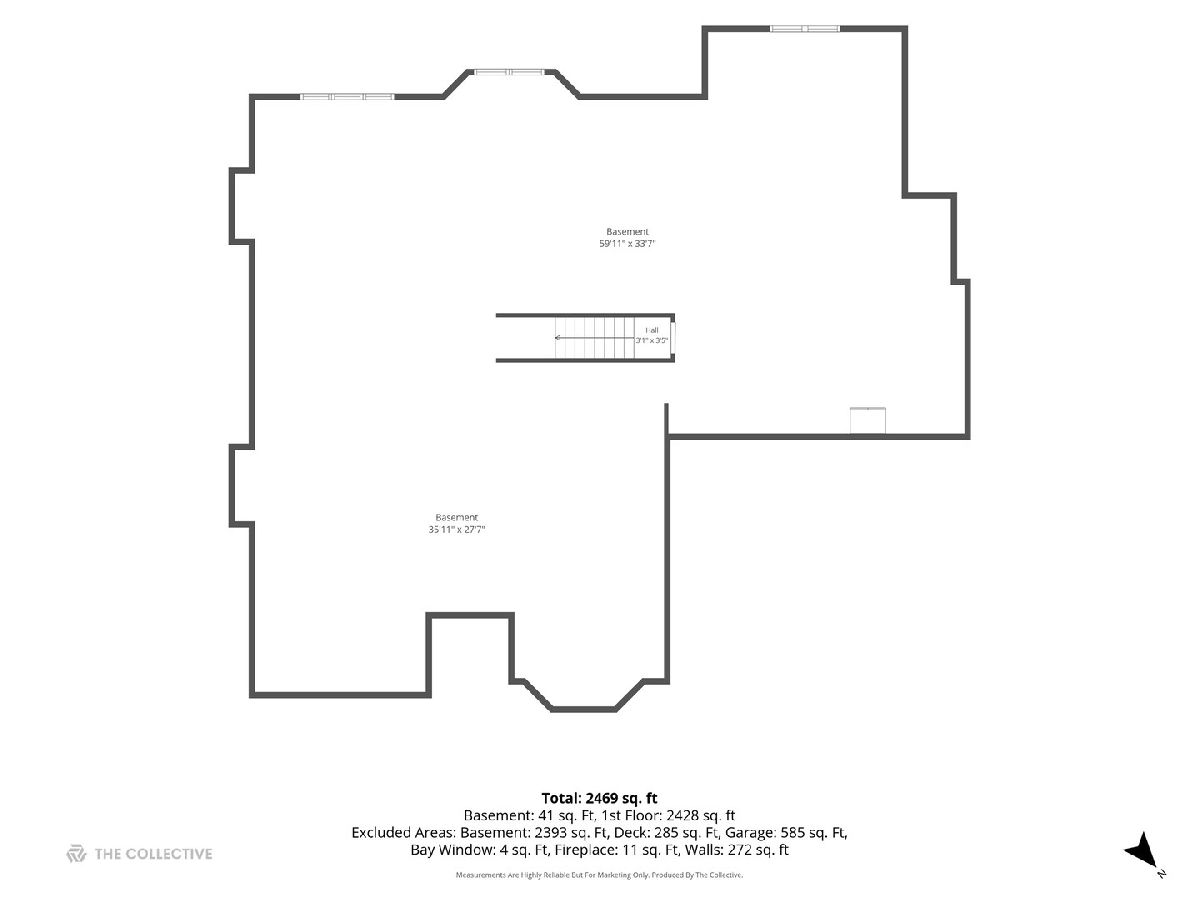
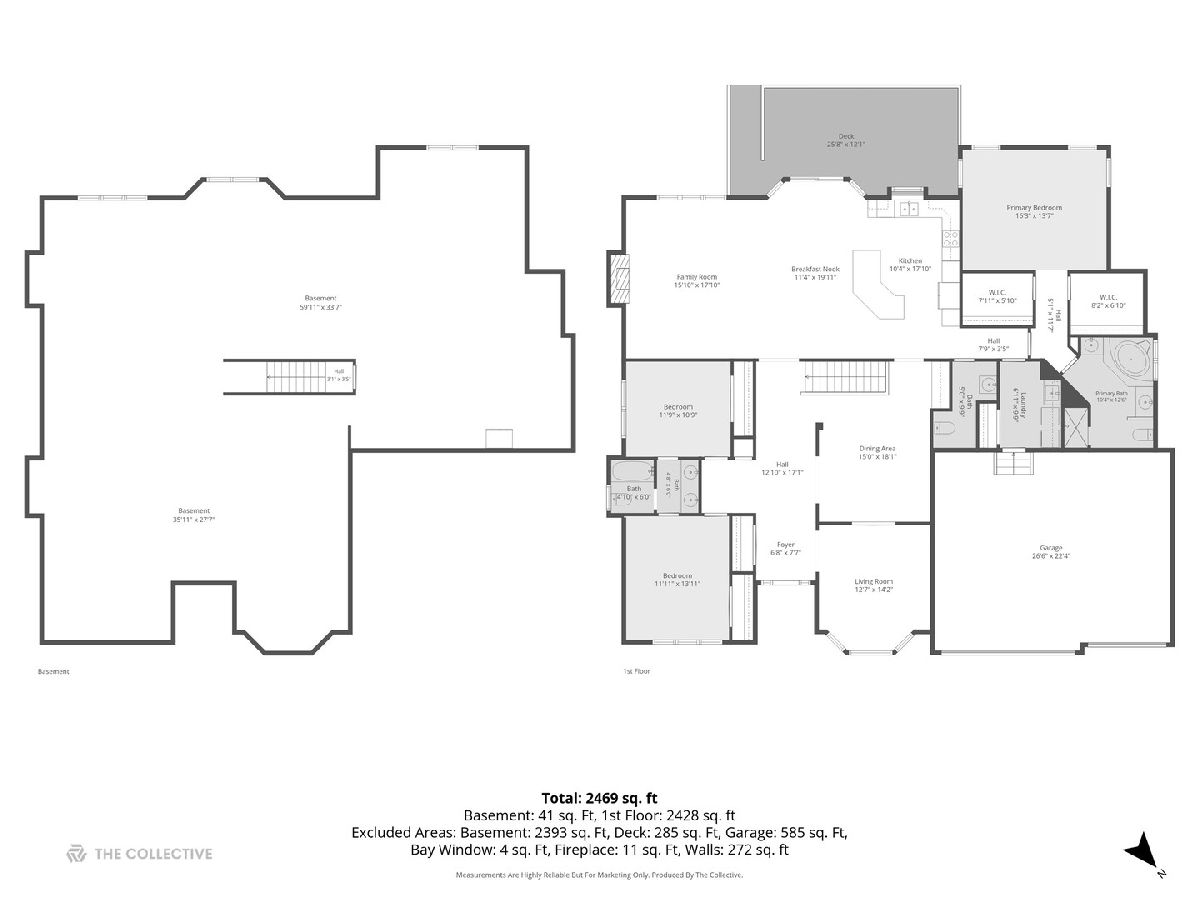
Immaculate all brick custom ranch with walkout basement backs to pond and is loaded with builder upgrades. Open floor plan boasts soaring ceilings & gleaming Cumaru hardwood throughout living areas. Gourmet kitchen w/granite counters, stainless appliances incl double oven, staggered cabinets & large island is open to family room w/stone fireplace. Formal living room/den w/french doors to dining room w/butler's pantry. Primary suite w/trayed ceiling has dual walk-in closets + luxury bath has dual vanities, soaking tub + walk-in shower. Good sized secondary bedrooms share Jack & Jill bathroom + separate 1/2 bath for guests! Full, deep pour, walkout (one window framed to be door) basement w/full bathroom rough-in. Perfect space for additional bedrooms, recreation area, theater, etc. Laundry/mud room has access to 3 car garage. Composite deck overlooks pond w/stairs down to the backyard. Enjoy Ashwood Club including clubhouse, multiple pools, fitness room & indoor/outdoor sports courts. Desirable District 204 schools including Neuqua Valley High School. Great location, easy to shopping, dining, entertainment & transportation.
Property Specifics
| Single Family | |
| — | |
| — | |
| 2006 | |
| — | |
| Custom Ranch | |
| Yes | |
| 0.23 |
| Will | |
| Ashwood Creek | |
| 165 / Quarterly | |
| — | |
| — | |
| — | |
| 12685116 | |
| 0701202040230000 |
Nearby Schools
| NAME: | DISTRICT: | DISTANCE: | |
|---|---|---|---|
|
Grade School
Peterson Elementary School |
204 | — | |
|
Middle School
Clifford Crone |
204 | Not in DB | |
|
High School
Neuqua Valley High School |
204 | Not in DB | |
Room Specifics
Total Bedrooms: 3
Bedrooms Above Ground: 3
Bedrooms Below Ground: 0
Dimensions: —
Floor Type: —
Dimensions: —
Floor Type: —
Full Bathrooms: 3
Bathroom Amenities: Separate Shower,Double Sink,Soaking Tub
Bathroom in Basement: 0
Rooms: —
Basement Description: —
Other Specifics
| 3 | |
| — | |
| — | |
| — | |
| — | |
| 96x125x67x125 | |
| Full,Unfinished | |
| — | |
| — | |
| — | |
| Not in DB | |
| — | |
| — | |
| — | |
| — |
Contact Agent
Nearby Similar Homes


Nearby Sold Comparables

Contact Agent
Listing Provided By
Baird & Warner
