

4124 Kenmore Avenue, Uptown, Chicago, Illinois 60613


$480,000
|
For Sale
|
|
| Status: | New |
| Sqft: | 0 |
| Cost/Sqft: | — |
| Beds: | 2 |
| Baths: | 2 |
| Year Built: | 1997 |
| Property Taxes: | $6,965 |
| Lot Size: | 0,00 |
Description
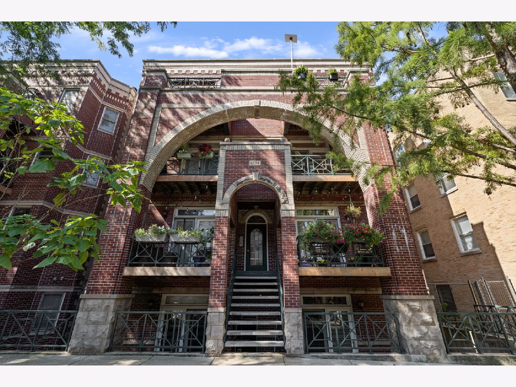
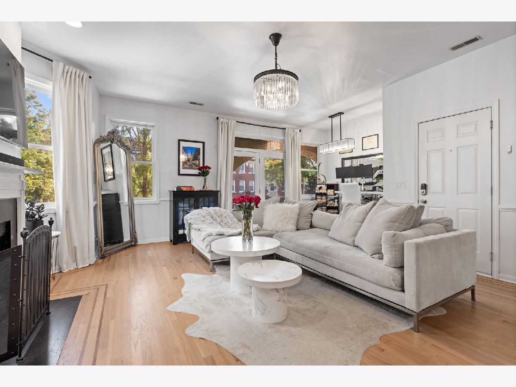
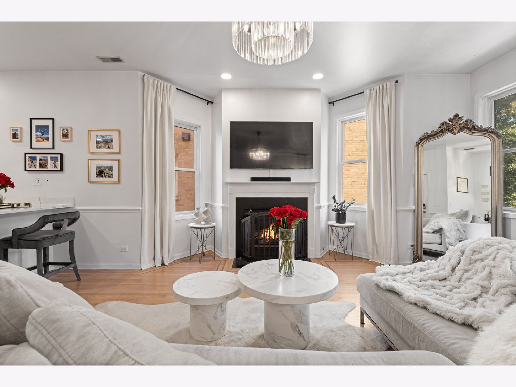
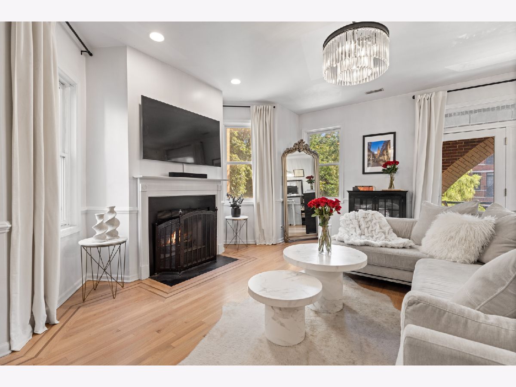
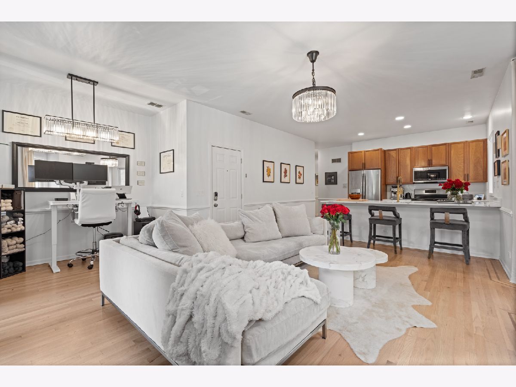
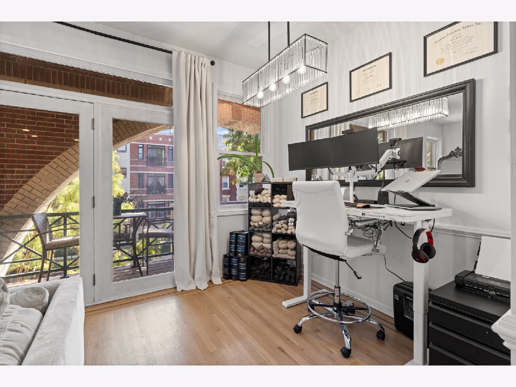
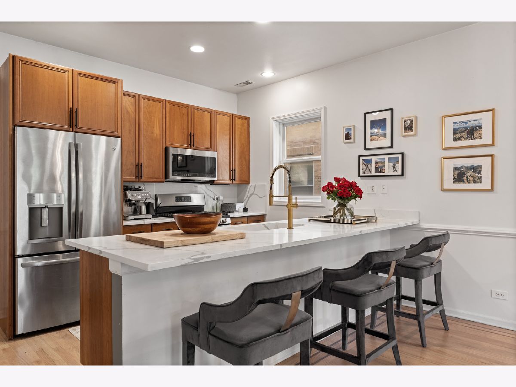
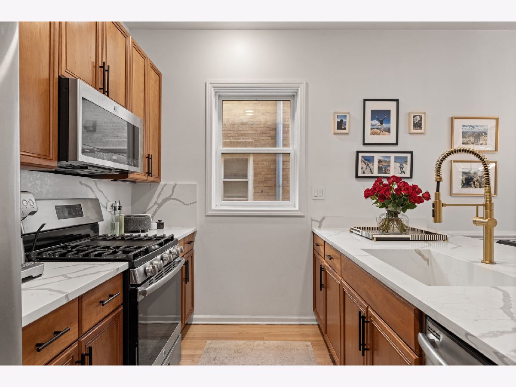
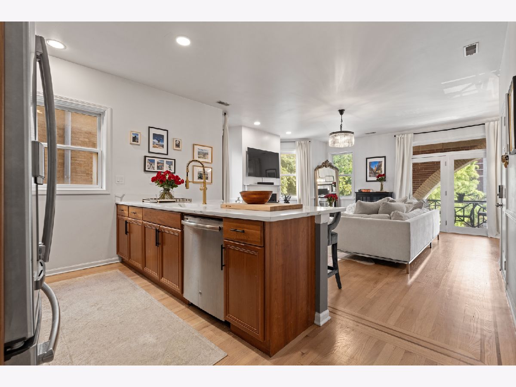
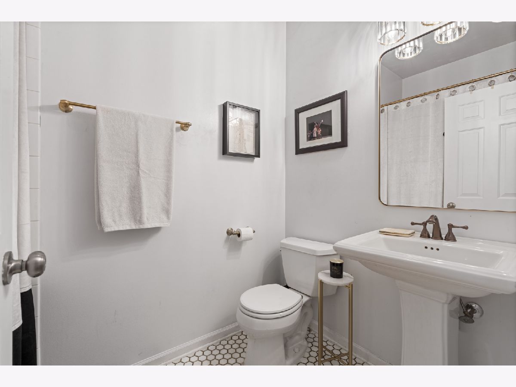
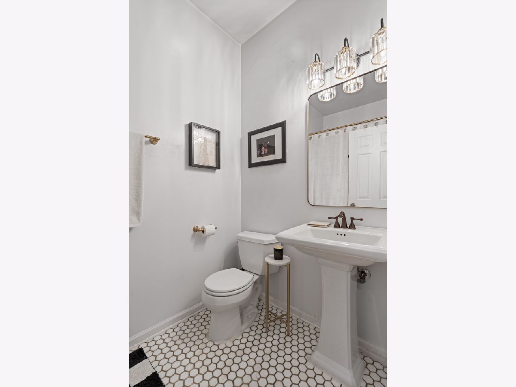
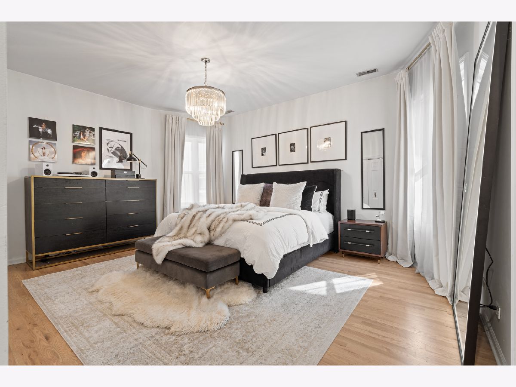
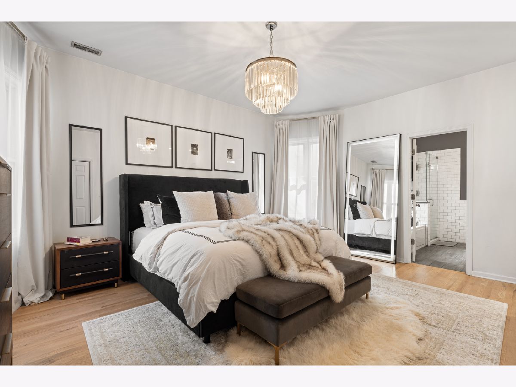
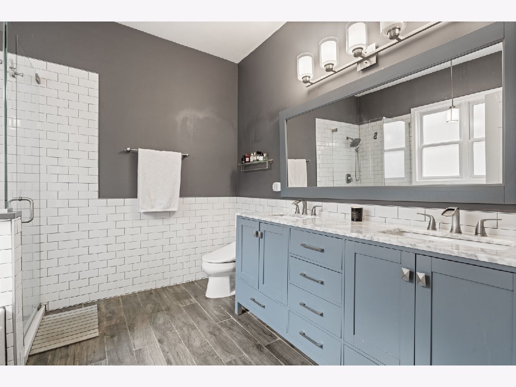
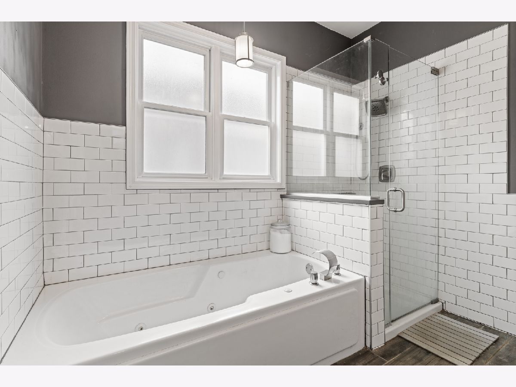
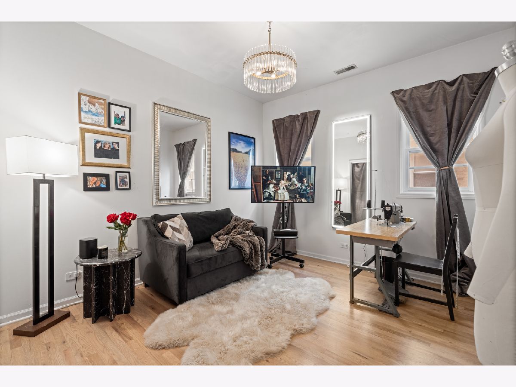
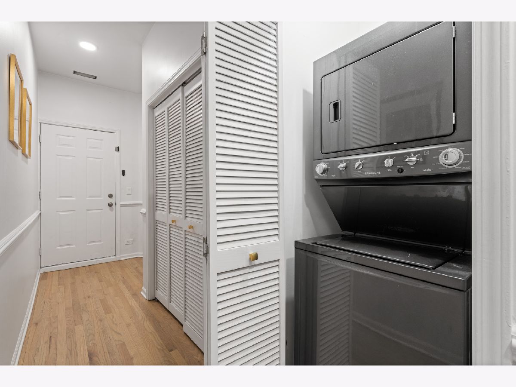
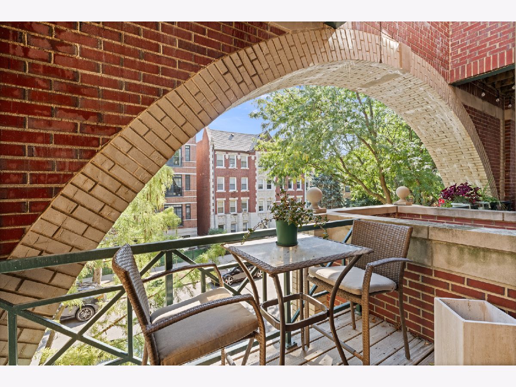
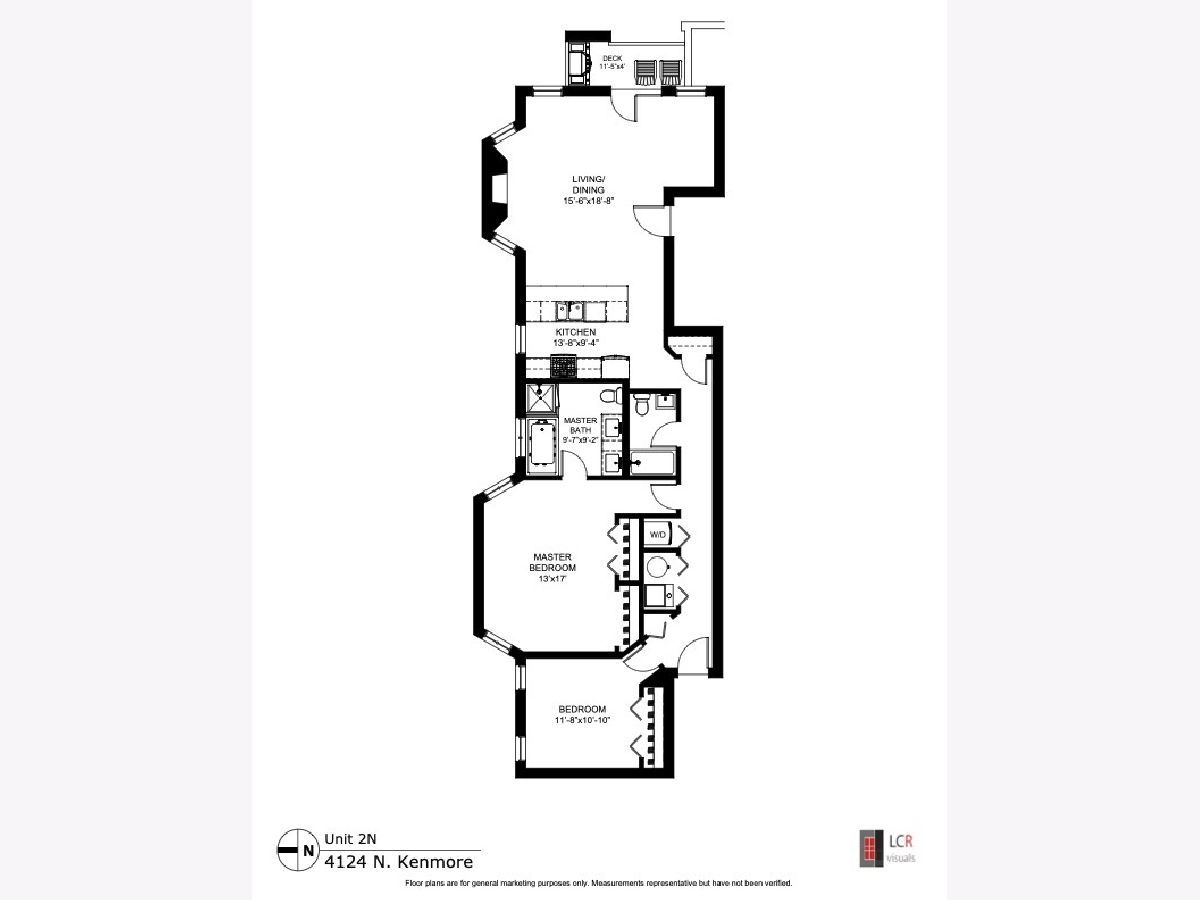
Welcome home to this fabulous 2-bedroom, 2-bathroom home in an unbeatable Buena Park location. Set on a tree lined street, only a 5 minute walk to the Sheridan Red Line, and with a garage space this home offers the best in city living. Walking into the unit you'll be greeted by the expansive living room with oak hardwood flooring throughout. Generous ceiling height and an abundance of windows fill the home with natural light, enhanced by a desirable eastern exposure. The room is anchored by a charming gas fireplace and flows seamlessly into the open-concept dining area and kitchen, creating an ideal layout for both everyday living and entertaining. The well-appointed kitchen features warm maple cabinetry, quartzite countertops, stainless steel appliances, and a full glass-tile backsplash, complemented by a large peninsula with ample counter space and seating. Step outside to the serene private balcony, conveniently located directly off the living space and perfect for grilling, relaxing, or enjoying your morning coffee. An enormous primary suite becomes the ultimate oasis with a spa-like primary bathroom that offers a luxurious retreat with subway-tile wainscoting, a jetted tub, separate glass-enclosed shower, and dual vanity with undermount porcelain sinks and a Marble countertop. An additional bedroom and bath are ideal for guests or to be used as a designated home office space. In-unit laundry and one deeded garage parking space is included. Enjoy all that Lakeview and Buena Park have to offer, with easy access to the Sheridan Red Line station, Lake Shore Drive, the lakefront, Wrigley Field, and an incredible selection of restaurants, bars, and nightlife. This is a city living at its best-spacious, stylish, and ideally located.
Property Specifics
| Condos/Townhomes | |
| 3 | |
| — | |
| 1997 | |
| — | |
| — | |
| No | |
| — |
| Cook | |
| — | |
| 310 / Monthly | |
| — | |
| — | |
| — | |
| 12758208 | |
| 14174010701037 |
Nearby Schools
| NAME: | DISTRICT: | DISTANCE: | |
|---|---|---|---|
|
Grade School
Brenneman Elementary School |
299 | — | |
|
Middle School
Brenneman Elementary School |
299 | Not in DB | |
|
High School
Senn High School |
299 | Not in DB | |
Room Specifics
Total Bedrooms: 2
Bedrooms Above Ground: 2
Bedrooms Below Ground: 0
Dimensions: —
Floor Type: —
Full Bathrooms: 2
Bathroom Amenities: Whirlpool,Separate Shower,Double Sink,Soaking Tub
Bathroom in Basement: 0
Rooms: —
Basement Description: —
Other Specifics
| 1 | |
| — | |
| — | |
| — | |
| — | |
| COMMON | |
| — | |
| — | |
| — | |
| — | |
| Not in DB | |
| — | |
| — | |
| — | |
| — |
Contact Agent
Nearby Similar Homes
Nearby Sold Comparables

Contact Agent
Listing Provided By
Compass
