

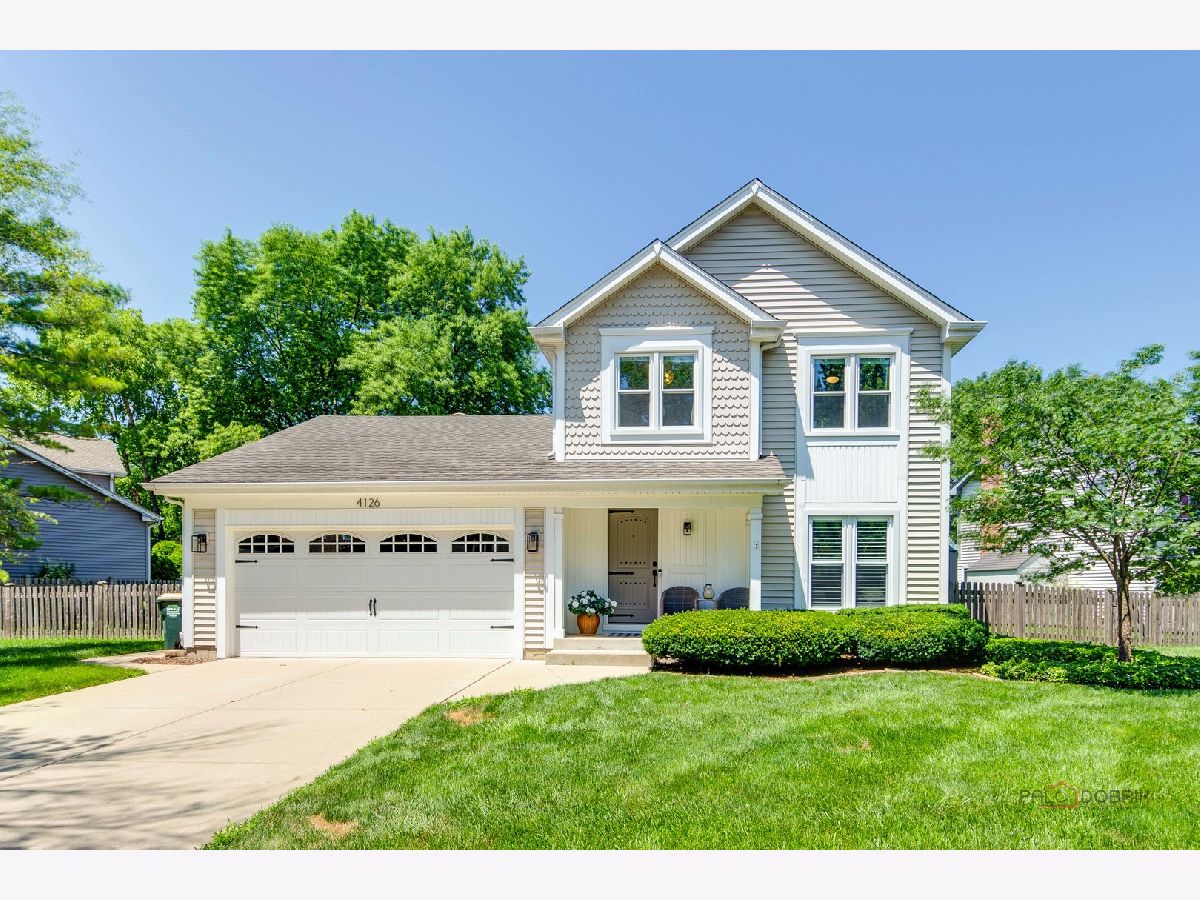
4126 Yale Avenue, Arlington Heights, Illinois 60004


$575,000
|
For Sale
|
|
| Status: | Contingent |
| Sqft: | 1,829 |
| Cost/Sqft: | $314 |
| Beds: | 3 |
| Baths: | 3 |
| Year Built: | 1984 |
| Property Taxes: | $11,639 |
| Lot Size: | 0,24 |
Description
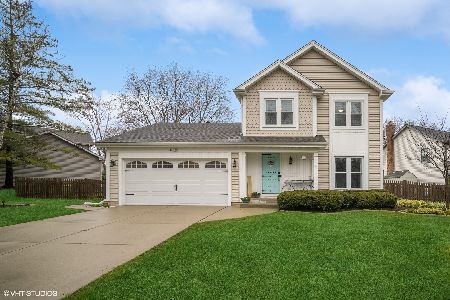
This gorgeous modern 3-bedroom, 2.1 bath home welcomes you from the moment you arrive. Step into a bright, sunlit living room that sets the tone for the whole house. Rich hardwood flooring flows throughout the first floor, leading you to a stunning white eat-in kitchen featuring a tile backsplash, quartz countertops, high-end stainless steel appliances, and a lovely view of the fenced-in backyard. The contemporary primary bedroom and family room both boast soaring vaulted ceilings, adding to the home's airy, open feel. Storage won't be an issue here - thoughtful, generous closet space carries through the primary bedroom, bathrooms, additional bedrooms, pantry, and attic. All 2.1 bathrooms showcase tasteful, high-end finishes, with the primary bath offering a double vanity with granite countertops and a large walk-in shower. Two additional bedrooms are nicely sized with great natural light and ceiling fans. A first-floor washer and dryer add everyday convenience. Outside, enjoy afternoons on your patio surrounded by an oversized, fenced-in backyard - perfect for watching kids and pets play - all set against lush, well-maintained landscaping. Located on a charming, friendly block with stellar schools, this home also puts you close to everything: a playground, peaceful walking path, tennis courts, and Buffalo Creek Reservoir just around the corner. Golf enthusiasts will love being steps from Nickol Knoll Park/Golf Course, and outdoor lovers can enjoy a great run up Payton Hill with sweeping views of downtown Chicago. This is more than a house - it's the perfect place to call home!
Property Specifics
| Single Family | |
| — | |
| — | |
| 1984 | |
| — | |
| — | |
| No | |
| 0.24 |
| Cook | |
| Creekside | |
| 0 / Not Applicable | |
| — | |
| — | |
| — | |
| 12697850 | |
| 03061100200000 |
Nearby Schools
| NAME: | DISTRICT: | DISTANCE: | |
|---|---|---|---|
|
Grade School
Edgar A Poe Elementary School |
21 | — | |
|
Middle School
Cooper Middle School |
21 | Not in DB | |
|
High School
Buffalo Grove High School |
214 | Not in DB | |


Room Specifics
Total Bedrooms: 3
Bedrooms Above Ground: 3
Bedrooms Below Ground: 0
Dimensions: —
Floor Type: —
Dimensions: —
Floor Type: —
Full Bathrooms: 3
Bathroom Amenities: Double Sink
Bathroom in Basement: 0
Rooms: —
Basement Description: —
Other Specifics
| 2 | |
| — | |
| — | |
| — | |
| — | |
| 133x117x43x125 | |
| — | |
| — | |
| — | |
| — | |
| Not in DB | |
| — | |
| — | |
| — | |
| — |
Contact Agent
Nearby Similar Homes
Nearby Sold Comparables

Contact Agent
Listing Provided By
RE/MAX Top Performers
