

4127 Lake Shore Drive, Wonder Lake, Illinois 60097


$450,000
|
For Sale
|
|
| Status: | New |
| Sqft: | 1,720 |
| Cost/Sqft: | $262 |
| Beds: | 4 |
| Baths: | 3 |
| Year Built: | 1964 |
| Property Taxes: | $9,887 |
| Lot Size: | 0,17 |
Description
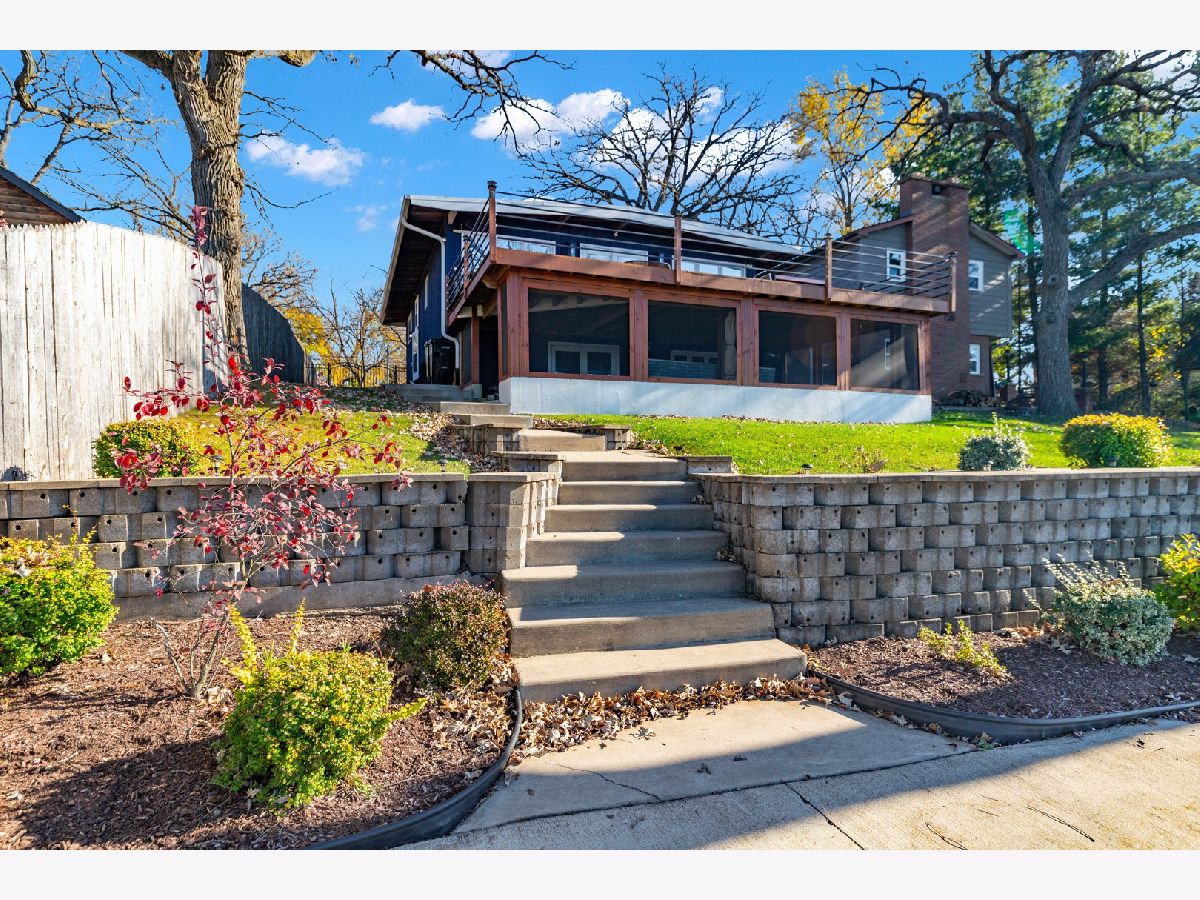
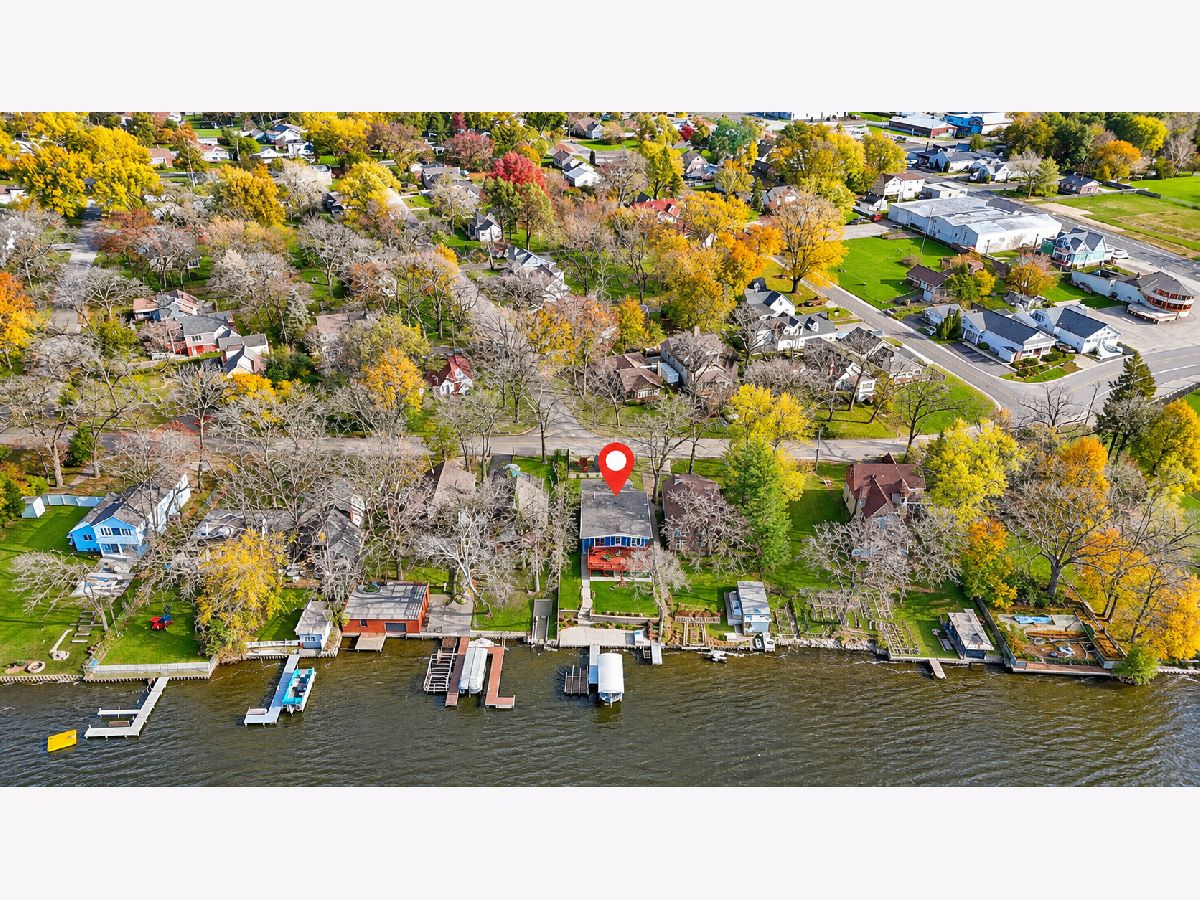
BANKRUPTCY SALE! Don't miss your chance to own this beautifully maintained 4-bedroom, 2.5-bathroom lakefront retreat offering breathtaking panoramic views across Wonder Lake. Designed to maximize indoor-outdoor lake life whether as a full-time residence or a serene weekend getaway, the home welcomes you into a bright, open-concept main level crowned by warm tongue-and-groove wood-planked ceilings with exposed beams and track lighting. Floor-to-ceiling windows and sliding glass doors span the entire lakeside wall, flooding the living and dining areas with natural light and unobstructed water views. The modern kitchen features crisp white shaker cabinetry, sleek stainless steel appliances, and a large center island with a quartz-style countertop and breakfast bar seating for four, making it ideal for casual meals and effortless entertaining. There is plenty of room for family, overnight guests, or a dedicated home office. Step straight out from the main living area onto an expansive elevated wood deck with sleek black metal railings for morning coffee or outdoor dining. The lower level walks-out to a spacious screened-in patio. Outside, steps lead down a terraced, landscaped lawn directly to your private shoreline, complete with a pier and covered boat lift for immediate access to boating, fishing, and water sports. Don't miss your chance to own a slice of paradise on Wonder Lake-schedule your showing today!
Property Specifics
| Single Family | |
| — | |
| — | |
| 1964 | |
| Finished, Walk-Out Access | |
| Wood Siding | |
| Asphalt | |
| — | |
| Lake Front, Lake Privileges (Wonder Lake) | |
| 0.17 |
| — | |
| — | |
| 159 / Annual | |
| Snow Removal, Lake Rights | |
| Well | |
| Septic Tank | |
| Central Air | |
| Gas, Forced Air | |
| 12812241 | |
| 0907326041 |
Nearby Schools
| NAME: | DISTRICT: | DISTANCE: | |
|---|---|---|---|
|
Grade School
Harrison Elementary School |
36 | — | |
|
Middle School
Harrison Elementary School |
36 | Not in DB | |
|
High School
Mchenry Campus |
156 | Not in DB | |



Room Specifics
Total Bedrooms: 4
Bedrooms Above Ground: 4
Bedrooms Below Ground: 0
Dimensions: 13X12
Floor Type: Carpet
Dimensions: 11X10
Floor Type: Carpet
Dimensions: 11X9
Floor Type: Carpet
Dimensions: 11X10
Floor Type: Carpet
Full Bathrooms: 3
Bathroom Amenities: —
Bathroom in Basement: 1
Dimensions: 13X11
Floor Type: Tile
Features: Eating Area-Breakfast Bar, Island
Dimensions: 4X3
Floor Type: —
Dimensions: 22X14
Floor Type: Carpet
Dimensions: 24X13
Floor Type: Carpet
Rooms: No additional rooms
Other Specifics
| — | |
| Concrete Perimeter | |
| Asphalt, Driveway, Owned | |
| — | |
| — | |
| Deck | |
| RV/Boat Storage, Boat Dock | |
| — | |
| Water Rights | |
| 50x140x25x27x143 | |
| — | |
| Full | |
| Open Floorplan | |
| Range, Microwave, Dishwasher, Refrigerator, Disposal, Stainless Steel Appliance(s), Electric Cooktop | |
| Not in DB | |
| Lake | |
| — | |
| — |
Contact Agent
Contact Agent
Listing Provided By
Legacy Properties, A Sarah Leonard Company, LLC
