

4129 Elm Avenue, Brookfield, Illinois 60513


$395,000
|
For Sale
|
|
| Status: | New |
| Sqft: | 1,056 |
| Cost/Sqft: | $374 |
| Beds: | 3 |
| Baths: | 2 |
| Year Built: | 1924 |
| Property Taxes: | $7,275 |
| Days On Market: | 0 |
| Lot Size: | 0,07 |
Description
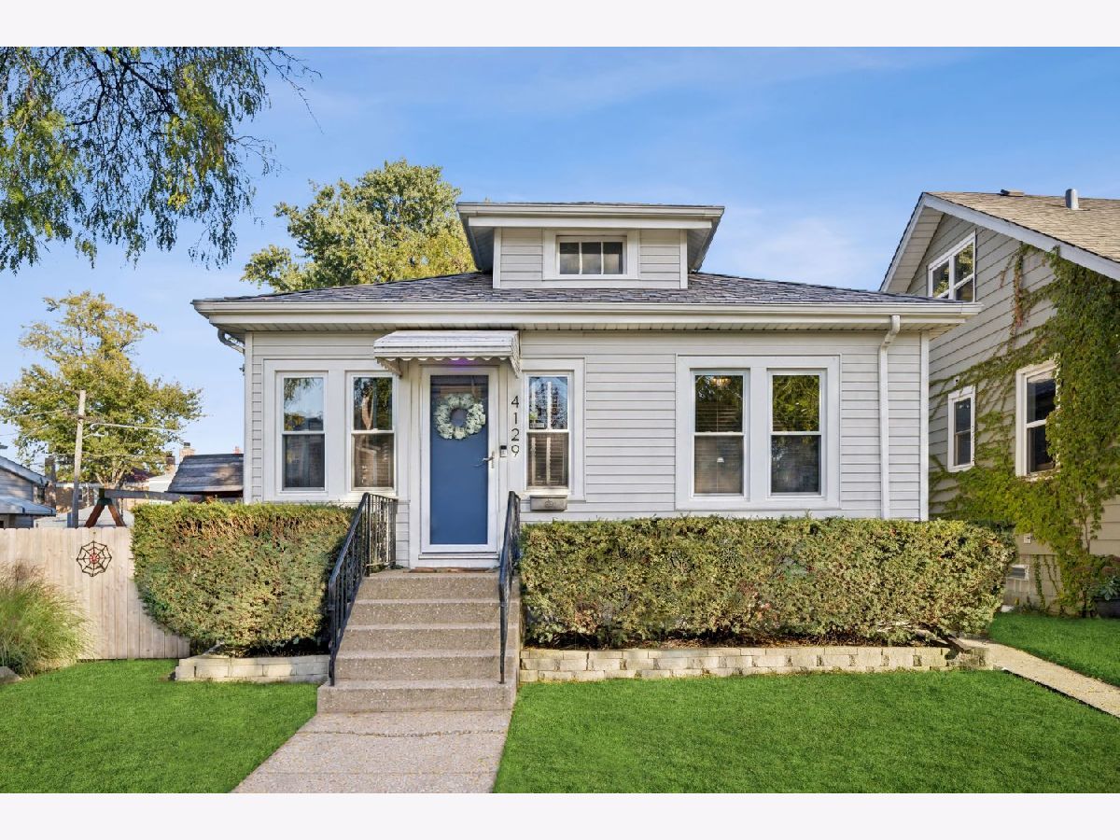
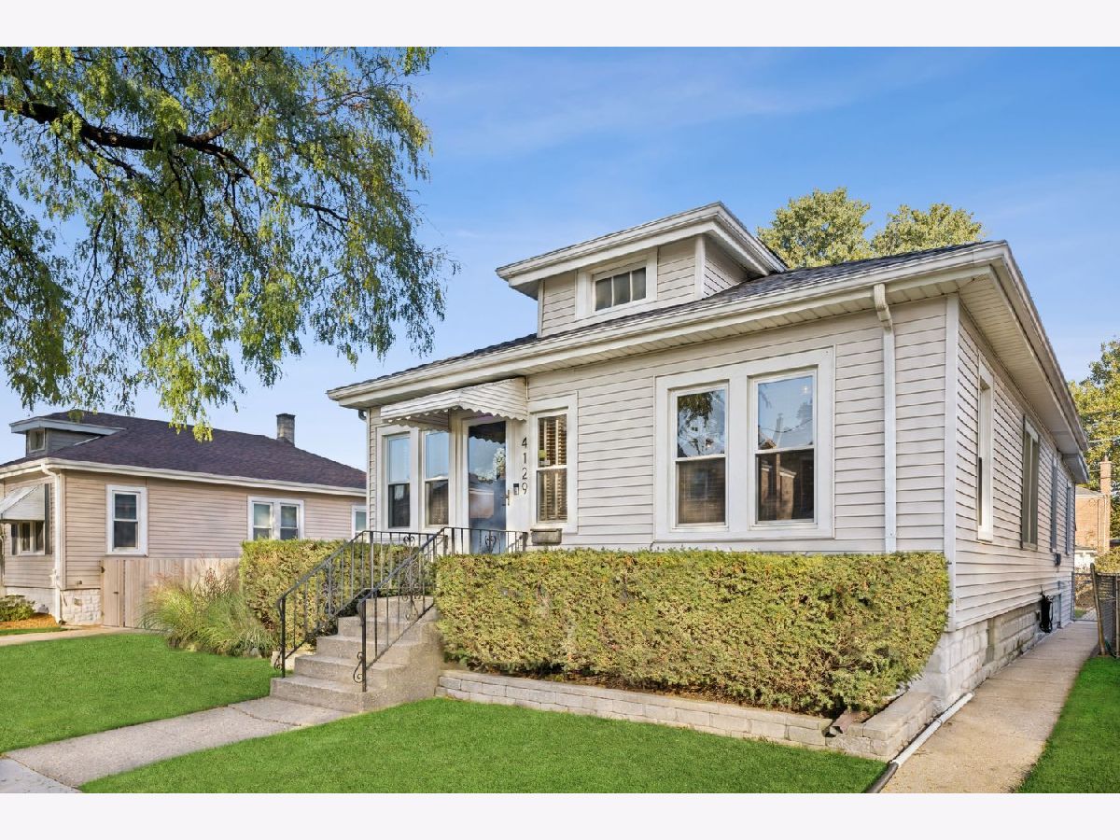
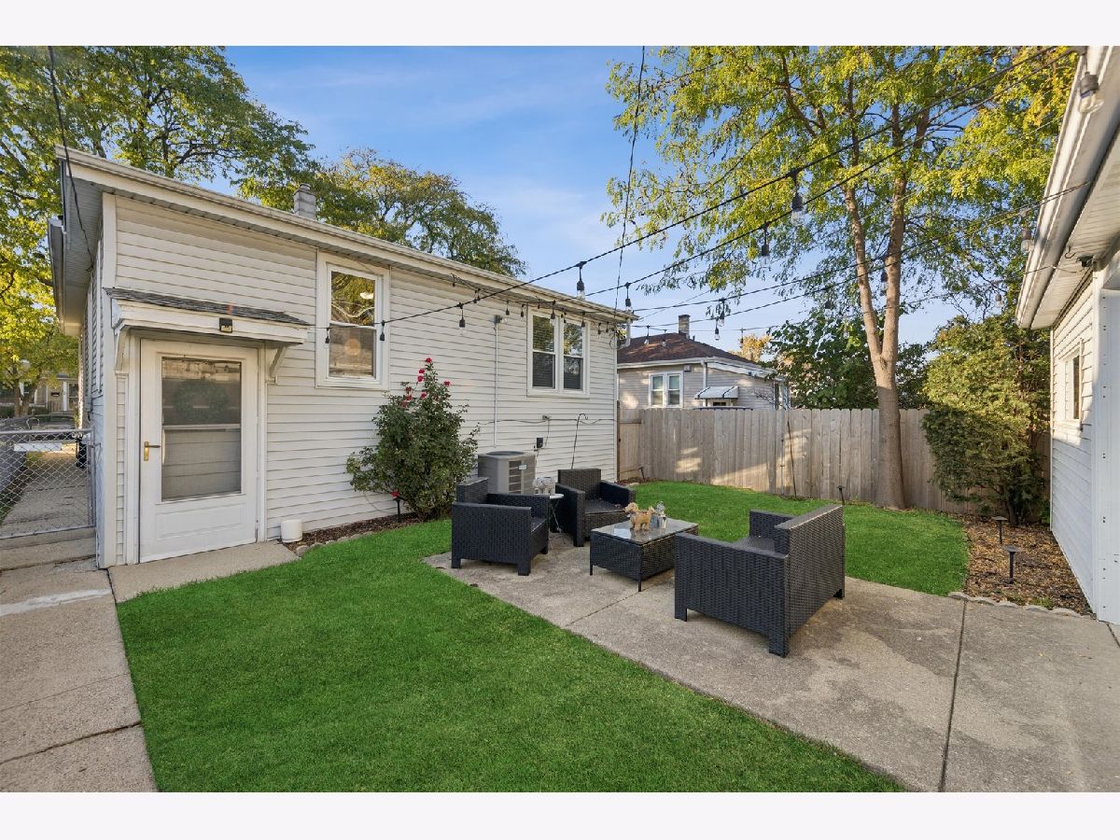
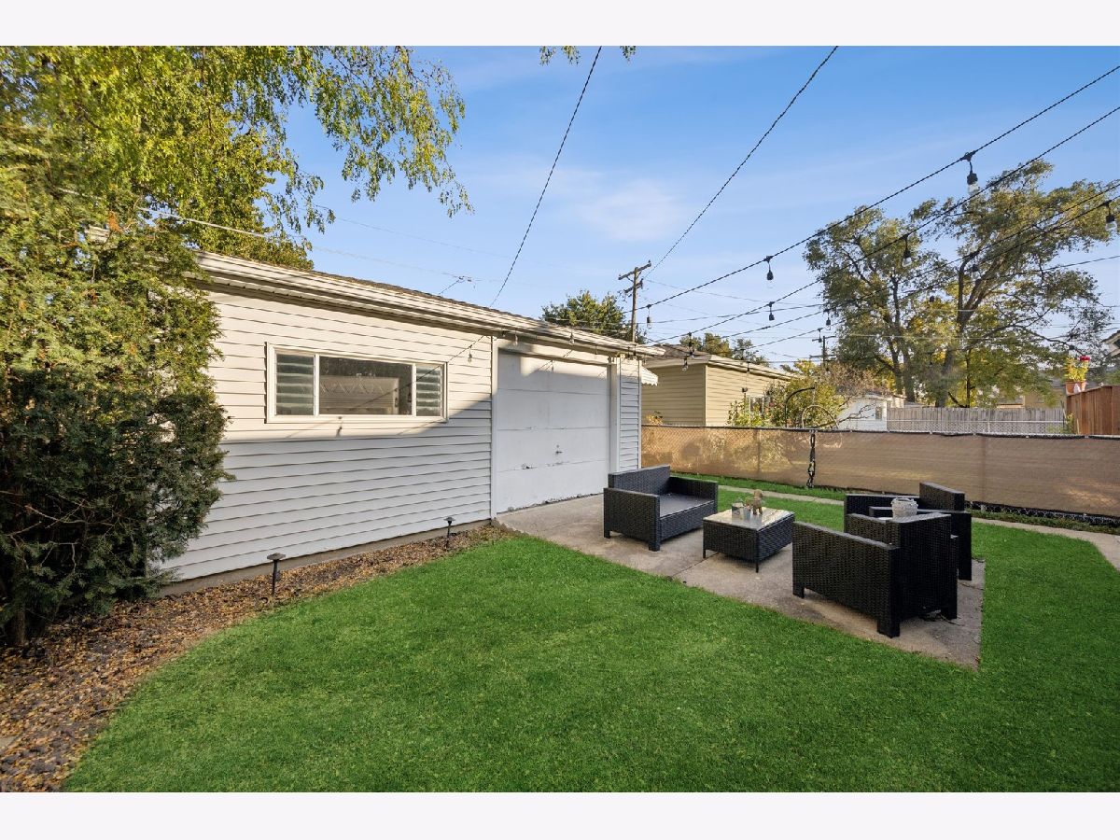
Charming Brookfield Bungalow with Modern Updates. Welcome home to this charming single-family bungalow in highly desirable Brookfield. Featuring 3 bedrooms, 1.1 bathrooms, and a full basement, this inviting home blends classic character with thoughtful updates and everyday convenience. The attractive kitchen boasts 42-inch cabinetry, granite countertops, a breakfast bar, and stainless steel appliances. The open-concept layout seamlessly connects the kitchen and living room, creating a warm, welcoming space ideal for entertaining and everyday living. Hardwood flooring and elegant crown molding add timeless appeal, while the updated full bathroom on the main level provides modern comfort. The full, unfinished basement offers endless possibilities to customize the space to fit your needs, whether you envision a recreation room, home gym, or additional living area. A convenient powder room and laundry area add functionality. Enjoy the convenience of a two-car garage and a fully fenced yard, perfect for outdoor gatherings, relaxing, or enjoying time with family and friends. Newer mechanicals provide added peace of mind. Commuters will appreciate two Metra stations within walking distance, while a neighborhood park is just a short stroll away. Located within the award-winning Lyons Township High School district, this home offers a wonderful combination of charm, convenience, and potential. Don't miss your opportunity to make this delightful Brookfield bungalow your own. Welcome home!
Property Specifics
| Single Family | |
| — | |
| Bungalow | |
| 1924 | |
| Unfinished, Full | |
| Aluminum Siding | |
| — | |
| — | |
| No | |
| 0.07 |
| Cook | |
| — | |
| — / Not Applicable | |
| None | |
| Lake Michigan, Public | |
| Public Sewer | |
| Central Air | |
| Gas | |
| No | |
| 12796731 | |
| 18032160160000 |
Nearby Schools
| NAME: | DISTRICT: | DISTANCE: | |
|---|---|---|---|
|
Grade School
Lincoln Elementary School |
103 | — | |
|
Middle School
Washington Middle School |
103 | Not in DB | |
|
High School
Lyons Twp High School |
204 | Not in DB | |
Property History
| DATE: | EVENT: | PRICE: | SOURCE: |
|---|---|---|---|
| 13 Dec, 2013 | Sold | $110,000 | MRED MLS |
| 25 Nov, 2013 | Under contract | $134,000 | MRED MLS |
| — | Last price change | $144,000 | MRED MLS |
| 29 Sep, 2013 | Listed for sale | $149,000 | MRED MLS |
| 22 Aug, 2014 | Sold | $218,400 | MRED MLS |
| 9 Jul, 2014 | Under contract | $224,000 | MRED MLS |
| — | Last price change | $229,000 | MRED MLS |
| 18 Feb, 2014 | Listed for sale | $249,000 | MRED MLS |
| 15 Apr, 2019 | Sold | $222,000 | MRED MLS |
| 21 Feb, 2019 | Under contract | $224,900 | MRED MLS |
| 21 Feb, 2019 | Listed for sale | $224,900 | MRED MLS |
| 29 Oct, 2026 | Listed for sale | $395,000 | MRED MLS |


Room Specifics
Total Bedrooms: 3
Bedrooms Above Ground: 3
Bedrooms Below Ground: 0
Dimensions: 11X16
Floor Type: Hardwood
Dimensions: 9X11
Floor Type: Hardwood
Dimensions: 9X11
Floor Type: Carpet
Full Bathrooms: 2
Bathroom Amenities: —
Bathroom in Basement: 1
Dimensions: 13X19
Floor Type: Hardwood
Features: Eating Area-Table Space
Dimensions: 17X13
Floor Type: Hardwood
Rooms: Eating Area
Name: Eating Area
Dimensions: 11X11
Floor Type: Hardwood
Other Specifics
| 2 | |
| — | |
| Garage Door Opener, Other, Detached, Garage | |
| Gas Dryer Hookup, In Unit | |
| Hardwood | |
| Patio, Porch | |
| — | |
| — | |
| 25 X 125 | |
| — | |
| — | |
| 1st Floor Bedroom, 1st Floor Full Bath, Built-in Features, Walk-In Closet(s), Granite Counters | |
| Range, Microwave, Dishwasher, Refrigerator, Washer, Dryer, Stainless Steel Appliance(s) | |
| Not in DB | |
| Street Paved | |
| — | |
| — |
Tax History
| Year | Property Taxes |
|---|---|
| 2013 | $1,784 |
| 2014 | $5,151 |
| 2019 | $5,387 |
| 2026 | $7,275 |
Contact Agent
Nearby Similar Homes
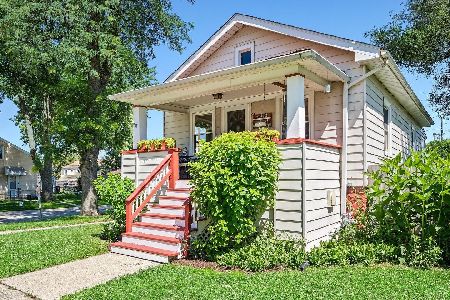
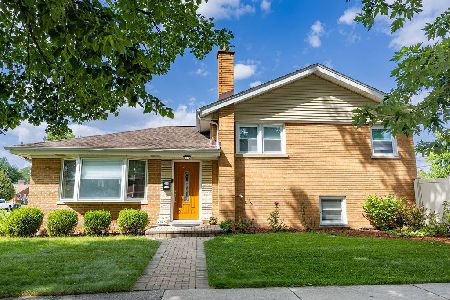
Nearby Sold Comparables

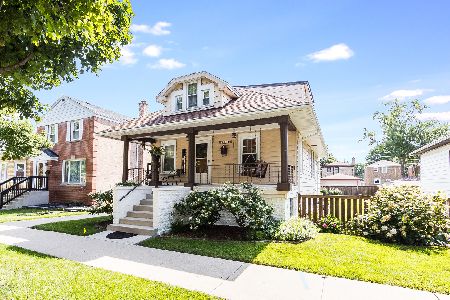
Contact Agent
Listing Provided By
@properties Christie's International Real Estate
