

4129 Florence Way, Glenview, Illinois 60025


$573,000
|
For Sale
|
|
| Status: | Active |
| Sqft: | 2,400 |
| Cost/Sqft: | $239 |
| Beds: | 3 |
| Baths: | 3 |
| Year Built: | 1993 |
| Property Taxes: | $7,715 |
| Days On Market: | 52 |
| Lot Size: | 0,00 |
Description
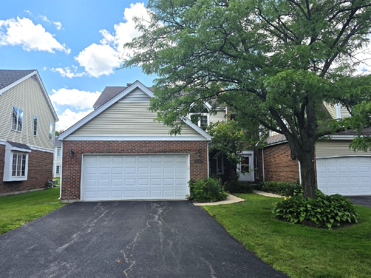
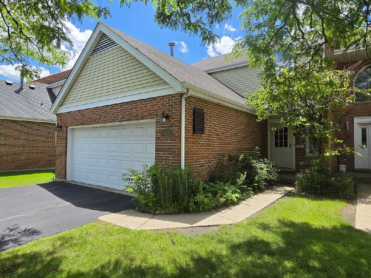
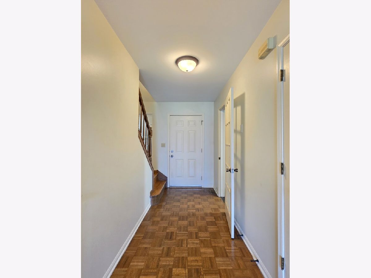
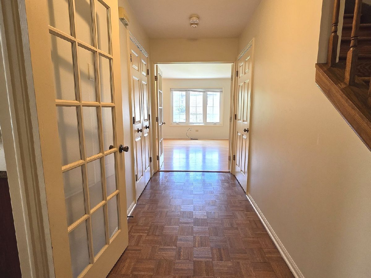
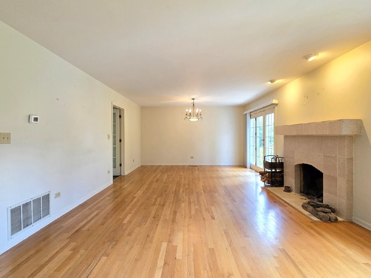
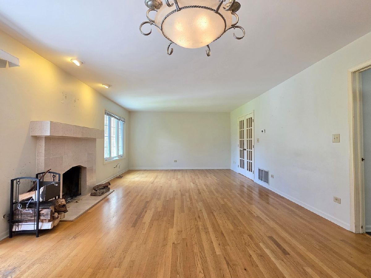
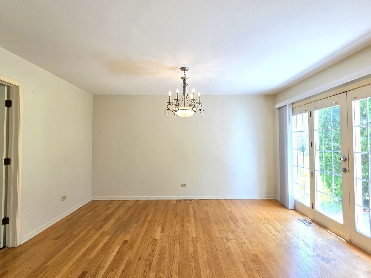
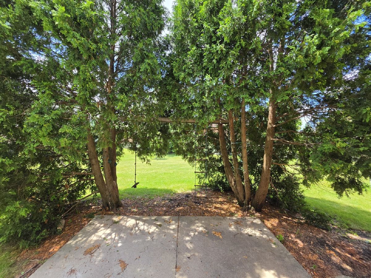
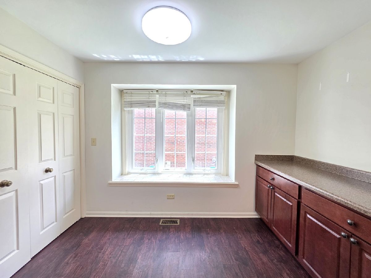
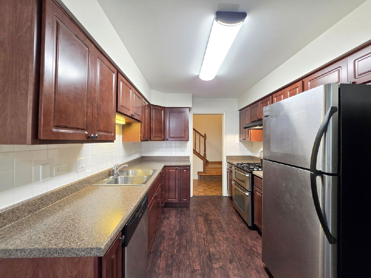
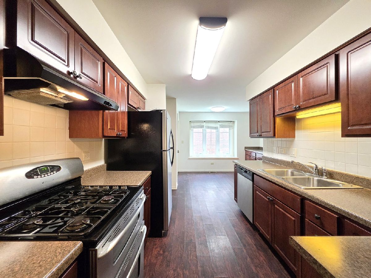
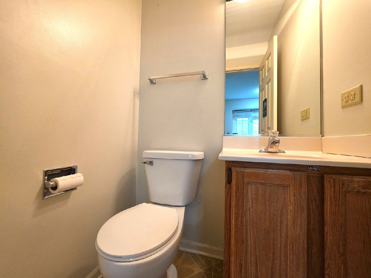
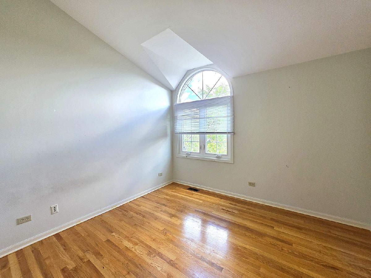
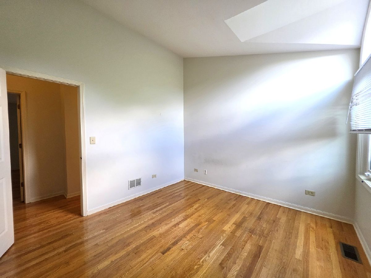
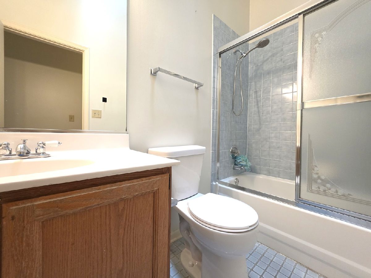
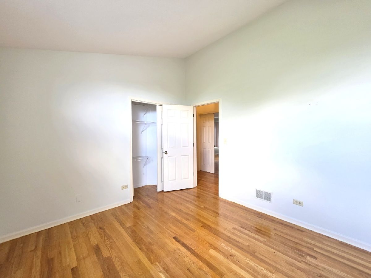
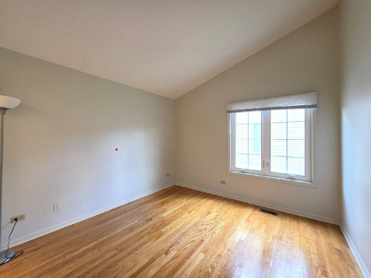
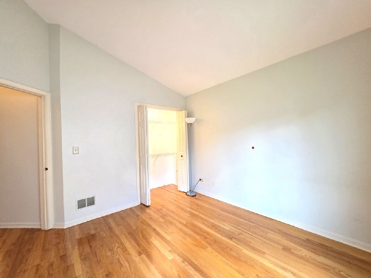
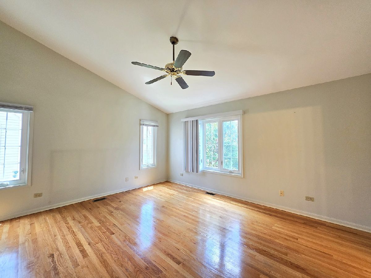
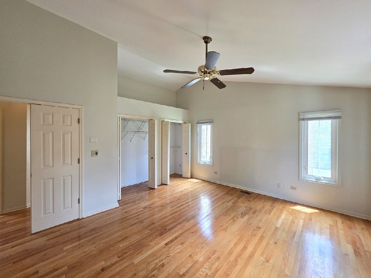
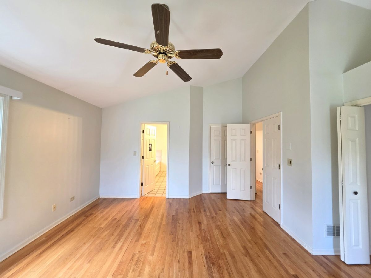
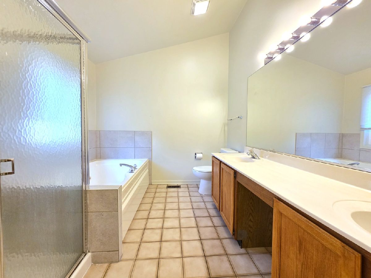
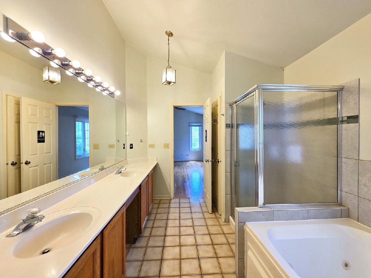
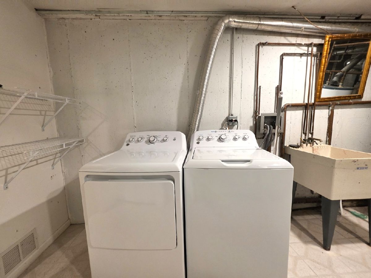
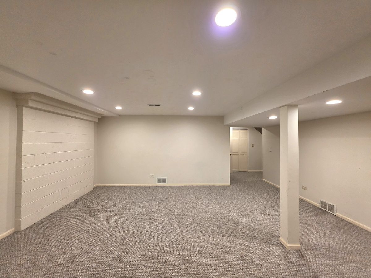
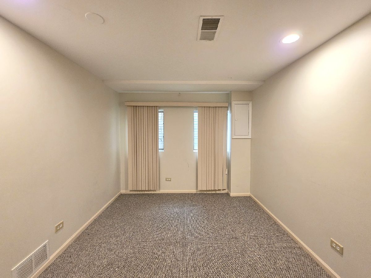
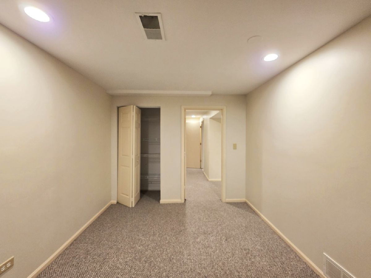
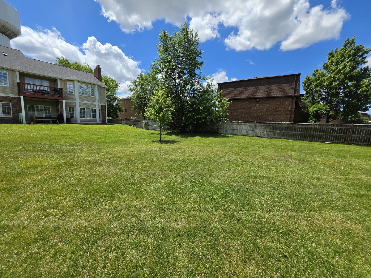
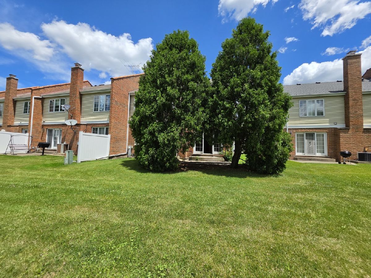
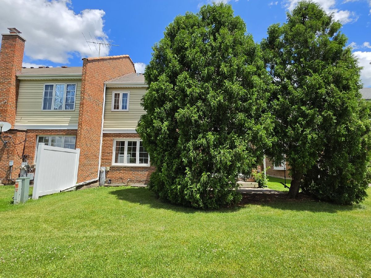
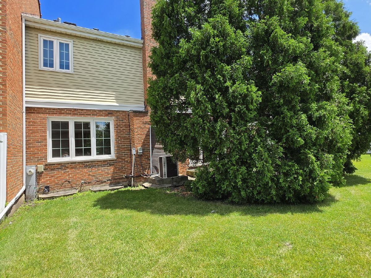
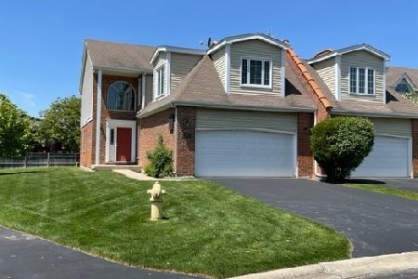
Welcome to this beautifully maintained 3-bedroom, 2.1-bath end unit townhome nestled in the highly sought-after Triumvera community of Glenview. Located within the award-winning Glenbrook South High School district, this home offers an exceptional combination of space, comfort, and a premier North Shore location. Designed for comfortable everyday living and effortless entertaining, the home features a bright, oversized kitchen with abundant cabinetry and a full appliance package, elegant hardwood floors, and soaring cathedral ceilings that fill the home with natural light. The generous primary suite offers a private retreat with a spa-inspired bathroom featuring a whirlpool tub and separate shower. Two additional spacious bedrooms provide flexibility for family, guests, or a home office. The fully finished basement adds valuable living space-perfect for a family room, recreation area, fitness room, or media room. A convenient attached 2-car garage completes the home. Enjoy the exceptional amenities Triumvera has to offer, including an indoor and outdoor swimming pool, clubhouse, fitness center, meeting rooms, and beautifully maintained grounds. Ideally located near shopping, dining, parks, transportation, and everything Glenview has to offer, this home combines comfort, convenience, and an outstanding lifestyle. Don't miss this wonderful opportunity!
Property Specifics
| Condos/Townhomes | |
| 2 | |
| — | |
| 1993 | |
| — | |
| — | |
| No | |
| — |
| Cook | |
| — | |
| 487 / Monthly | |
| — | |
| — | |
| — | |
| 12688360 | |
| 04324020731019 |
Nearby Schools
| NAME: | DISTRICT: | DISTANCE: | |
|---|---|---|---|
|
High School
Glenbrook South High School |
225 | Not in DB | |
Property History
| DATE: | EVENT: | PRICE: | SOURCE: |
|---|---|---|---|
| 30 Oct, 2021 | Under contract | $0 | MRED MLS |
| 11 Oct, 2021 | Listed for sale | $0 | MRED MLS |
| — | Last price change | $579,900 | MRED MLS |
| 24 Jul, 2026 | Listed for sale | $579,900 | MRED MLS |
Room Specifics
Total Bedrooms: 4
Bedrooms Above Ground: 3
Bedrooms Below Ground: 1
Dimensions: —
Floor Type: —
Dimensions: —
Floor Type: —
Dimensions: —
Floor Type: —
Full Bathrooms: 3
Bathroom Amenities: Whirlpool,Double Sink
Bathroom in Basement: 0
Rooms: —
Basement Description: —
Other Specifics
| 2 | |
| — | |
| — | |
| — | |
| — | |
| COMMON | |
| — | |
| — | |
| — | |
| — | |
| Not in DB | |
| — | |
| — | |
| — | |
| — |
Tax History
| Year | Property Taxes |
|---|---|
| — | $7,715 |
Contact Agent
Nearby Similar Homes

Nearby Sold Comparables

Contact Agent
Listing Provided By
Barr Agency, Inc
