

4132 Calumet Avenue, Grand Boulevard, Chicago, Illinois 60653


$394,000
|
For Sale
|
|
| Status: | New |
| Sqft: | 0 |
| Cost/Sqft: | — |
| Beds: | 3 |
| Baths: | 2 |
| Year Built: | 2026 |
| Property Taxes: | $0 |
| Lot Size: | 0,00 |
Description
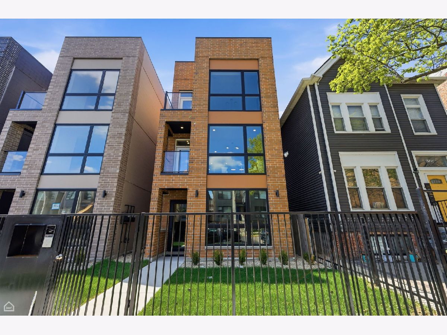
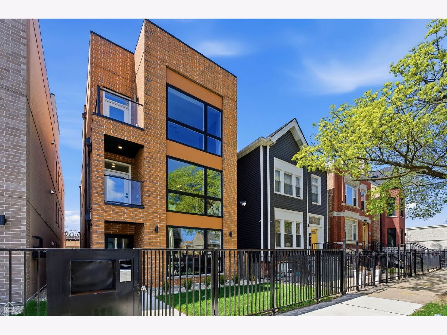
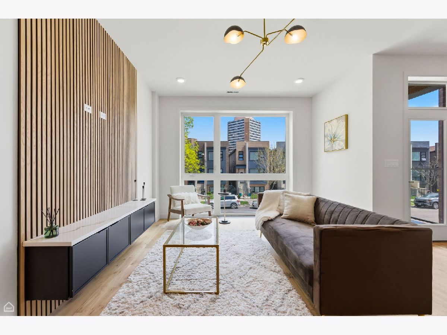
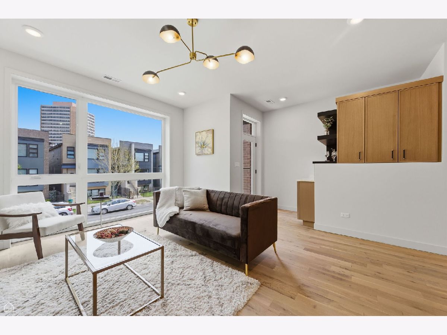
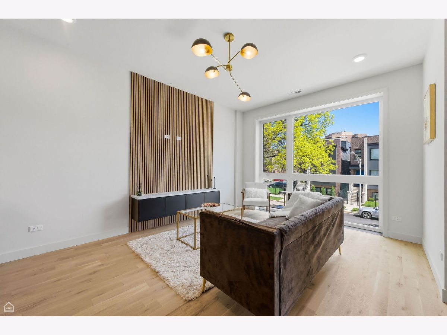
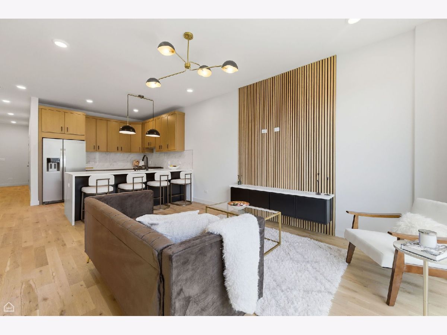
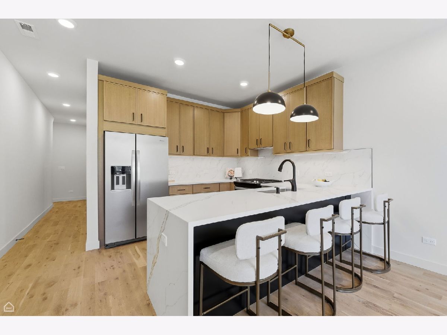
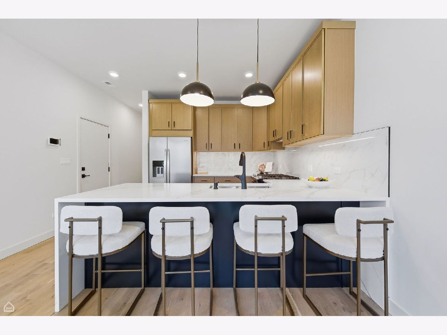
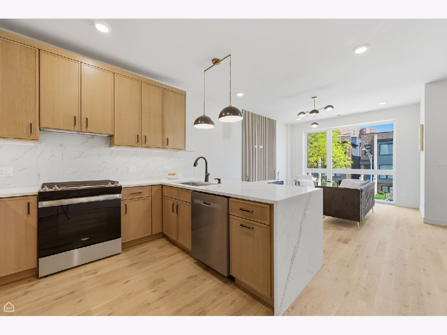
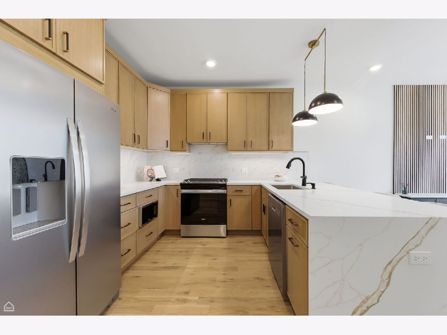
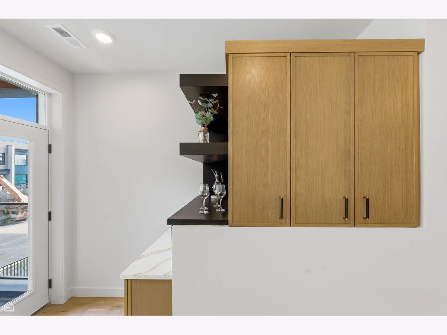
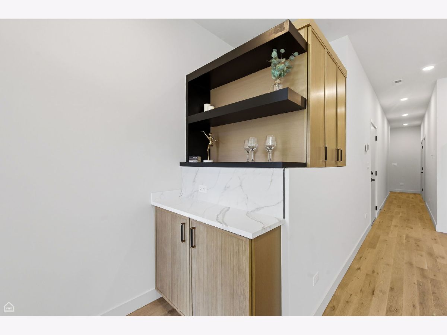
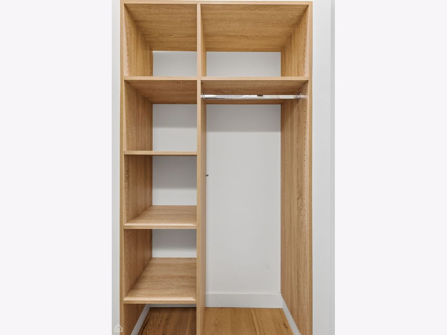
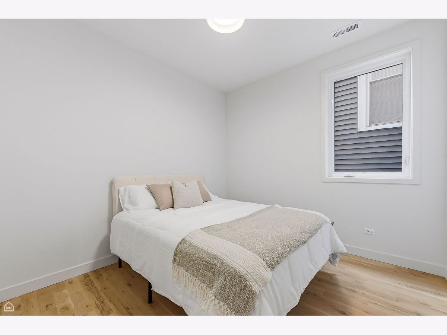
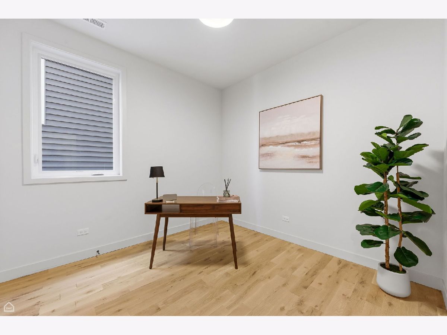
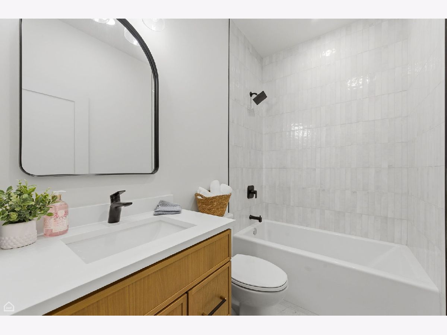
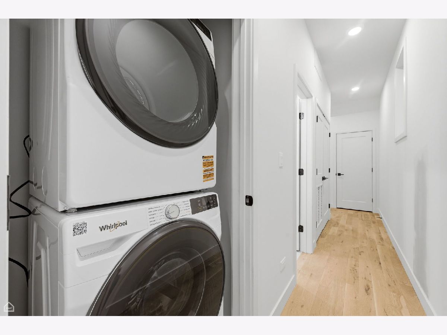
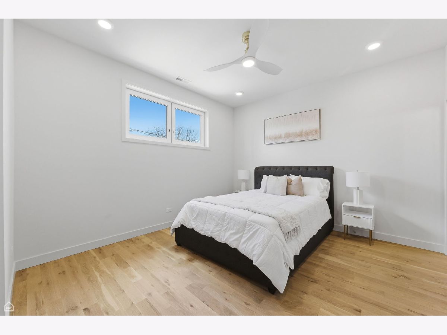
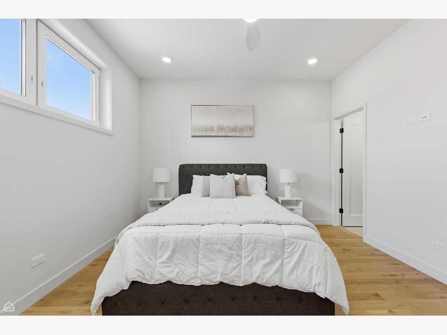
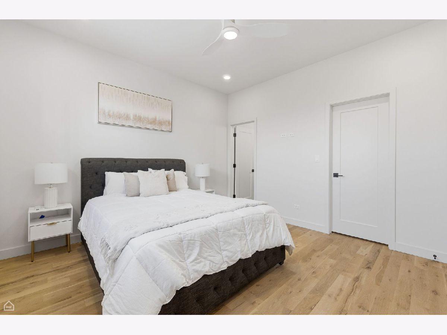
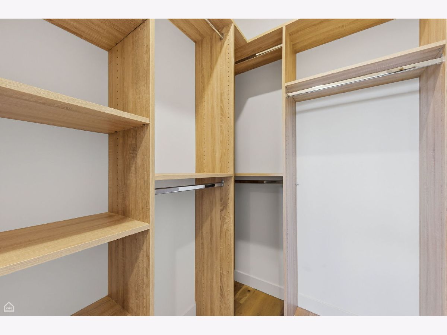
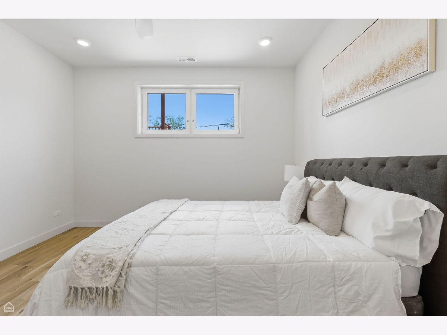
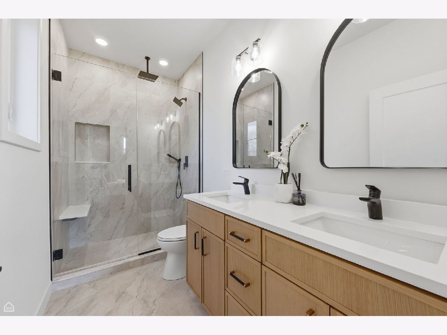
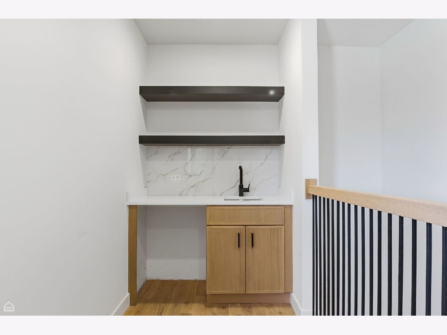
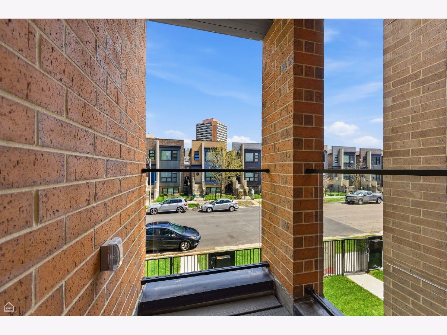
BRONZEVILLE | Refined Living New Construction by APMW Development Immediate Delivery. Intimate boutique setting offers exceptional, expansive 3-bedroom, 2-bath full-floor homes of an elite caliber, offering fluid integration of modernity and grounded transitional design. Professional oversized slim-line cabinetry, full-slab finished backsplash, under-cabinet lighting, waterfall-edge quartz on an expansive peninsula. Curated built-in bar extends the entertaining wing, anchored by an acoustic panel feature wall with floating media center, floor-to-ceiling windows pulling light deep into the plan. Resort-quality bathrooms in a cohesive configuration of porcelain and subway tile, built-in niches, frameless glass, primary spa shower with trifecta rain head, handheld and wall mount, and built-in bench. Oversized engineered flooring, premium millwork, smart thermostat, CAT 6, custom closets throughout, in-unit full-size laundry center. Private walk-out patio, plus one covered, remote-access secured carport space. Two blocks to the Green Line, two blocks to the future Bronzeville Trail and The Forum. Minutes to the Lakefront, U of C, UIC, the Medical District and South Loop. Exceptional hands-on developer with over 25 years of experience and extraordinary attention to detail. One-year unit builder warranty and common element warranty. Breathe rare air.
Property Specifics
| Condos/Townhomes | |
| 3 | |
| — | |
| 2026 | |
| — | |
| — | |
| No | |
| — |
| Cook | |
| — | |
| 150 / Monthly | |
| — | |
| — | |
| — | |
| 12718621 | |
| 20031160230000 |
Nearby Schools
| NAME: | DISTRICT: | DISTANCE: | |
|---|---|---|---|
|
Grade School
James Farmer Jr Elementary |
299 | — | |
|
High School
Phillips Academy High School |
299 | Not in DB | |
Room Specifics
Total Bedrooms: 3
Bedrooms Above Ground: 3
Bedrooms Below Ground: 0
Dimensions: —
Floor Type: —
Dimensions: —
Floor Type: —
Full Bathrooms: 2
Bathroom Amenities: Separate Shower,Double Sink,Soaking Tub
Bathroom in Basement: 0
Rooms: —
Basement Description: —
Other Specifics
| 1 | |
| — | |
| — | |
| — | |
| — | |
| Common | |
| — | |
| — | |
| — | |
| — | |
| Not in DB | |
| — | |
| — | |
| — | |
| — |
Contact Agent
Contact Agent
Listing Provided By
North Clybourn Group, Inc.
