

4132 Osceola Avenue, Norridge, Illinois 60706


$290,000
|
For Sale
|
|
| Status: | Contingent |
| Sqft: | 1,167 |
| Cost/Sqft: | $249 |
| Beds: | 2 |
| Baths: | 2 |
| Year Built: | 1927 |
| Property Taxes: | $4,778 |
| Days On Market: | 22 |
| Lot Size: | 0,00 |
Description
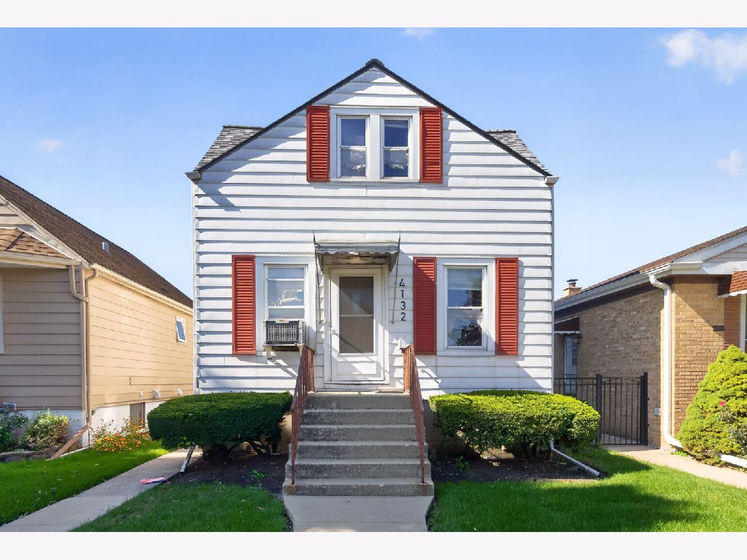
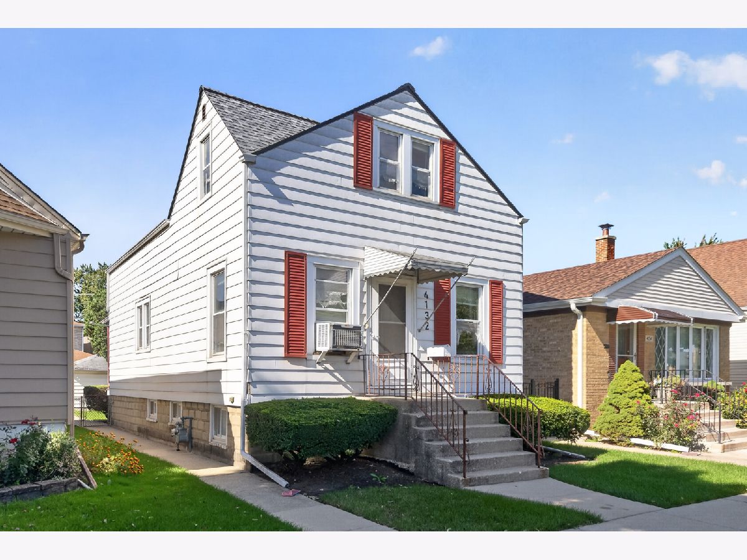
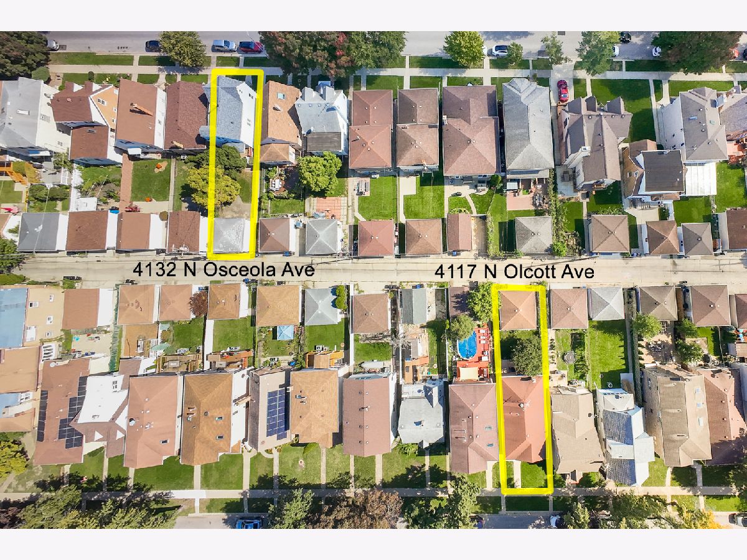
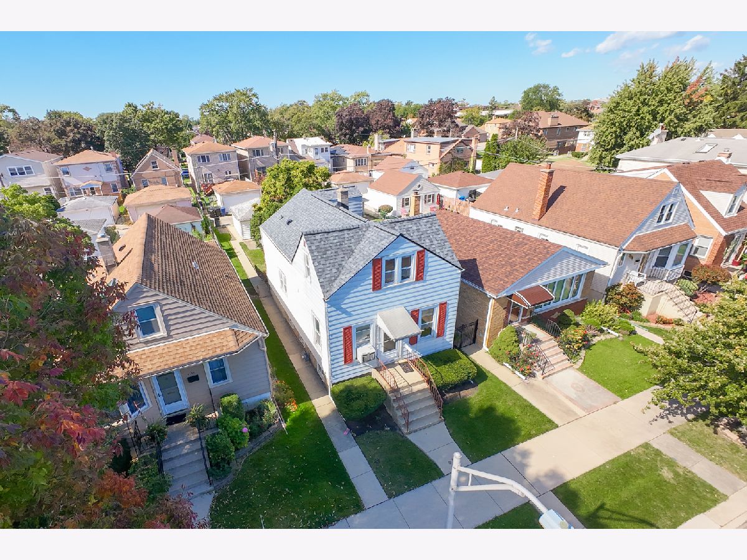
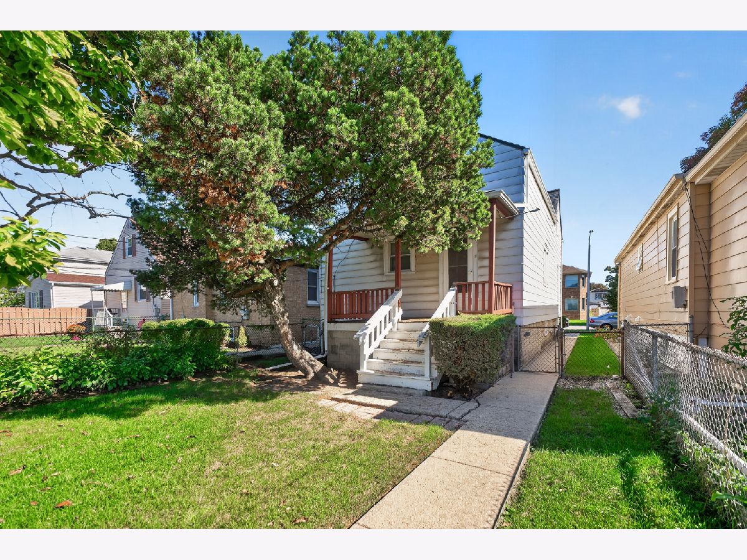
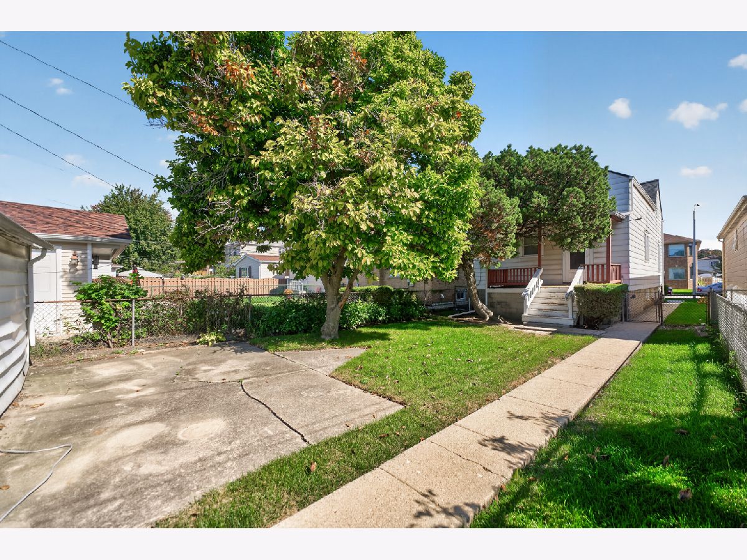
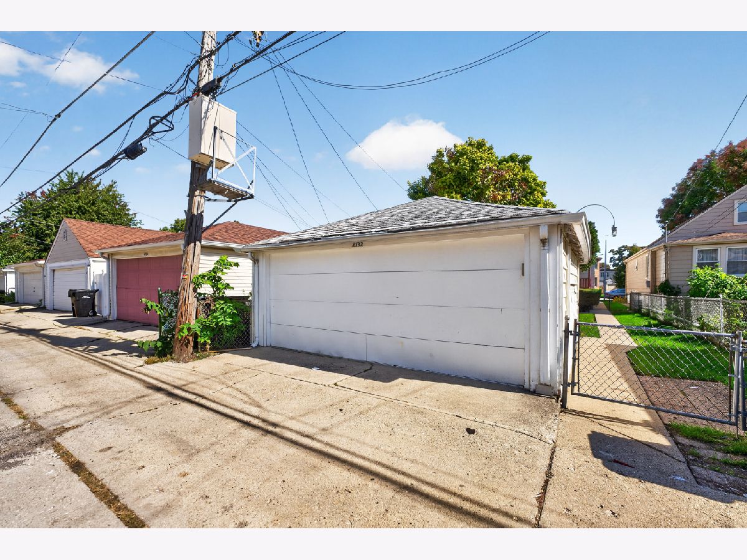
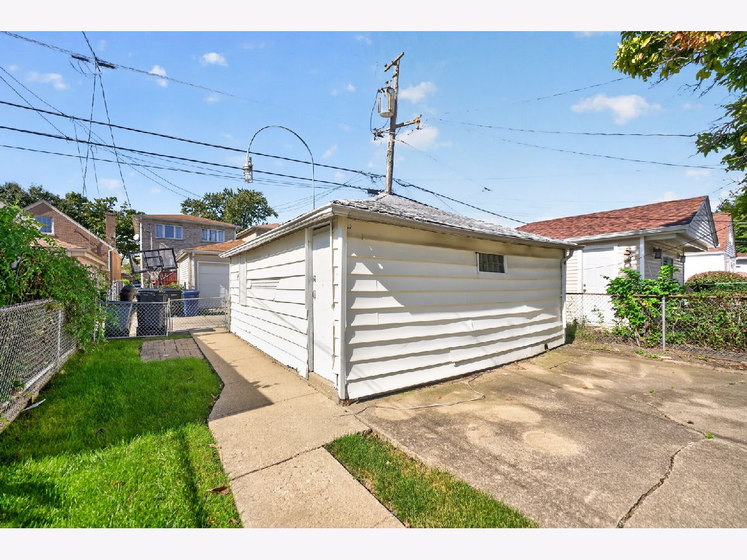
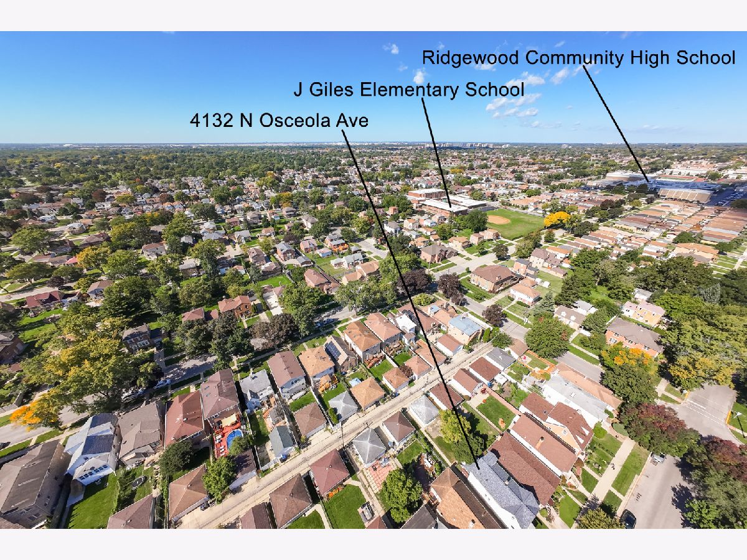
Bring Your Vision to Life in Norridge! An incredible opportunity to create something truly your own! Whether you're looking for a complete gut renovation or a fresh start with new construction, this property offers the perfect blank canvas to turn your ideas into reality. Renovate from the studs and reimagine the existing space, or tear down and build the home you've always envisioned. Situated in a desirable Norridge location, this property features a roof and windows replaced within the last 10 years, along with a detached two-car garage. The possibilities are yours to explore! Looking for an opportunity to have loved ones nearby BUT not too close? 4117 N Olcott Avenue, located just across the alley, is also available for sale-offering a unique chance to purchase two properties in close proximity. Bring your contractor, your creativity, and your vision to unlock this property's full potential! Property is being sold AS-IS. No disclosures. All renovations or new construction are subject to applicable municipal approvals.
Property Specifics
| Single Family | |
| — | |
| — | |
| 1927 | |
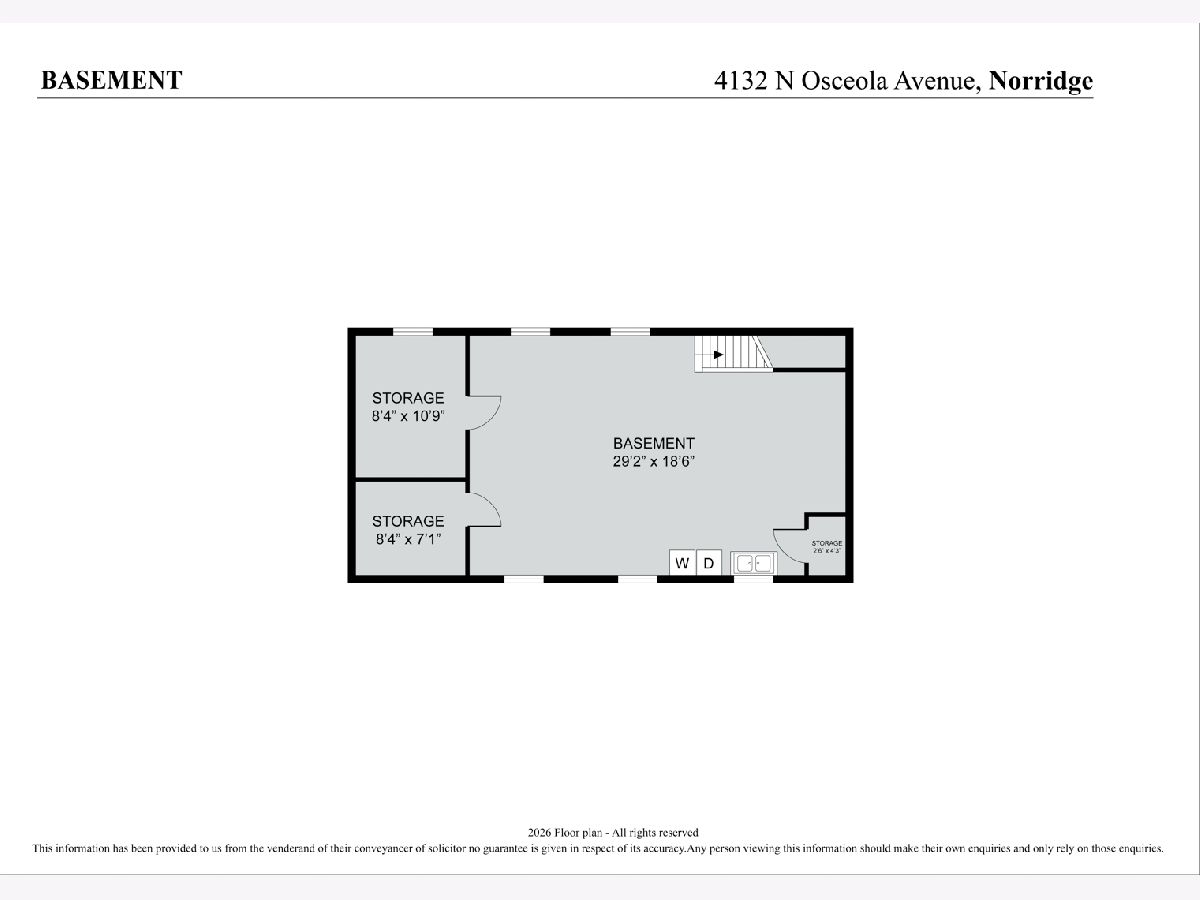
| Unfinished, Full | |
| Aluminum Siding | |
| — | |
| — | |
| No | |
| — |
| Cook | |
| — | |
| — / Not Applicable | |
| None | |
| Public | |
| Public Sewer | |
| Window Unit(s) | |
| Gas | |
| 12777965 | |
| 12134070260000 |
Property History
| DATE: | EVENT: | PRICE: | SOURCE: |
|---|---|---|---|
| 21 Oct, 2026 | Under contract | $290,000 | MRED MLS |
| 7 Oct, 2026 | Listed for sale | $290,000 | MRED MLS |
Room Specifics
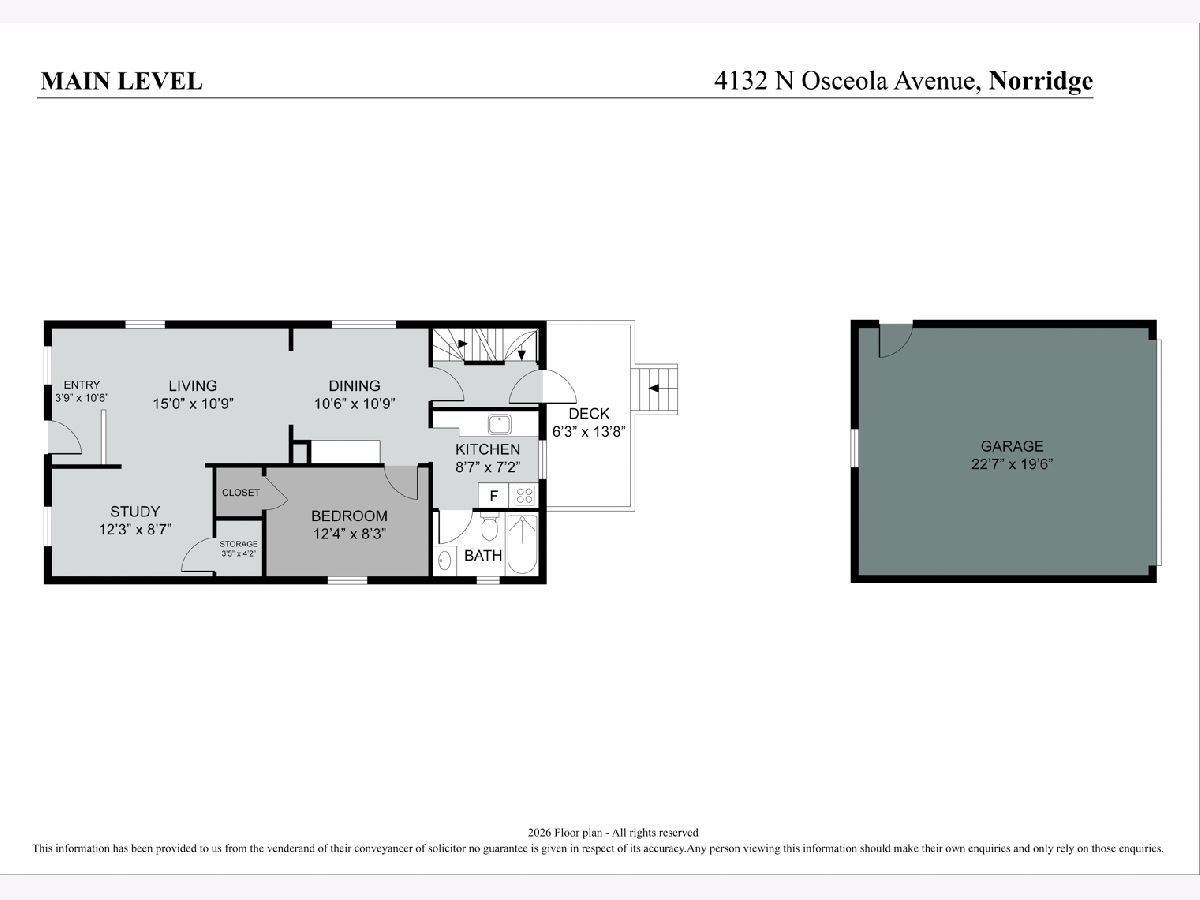
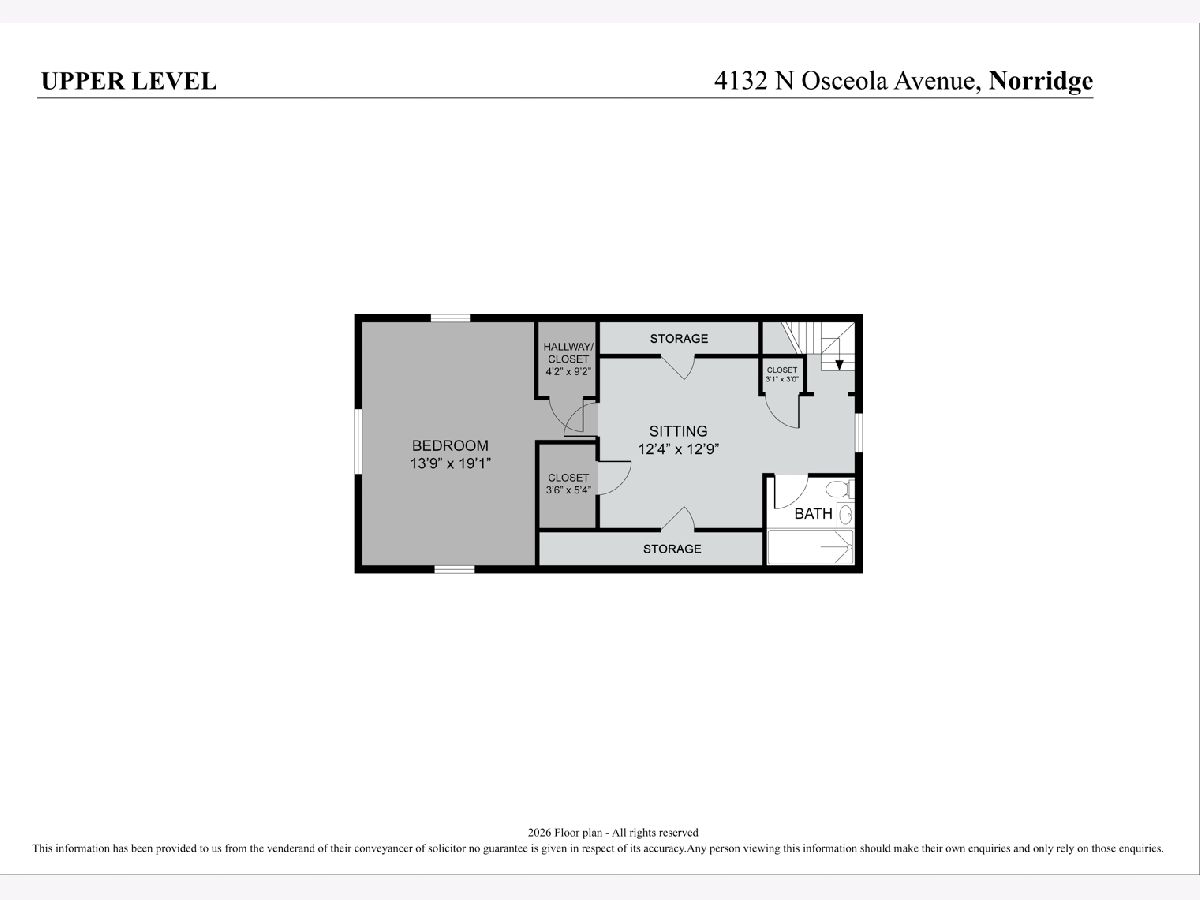
Total Bedrooms: 2
Bedrooms Above Ground: 2
Bedrooms Below Ground: 0
Dimensions: 14X20
Floor Type: —
Dimensions: 12X8
Floor Type: —
Full Bathrooms: 2
Bathroom Amenities: —
Bathroom in Basement: 0
Dimensions: 10X11
Floor Type: —
Dimensions: 9X7
Floor Type: —
Dimensions: 15X11
Floor Type: —
Dimensions: 12X13
Floor Type: —
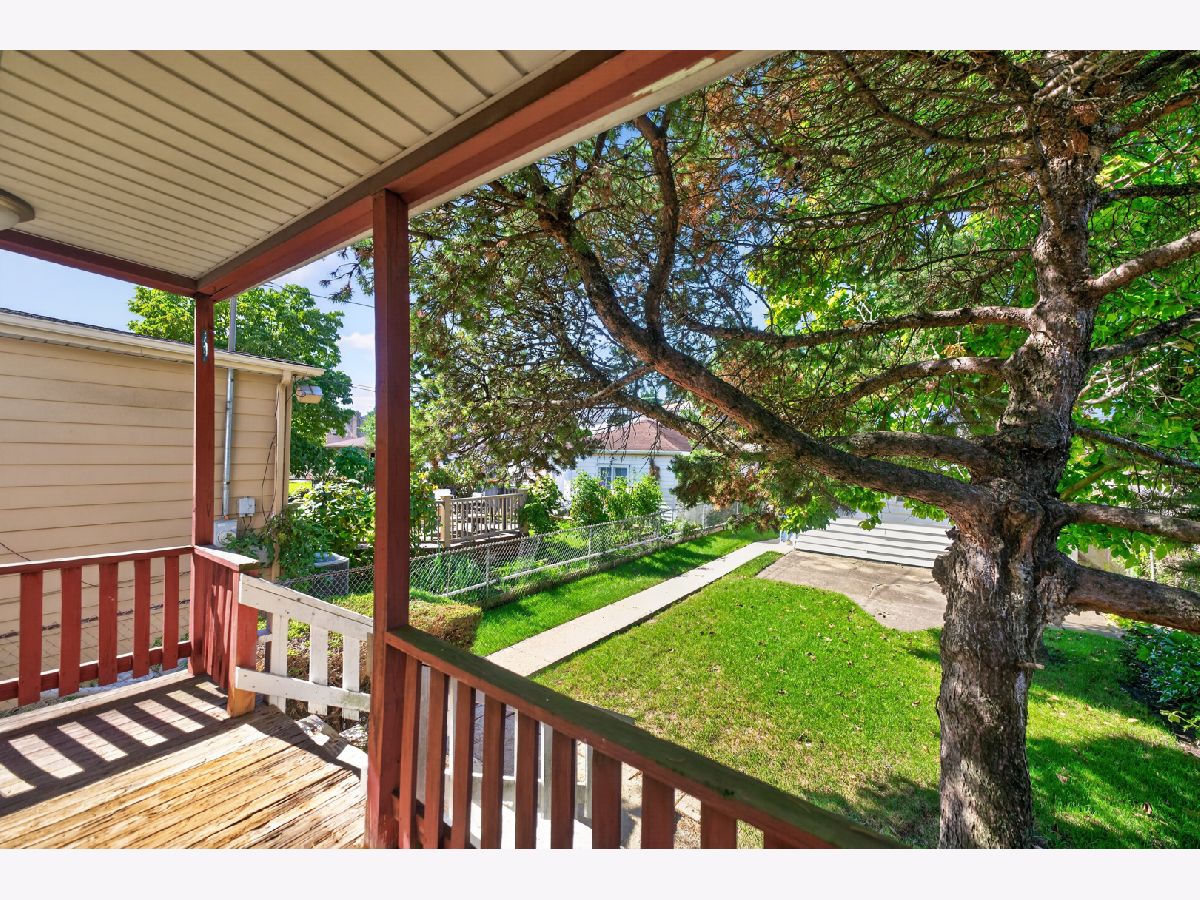
Rooms: Study, Deck
Name: Study
Dimensions: 12X9
Floor Type: —
Name: Deck
Dimensions: 6X14
Floor Type: —
Other Specifics
| 2 | |
| — | |
| Detached, Garage | |
| — | |
| — | |
| — | |
| — | |
| — | |
| 3750 | |
| — | |
| None | |
| — | |
| — | |
| Not in DB | |
| — | |
| — | |
| — |
Tax History
| Year | Property Taxes |
|---|---|
| 2026 | $4,778 |
Contact Agent
Nearby Similar Homes
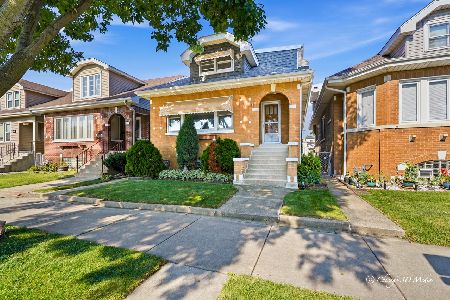
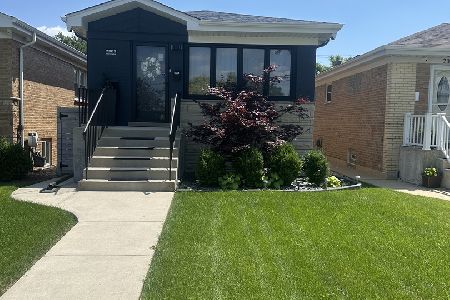
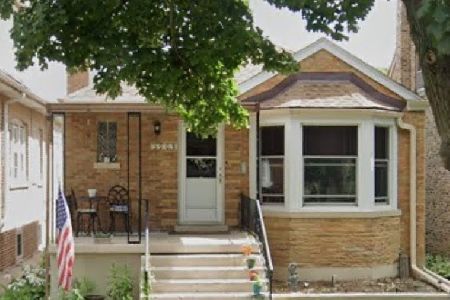
Nearby Sold Comparables



Contact Agent
Listing Provided By
Compass
